3523 Greystone DR
3523 Greystone DR
3523 Greystone DR
3523 Greystone DR
3523 Greystone DR
3523 Greystone DR
3523 Greystone DR
3523 Greystone DR
3523 Greystone DR
3523 Greystone DR
3523 Greystone DR
3523 Greystone DR
3523 Greystone DR
3523 Greystone DR
3523 Greystone DR
3523 Greystone DR
3523 Greystone DR
3523 Greystone DR
3523 Greystone DR
3523 Greystone DR
3523 Greystone DR
3523 Greystone DR
SEE ALL PHOTOS
3523 Greystone DR
3523 Greystone DR
3523 Greystone DR
3523 Greystone DR
3523 Greystone DR
3523 Greystone DR
3523 Greystone DR
3523 Greystone DR
3523 Greystone DR
3523 Greystone DR
3523 Greystone DR
3523 Greystone DR
3523 Greystone DR
3523 Greystone DR
3523 Greystone DR
3523 Greystone DR
3523 Greystone DR
3523 Greystone DR
3523 Greystone DR
3523 Greystone DR
3523 Greystone DR
3523 Greystone DR
Leased

3523 Greystone DR

3523 Greystone DR, Austin, TX 78731

Price Upon Request

3523 Greystone DR

2 Beds 3 Baths 1,332 Sq.Ft. 666.47 Sq.Ft.

Description

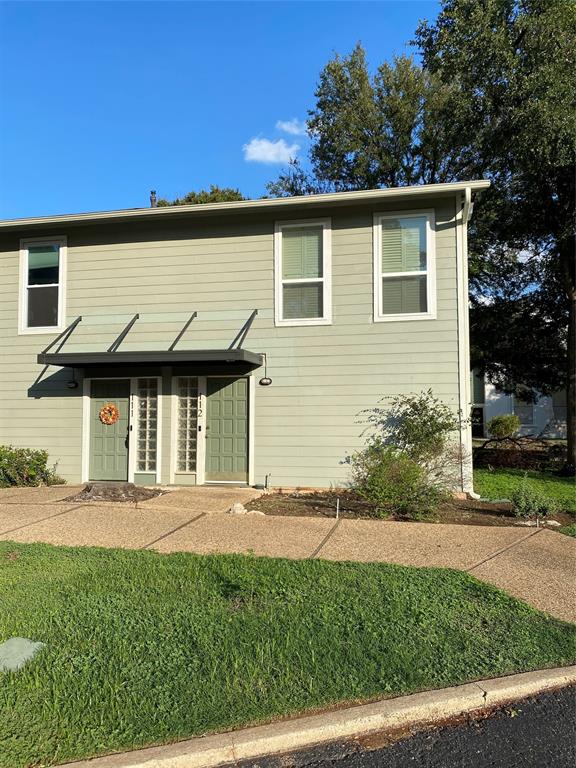
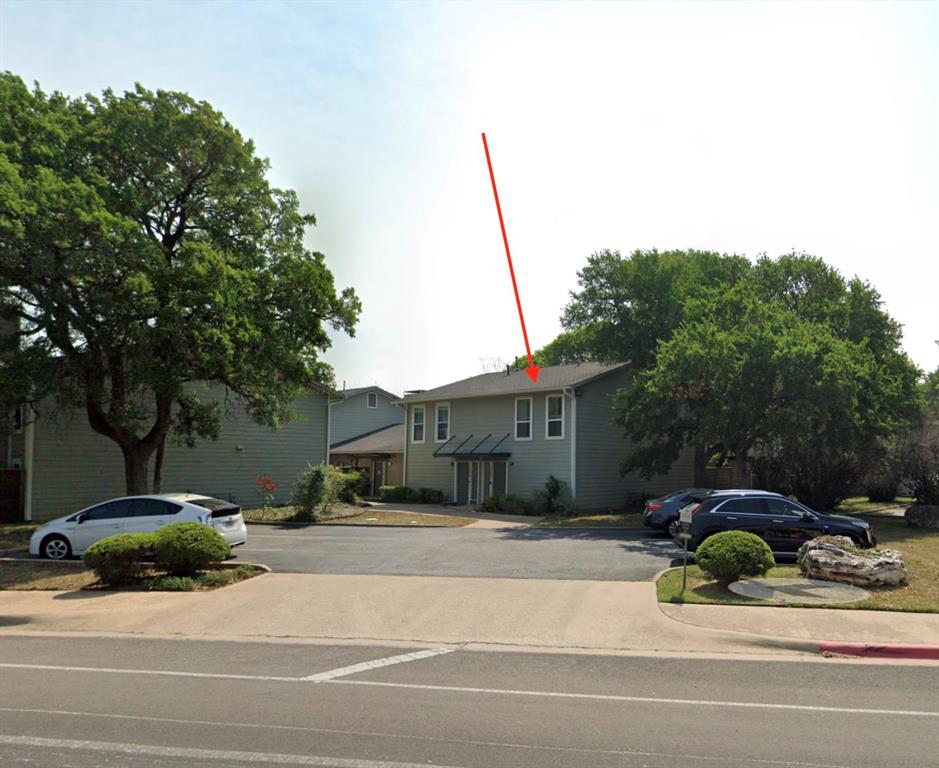
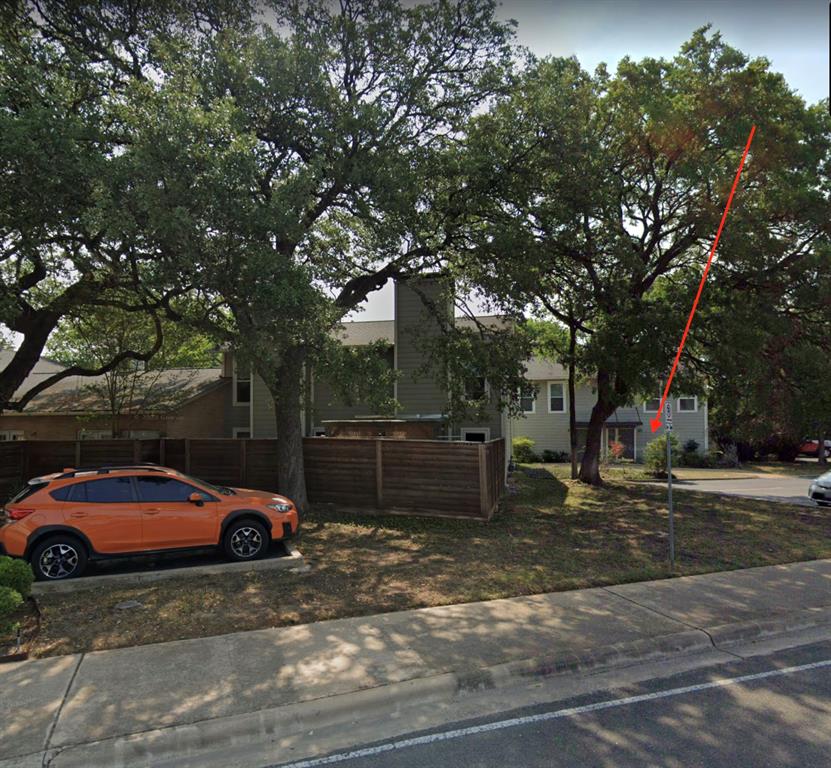
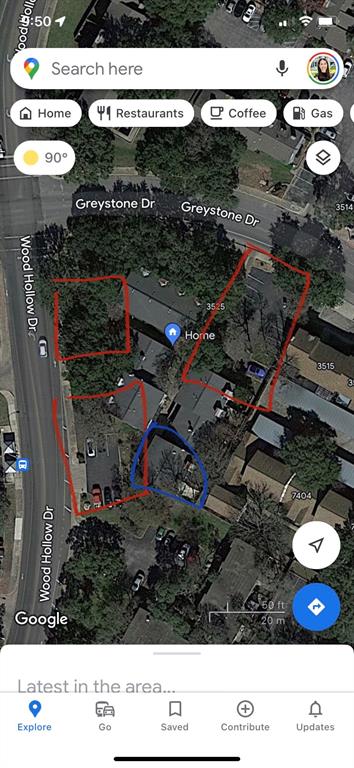
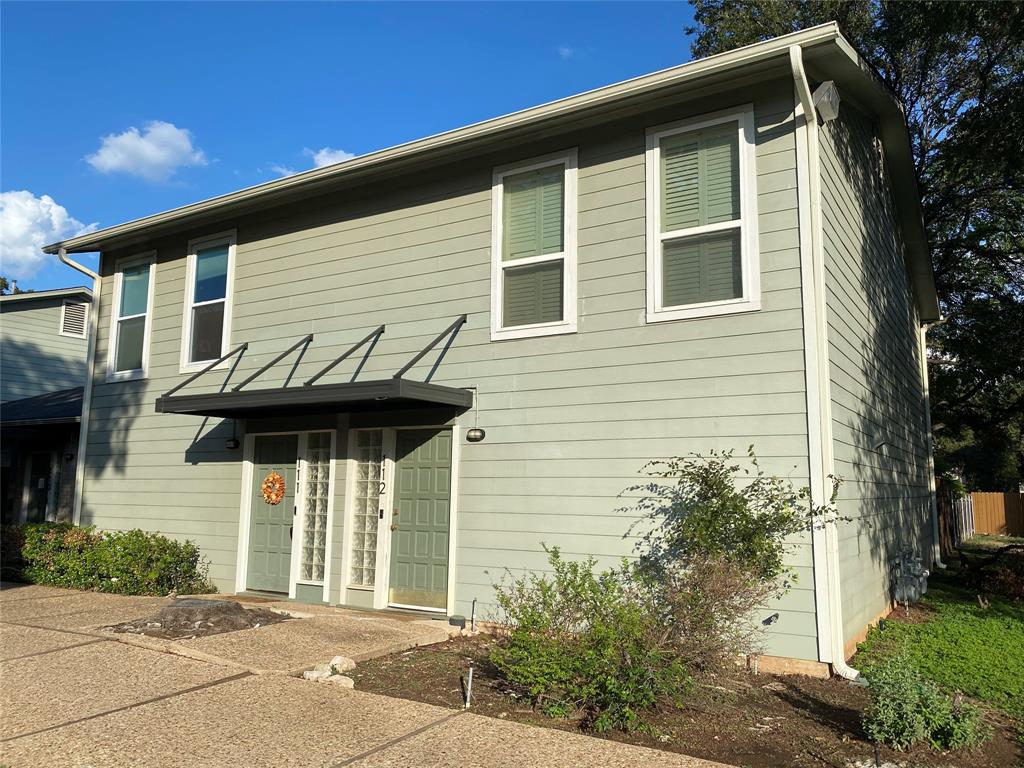
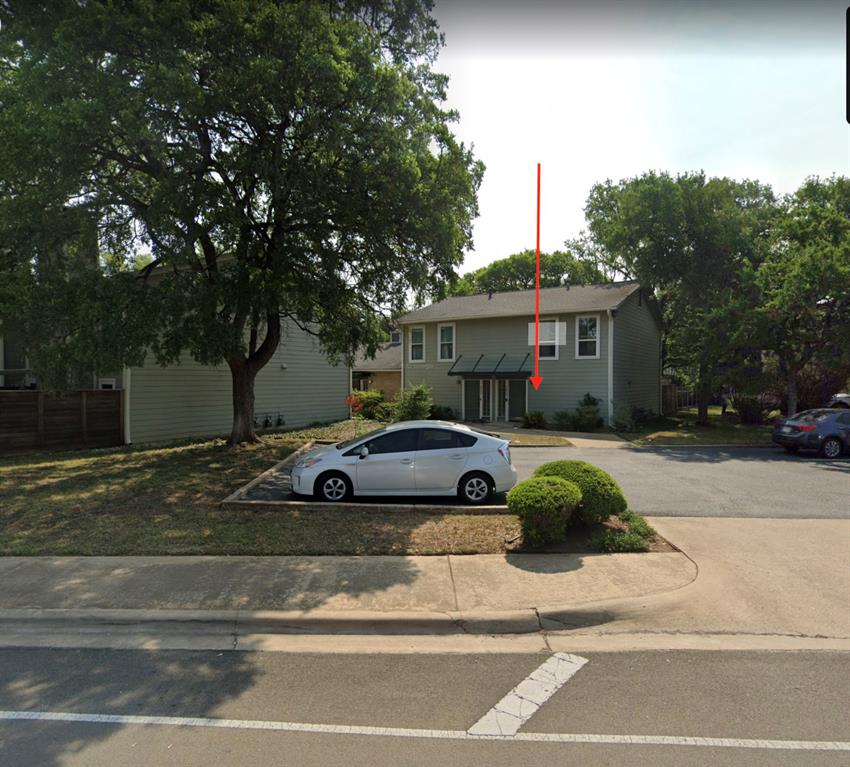
Completely remodeled end unit on the corner of Woodhollow and Greystone; PERFECT for roommates or work from home set up.
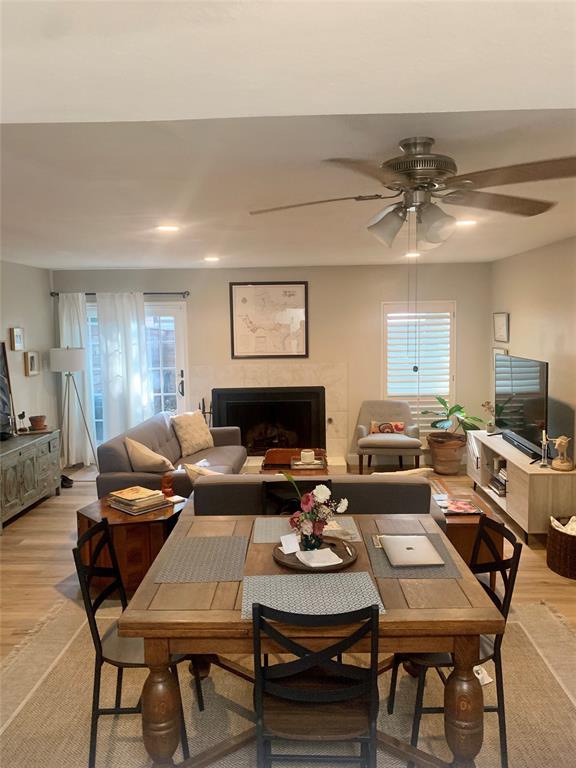
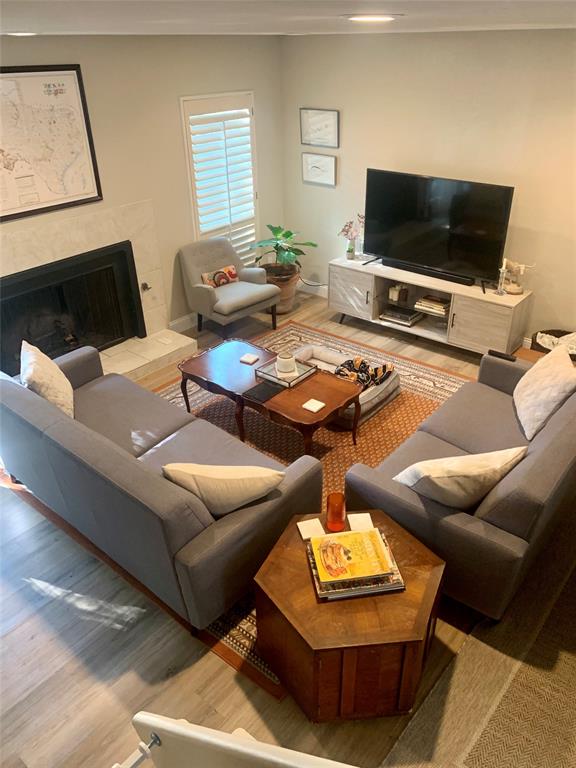
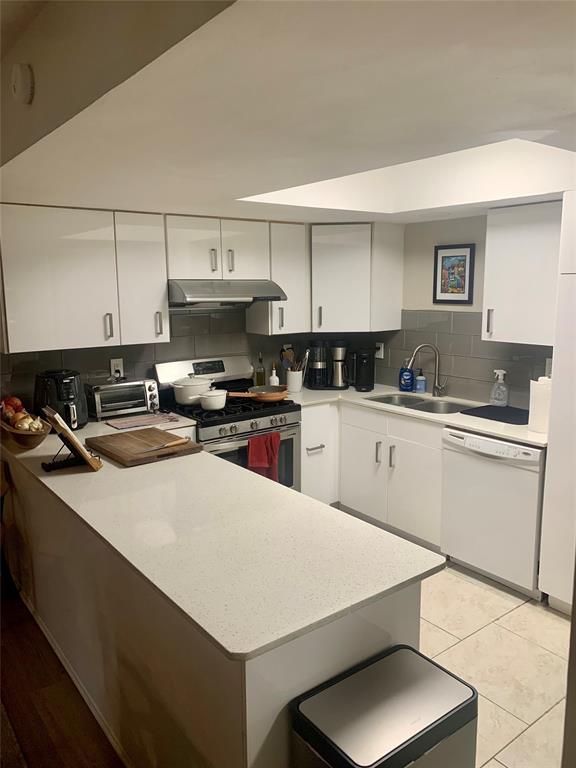
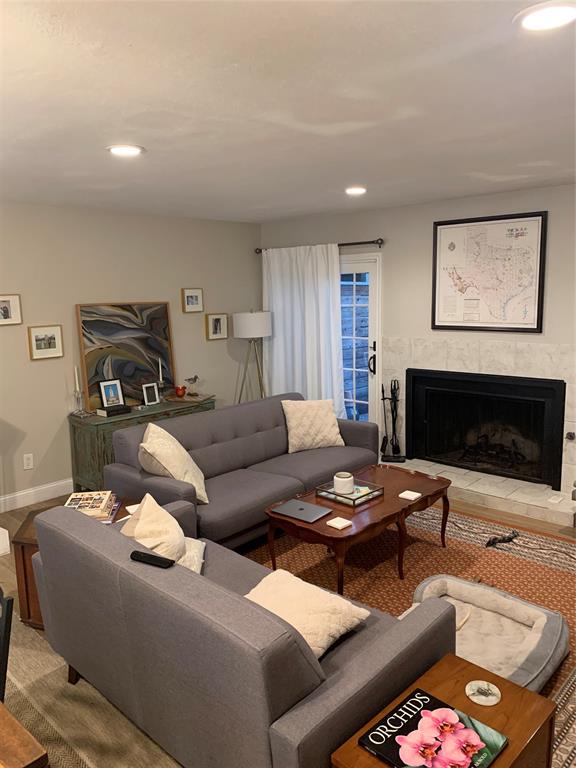
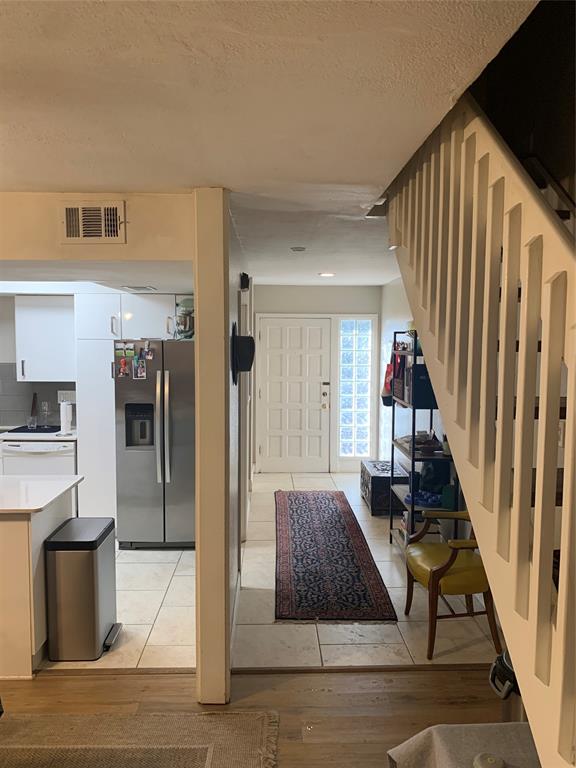
All living downstairs (1/2 bath, kitchen, living room, dining room & fireplace) with Vinyl flooring. Kitchen with gas cooking, quartz countertop, stainless steel appliances & opens to dining and living room.
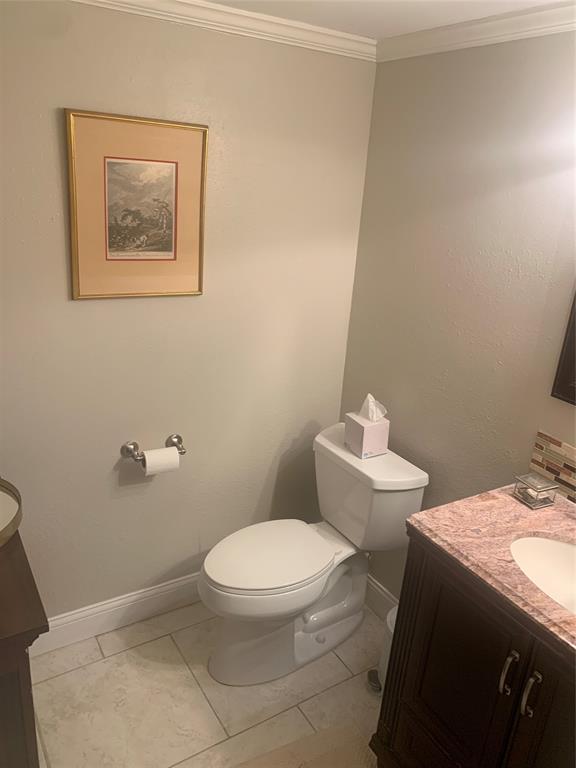
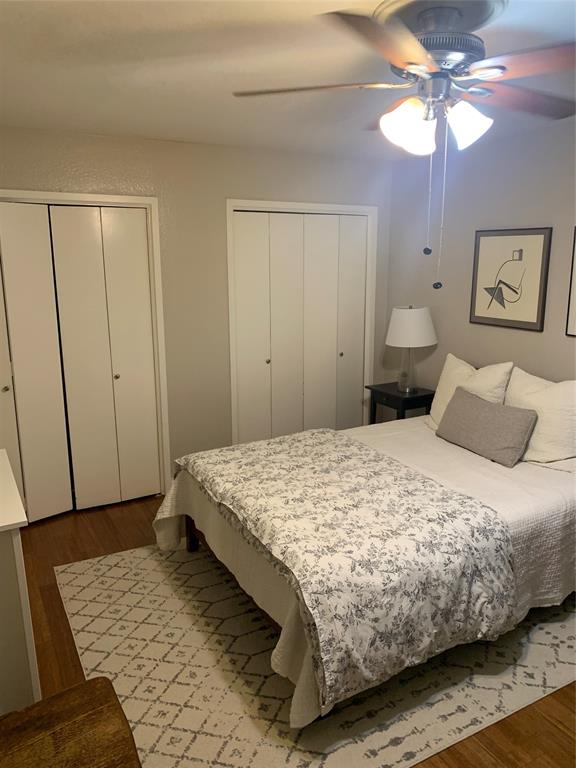
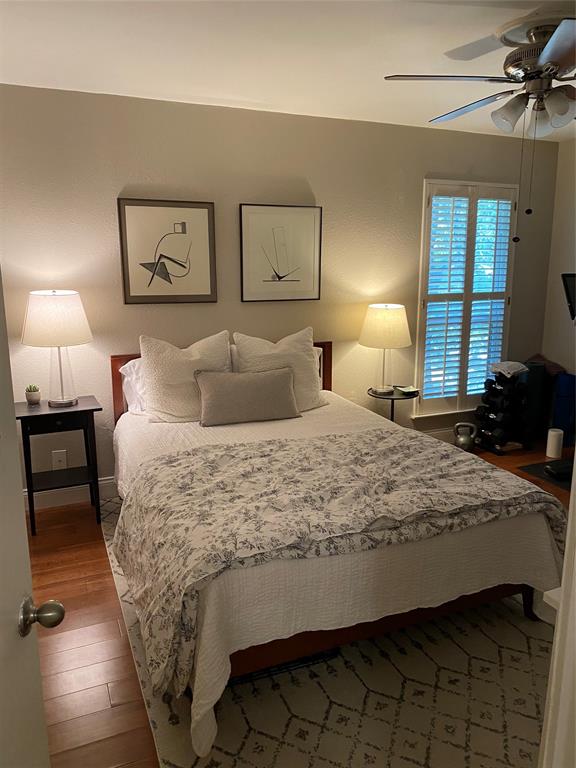
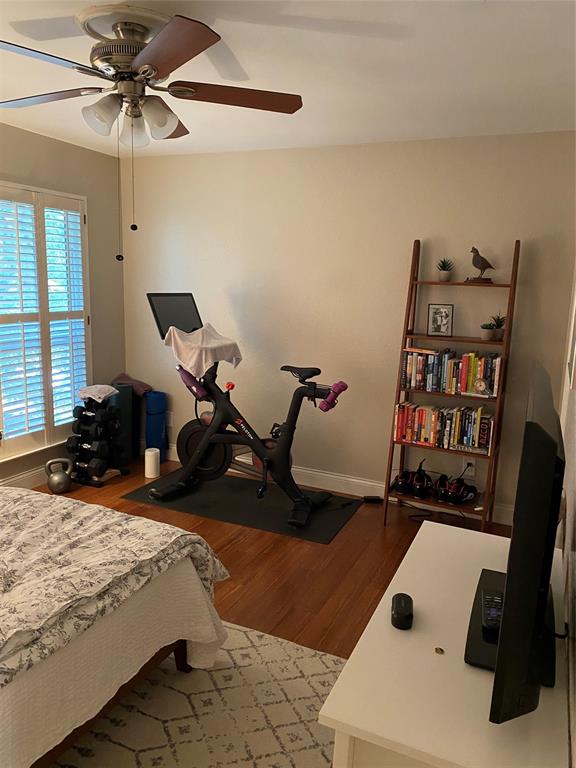
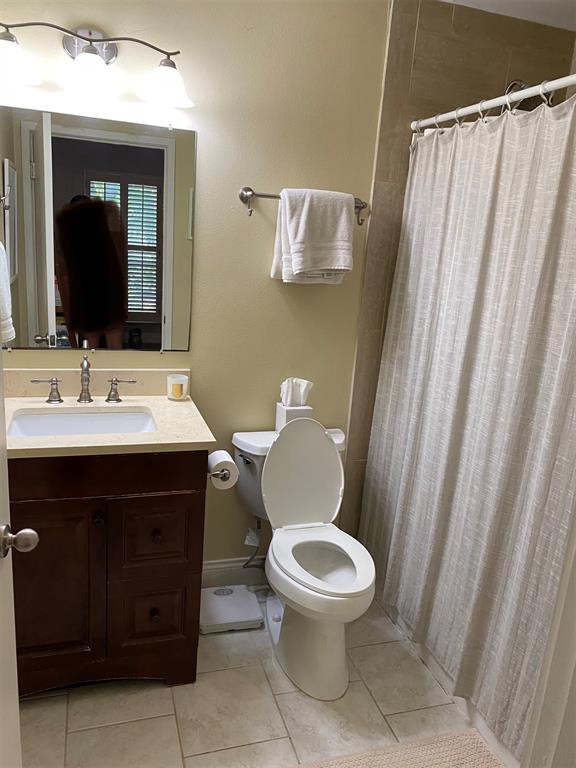
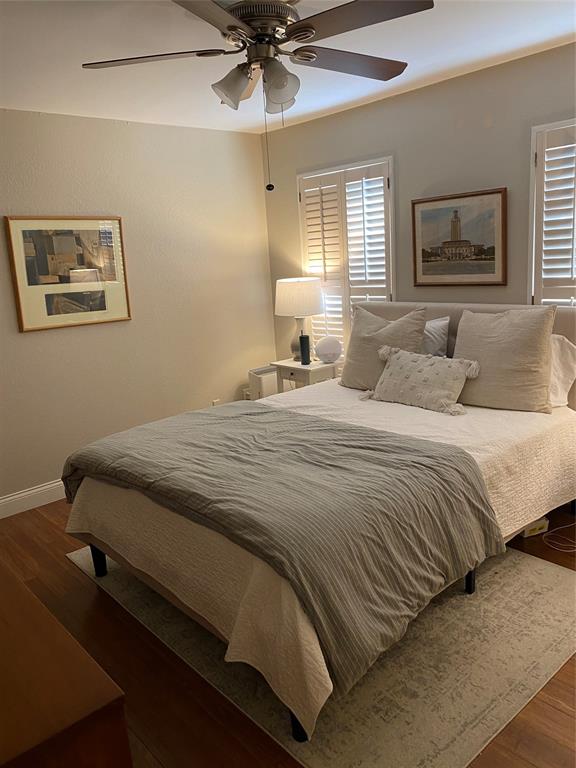
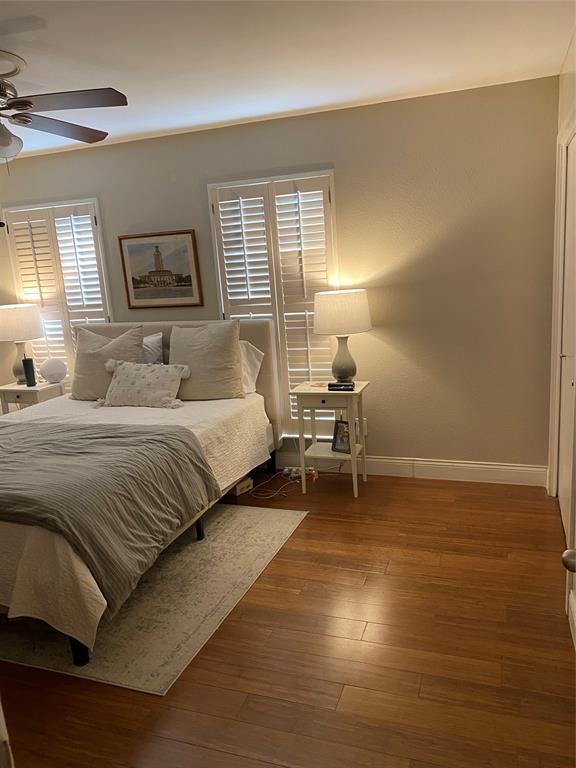
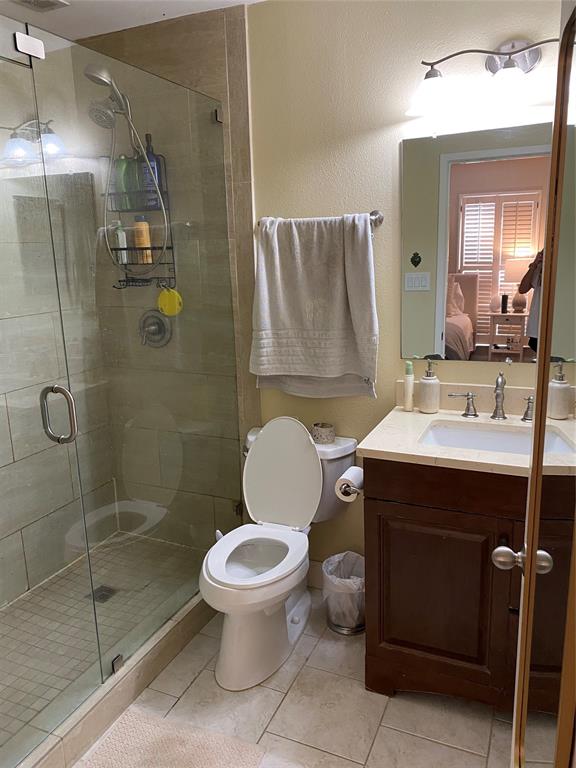
Space for laundry and 2 primary bedrooms upstairs-- one with on suite tub and the other on suite walk in shower, both with granite counters and both with ceiling fan and two closets. Bamboo floors upstairs.
No carpet.
Owner pays HOA which includes water, trash and waste water.
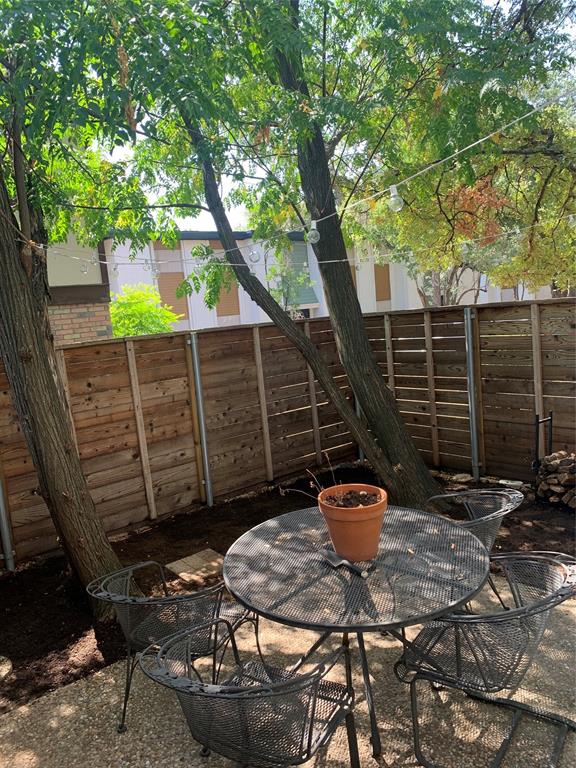
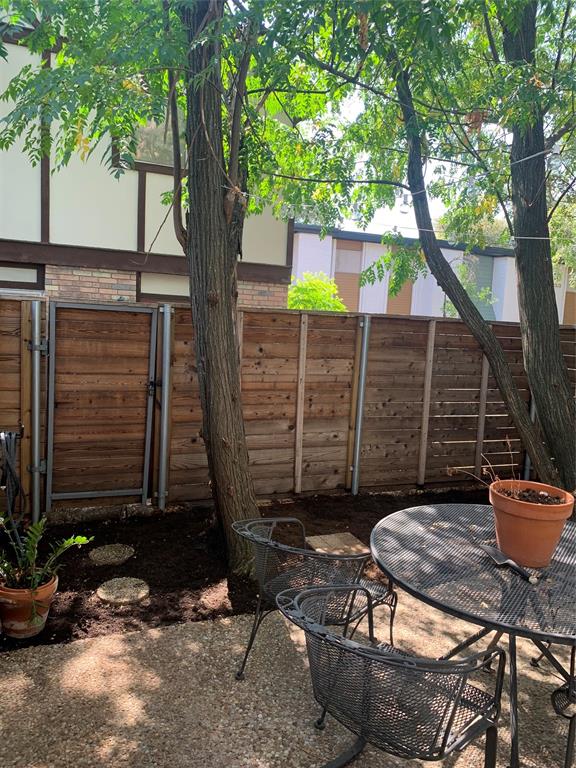
Wonderful, private outdoor space ready for this fall.
Quiet neighbors and cluster mailboxes
This is the best bang for your buck in Austin, convenient to everything!
Walking distance to Shalom Austin, HEB, and UT shuttle stop, close to the Arboretum & the Domain, Costco. Easy access to Mopac, HWY 183 & 10 minute drive to downtown.

Share Property

Location

3523 Greystone DR, Austin, TX 78731

Status

Leased

Date Leased

November 5, 2023

Features & Amenities

Interior

  • total bedrooms2
  • Total bathrooms3
  • full bathrooms2
  • half bathroom1
  • Flooring Bamboo, Tile, Vinyl
  • Fireplace Family Room, Living Room, Raised Hearth, Wood Burning
  • APPLIANCES Dishwasher, Disposal, Free-Standing Gas Oven, Refrigerator, Stainless Steel Appliance(s)
  • other interior Features 2 Primary Baths, Ceiling Fan(s), Quartz Counters, Entrance Foyer, Interior Steps, Open Floorplan, Washer Hookup

Area & Lot

  • Status Leased
  • Living Area1,332 Sq.Ft.
  • Lot Area666.47 Sq.Ft.
  • MLS® ID8358394
  • TypeTownhouse
  • YEAR BUILT1977
  • Water FrontageNone
  • View DescriptionCity
  • Elementary SchoolDoss (Austin ISD)
  • Middle SchoolMurchison
  • High SchoolAnderson
  • School DistrictAustin ISD

Exterior

  • STORIES2
  • water SourcePublic
  • utilitiesElectricity Available, Electricity Connected, Natural Gas Available, Natural Gas Connected, Sewer Available, Sewer Connected, Water Available, Water Connected
  • PoolNone
  • roofComposition
  • lot featuresCity Lot, Corner Lot, Curbs, Level, Trees-Large (Over 40 Ft)
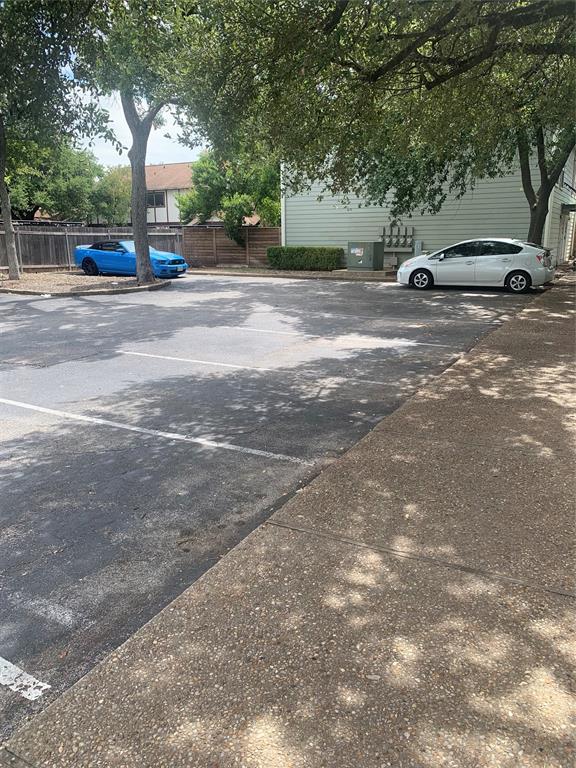
  • parkingAsphalt, Kitchen Level, Off Street
  • HEAT TYPECentral
  • AIR CONDITIONINGCeiling Fan(s), Central Air
  • sewerPublic Sewer
  • SubstructureSlab
  • Disability FeaturesNone
  • security FeaturesNone
  • other exterior FeaturesUncovered Courtyard, Lighting, No Exterior Steps, Private Yard
Laura Betancourt

Laura Betancourt

Get in Touch

At Moreland Properties, we don’t just sell properties; we build lasting relationships, support our agents, and contribute positively to the communities we serve. Join us in your real estate journey, where professionalism, integrity, and dedication converge to create exceptional experiences.
Follow Us on Instagram