Leave a Message

Thank you for your message. We will be in touch with you shortly.

3604 Westlake DR
3604 Westlake DR
3604 Westlake DR
3604 Westlake DR
3604 Westlake DR
3604 Westlake DR
3604 Westlake DR
3604 Westlake DR
3604 Westlake DR
3604 Westlake DR
3604 Westlake DR
3604 Westlake DR
3604 Westlake DR
3604 Westlake DR
3604 Westlake DR
3604 Westlake DR
3604 Westlake DR
3604 Westlake DR
3604 Westlake DR
3604 Westlake DR
3604 Westlake DR
3604 Westlake DR
3604 Westlake DR
3604 Westlake DR
3604 Westlake DR
3604 Westlake DR
3604 Westlake DR
3604 Westlake DR
3604 Westlake DR
3604 Westlake DR
3604 Westlake DR
3604 Westlake DR
3604 Westlake DR
3604 Westlake DR
3604 Westlake DR
3604 Westlake DR
3604 Westlake DR
3604 Westlake DR
3604 Westlake DR
3604 Westlake DR
SEE ALL PHOTOS
3604 Westlake DR
3604 Westlake DR
3604 Westlake DR
3604 Westlake DR
3604 Westlake DR
3604 Westlake DR
3604 Westlake DR
3604 Westlake DR
3604 Westlake DR
3604 Westlake DR
3604 Westlake DR
3604 Westlake DR
3604 Westlake DR
3604 Westlake DR
3604 Westlake DR
3604 Westlake DR
3604 Westlake DR
3604 Westlake DR
3604 Westlake DR
3604 Westlake DR
3604 Westlake DR
3604 Westlake DR
3604 Westlake DR
3604 Westlake DR
3604 Westlake DR
3604 Westlake DR
3604 Westlake DR
3604 Westlake DR
3604 Westlake DR
3604 Westlake DR
3604 Westlake DR
3604 Westlake DR
3604 Westlake DR
3604 Westlake DR
3604 Westlake DR
3604 Westlake DR
3604 Westlake DR
3604 Westlake DR
3604 Westlake DR
3604 Westlake DR
For Sale

3604 Westlake DR

3604 Westlake DR, Austin, TX 78746

$5,400,000
$5,400,000

3604 Westlake DR

5 Beds 5 Baths 5,679 Sq.Ft. 1.27 Acres

Description

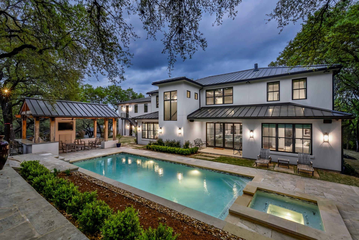
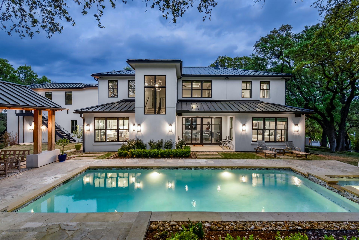
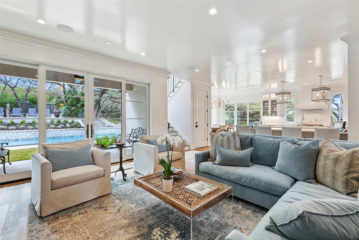
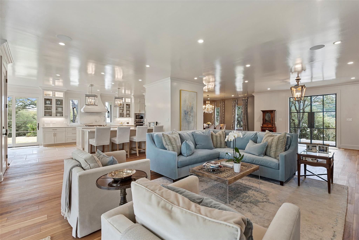
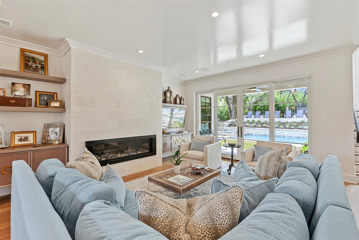
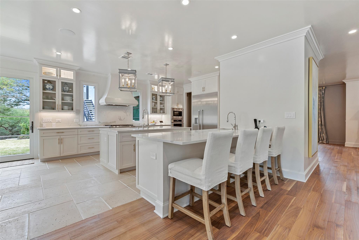
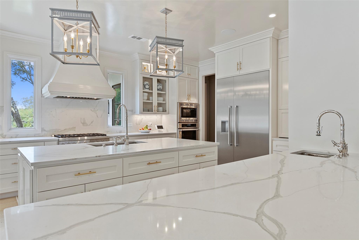
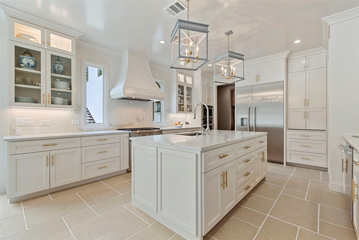
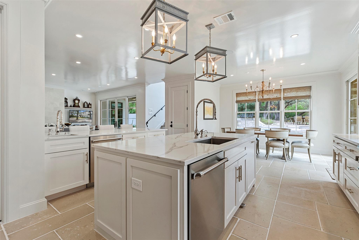
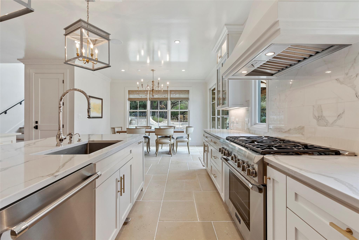
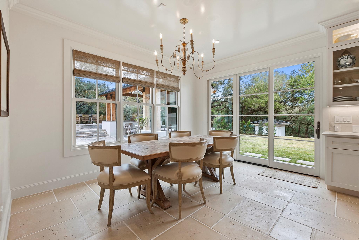
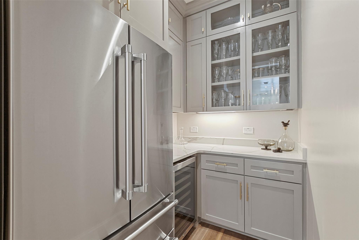
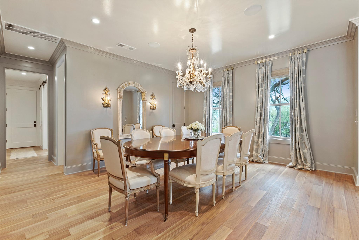
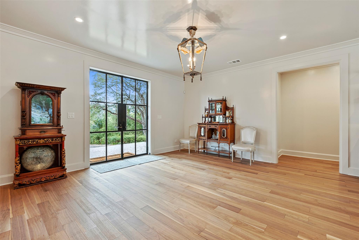
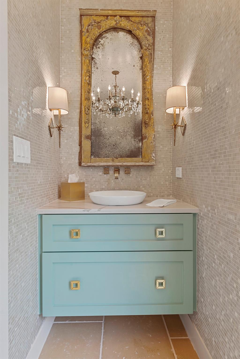
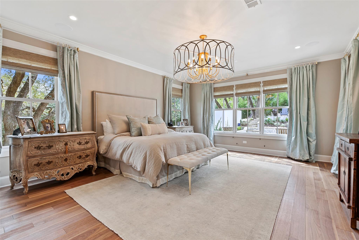
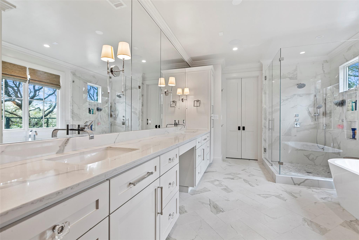
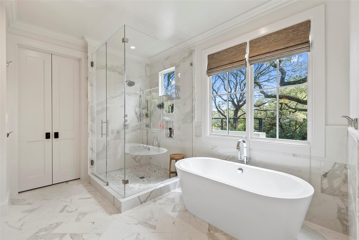
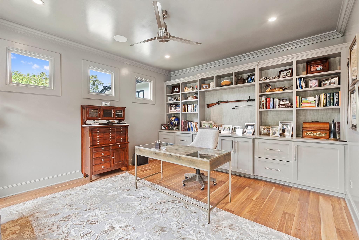
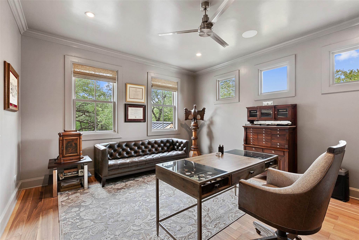
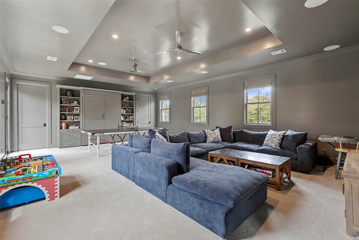
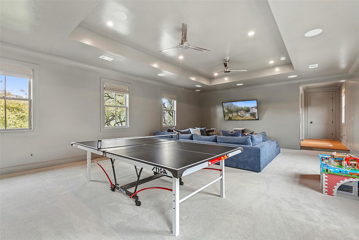
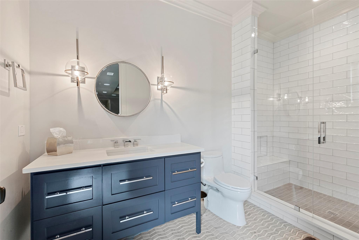
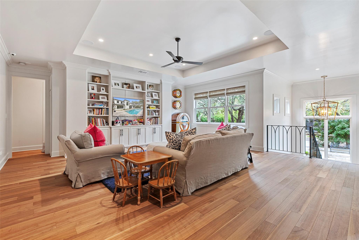
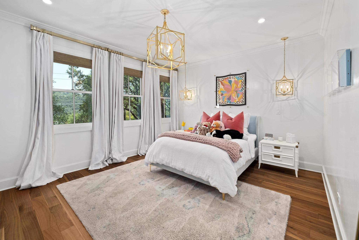
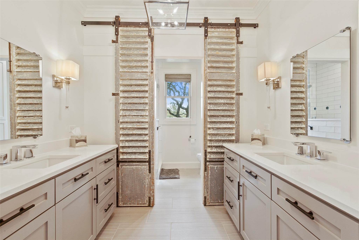
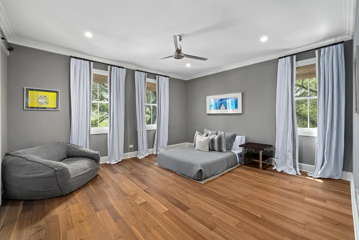
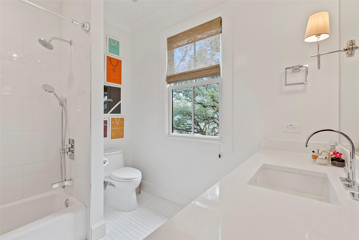
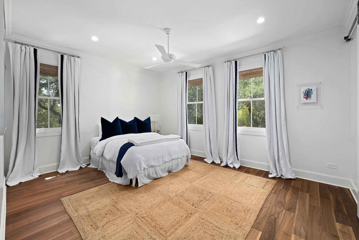
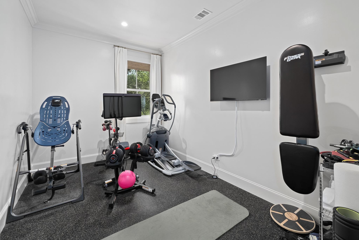
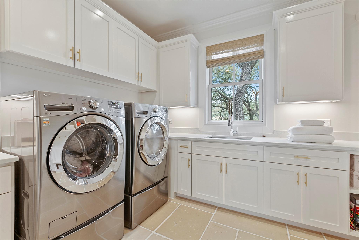
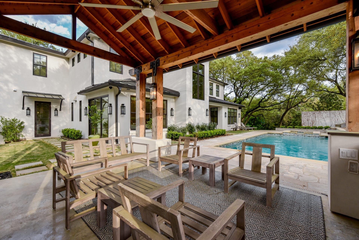
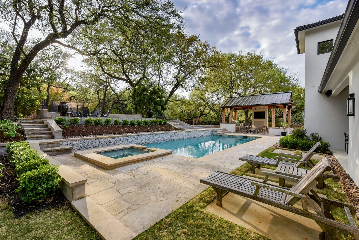
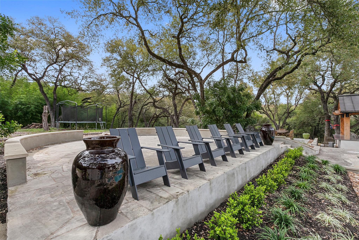
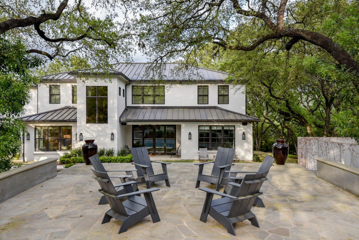
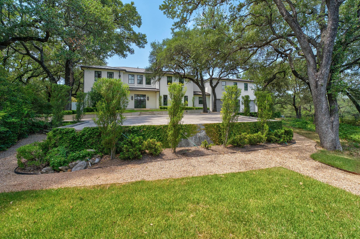
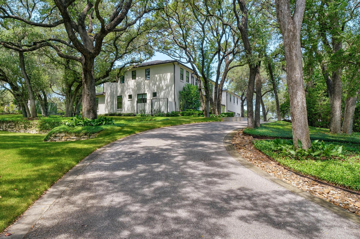
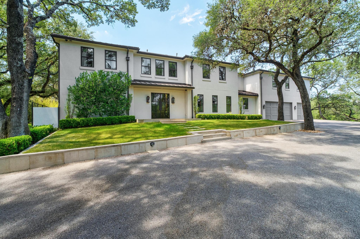
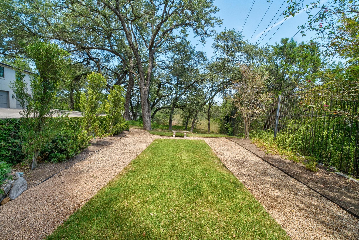
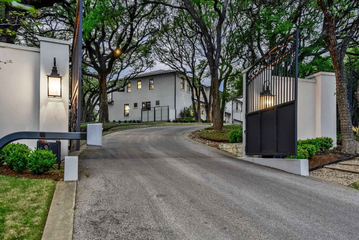
This gorgeous contemporary Westlake home is set on ~1.2 stunning, park-like acres, surrounded by seven acres of conservation land for enhanced privacy. Lush lawns are dotted with over 60 mature oak trees and provide an idyllic setting for the sleek, elegant home. Privately gated, the grounds are designed with outdoor living in mind, with a pool and spa, a shady cabana with a summer kitchen and television, a raised sun terrace, and a dining patio. The lawn sprawls out from the hardscapes, providing plenty of places to play and entertain, including an elegantly planted garden for quiet contemplation. The interior is a decorator's dream, with rich wide-plank walnut flooring and creamy walls that reflect light streaming in through huge floor-to-ceiling windows. The airy, gourmet kitchen is outfitted with vast quartz countertops and chef's appliances, opening to a large family room, warmed by a limestone-surrounded fireplace. Finishes throughout the home are classic and luxurious, including designer lighting, creamy marble and quartz, and sparkling mosaic tile accents. Perfect for elegant entertaining, the floor plan flows from indoors to out and includes a formal dining room served by a butler's pantry for intimate gatherings. Two large, open rooms upstairs can each function as a game room or media room, expanding the entertaining options. The main-floor primary suite is a serene retreat and enjoys a large, marble-clad bath, a huge walk-in closet, and access to a covered porch. Designed with space for every need, the home also includes a large, bookcase-lined office, a huge laundry room, and a large storage closet, plus a three-car garage. Additional luxuries include a whole-house Elan AV system, high fencing, foam insulation, well water for landscaping, plus two additional storage buildings on the property. Tax and assessed values are estimates for illustration purposes only. All figures should be independently verified.

Share Property

Location

3604 Westlake DR, Austin, TX 78746

Status

For Sale

Features & Amenities

Interior

  • total bedrooms5
  • Total bathrooms5
  • full bathrooms4
  • half bathroom1
  • Flooring Marble, Stone, Wood
  • Fireplace Gas Log, Living Room
  • APPLIANCES Built-In Refrigerator, Cooktop, Dishwasher, Disposal, Exhaust Fan, Microwave
  • other interior Features Breakfast Bar, Built-in Features, Ceiling Fan(s), Chandelier, Stone Counters, Double Vanity, Kitchen Island, Multiple Dining Areas, Multiple Living Areas, Open Floorplan, Pantry, Primary Bedroom on Main, Soaking Tub, Study/Home Office, Walk-In Closet(s)

Area & Lot

  • Status For Sale
  • Living Area5,679 Sq.Ft.
  • Lot Area1.27 Acres
  • MLS® ID5918134
  • TypeResidential
  • YEAR BUILT2018
  • Water FrontageNone
  • View DescriptionPark/Greenbelt
  • Elementary SchoolBridge Point
  • Middle SchoolHill Country
  • High SchoolWestlake
  • School DistrictEanes ISD

Exterior

  • STORIES2
  • Garage Space3.0
  • water SourcePublic, Well
  • utilitiesElectricity Connected, Natural Gas Connected, Sewer Connected, Water Connected
  • PoolHeated, In Ground, Pool/Spa Combo
  • roofMetal
  • lot featuresBack Yard, Front Yard, Garden, Landscaped, Private, Sprinkler - Automatic, Trees-Large (Over 40 Ft), Trees-Medium (20 Ft - 40 Ft)
  • parkingAttached, Driveway, Electric Gate, Garage, Garage Faces Front
  • HEAT TYPECentral
  • AIR CONDITIONINGCeiling Fan(s), Central Air
  • sewerSeptic Tank
  • SubstructureSlab
  • Disability FeaturesNone
  • security FeaturesCarbon Monoxide Detector(s), Smoke Detector(s)
  • other exterior FeaturesExterior Steps, Gas Grill, Private Entrance, Private Yard

Financial

  • Sales Price$5,400,000
  • Real Estate Tax $37,929/yr
  • HOA $550/yr
Eric Moreland

Eric Moreland

Mortgage Calculator

Estimate your monthly mortgage payment, including the principal and interest, property taxes, and HOA. Adjust the values to generate a more accurate rate.

All estimates are provided for informational purposes only. Actual amounts may vary.
$0,000 Your Payment 20 15 65
$0,000 Your Payment

Get in Touch

At Moreland Properties, we don’t just sell properties; we build lasting relationships, support our agents, and contribute positively to the communities we serve. Join us in your real estate journey, where professionalism, integrity, and dedication converge to create exceptional experiences.
Follow Us on Instagram