Leave a Message

Thank you for your message. We will be in touch with you shortly.

3822 Ridgelea DR # B
SEE ALL PHOTOS
3822 Ridgelea DR # B
Courtesy of Moreland Properties
For Lease

3822 Ridgelea DR # B

3822 Ridgelea DR # B, Austin, TX 78731

$1,950/month
$1,950/mo

3822 Ridgelea DR # B

2 Beds 2 Baths 965 Sq.Ft.

Description

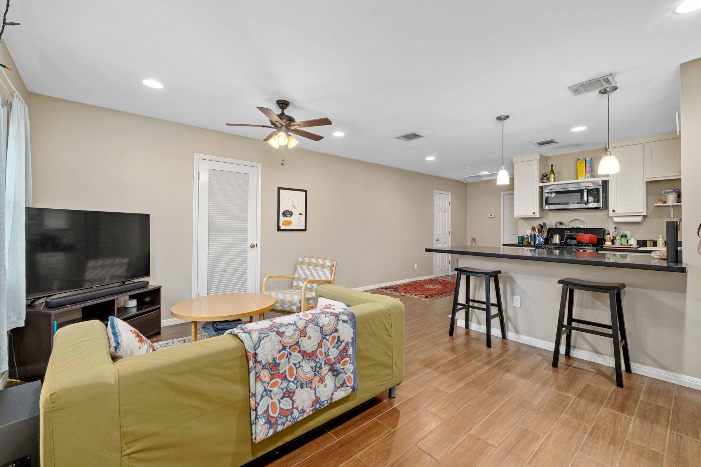
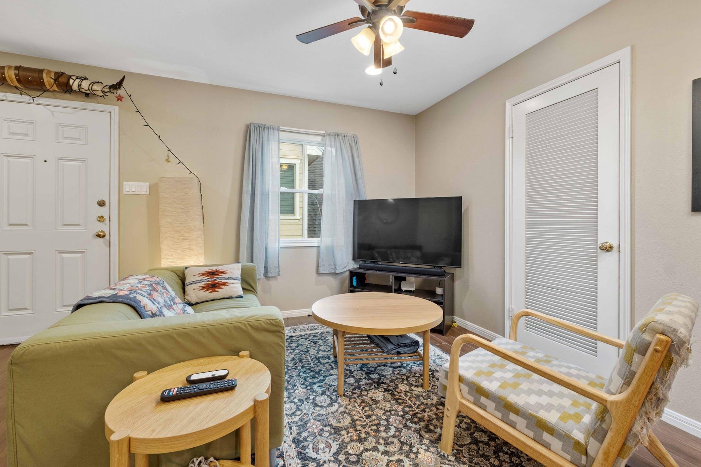
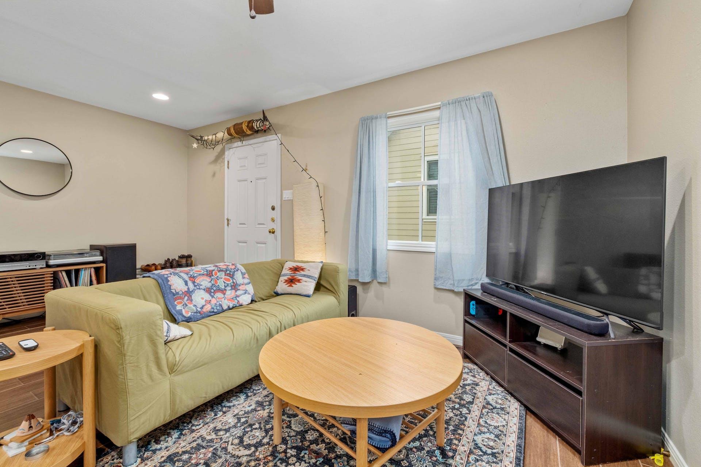
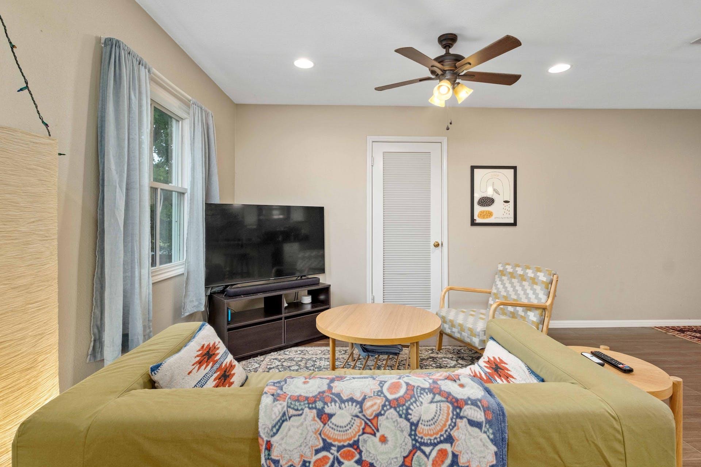
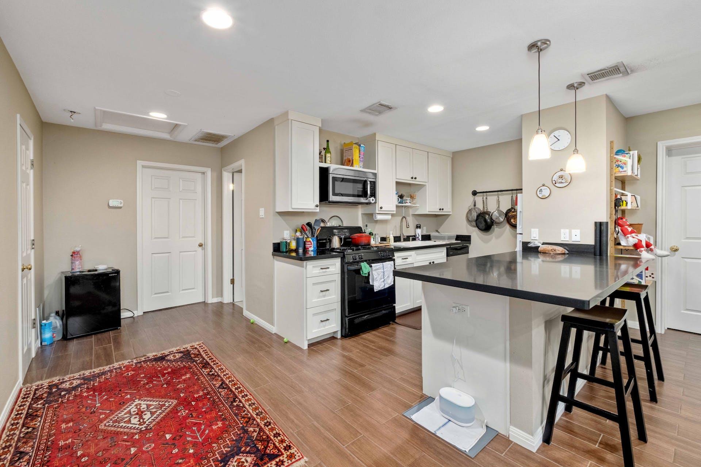
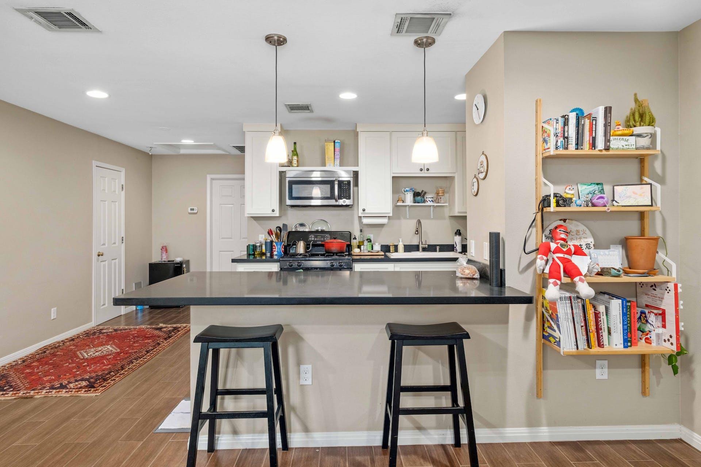
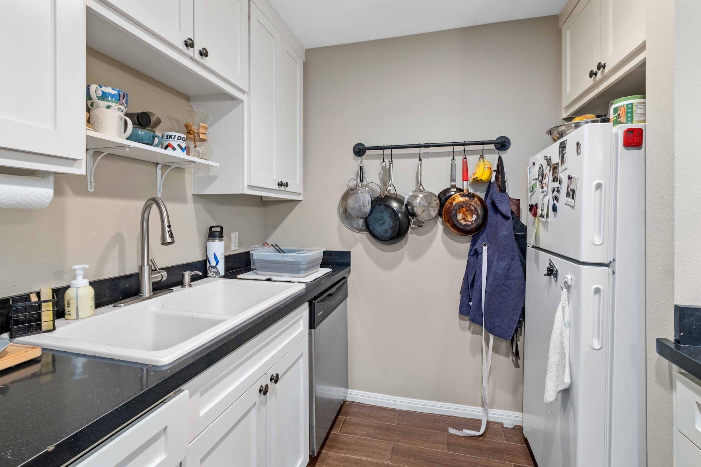
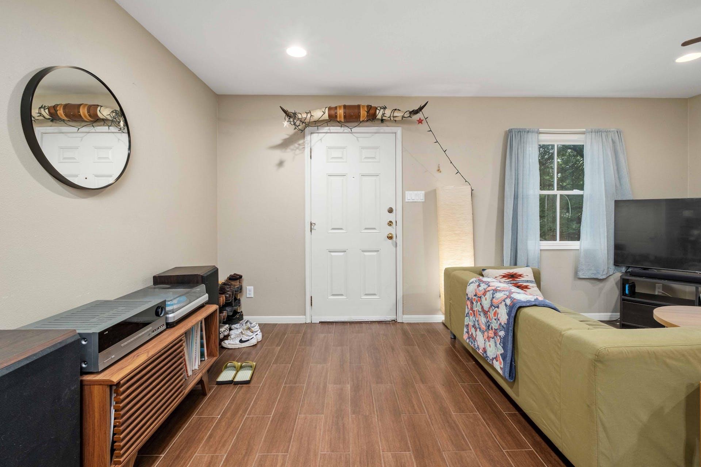
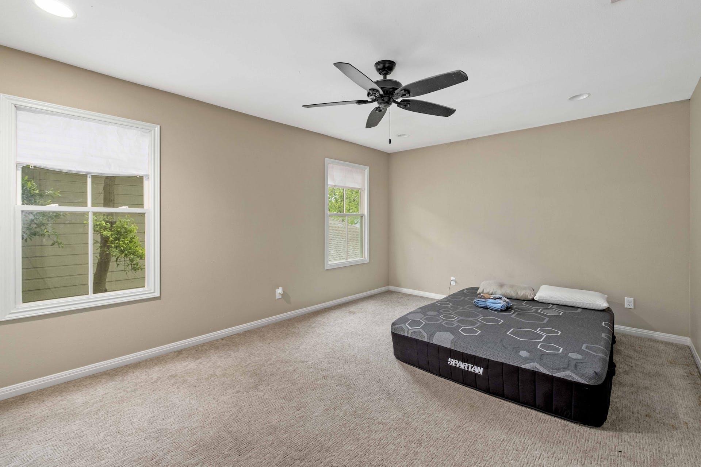
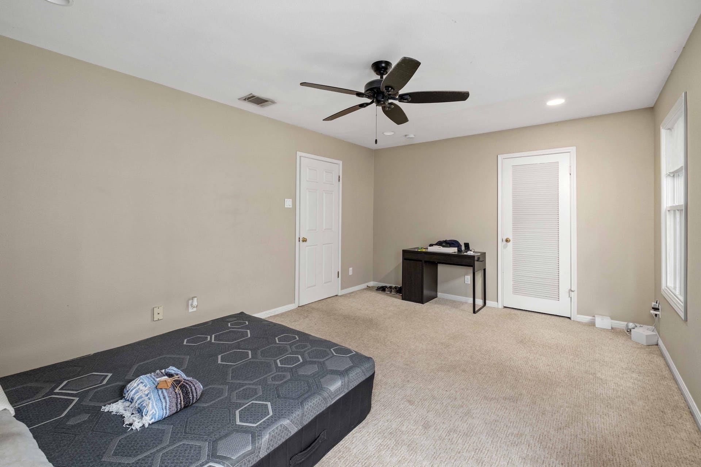
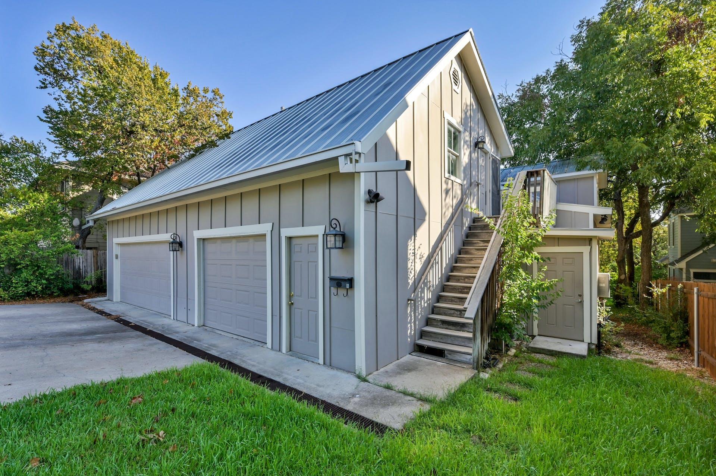
A CHARMING OAKMONT HEIGHTS APARTMENT FOR LEASE. This 2-bed, 1.5-bath apartment in Oakmont Heights enjoys fantastic walkability with nearby Shoal Creek access and shaded streets less than five miles from downtown Austin. The property features an open floorplan with a galley kitchen and living room. A PREMIER CENTRAL AUSTIN LOCATION. Take a short stroll to Shoal Creek via tree-lined, shaded streets and enjoy The Grove parks and retail, Central Market, Kerbey Lane Village, and Tiny Boxwoods in less than a mile. This home is conveniently close to Mopac and less than a mile from Seton Main hospital. Unit A is leased separately and not included in this offering. One parking spot in a shared two-car garage is included in the lease.

Share Property

Location

3822 Ridgelea DR # B, Austin, TX 78731

Status

For Lease

Features & Amenities

Interior

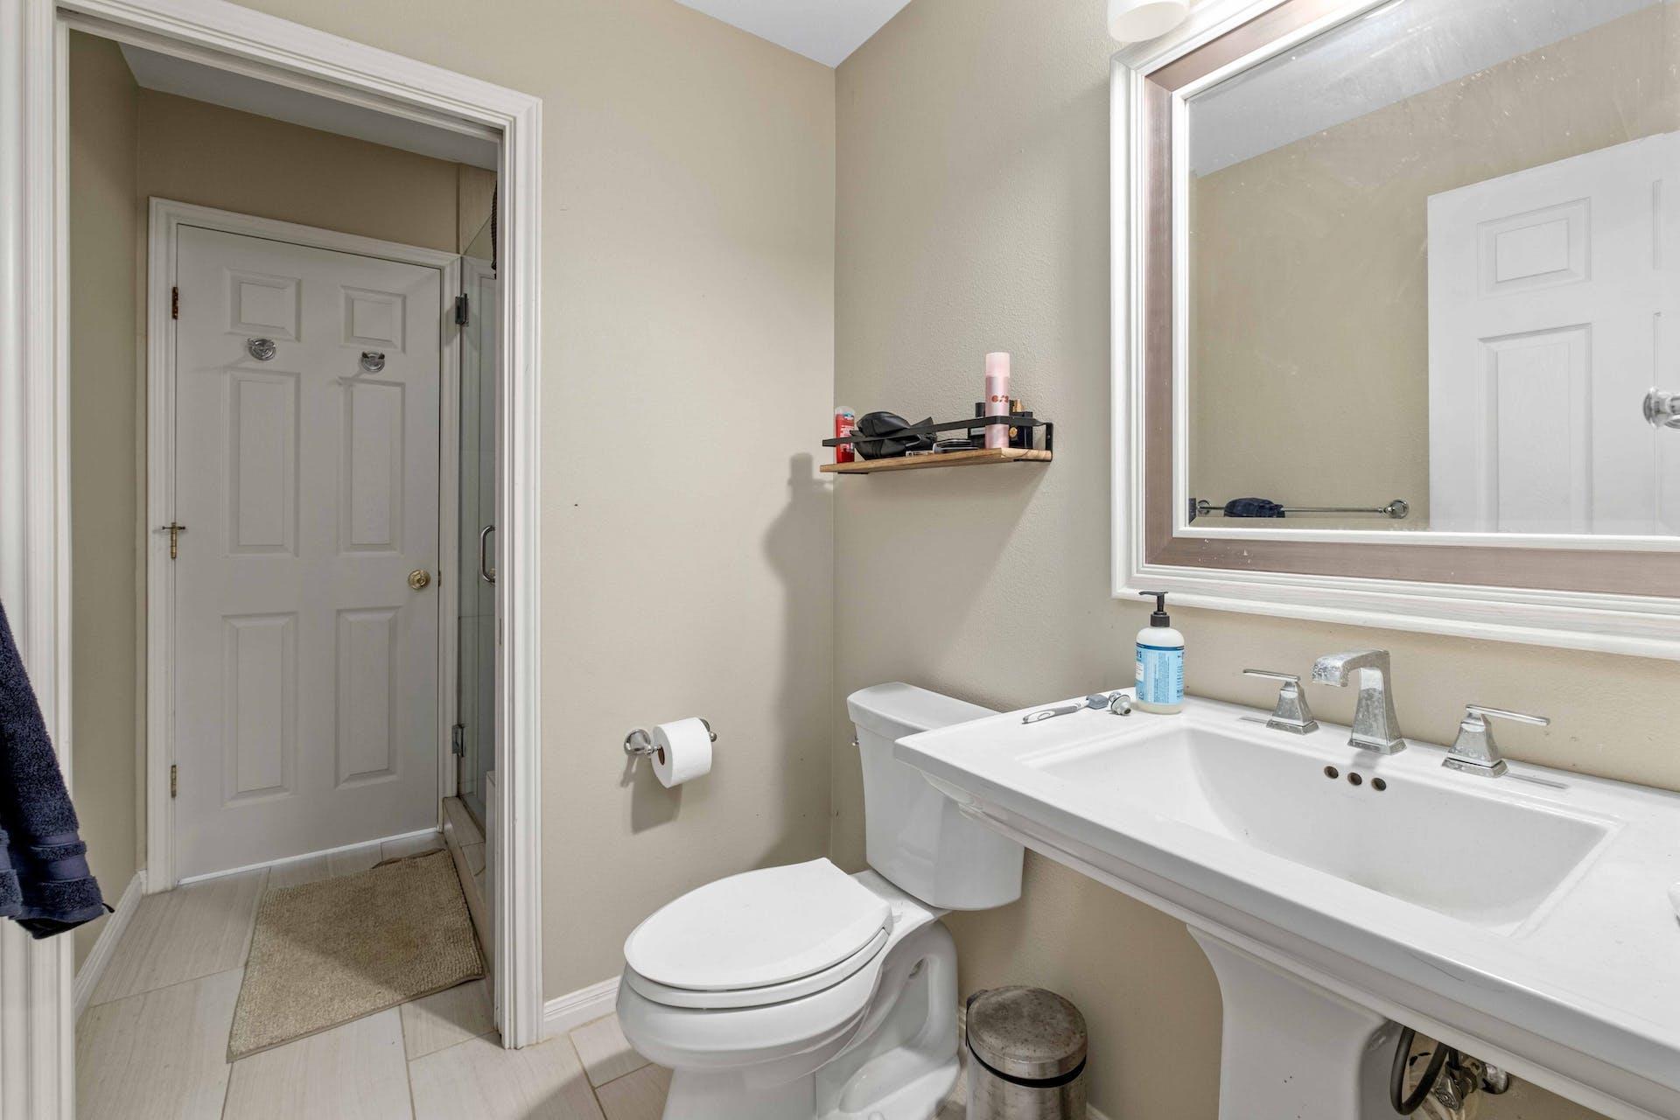
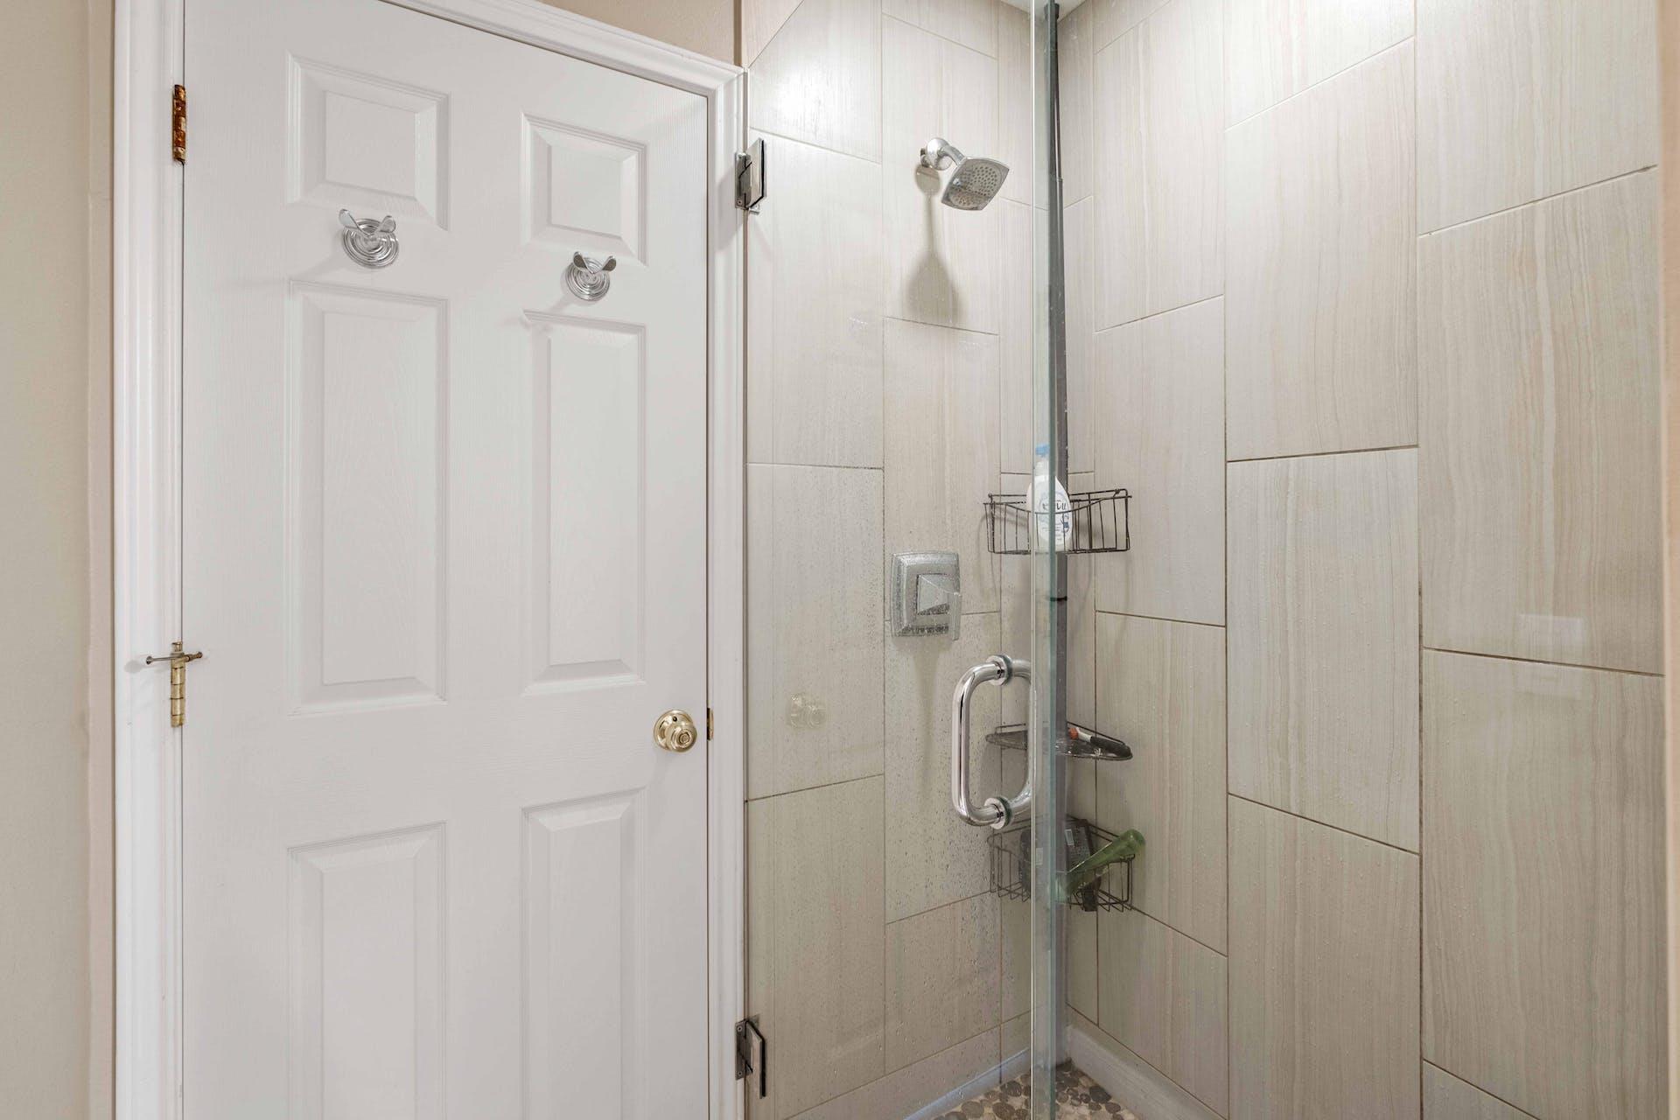
  • total bedrooms2
  • Total bathrooms2
  • full bathroom1
  • half bathroom1
  • Flooring Carpet, Tile
  • Fireplace None
  • APPLIANCES Dishwasher, Microwave, Free-Standing Range
  • other interior Features Open Floorplan, See Remarks

Area & Lot

  • Status For Lease
  • Living Area965 Sq.Ft.
  • MLS® ID7332466
  • TypeMulti-Family
  • YEAR BUILT2016
  • Water FrontageNone
  • View DescriptionNeighborhood
  • Elementary SchoolBryker Woods
  • Middle SchoolO Henry
  • High SchoolAustin
  • School DistrictAustin ISD

Exterior

  • STORIES2
  • Garage Space1.0
  • water SourcePublic
  • utilitiesElectricity Connected, Natural Gas Connected, Sewer Connected, Water Connected
  • PoolNone
  • roofMetal
  • lot featuresNone
  • parkingAssigned, Off Street
  • HEAT TYPECentral
  • AIR CONDITIONINGCeiling Fan(s), Central Air
  • sewerPublic Sewer
  • SubstructureSlab
  • Disability FeaturesNone
  • security FeaturesNone
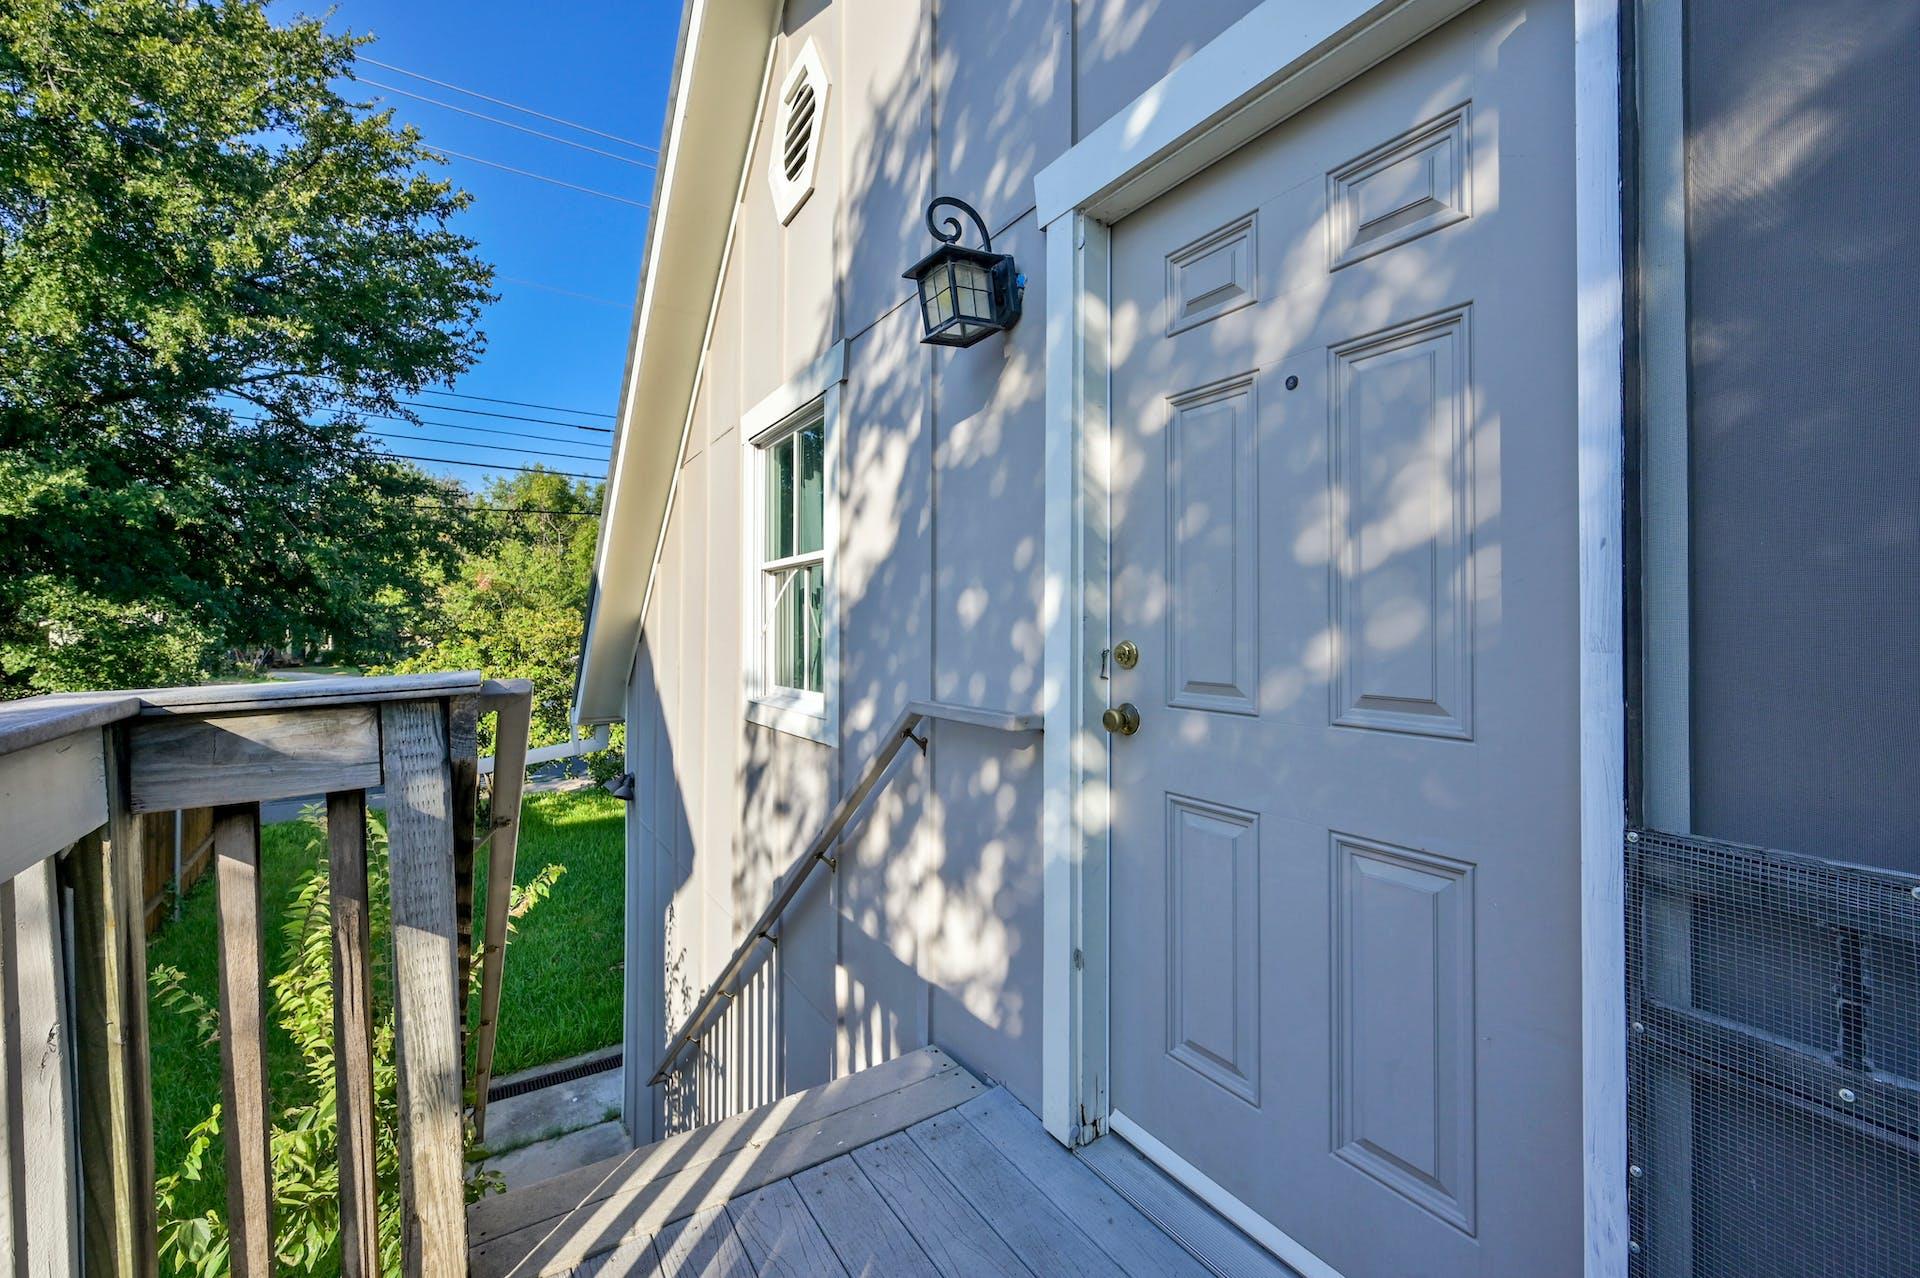
  • other exterior FeaturesExterior Steps

Financial

  • Lease Price$1,950/mo
  • Lease Term 12 MONTHS
Andrew Ware

Andrew Ware

Get in Touch

At Moreland Properties, we don’t just sell properties; we build lasting relationships, support our agents, and contribute positively to the communities we serve. Join us in your real estate journey, where professionalism, integrity, and dedication converge to create exceptional experiences.
Follow Us on Instagram