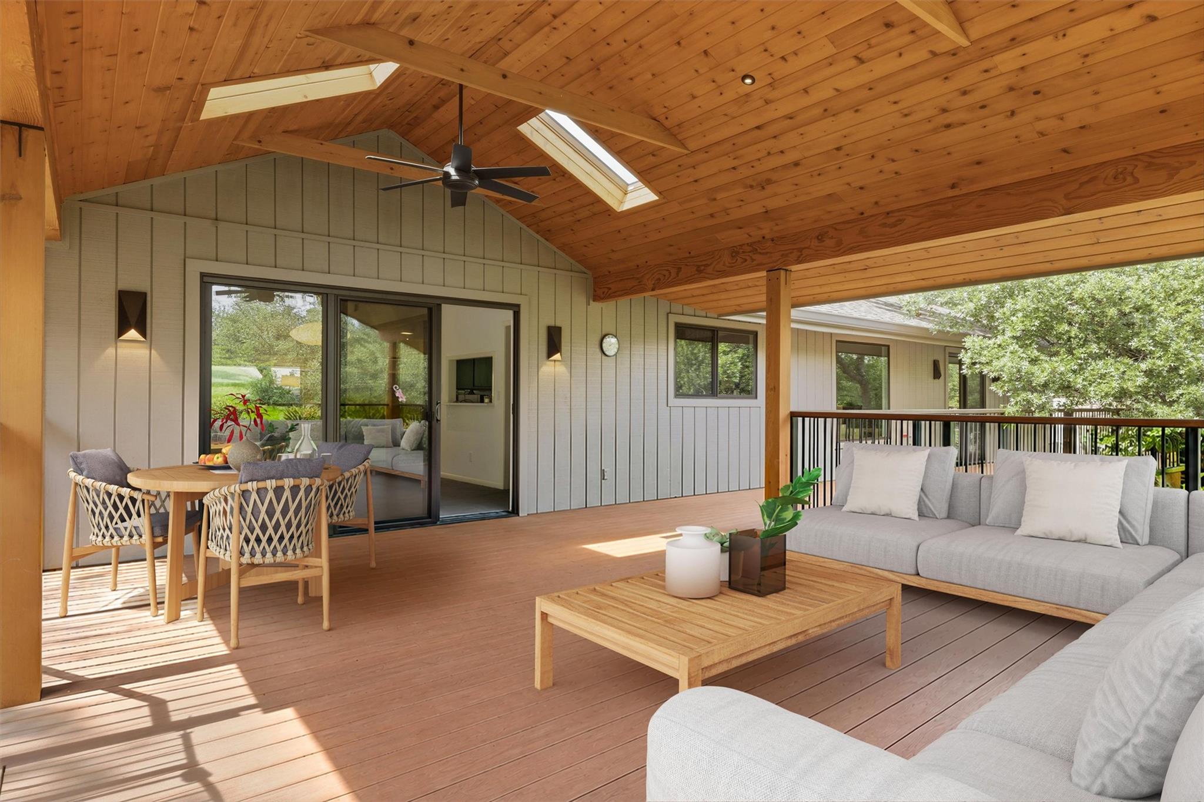
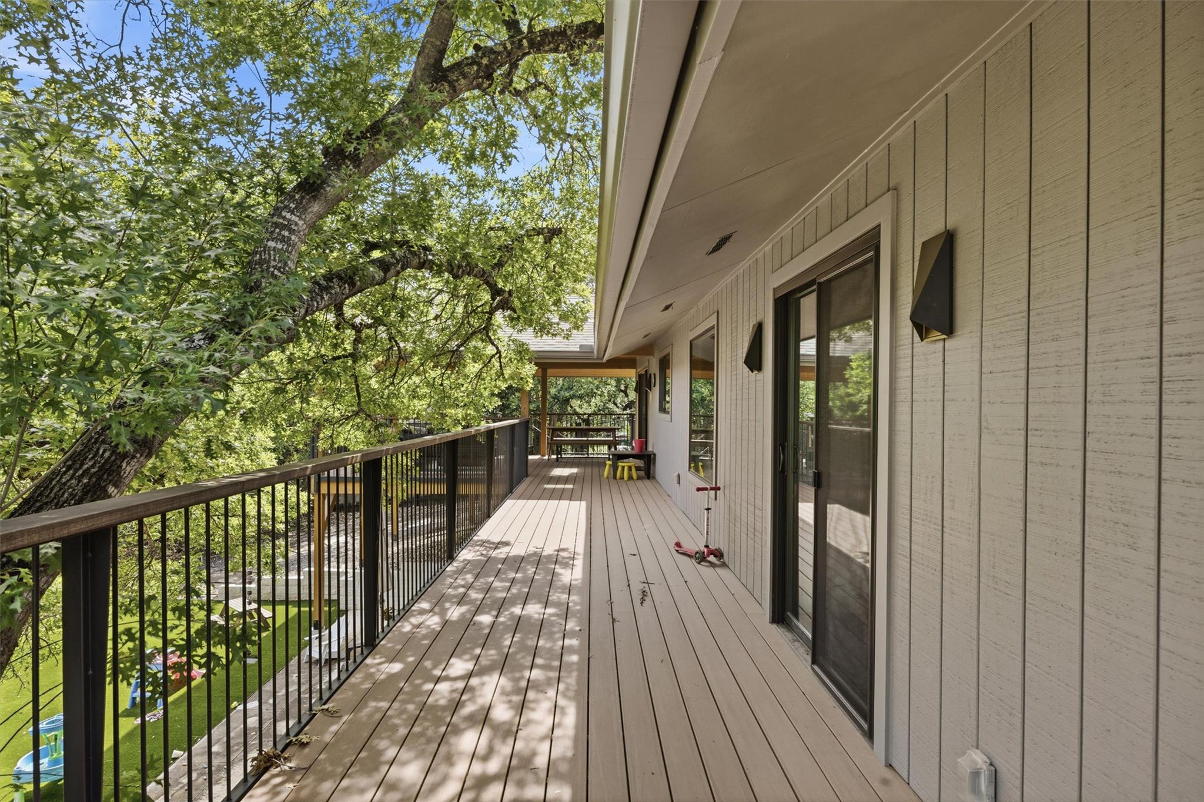
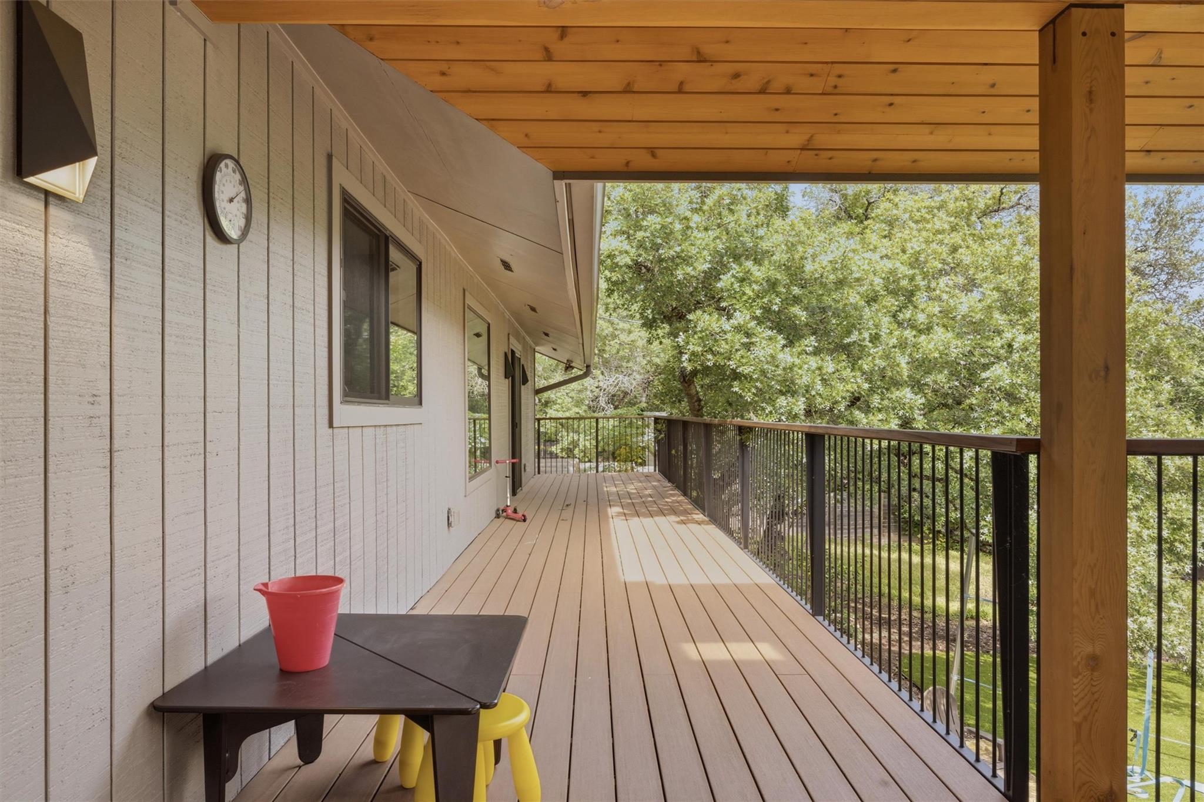
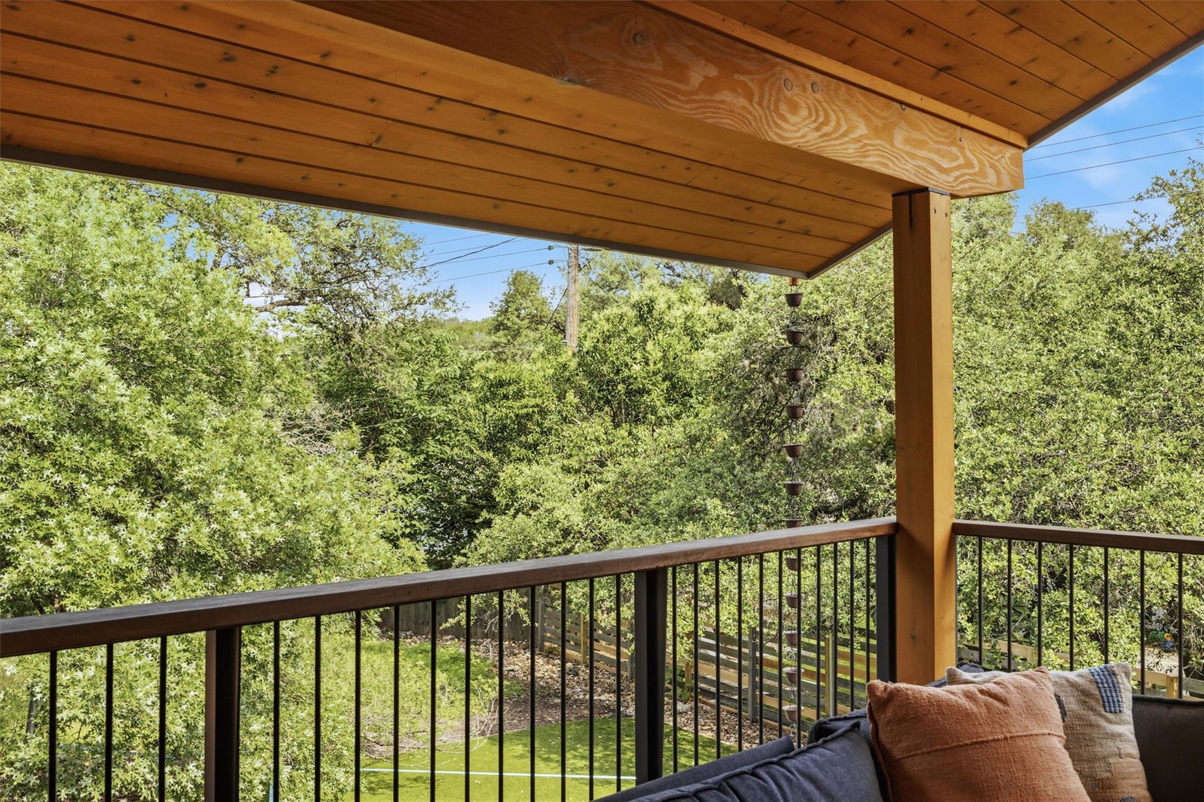
Covered deck with a wood-plank ceiling, skylights, dining set, and lounge seating.
3907 Cresthill DR
3907 Cresthill DR
3907 Cresthill DR
3907 Cresthill DR
3907 Cresthill DR
3907 Cresthill DR
3907 Cresthill DR
3907 Cresthill DR
3907 Cresthill DR
SEE ALL PHOTOS
Covered deck with a wood-plank ceiling, skylights, dining set, and lounge seating.
3907 Cresthill DR
3907 Cresthill DR
3907 Cresthill DR
3907 Cresthill DR
3907 Cresthill DR
3907 Cresthill DR
3907 Cresthill DR
3907 Cresthill DR
3907 Cresthill DR
Leased

3907 Cresthill DR

3907 Cresthill DR, Austin, TX 78731

Price Upon Request

3907 Cresthill DR

3 Beds 3 Baths 2,416 Sq.Ft. 0.32 Acres

Description

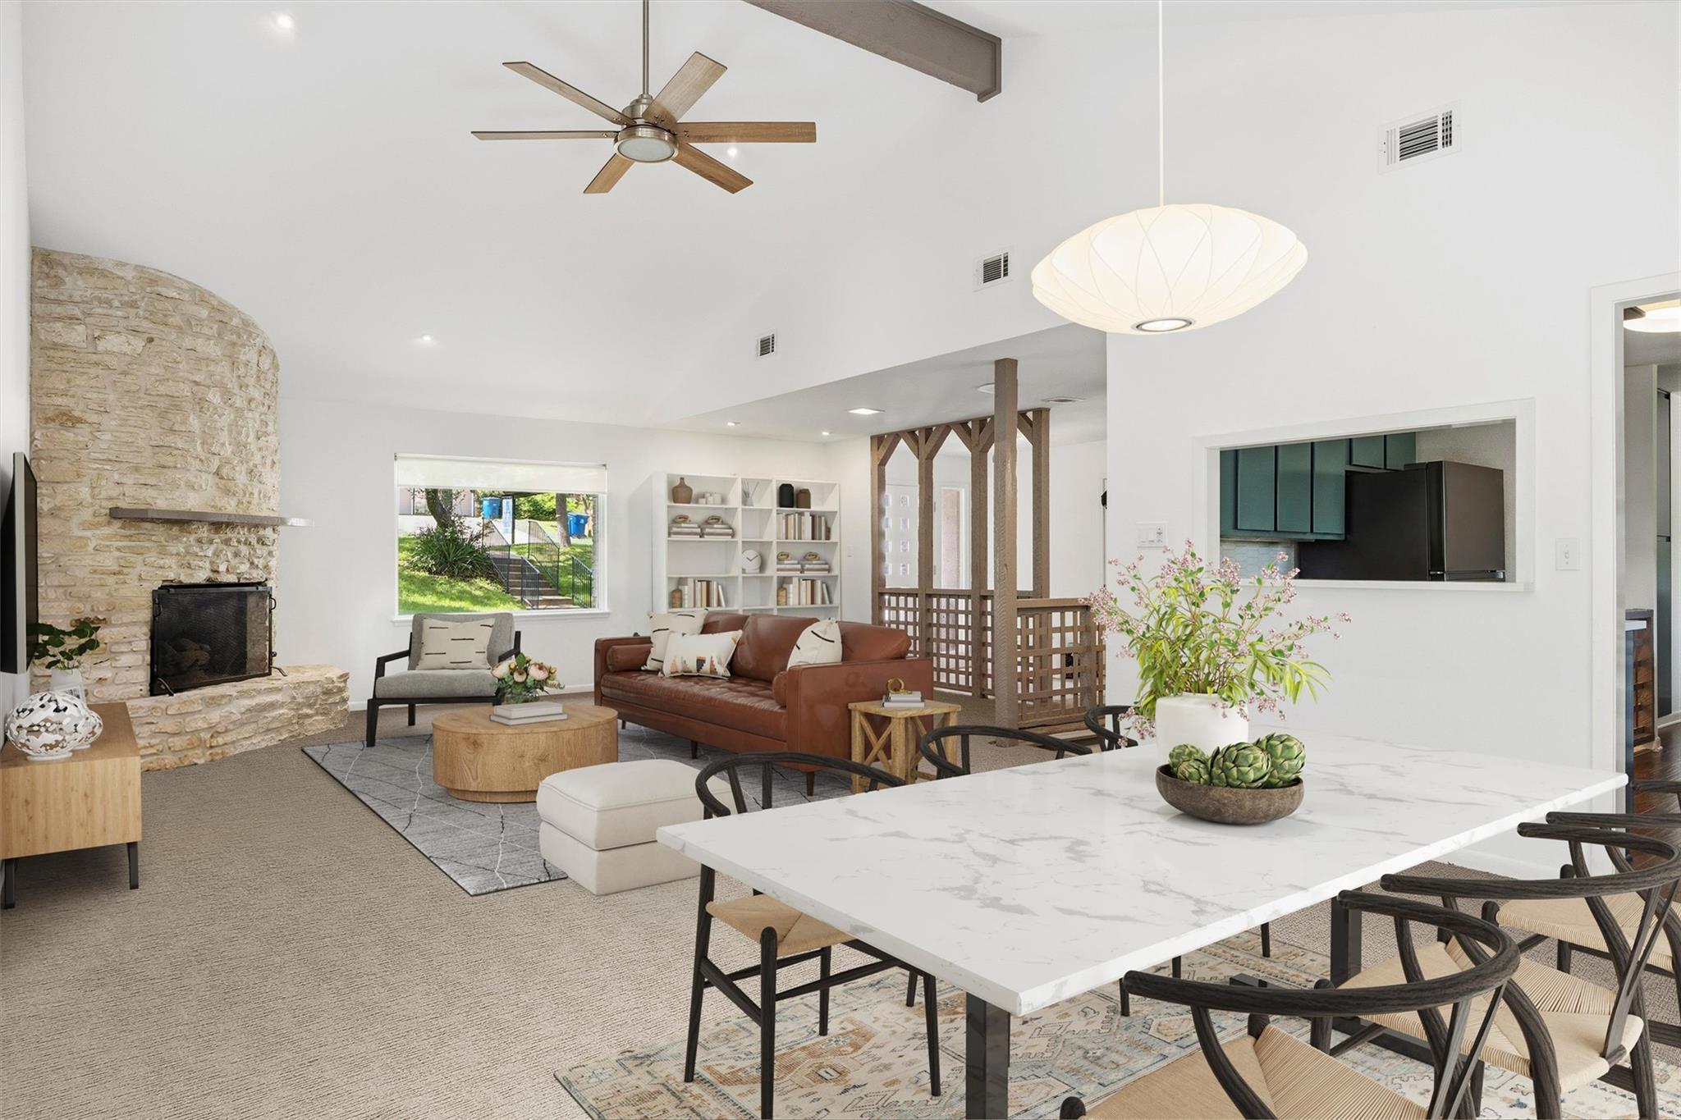
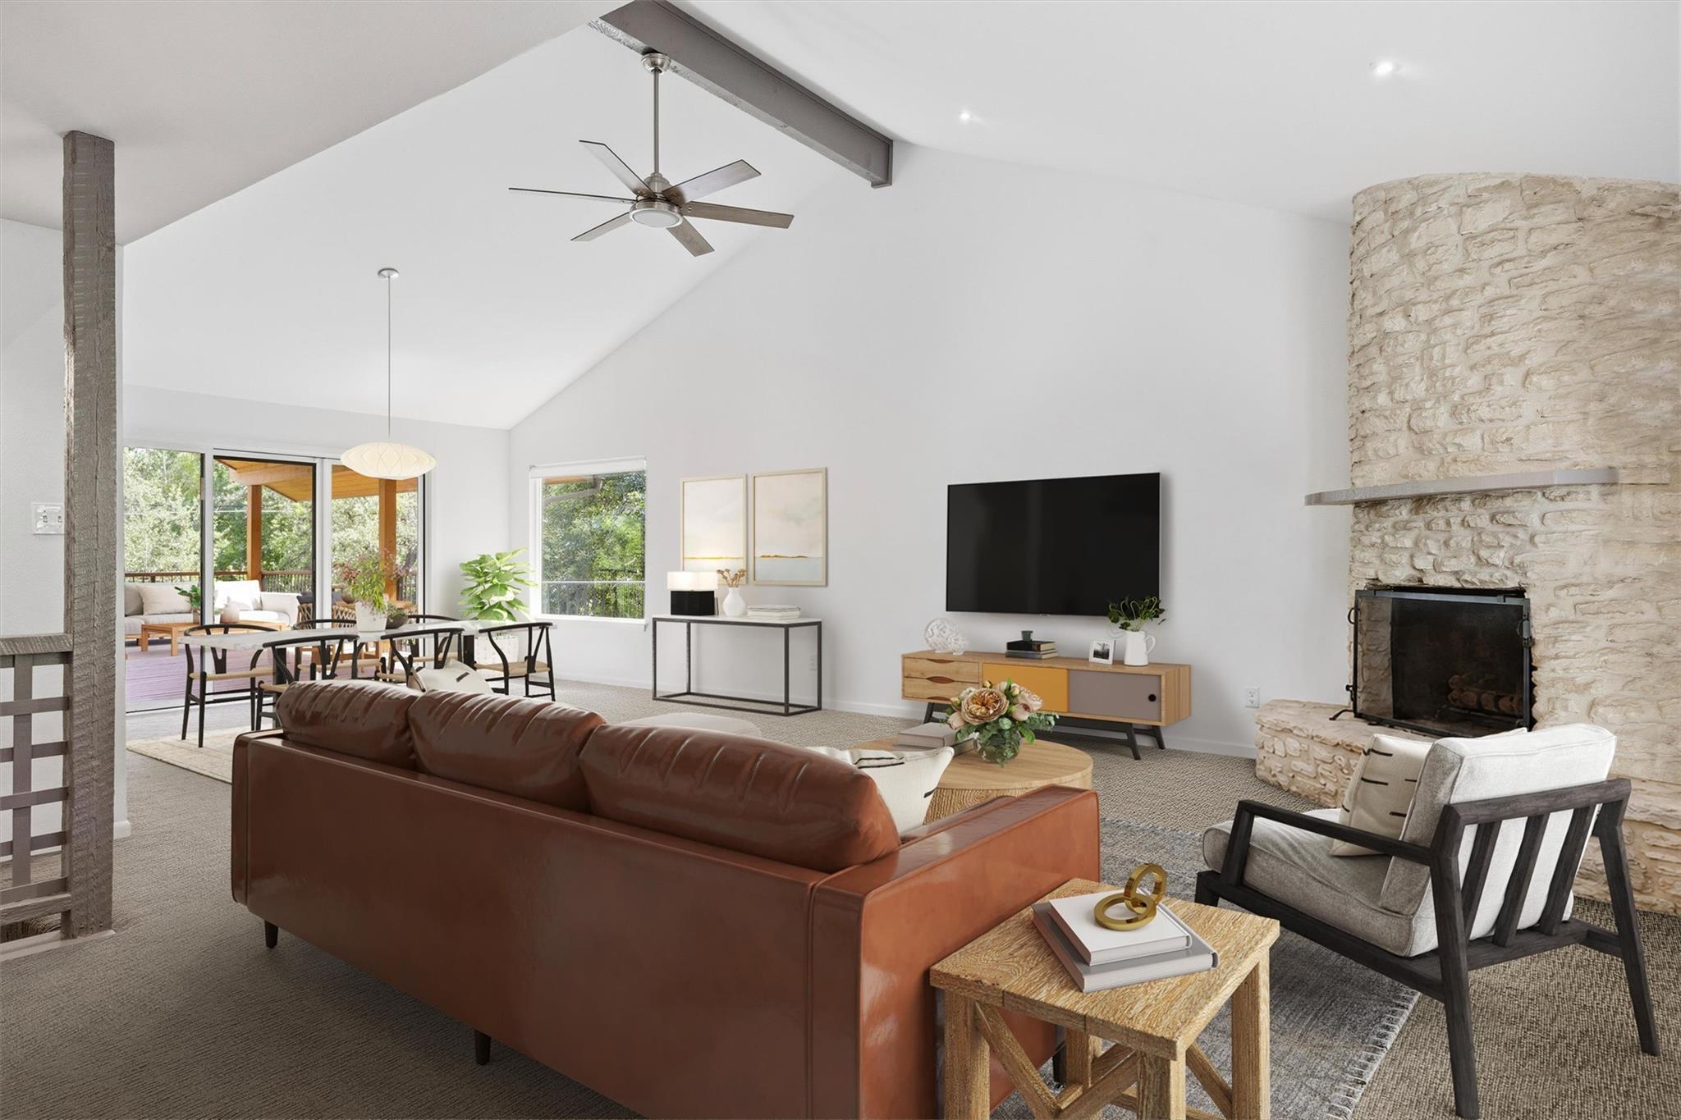
Located in the coveted Northwest Hills neighborhood, this home is tucked away on a quiet cul-de-sac,
offering exceptional privacy and a serene, tree-filled setting. Thoughtfully updated, the home beautifully honors its
original design, blending timeless character with modern livability. Clean lines and a mid-century modern influence
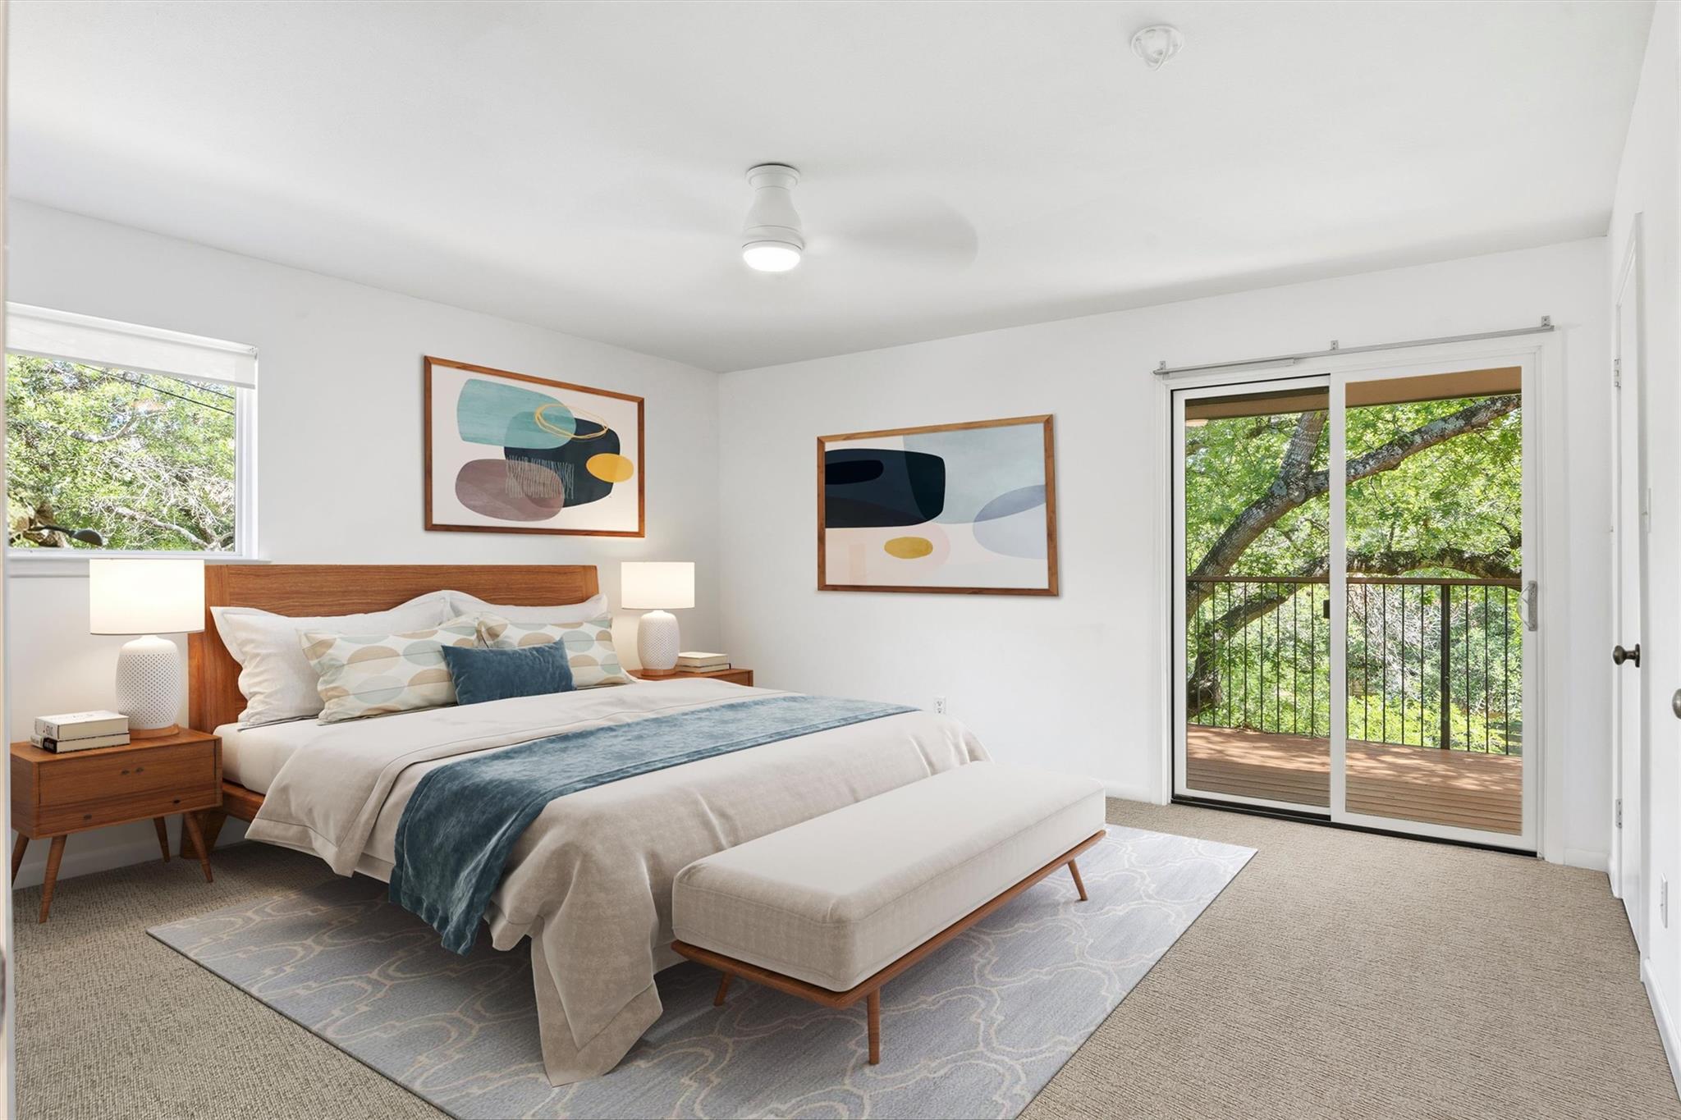
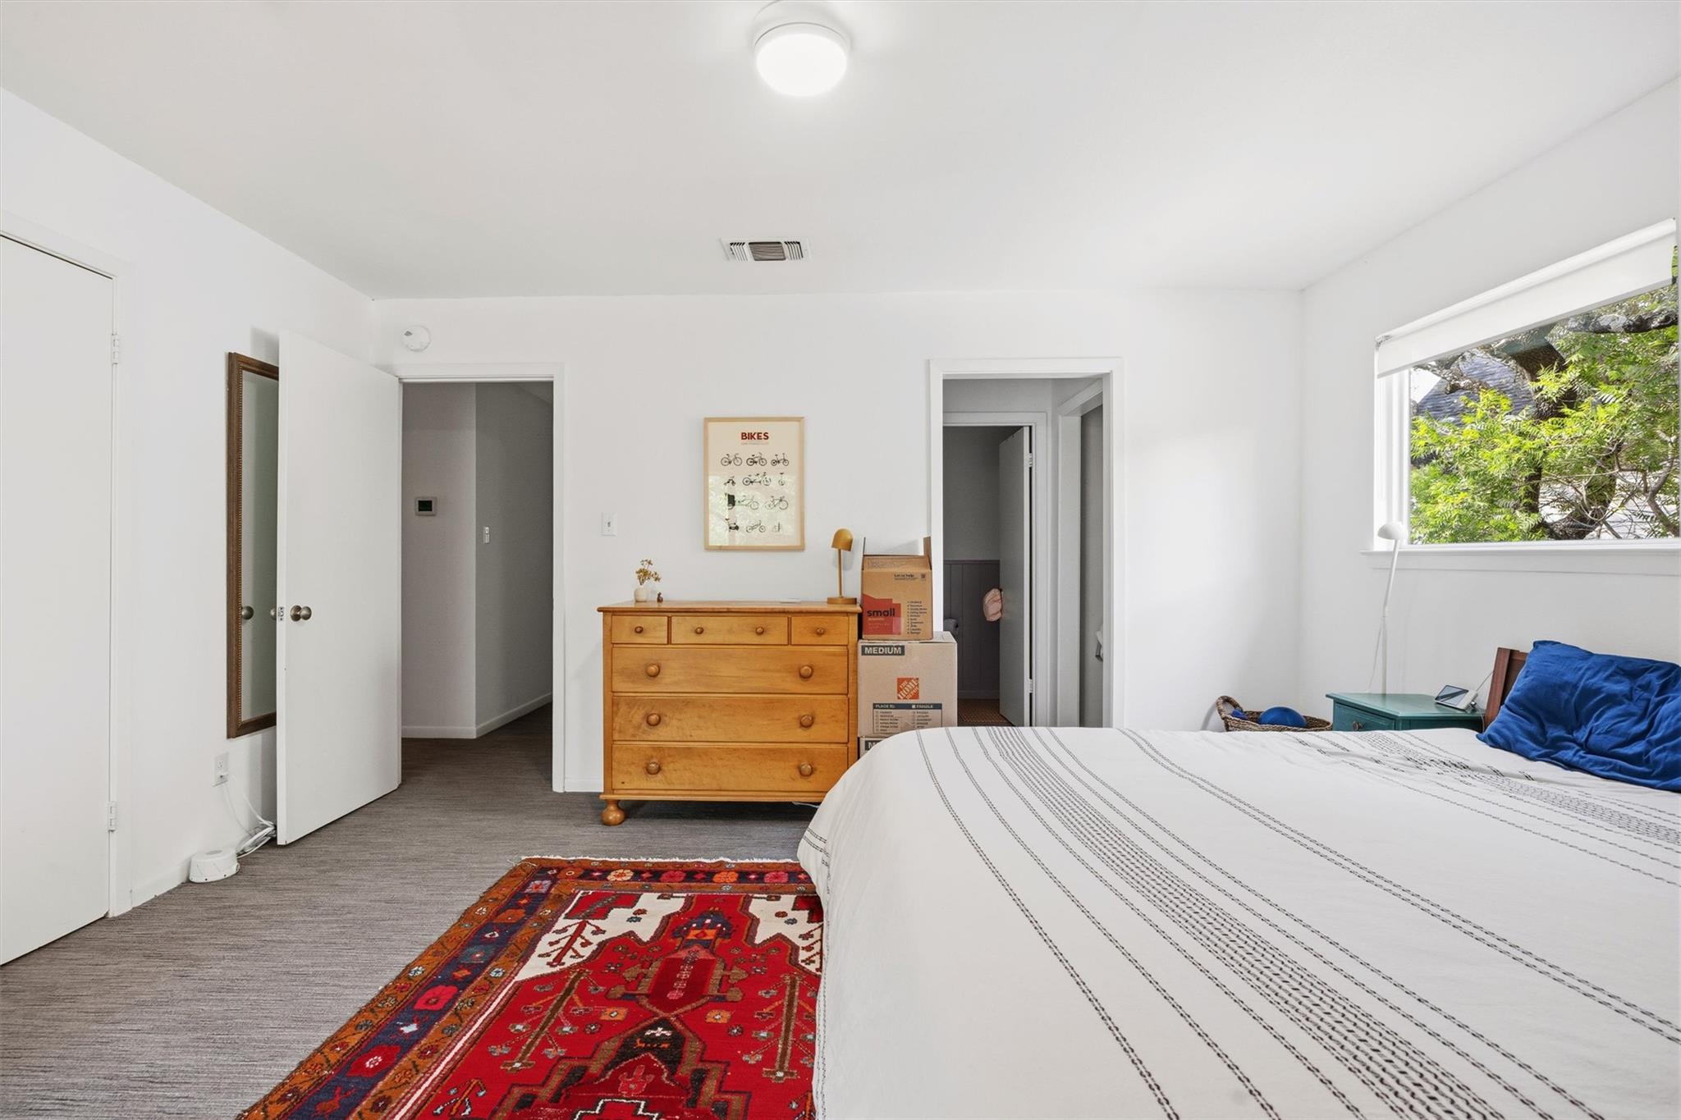
define the architecture, while an efficient floor plan offers 3 bedrooms, 2.5 baths, and multiple living areas. All
bedrooms and bathrooms are conveniently located on the main level, along with a versatile office or secondary living
space. A lower-level den adds flexibility for media, work, or recreation. Set on a generous 1/3-acre lot, the outdoor
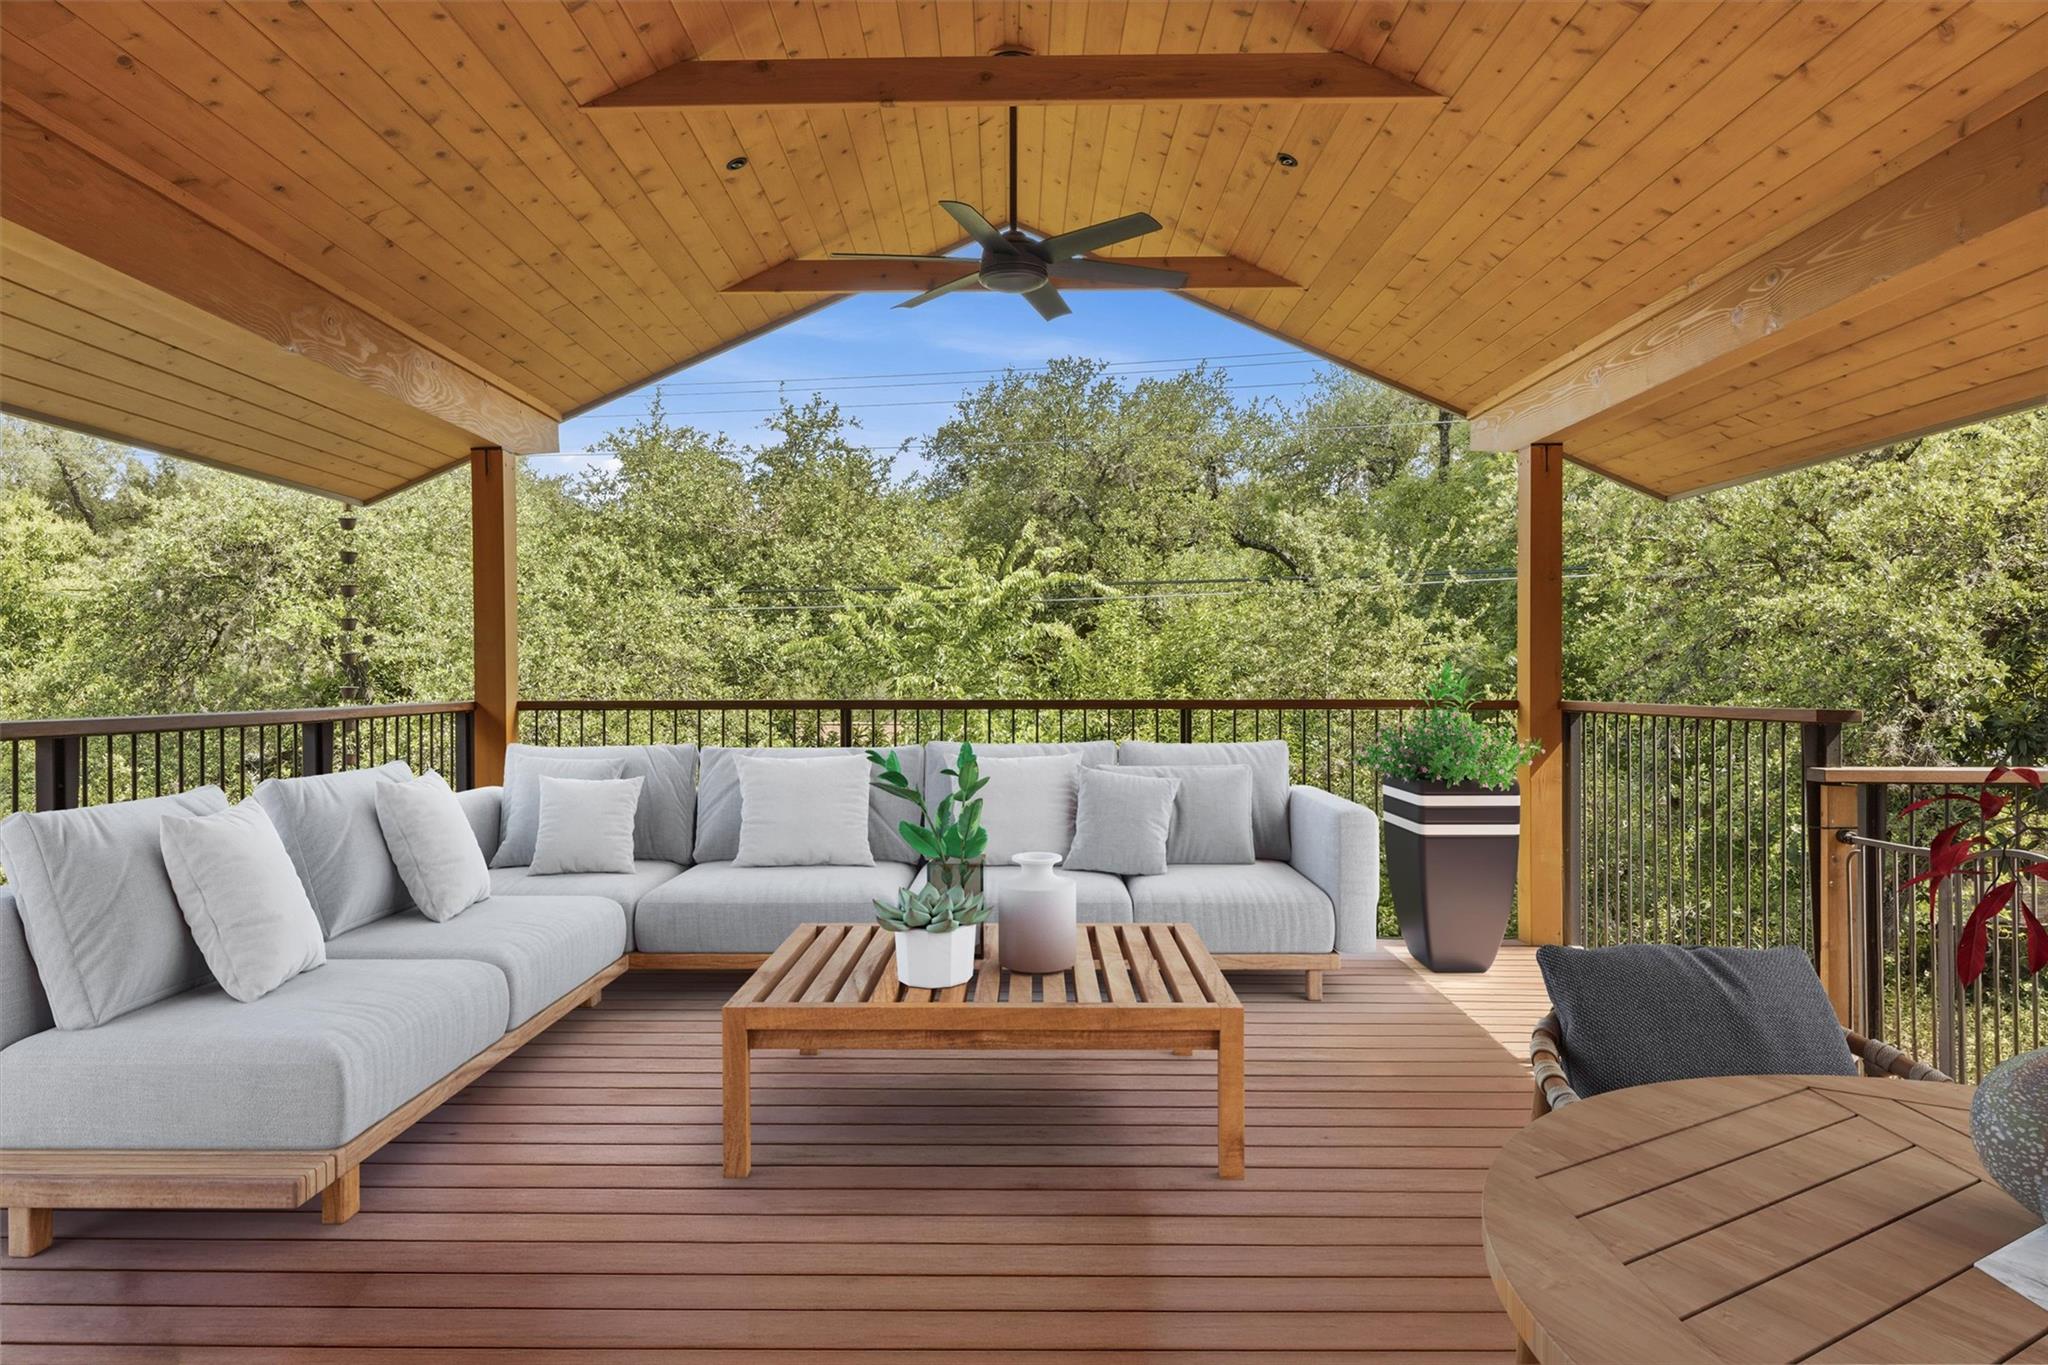
living is equally inviting. A striking and spacious updated deck overlooks a turfed yard--ideal for entertaining, play, or
quiet relaxation--creating a seamless extension of the home's living spaces. A rare opportunity to lease a residence that
combines architectural integrity, thoughtful updates, and an exceptional location in one of Central Austin's most
sought-after neighborhoods.

Share Property

Location

3907 Cresthill DR, Austin, TX 78731

Status

Leased

Date Leased

October 15, 2026

Features & Amenities

Interior

  • total bedrooms3
  • Total bathrooms3
  • full bathrooms2
  • half bathroom1
  • Flooring Carpet, Tile, Wood
  • Fireplace Gas Log, Living Room
  • APPLIANCES Gas Range, Refrigerator, Vented Exhaust Fan, Washer/Dryer
  • other interior Features Breakfast Bar, Vaulted Ceiling(s), Quartz Counters, Multiple Dining Areas, Primary Bedroom on Main

Area & Lot

  • Status Leased
  • Living Area2,416 Sq.Ft.
  • Lot Area0.32 Acres
  • MLS® ID6543560
  • TypeResidential
  • YEAR BUILT1973
  • Water FrontageNone
  • View DescriptionNeighborhood
  • Elementary SchoolHighland Park
  • Middle SchoolLamar (Austin ISD)
  • High SchoolMcCallum
  • School DistrictAustin ISD

Exterior

  • STORIES2
  • water SourcePublic
  • utilitiesElectricity Connected, Internet-Cable, Natural Gas Connected, Sewer Connected
  • PoolNone
  • roofComposition
  • lot featuresGentle Sloping, Sprinklers In Front, Trees-Large (Over 40 Ft), Xeriscape
  • parkingCarport, Gated
  • HEAT TYPECentral, Natural Gas
  • AIR CONDITIONINGCentral Air, Electric
  • sewerPublic Sewer
  • SubstructureSlab
  • Disability FeaturesNone
  • security FeaturesNone
  • other exterior FeaturesGutters Full
Cassie Bale

Cassie Bale

Get in Touch

At Moreland Properties, we don’t just sell properties; we build lasting relationships, support our agents, and contribute positively to the communities we serve. Join us in your real estate journey, where professionalism, integrity, and dedication converge to create exceptional experiences.
Follow Us on Instagram