Leave a Message

Thank you for your message. We will be in touch with you shortly.

4010 Long Champ DR # 15
SEE ALL PHOTOS
4010 Long Champ DR # 15
Courtesy of Moreland Properties
For Lease

4010 Long Champ DR # 15

4010 Long Champ DR # 15, Austin, TX 78746

$4,950/month
$4,950/mo

4010 Long Champ DR # 15

3 Beds 3 Baths 2,509 Sq.Ft. 10,062.36 Sq.Ft.

Description

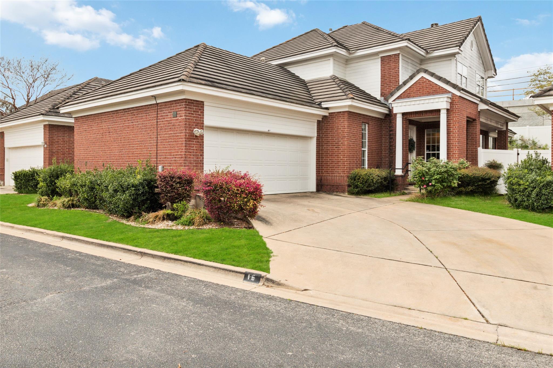
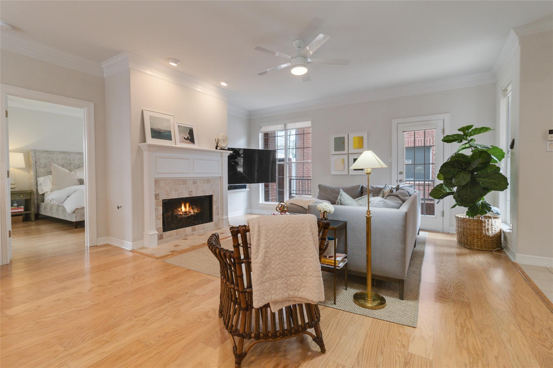
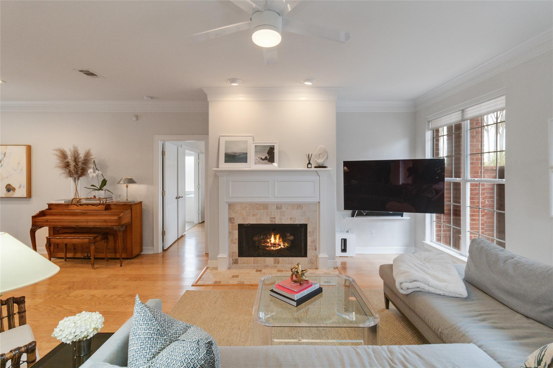
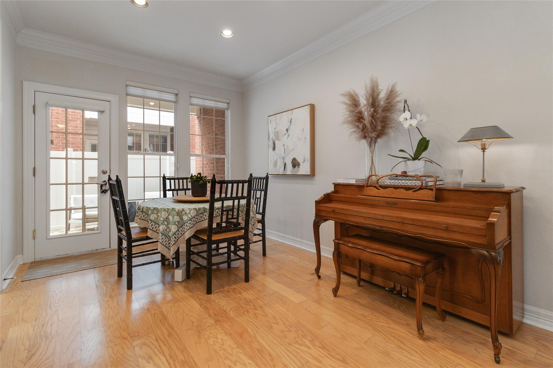
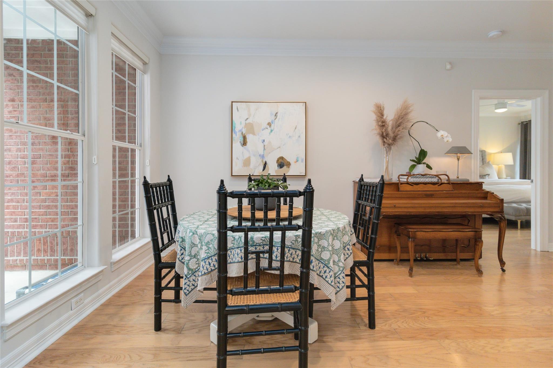
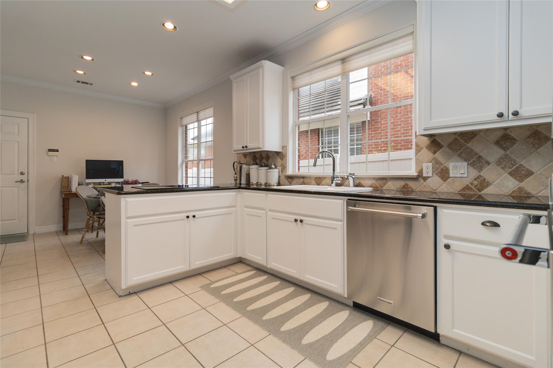
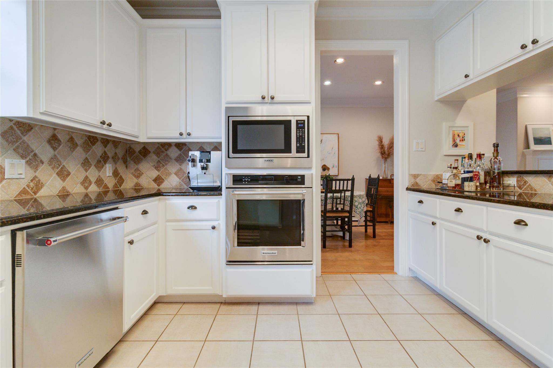
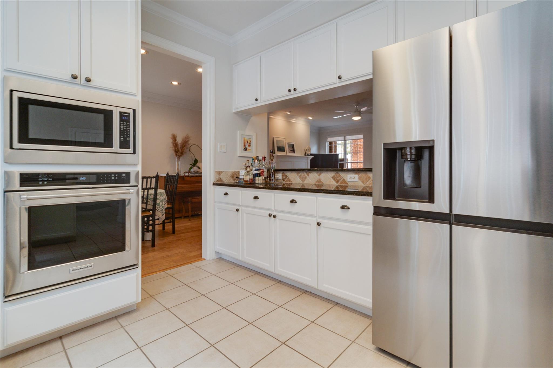
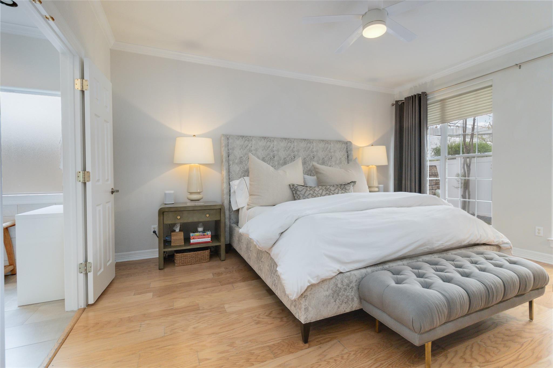
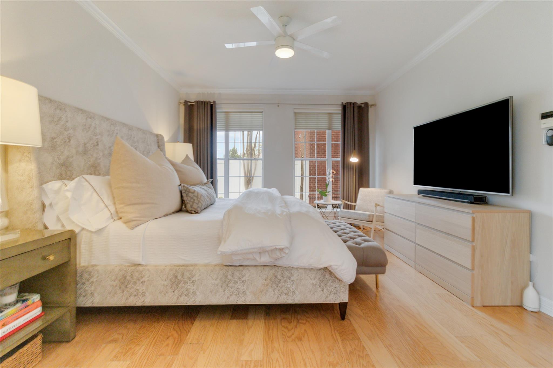
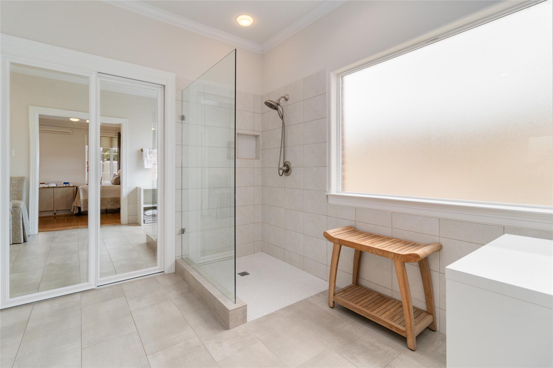
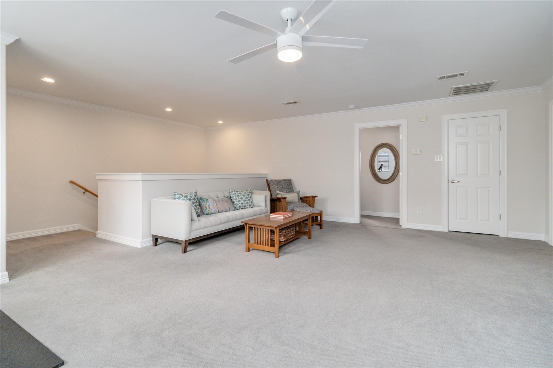
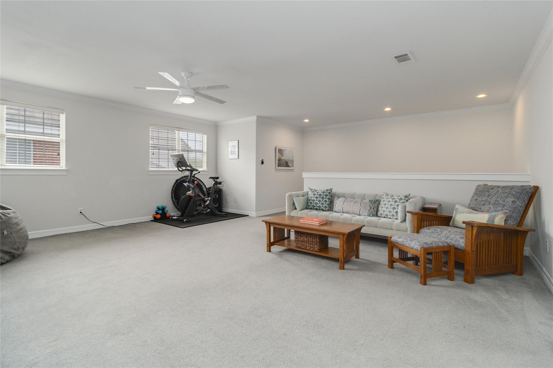
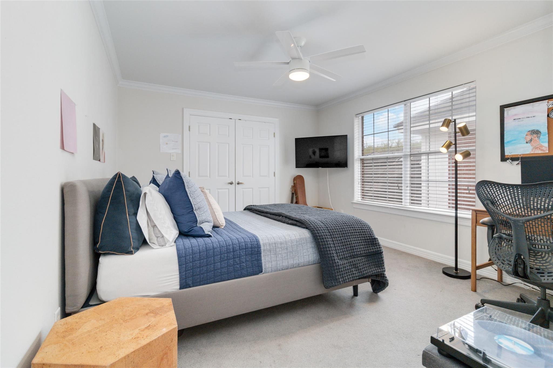
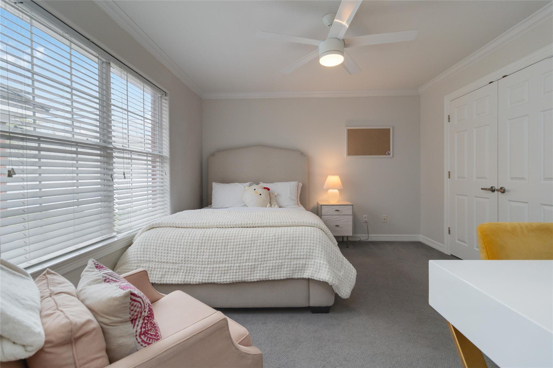
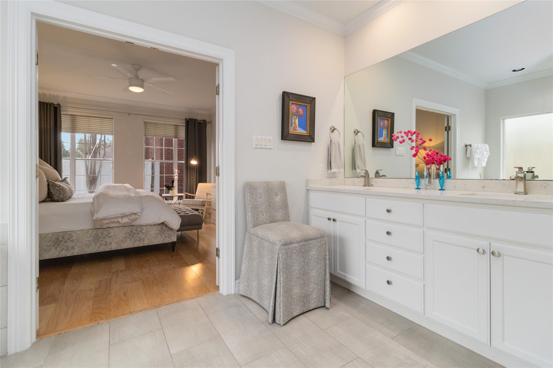
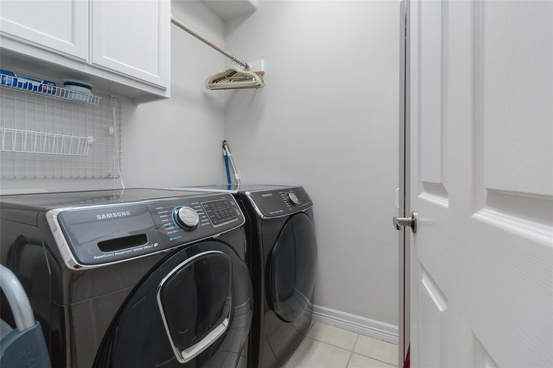
Welcome to 4010 Long Champ Dr #15, a charming 3-bedroom, 2.5-bathroom townhome nestled in the desirable Westlake area of Austin, Texas. This elegant residence offers the perfect blend of luxury, convenience, and comfort. Featuring 2,509 square feet of beautifully maintained living space, this home provides ample room for relaxation and entertainment. Enjoy the convenience of the primary bedroom on the main level, complete with a walk-in closet and ensuite bathroom, while the two additional bedrooms upstairs offer generous space and privacy. The spacious living room boasts a cozy gas log fireplace, high ceilings, and crown molding, creating a warm and inviting atmosphere. Adjacent is the dining area, perfect for family gatherings. The open kitchen includes granite countertops, stainless steel appliances, a breakfast bar, and ample storage, making it a chef's delight. Relax on the covered patio or enjoy the landscaped yard, ideal for outdoor entertaining or peaceful solitude. Located in the Steeplechase Gardenhomes community, residents benefit from low-maintenance living with access to nearby amenities, including the prestigious Austin Country Club and the popular Maudie's Mexican Restaurant. Additional highlights include an attached 2-car garage with ample storage. A convenient laundry room located on the main level. This amazing property is part of the esteemed Eanes ISD, with top-rated schools including Bridge Point Elementary, Hill Country Middle School, and Westlake High School. Experience the best of Austin living in this exquisite townhome. Schedule your private showing today!

Share Property

Location

4010 Long Champ DR # 15, Austin, TX 78746

Status

For Lease

Features & Amenities

Interior

  • total bedrooms3
  • Total bathrooms3
  • full bathrooms2
  • half bathroom1
  • Flooring Carpet, Tile, Wood
  • Fireplace Gas Log, Living Room
  • APPLIANCES Dishwasher, Disposal, Electric Cooktop, Microwave, Oven, Refrigerator, Stainless Steel Appliance(s), Gas Water Heater
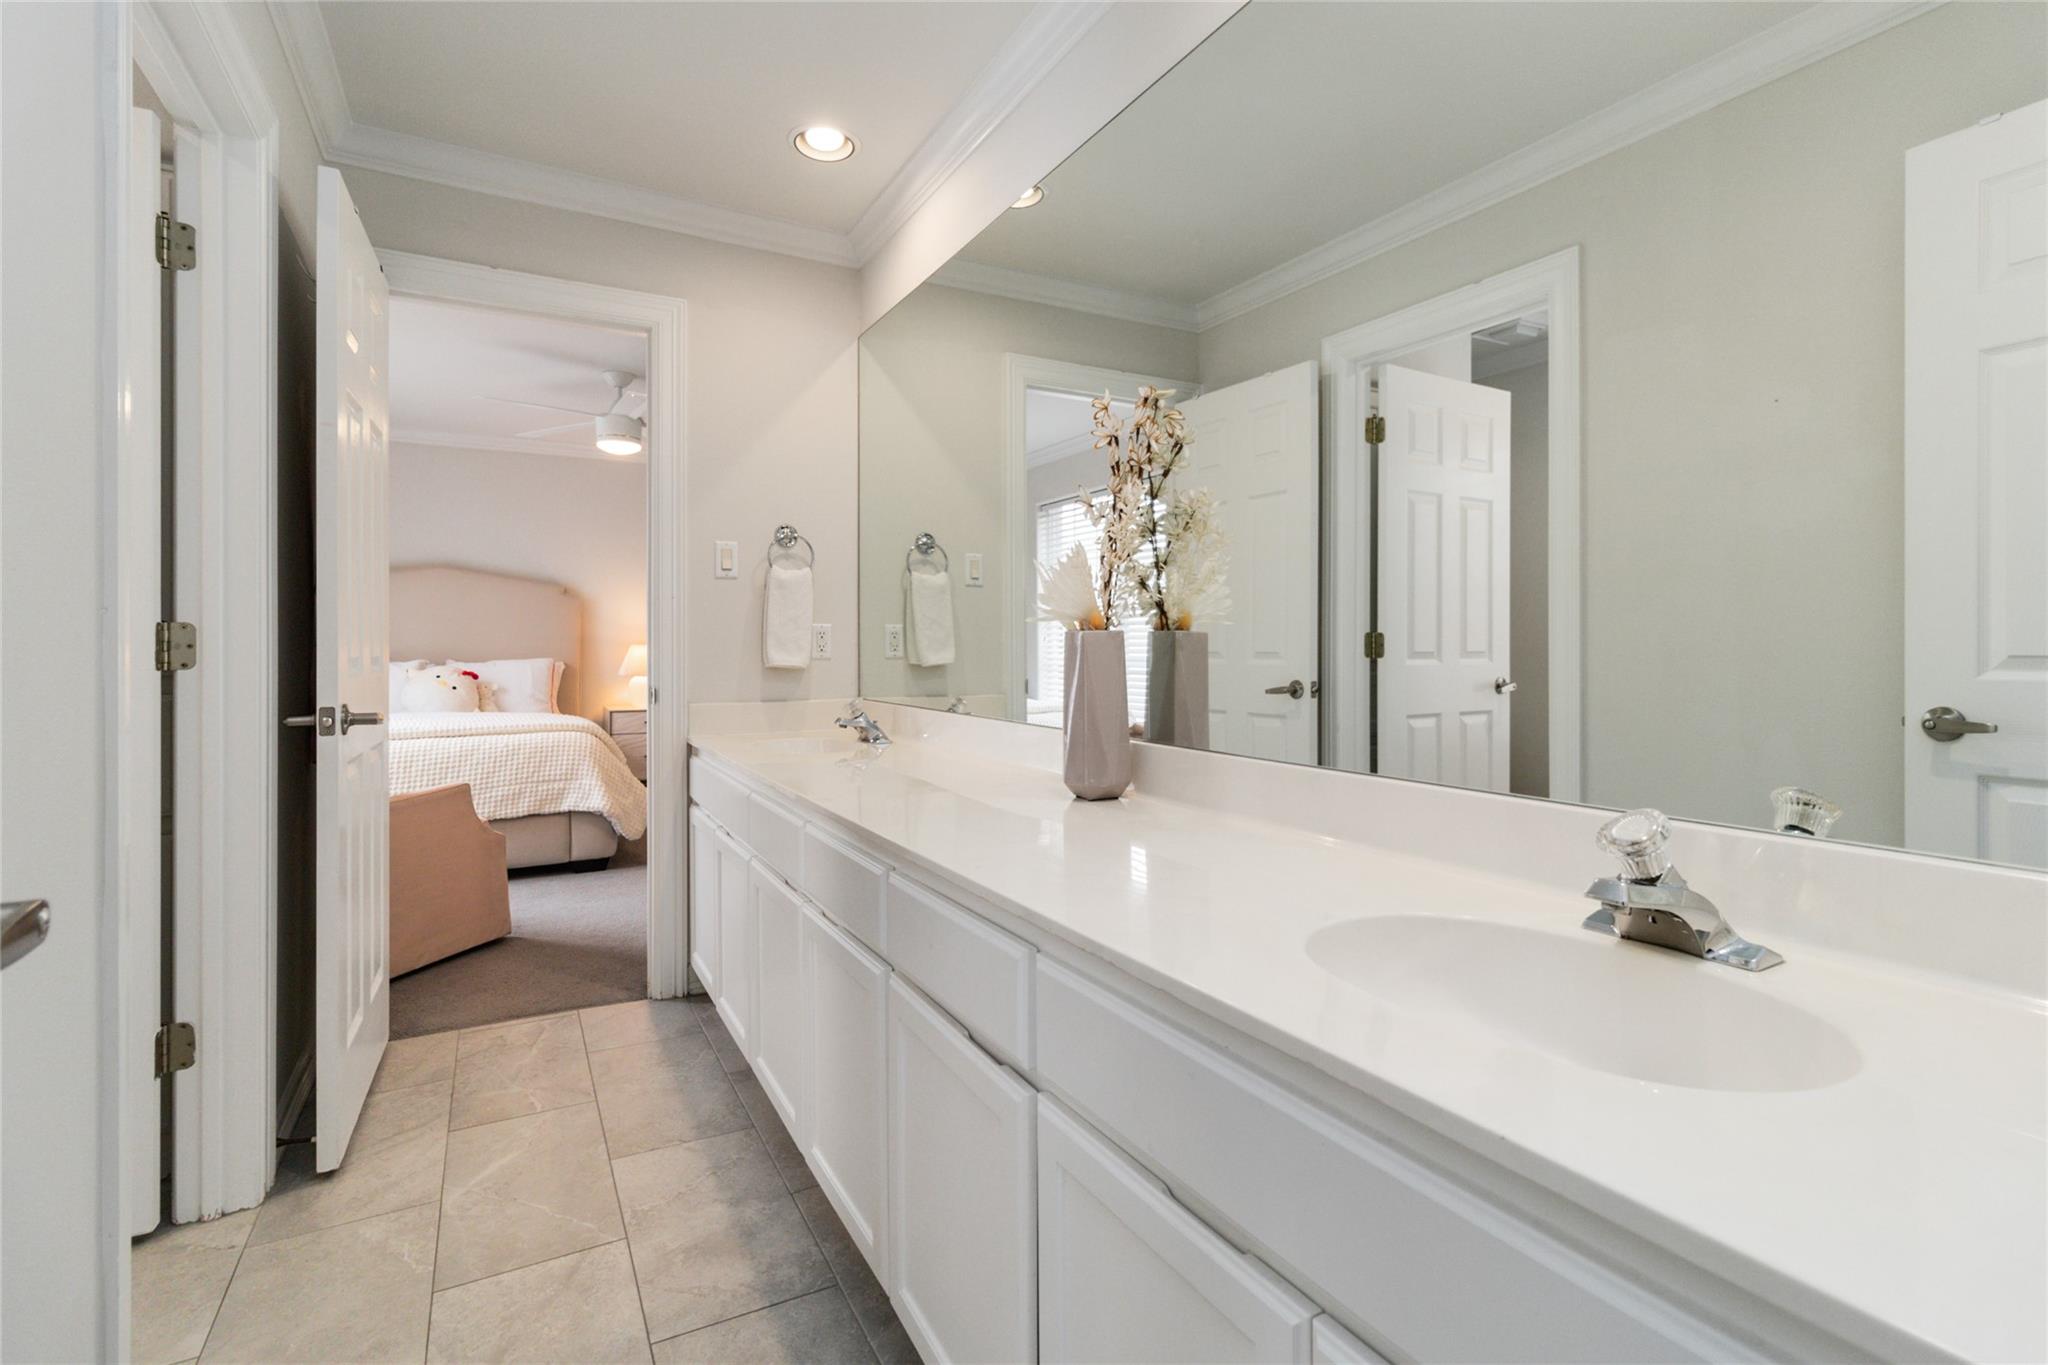
  • other interior Features Breakfast Bar, Ceiling Fan(s), High Ceilings, Granite Counters, Crown Molding, Double Vanity, Eat-in Kitchen, Multiple Living Areas, Primary Bedroom on Main, Storage, Walk-In Closet(s), Washer Hookup

Area & Lot

  • Status For Lease
  • Living Area2,509 Sq.Ft.
  • Lot Area10,062.36 Sq.Ft.
  • MLS® ID8053179
  • TypeCondo
  • YEAR BUILT1997
  • Water FrontageNone
  • View DescriptionNeighborhood
  • Elementary SchoolBridge Point
  • Middle SchoolHill Country
  • High SchoolWestlake
  • School DistrictEanes ISD

Exterior

  • STORIES2
  • Garage Space2.0
  • water SourceMunicipal Utility District (MUD)
  • utilitiesElectricity Available, Internet-Cable, Natural Gas Available, Underground Utilities
  • PoolNone
  • roofTile
  • lot featuresCul-De-Sac, Landscaped, Sprinkler - Automatic
  • parkingAttached, Enclosed, Garage, Garage Door Opener
  • HEAT TYPECentral, Natural Gas
  • AIR CONDITIONINGCeiling Fan(s), Central Air
  • sewerMunicipal Utility District (MUD), Public Sewer
  • SubstructureSlab
  • Disability FeaturesNone
  • security FeaturesSecured Garage/Parking, Smoke Detector(s)
  • other exterior FeaturesExterior Steps, Lighting

Financial

  • Lease Price$4,950/mo
  • Lease Term 12 MONTHS
Monica T. Painter

Monica T. Painter

Get in Touch

At Moreland Properties, we don’t just sell properties; we build lasting relationships, support our agents, and contribute positively to the communities we serve. Join us in your real estate journey, where professionalism, integrity, and dedication converge to create exceptional experiences.
Follow Us on Instagram