Leave a Message

Thank you for your message. We will be in touch with you shortly.

404 Krebs LN
404 Krebs LN
404 Krebs LN
404 Krebs LN
404 Krebs LN
404 Krebs LN
404 Krebs LN
404 Krebs LN
404 Krebs LN
404 Krebs LN
404 Krebs LN
404 Krebs LN
404 Krebs LN
404 Krebs LN
404 Krebs LN
404 Krebs LN
404 Krebs LN
404 Krebs LN
404 Krebs LN
404 Krebs LN
404 Krebs LN
404 Krebs LN
404 Krebs LN
404 Krebs LN
404 Krebs LN
404 Krebs LN
404 Krebs LN
404 Krebs LN
404 Krebs LN
404 Krebs LN
404 Krebs LN
404 Krebs LN
404 Krebs LN
404 Krebs LN
404 Krebs LN
404 Krebs LN
404 Krebs LN
404 Krebs LN
404 Krebs LN
404 Krebs LN
SEE ALL PHOTOS
404 Krebs LN
404 Krebs LN
404 Krebs LN
404 Krebs LN
404 Krebs LN
404 Krebs LN
404 Krebs LN
404 Krebs LN
404 Krebs LN
404 Krebs LN
404 Krebs LN
404 Krebs LN
404 Krebs LN
404 Krebs LN
404 Krebs LN
404 Krebs LN
404 Krebs LN
404 Krebs LN
404 Krebs LN
404 Krebs LN
404 Krebs LN
404 Krebs LN
404 Krebs LN
404 Krebs LN
404 Krebs LN
404 Krebs LN
404 Krebs LN
404 Krebs LN
404 Krebs LN
404 Krebs LN
404 Krebs LN
404 Krebs LN
404 Krebs LN
404 Krebs LN
404 Krebs LN
404 Krebs LN
404 Krebs LN
404 Krebs LN
404 Krebs LN
404 Krebs LN
For Sale

404 Krebs LN

404 Krebs LN, Austin, TX 78704

$1,995,000
$1,995,000

404 Krebs LN

4 Beds 4 Baths 3,109 Sq.Ft. 8,633.59 Sq.Ft.

Description

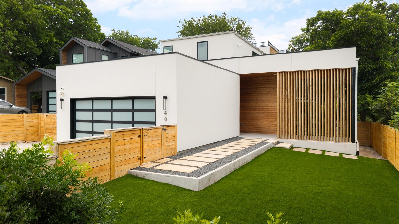
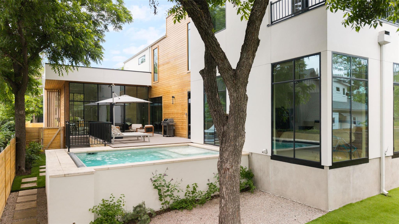
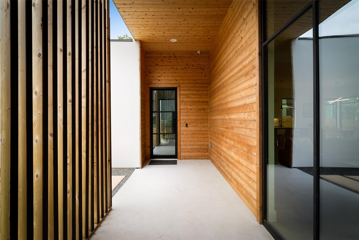
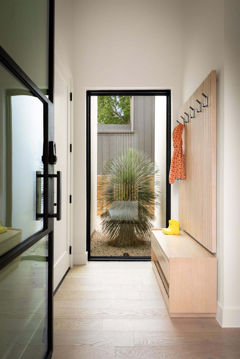
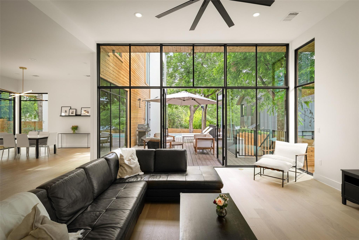
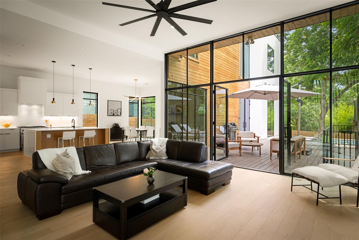
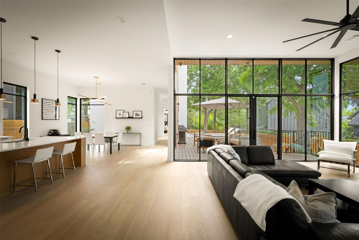
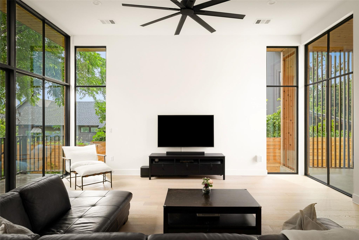
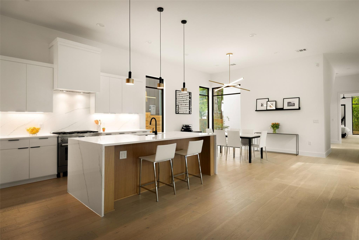
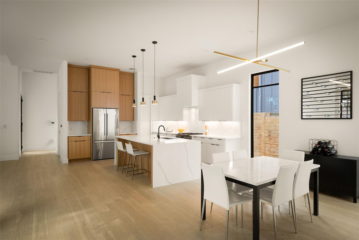
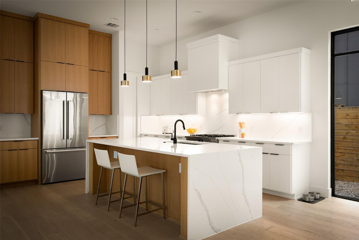
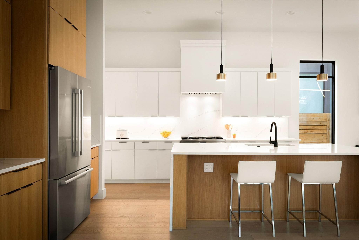
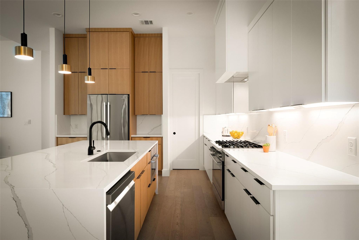
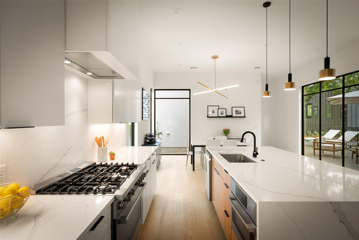
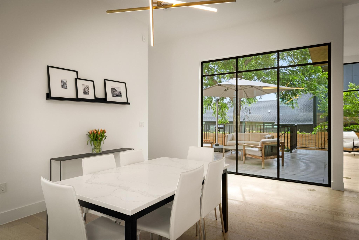
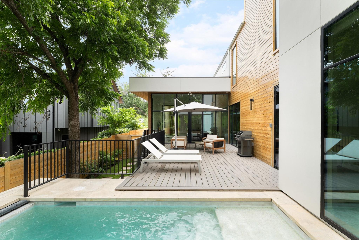
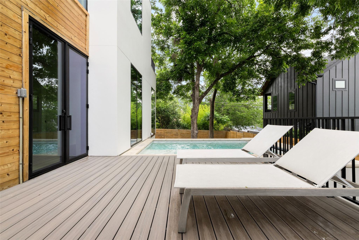
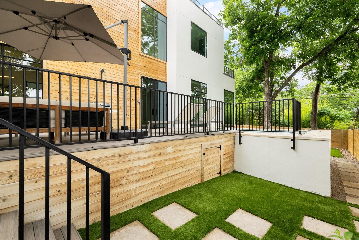
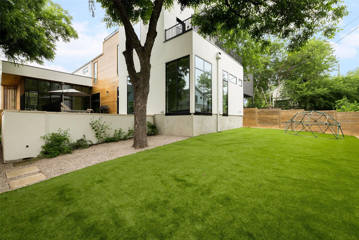
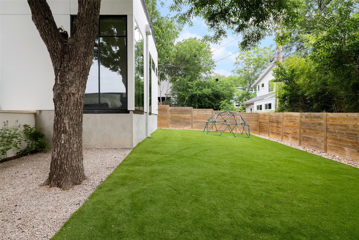
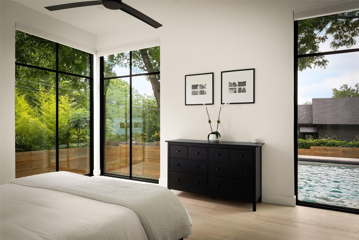
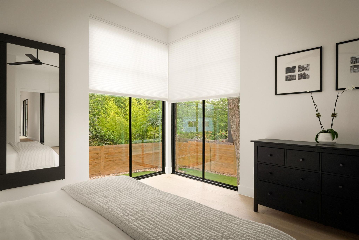
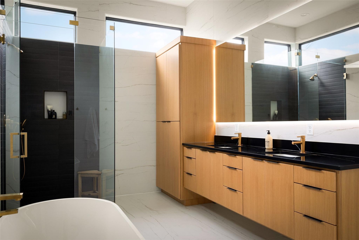
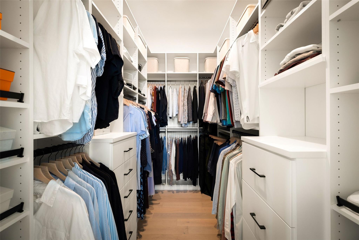
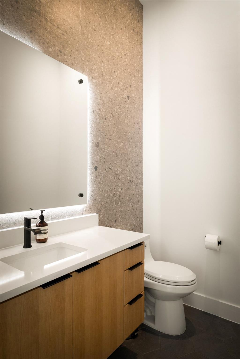
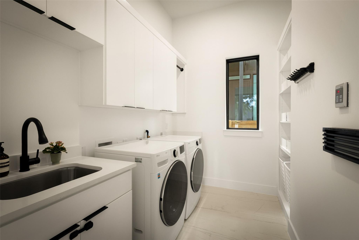
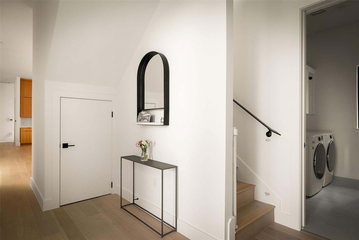
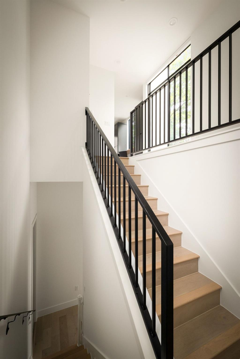
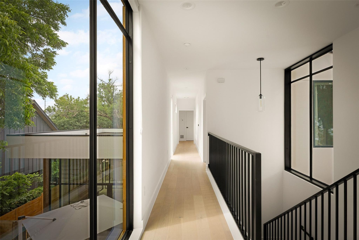
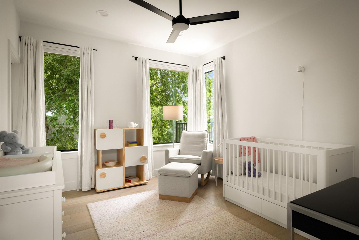
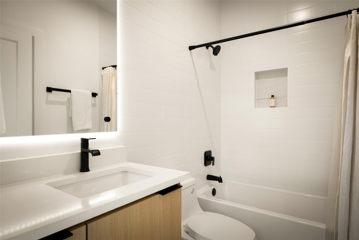
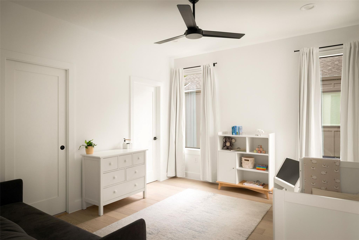
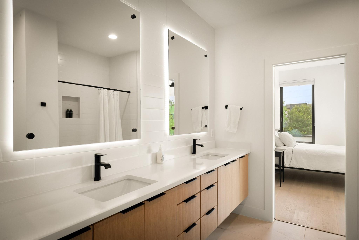
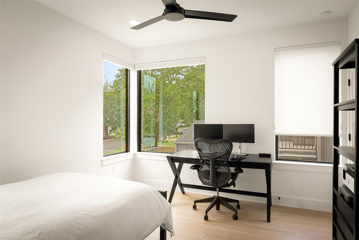
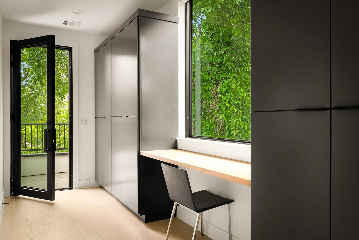
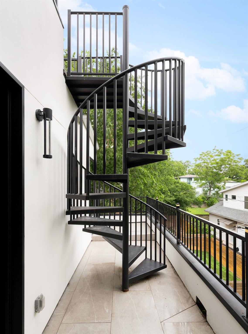
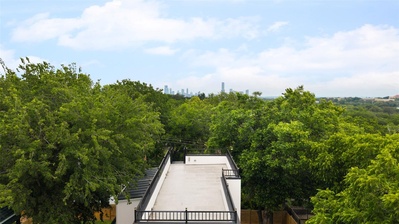
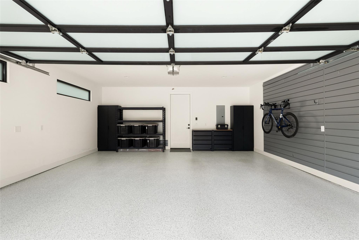
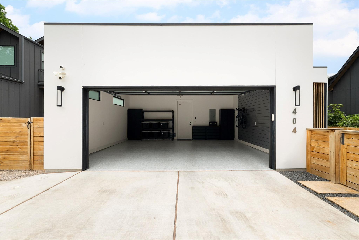
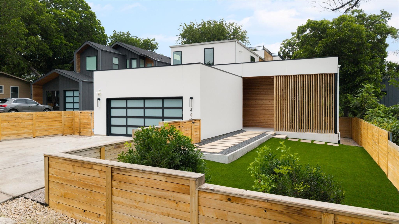
Completed in 2022, 404 Krebs Ln is a turn-key, luxury home with a crisp, modern edge. White stucco, warm wood, and steel-framed floor-to-ceiling windows combine for a striking first impression. Inside, the soaring ceilings and walls of glass fill the kitchen, dining, and living space with natural light & tree canopy views. The kitchen features full-height oak and painted cabinetry, a waterfall-edge island, under-cabinet lighting, a walk-in pantry, and Bosch appliances. The living room opens onto the pool deck for easy indoor-outdoor living. The primary suite sits at the back of the main floor, has soaring ceilings, and is outfitted with automated Hunter Douglas blinds on oversized steel windows for one-button privacy. White oak floors run throughout. The spa-like bath has floor-to-ceiling tile, a soaking tub, a glass shower, a floating dual-sink vanity, and a smart Spalet toilet. A large custom closet is just steps from the laundry just around the corner. Upstairs, three en-suite bedrooms flow off a window-filled hallway overlooking the pool and large tree canopy. All have custom closets. A built-in desk nook completes the hall space. The spiral staircase leads to the rooftop deck, with front-row seats for Austin fireworks. Outside, a limestone pathway framed by xeriscaping sets a resort-like feel. The Trex deck leads to a custom pool, visible from the primary suite, living room, and kitchen. A exterior gas line is ready for year-round grilling. The fenced backyard stays shaded under the pecan canopy. The two-car garage is finished with a polyaspartic floor, a Proslat slatwall system, EV pre-wiring, and a frosted glass door. Whole-home systems include SpringWell water filtration, two-stage HVAC with dehumidification, dual Nest thermostats, and a six-camera Ring/Brinks security system. The pool runs on Jandy components with a low-chlorine system, heater/chiller, an automated cover, and iAqualink control. 404 Krebs is an exceptional modern home that exudes '04 style!

Share Property

Location

404 Krebs LN, Austin, TX 78704

Status

For Sale

Features & Amenities

Interior

  • total bedrooms4
  • Total bathrooms4
  • full bathrooms3
  • half bathroom1
  • Flooring Tile, Wood
  • APPLIANCES ENERGY STAR Qualified Dishwasher, ENERGY STAR Qualified Water Heater, Exhaust Fan, Gas Range, RNGHD, Refrigerator, Stainless Steel Appliance(s), Washer/Dryer, Water Purifier Owned
  • other interior Features Built-in Features, Ceiling Fan(s), Stone Counters, Entrance Foyer, High Speed Internet, Kitchen Island, Open Floorplan, Primary Bedroom on Main, Recessed Lighting, Smart Home, Smart Thermostat, Soaking Tub, Storage, Walk-In Closet(s)

Area & Lot

  • Status For Sale
  • Living Area3,109 Sq.Ft.
  • Lot Area8,633.59 Sq.Ft.
  • MLS® ID9801934
  • TypeResidential
  • YEAR BUILT2021
  • Water FrontageNone
  • View DescriptionSee Remarks, City, Downtown, Neighborhood, Panoramic, Pool
  • Elementary SchoolGalindo
  • Middle SchoolLively
  • High SchoolTravis
  • School DistrictAustin ISD

Exterior

  • STORIES2
  • Garage Space2.0
  • water SourcePublic
  • utilitiesNatural Gas Connected, Sewer Connected, Water Connected
  • PoolAbove Ground, Fenced, Heated, In Ground, Outdoor Pool, Pool Cover, Solar Cover
  • roofMembrane
  • lot featuresSee Remarks, Back Yard, City Lot, Front Yard, Interior Lot, Landscaped, Level, Public Maintained Road, Trees-Large (Over 40 Ft), Xeriscape
  • parkingSee Remarks, Additional Parking, Door-Single, Driveway, Electric Vehicle Charging Station(s), Enclosed, Garage, Garage Faces Front, Private, Side By Side
  • HEAT TYPESee Remarks, Central, ENERGY STAR Qualified Equipment, Forced Air, Natural Gas
  • AIR CONDITIONINGOther, Central Air, Electric, ENERGY STAR Qualified Equipment
  • sewerPublic Sewer
  • SubstructurePillar/Post/Pier, Slab
  • Disability FeaturesAccessible Bedroom, Accessible Doors, Accessible Entrance, Accessible Hallway(s), Visitable
  • security FeaturesSecurity Fence, Security System Owned, Smoke Detector(s)
  • other exterior FeaturesGarden, Gutters Full, Lighting, Outdoor Grill, Private Yard

Financial

  • Sales Price$1,995,000
  • Real Estate Tax $25,904/yr
View Virtual Tour

Mortgage Calculator

Estimate your monthly mortgage payment, including the principal and interest, property taxes, and HOA. Adjust the values to generate a more accurate rate.

All estimates are provided for informational purposes only. Actual amounts may vary.
$0,000 Your Payment 20 15 65
$0,000 Your Payment

Get in Touch

At Moreland Properties, we don’t just sell properties; we build lasting relationships, support our agents, and contribute positively to the communities we serve. Join us in your real estate journey, where professionalism, integrity, and dedication converge to create exceptional experiences.
Follow Us on Instagram