Leave a Message

Thank you for your message. We will be in touch with you shortly.

405 Honeycomb RDG
405 Honeycomb RDG
405 Honeycomb RDG
405 Honeycomb RDG
405 Honeycomb RDG
405 Honeycomb RDG
405 Honeycomb RDG
405 Honeycomb RDG
405 Honeycomb RDG
405 Honeycomb RDG
405 Honeycomb RDG
405 Honeycomb RDG
405 Honeycomb RDG
405 Honeycomb RDG
405 Honeycomb RDG
SEE ALL PHOTOS
405 Honeycomb RDG
405 Honeycomb RDG
405 Honeycomb RDG
405 Honeycomb RDG
405 Honeycomb RDG
405 Honeycomb RDG
405 Honeycomb RDG
405 Honeycomb RDG
405 Honeycomb RDG
405 Honeycomb RDG
405 Honeycomb RDG
405 Honeycomb RDG
405 Honeycomb RDG
405 Honeycomb RDG
405 Honeycomb RDG
For Sale

405 Honeycomb RDG

405 Honeycomb RDG, Austin, TX 78746

$5,450,000
$5,450,000

405 Honeycomb RDG

5 Beds 7 Baths 4,890 Sq.Ft. 0.37 Acres

Description

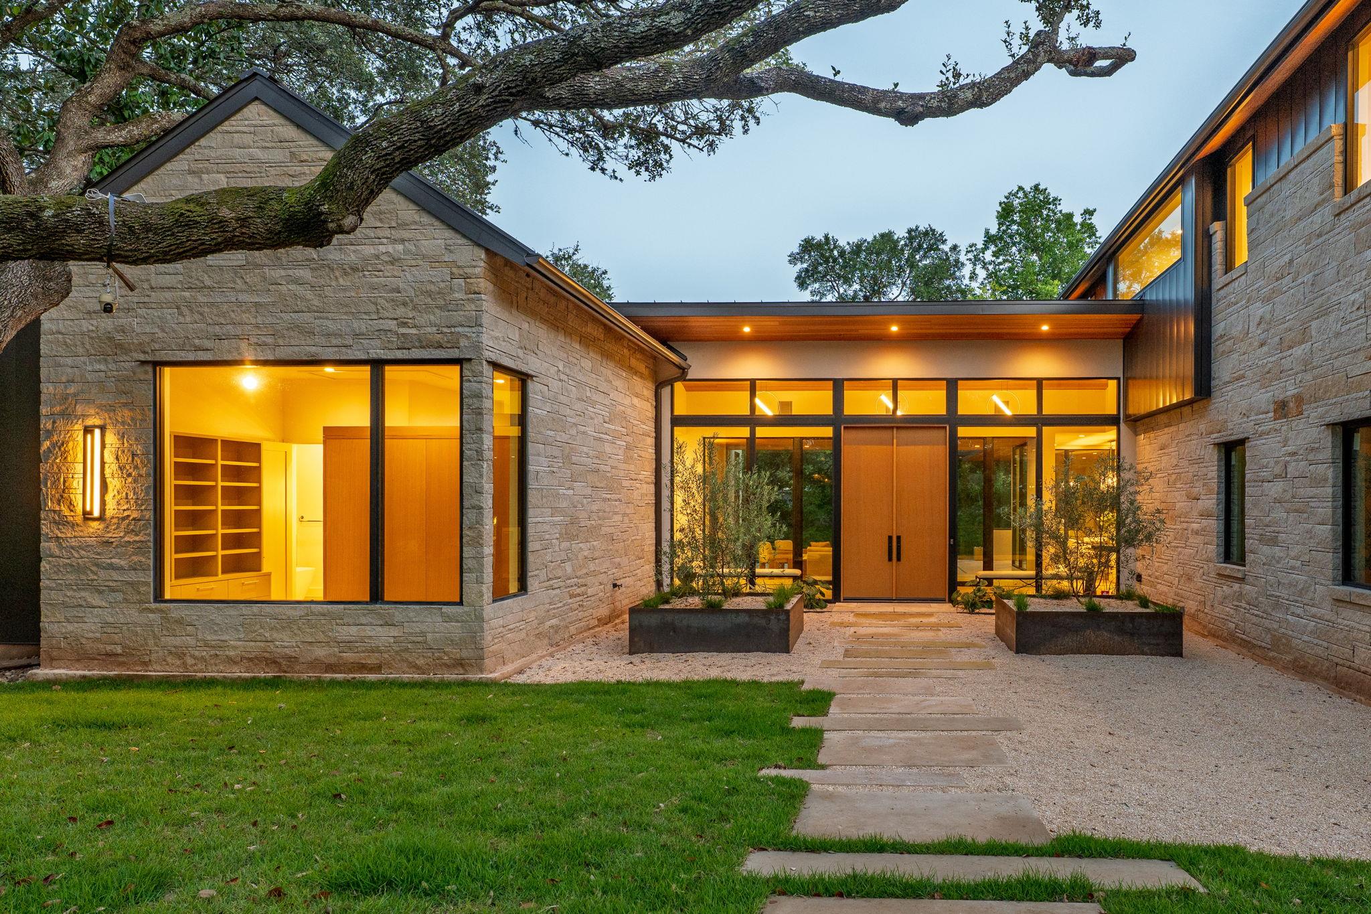
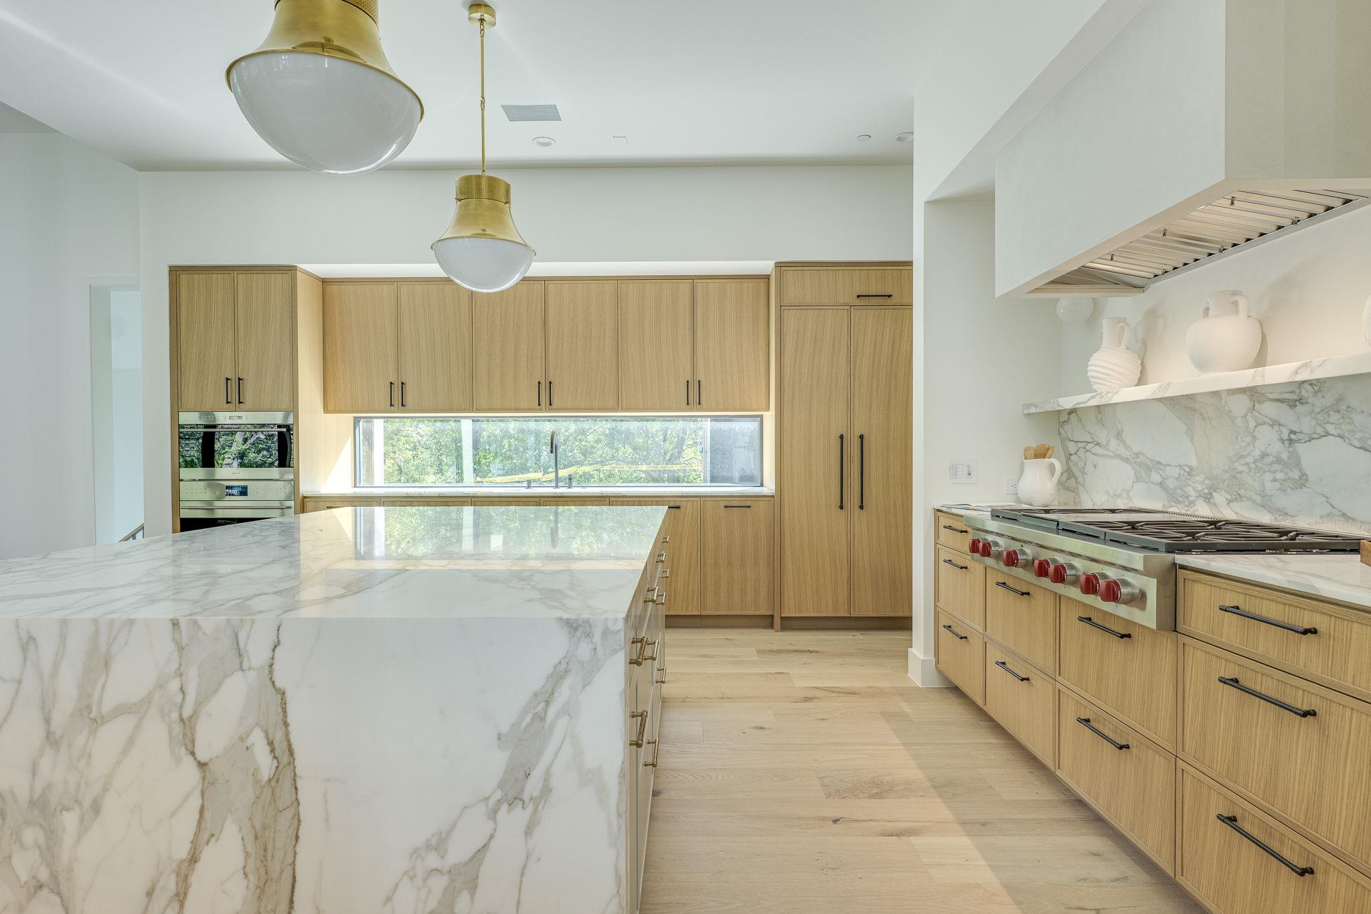
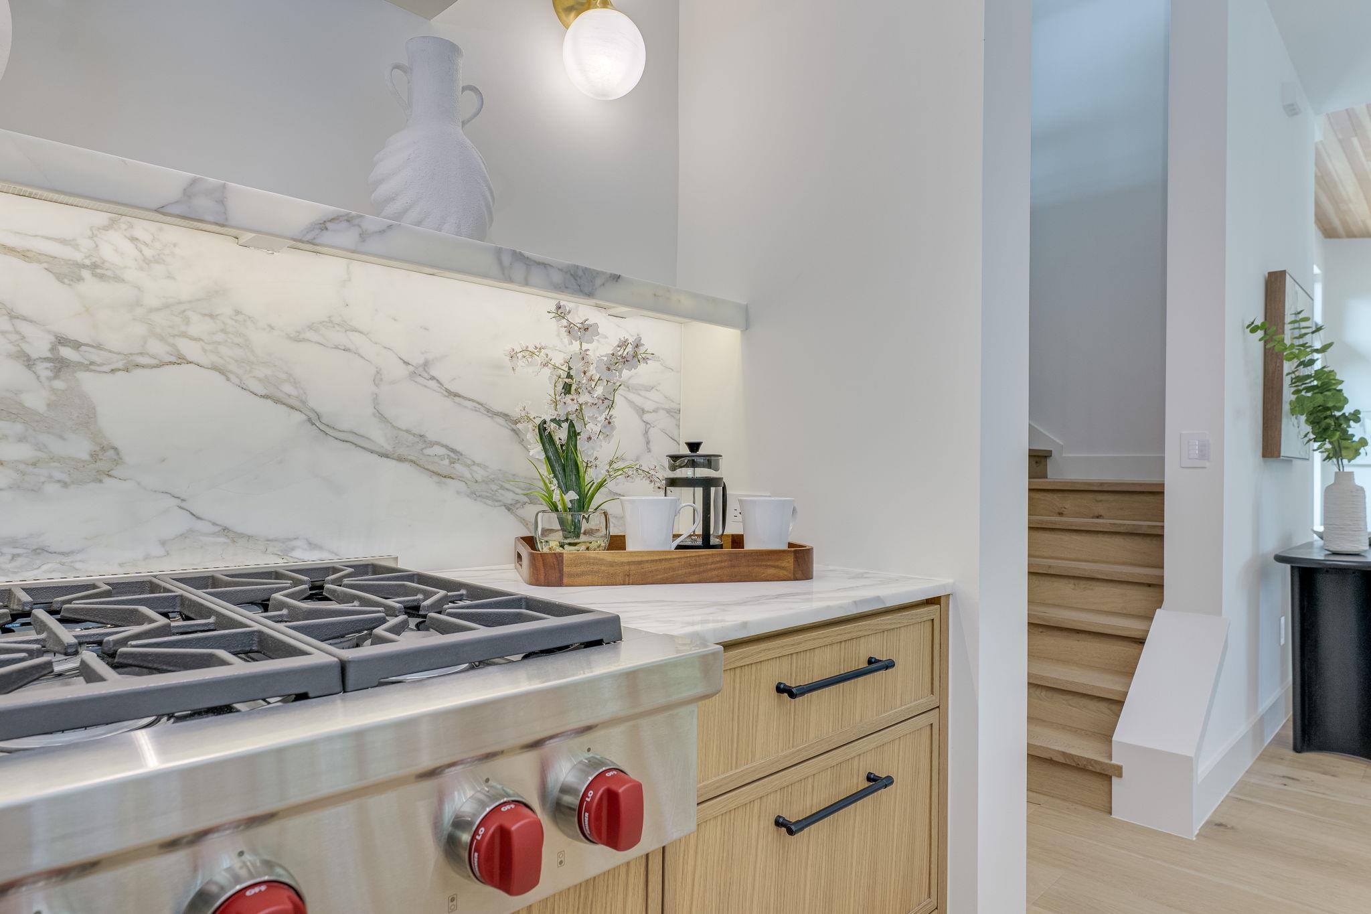
On Honeycomb Ridge with Eanes ISD's most favorable tax rate and a walk to all three Eanes schools and Trinity, short drive to St. Stephen's, St Michael's and Alpha School. Lady Bird Lake and Zilker Park minutes away. Mopac and 360 close by. Close-in, ultra-convenient, best property tax rate in town. Sub-Zero/Wolf kitchen. Main-level primary suite with its own sitting room. Three en-suite bedrooms upstairs, a game room between them. A lower-level suite that opens straight to the yard. Fully fenced and gated;
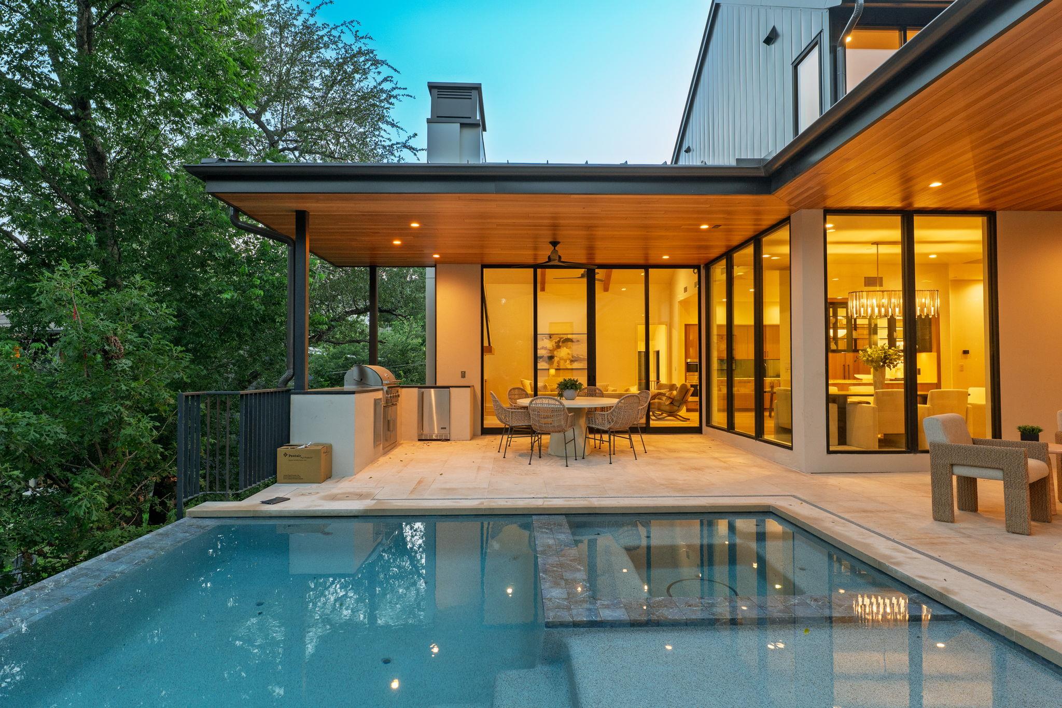
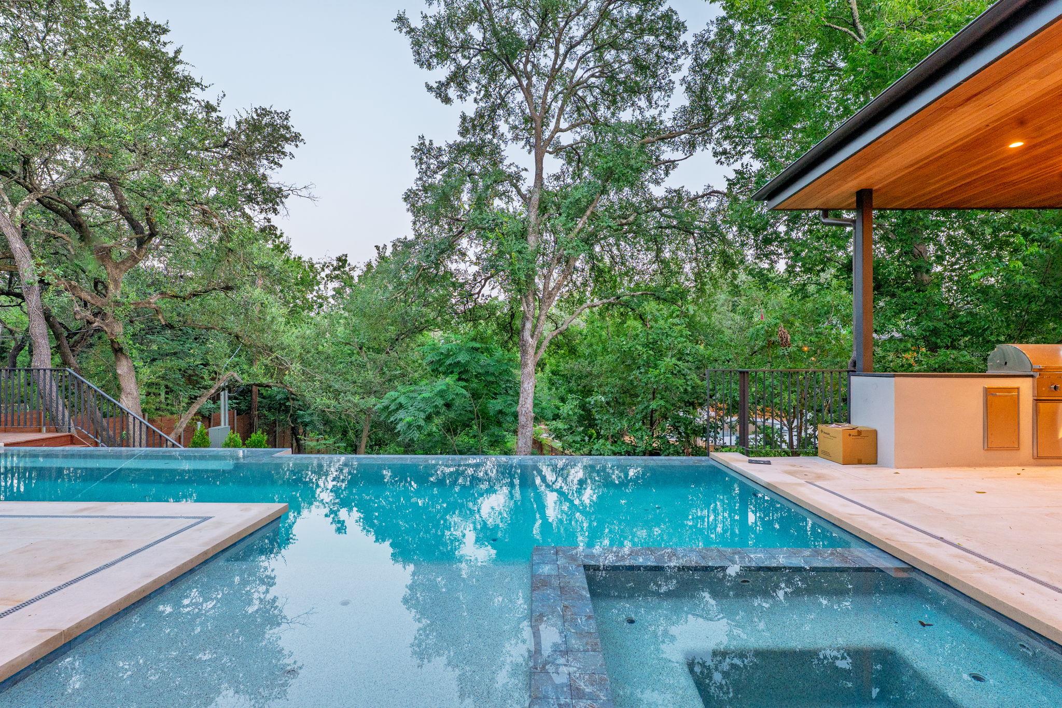
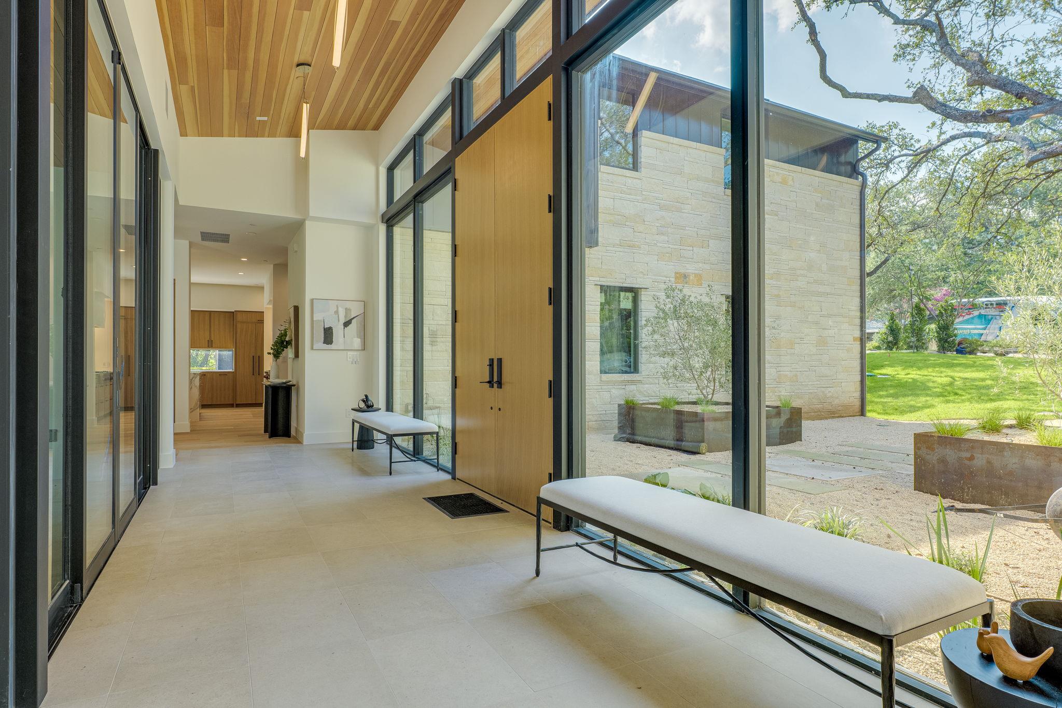
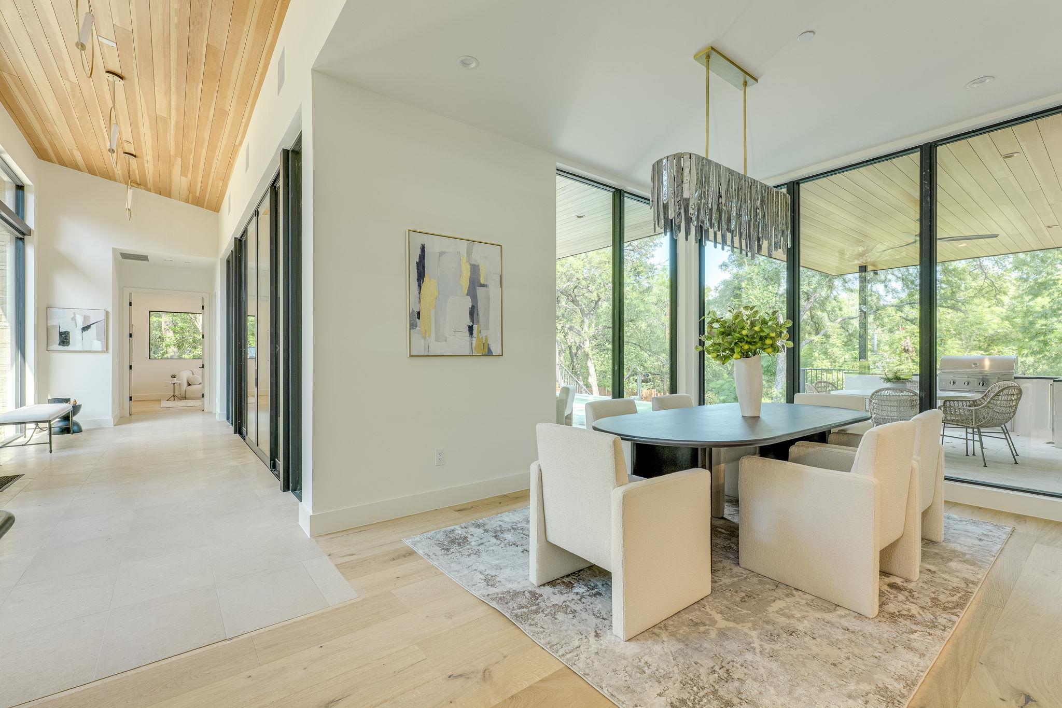
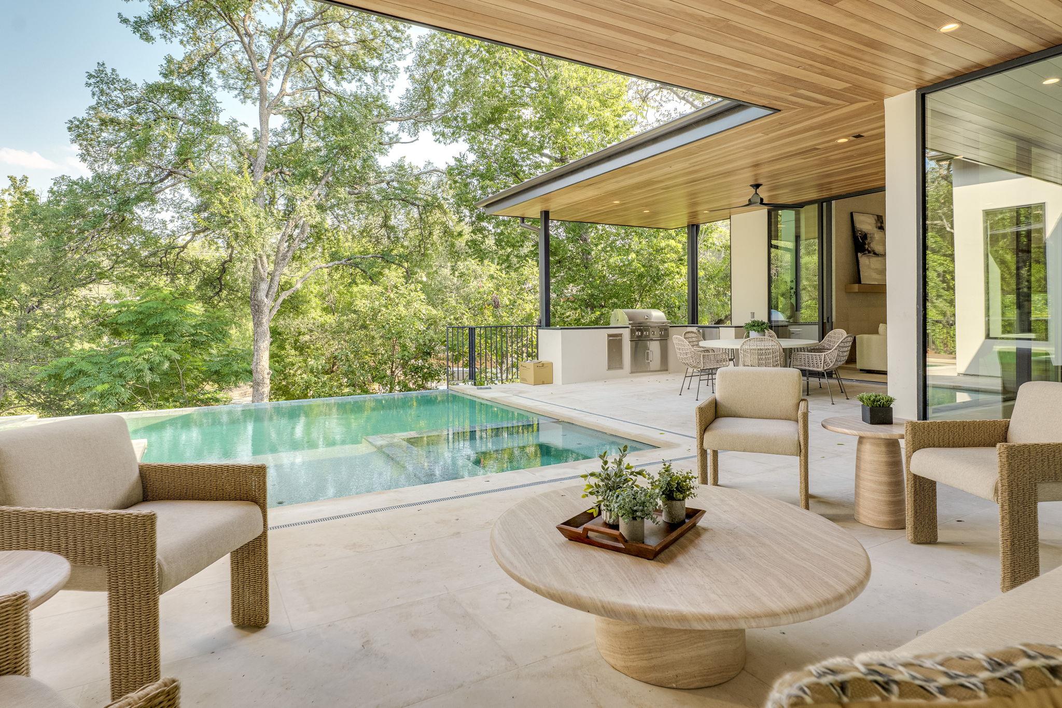
A striking gallery-style entry welcomes you with floor-to-ceiling windows and a custom double wood grand entrance doors, sets the tone for the elegant interiors beyond. Soaring vaulted ceilings with beams, expansive glass, and a true masonry fireplace create a living space both dramatic and inviting. Designed for gatherings, the floorplan includes a formal dining room, a chef's kitchen anchored by a full Sub-Zero and Wolf suite, and seamless transitions to over 600 square feet of covered outdoor living. Here, an outdoor kitchen with BBQ grill complements an approx. 32-foot swimming pool with spa, beach entry, and pebble finish--perfectly balancing sophistication with everyday enjoyment.
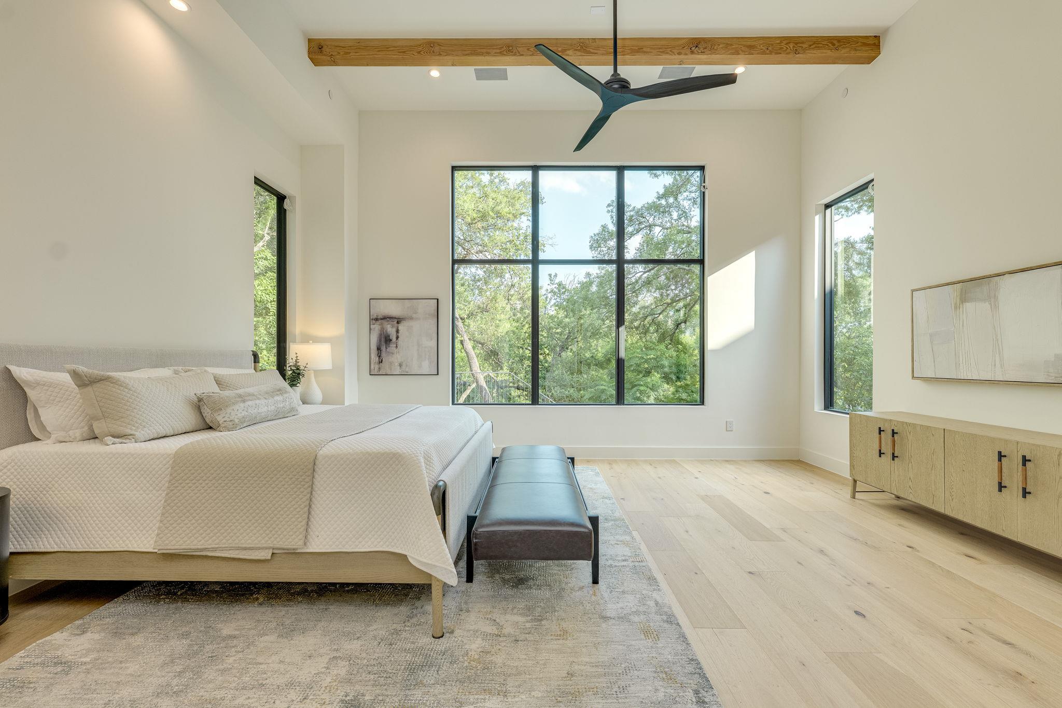
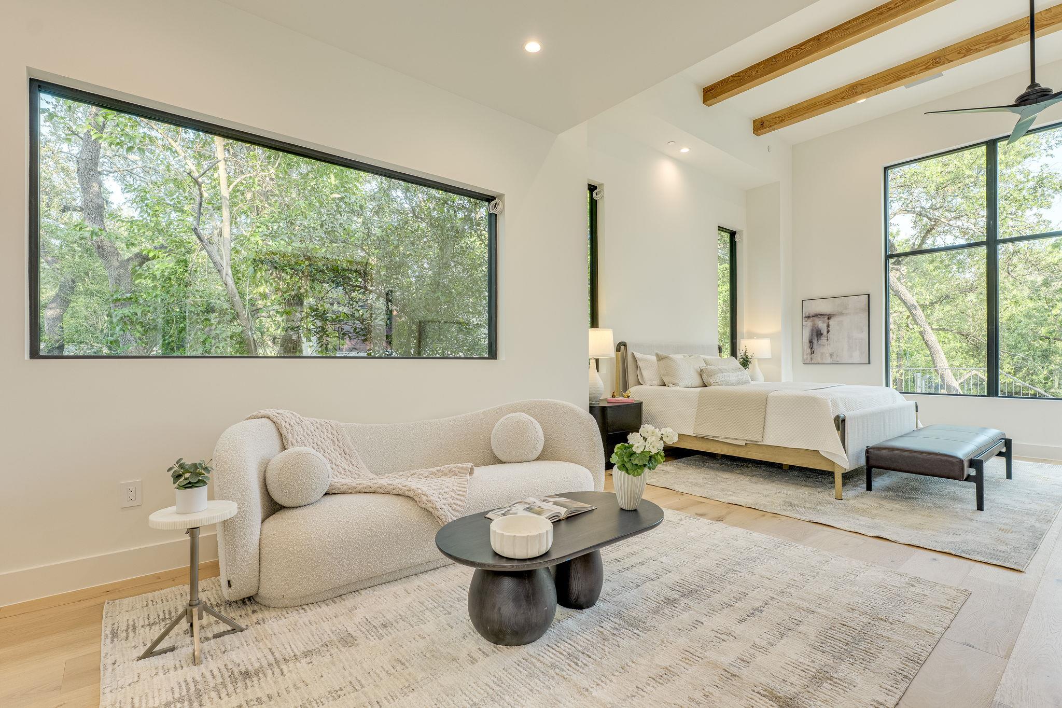
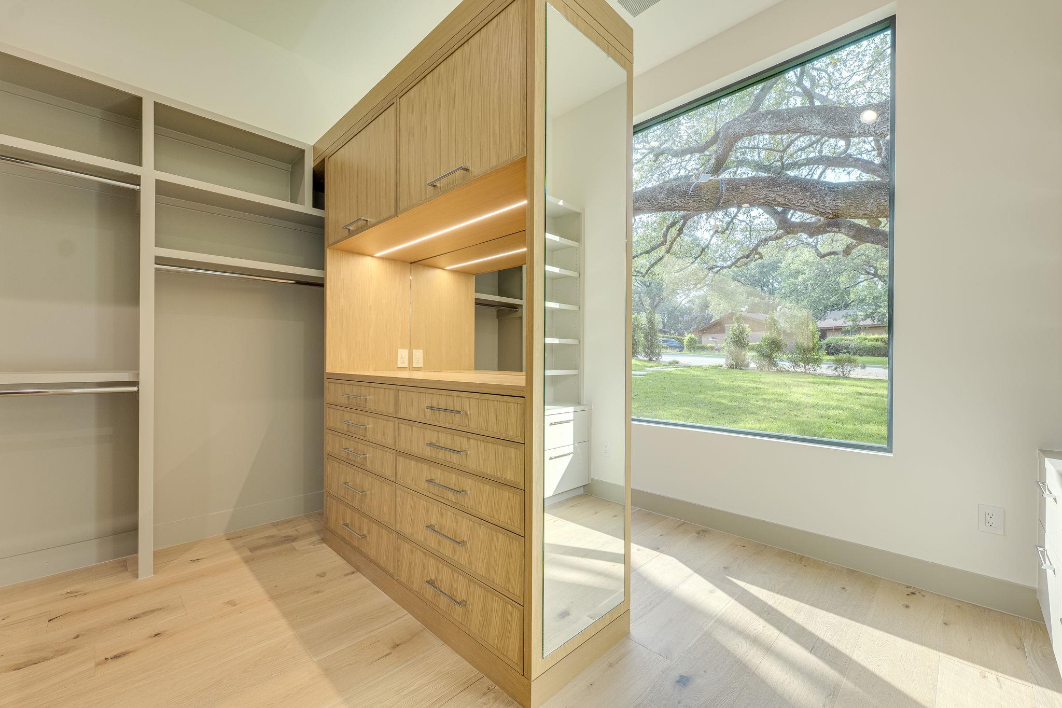
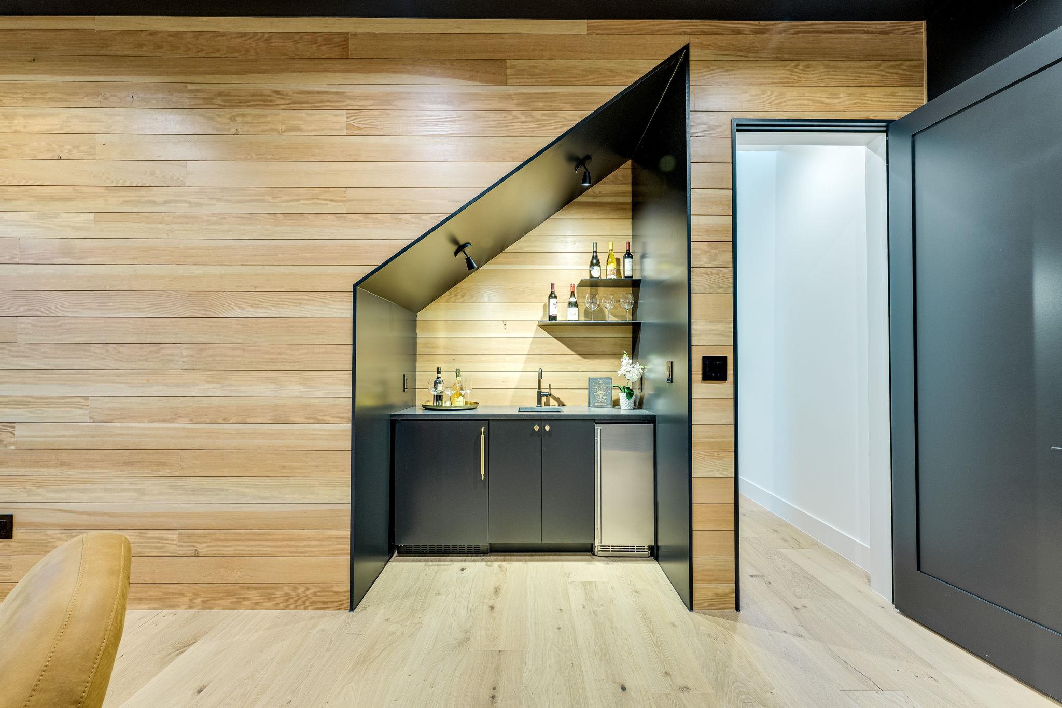
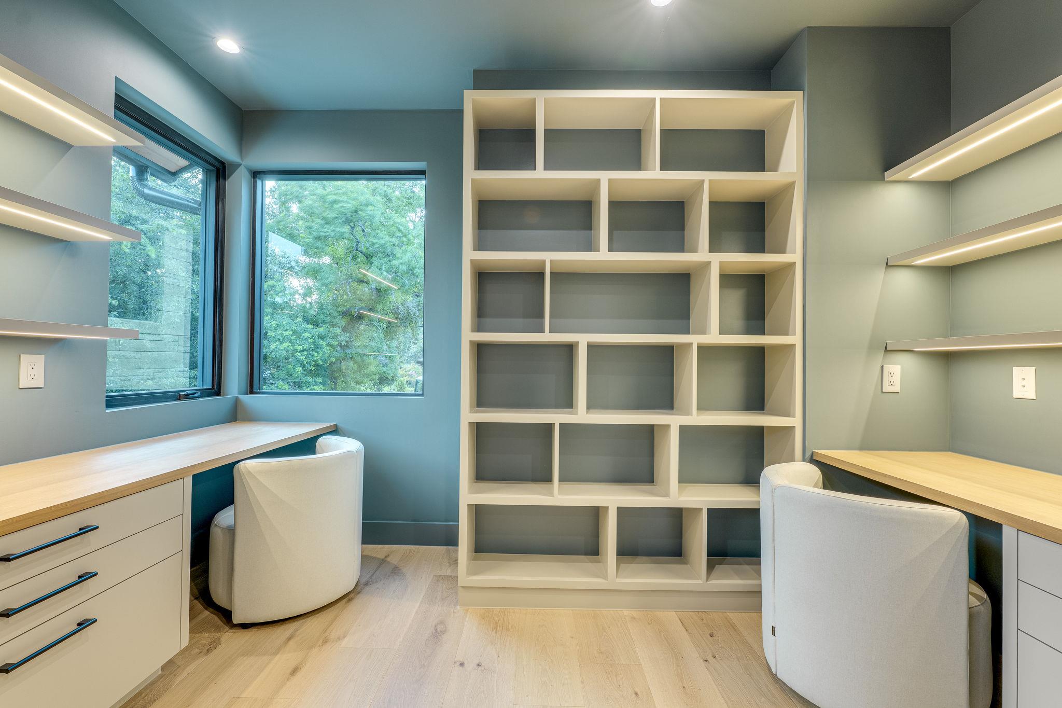
The main-level primary suite is a sanctuary, featuring a private sitting room, 14-foot beamed ceilings, and a luxurious spa-inspired bath with freestanding tub, oversized shower, dual vanities, and a custom-built walk-in closet with dedicated dressing and organizational space. Upstairs, three generously scaled bedrooms, each with en-suite baths and walk-in closets, are accompanied by a game room with built-in study desks, a reading nook, and an additional laundry. A versatile lower-level bonus suite, ideal for a lounge, guest quarters, or au pair, includes its own bar and direct backyard access.


Share Property

Location

405 Honeycomb RDG, Austin, TX 78746

Status

For Sale

Features & Amenities

Interior

  • total bedrooms5
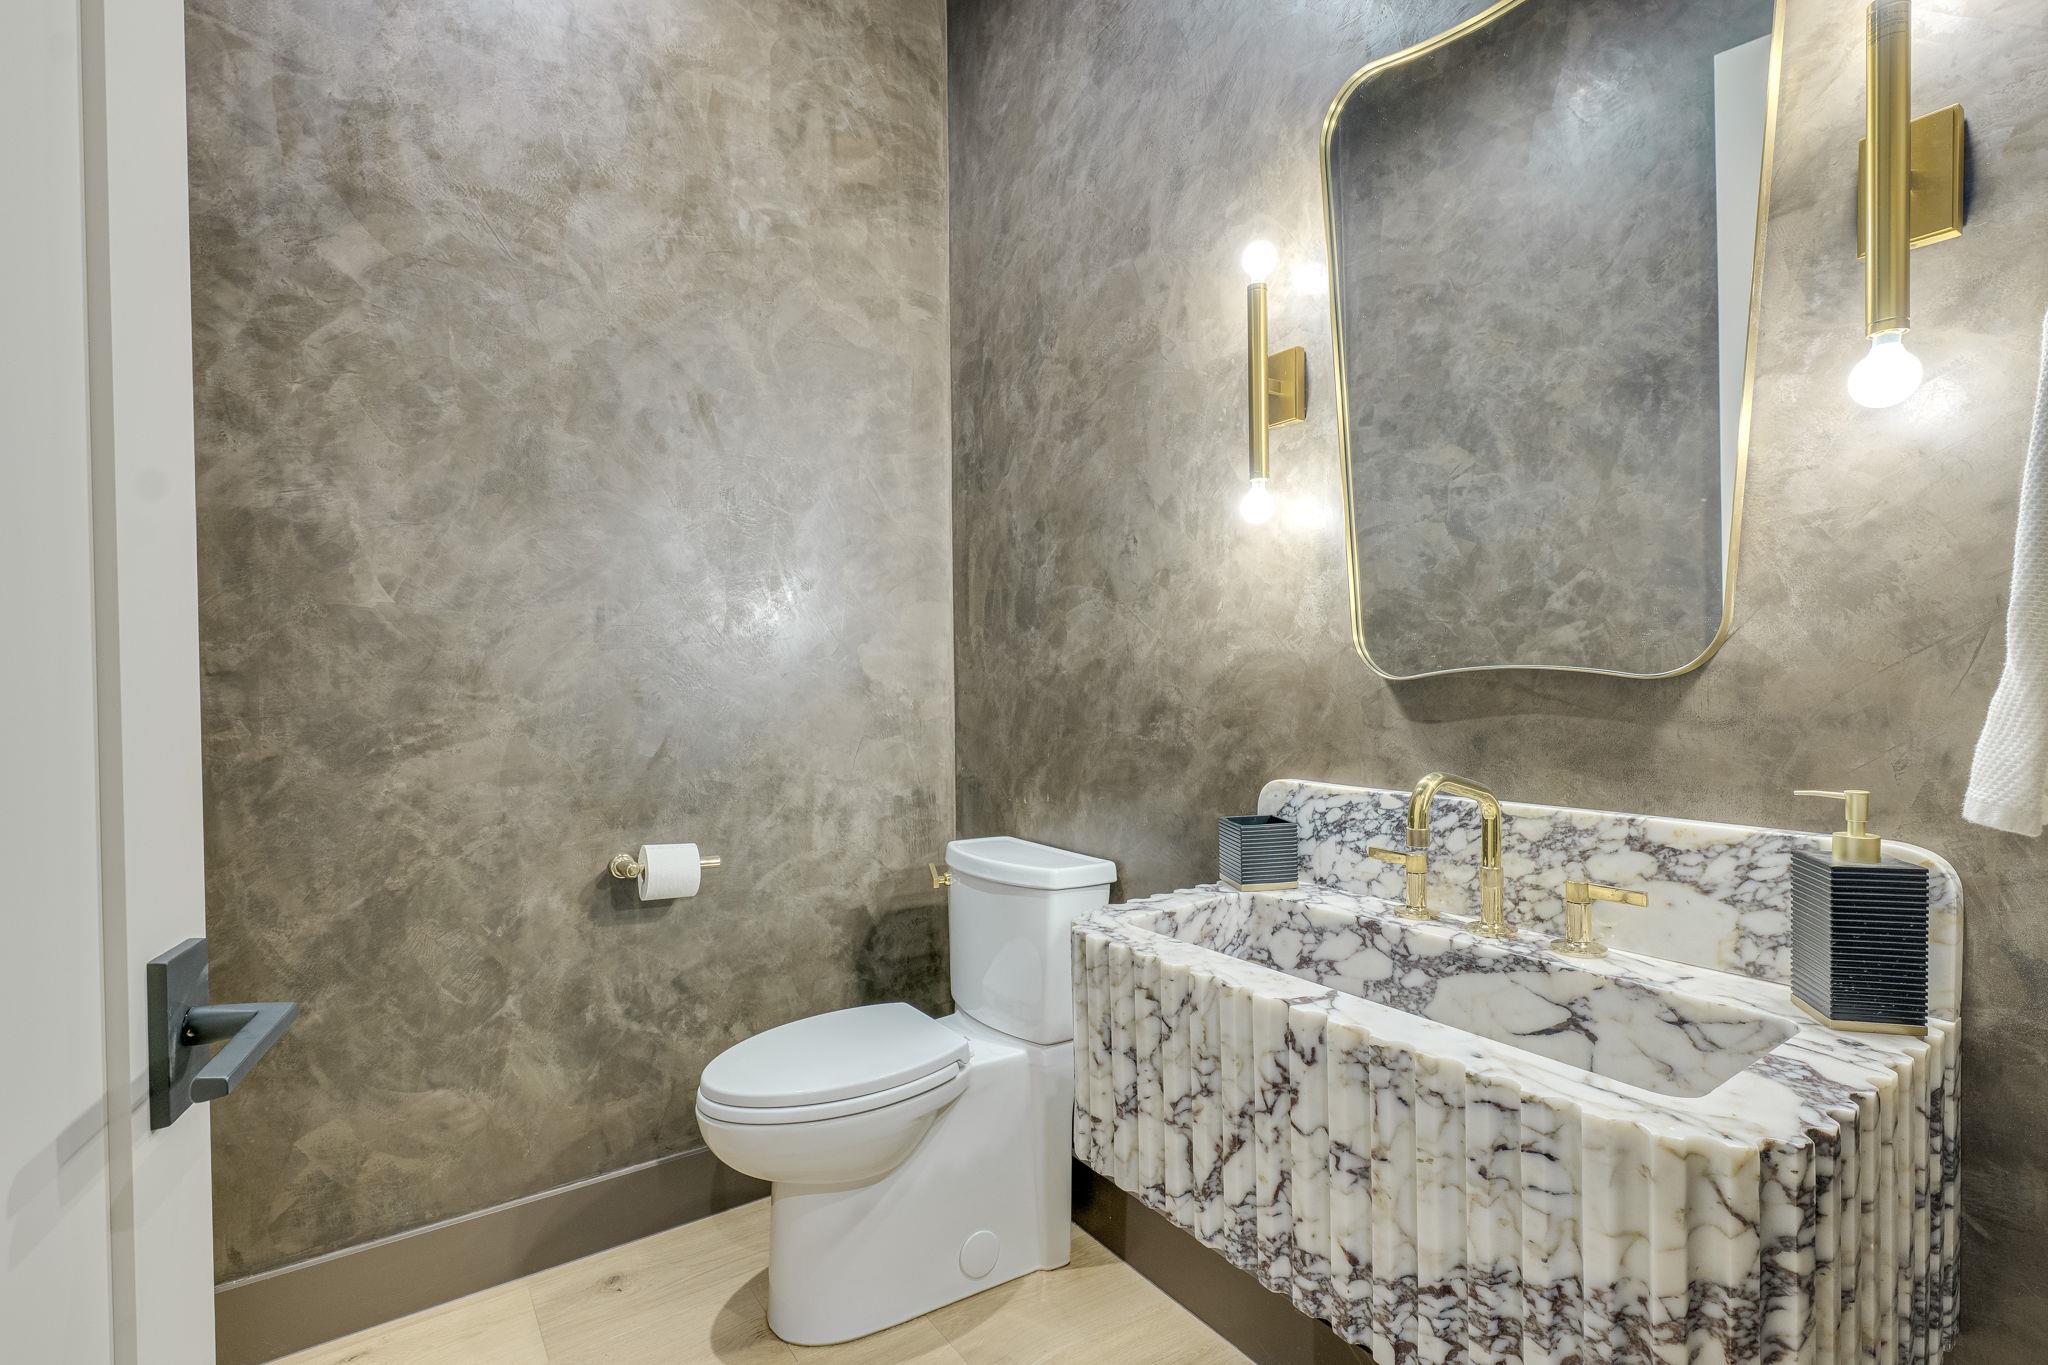
  • Total bathrooms7
  • full bathrooms5
  • half bathrooms2
  • Flooring Tile, Wood
  • Fireplace Gas, Living Room
  • APPLIANCES Built-In Freezer, Built-In Oven(s), Built-In Refrigerator, Dishwasher, Gas Cooktop, Ice Maker, Microwave, Refrigerator
  • other interior Features Bar, Built-in Features, Ceiling Fan(s), Vaulted Ceiling(s), Kitchen Island, Primary Bedroom on Main, Recessed Lighting, Study/Home Office

Area & Lot

  • Status For Sale
  • Living Area4,890 Sq.Ft.
  • Lot Area0.37 Acres
  • MLS® ID3365020
  • TypeResidential
  • YEAR BUILT2026
  • Water FrontageNone
  • View DescriptionPool, Trees/Woods
  • Elementary SchoolEanes
  • Middle SchoolHill Country
  • High SchoolWestlake
  • School DistrictEanes ISD

Exterior

  • STORIES2
  • Garage Space2.0
  • water SourcePublic
  • utilitiesElectricity Connected, Internet-Fiber, Natural Gas Connected, Water Connected
  • PoolIn Ground
  • roofMetal
  • lot featuresLandscaped, Sprinkler - Automatic, Sprinkler - In-ground, Trees-Medium (20 Ft - 40 Ft), Trees-Moderate, Trees-Small (Under 20 Ft)
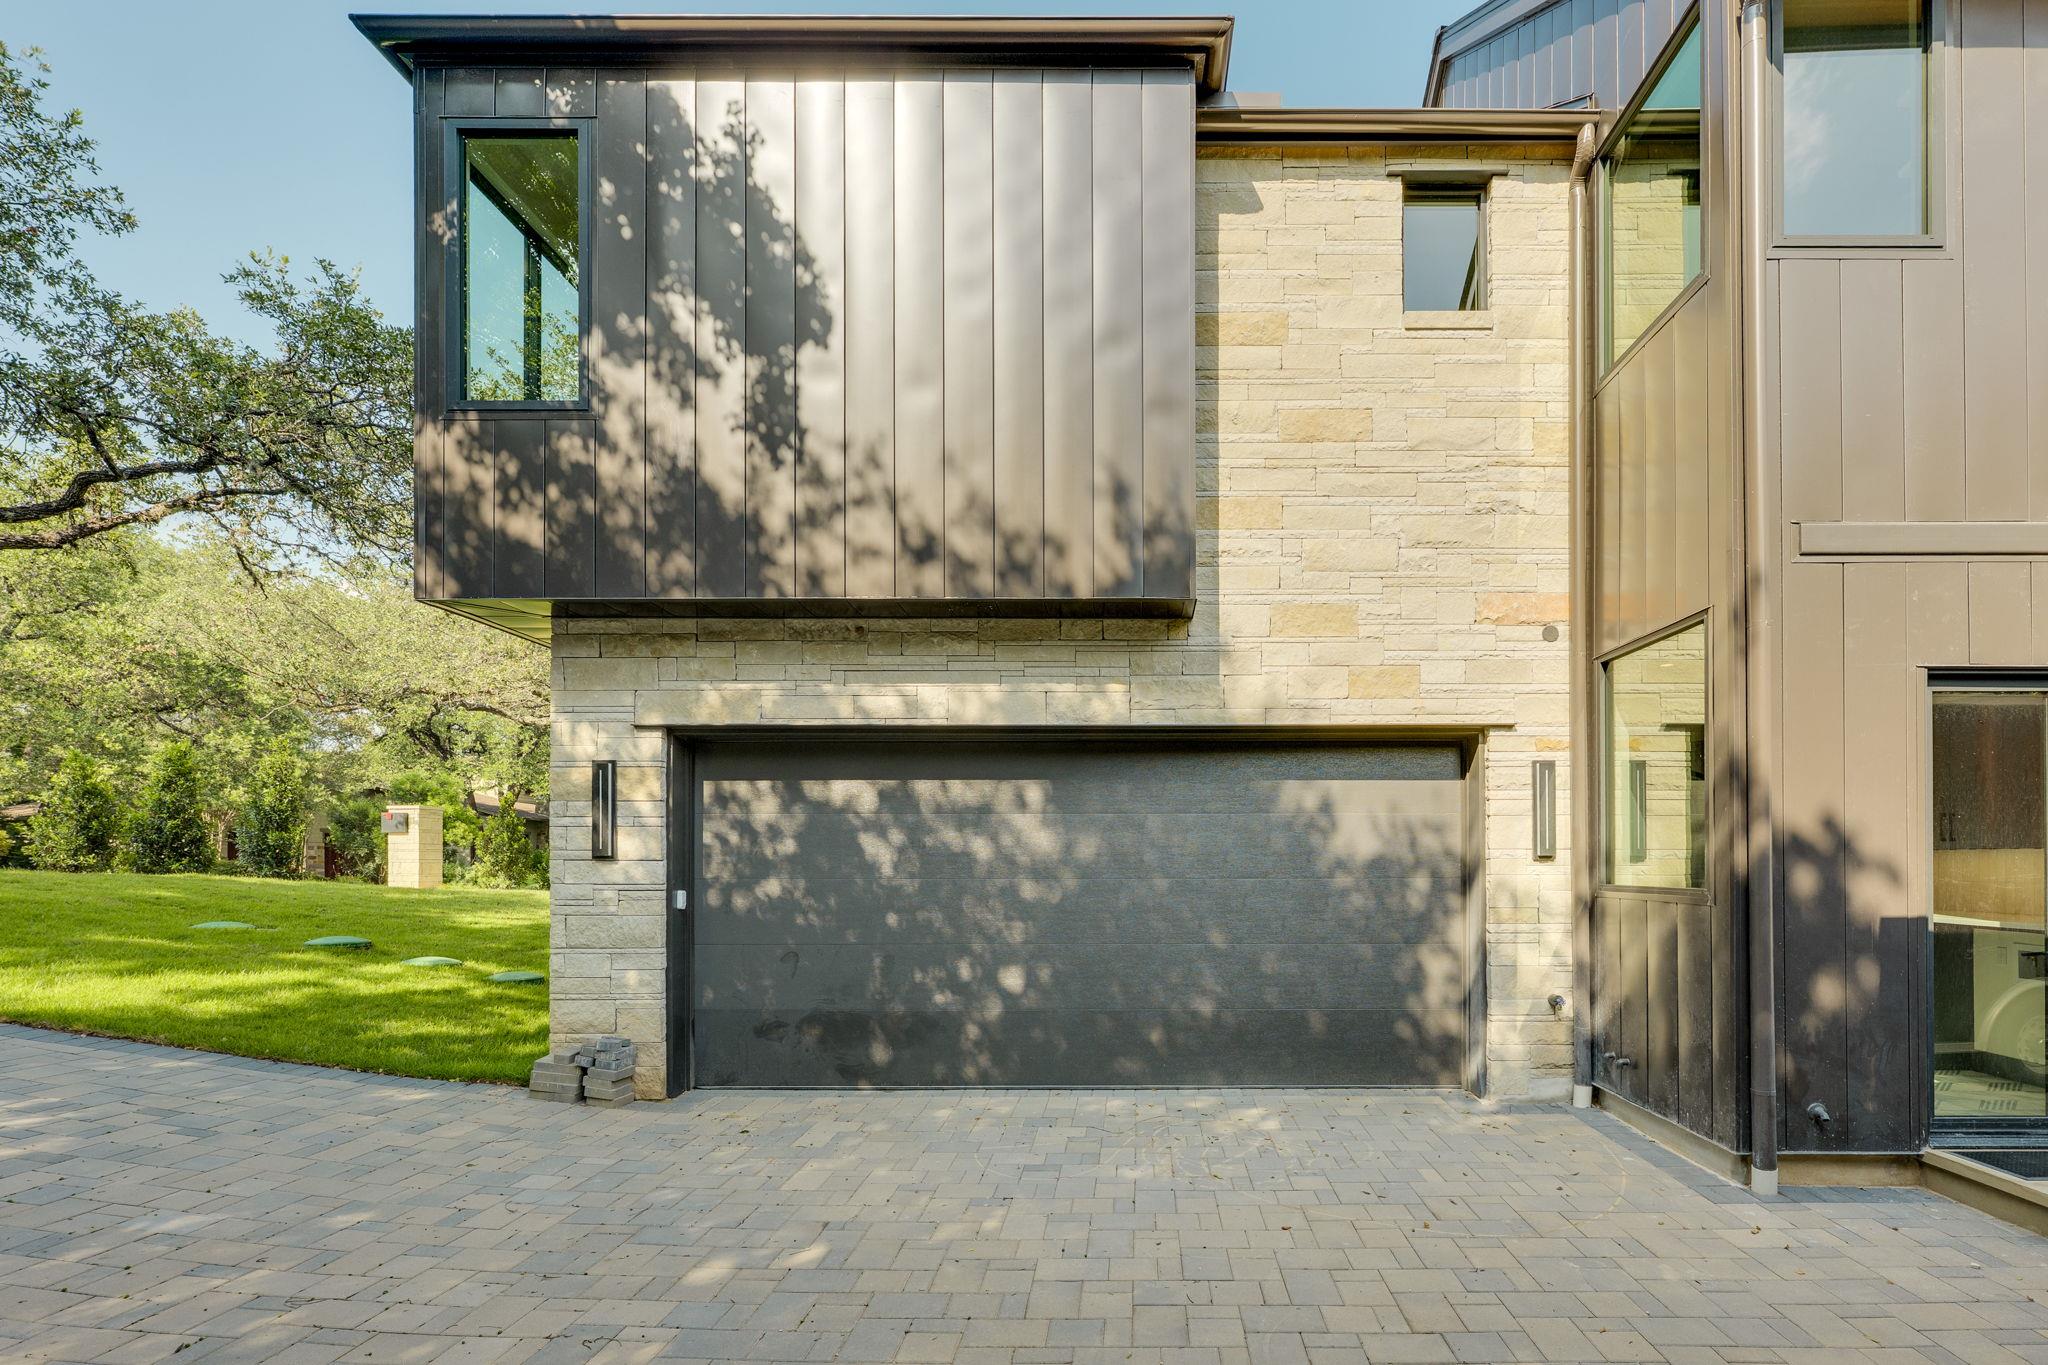
  • parkingAttached, Garage Faces Side, Gated
  • HEAT TYPECentral, ENERGY STAR Qualified Equipment
  • AIR CONDITIONINGCentral Air
  • sewerAerobic Septic, Septic Tank
  • SubstructureSlab
  • Disability FeaturesNone
  • security FeaturesFire Alarm, Fire Sprinkler System, Prewired, Secured Garage/Parking, Security Fence, Smoke Detector(s)
  • other exterior FeaturesPrivate Yard

Financial

  • Sales Price$5,450,000
  • Real Estate Tax $35,200/yr
Sean Kubicek

Sean Kubicek

View Virtual Tour

Mortgage Calculator

Estimate your monthly mortgage payment, including the principal and interest, property taxes, and HOA. Adjust the values to generate a more accurate rate.

All estimates are provided for informational purposes only. Actual amounts may vary.
$0,000 Your Payment 20 15 65
$0,000 Your Payment

Get in Touch

At Moreland Properties, we don’t just sell properties; we build lasting relationships, support our agents, and contribute positively to the communities we serve. Join us in your real estate journey, where professionalism, integrity, and dedication converge to create exceptional experiences.
Follow Us on Instagram