4159 Steck Ave # 126
SEE ALL PHOTOS
4159 Steck Ave # 126
Sold

4159 Steck Ave # 126

4159 Steck Ave # 126, Austin, TX 78759

Price Upon Request

4159 Steck Ave # 126

3 Beds 2 Baths 1,342 Sq.Ft. 4,242.74 Sq.Ft.

Description

Upgraded Mesa Village Condo;
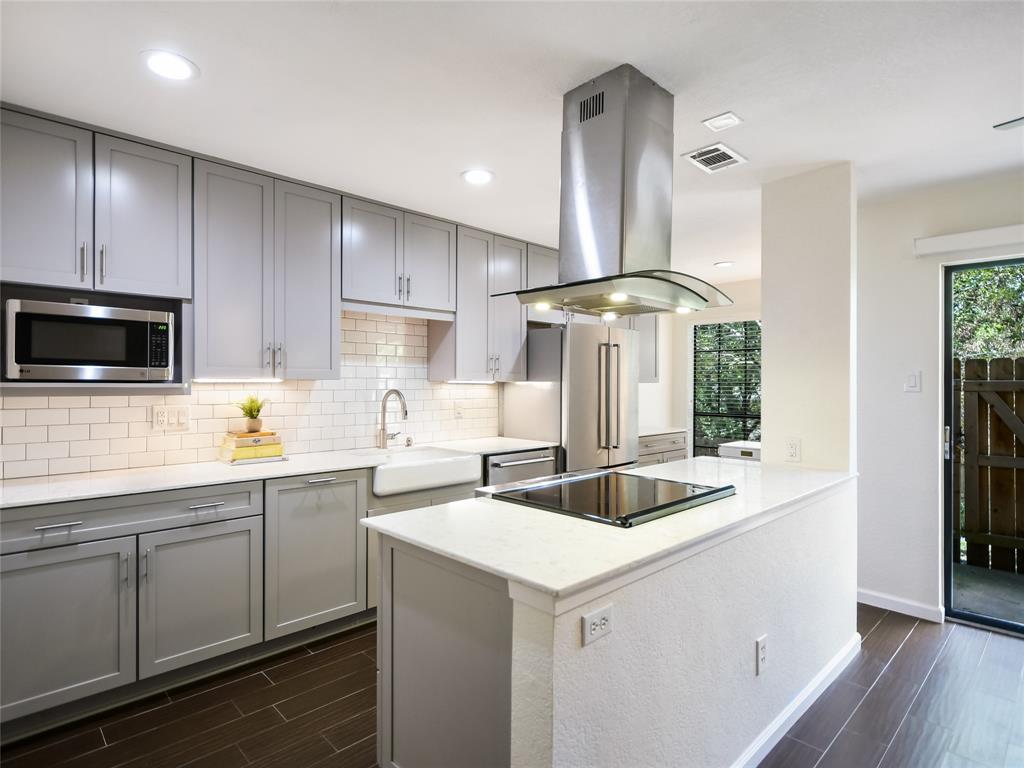
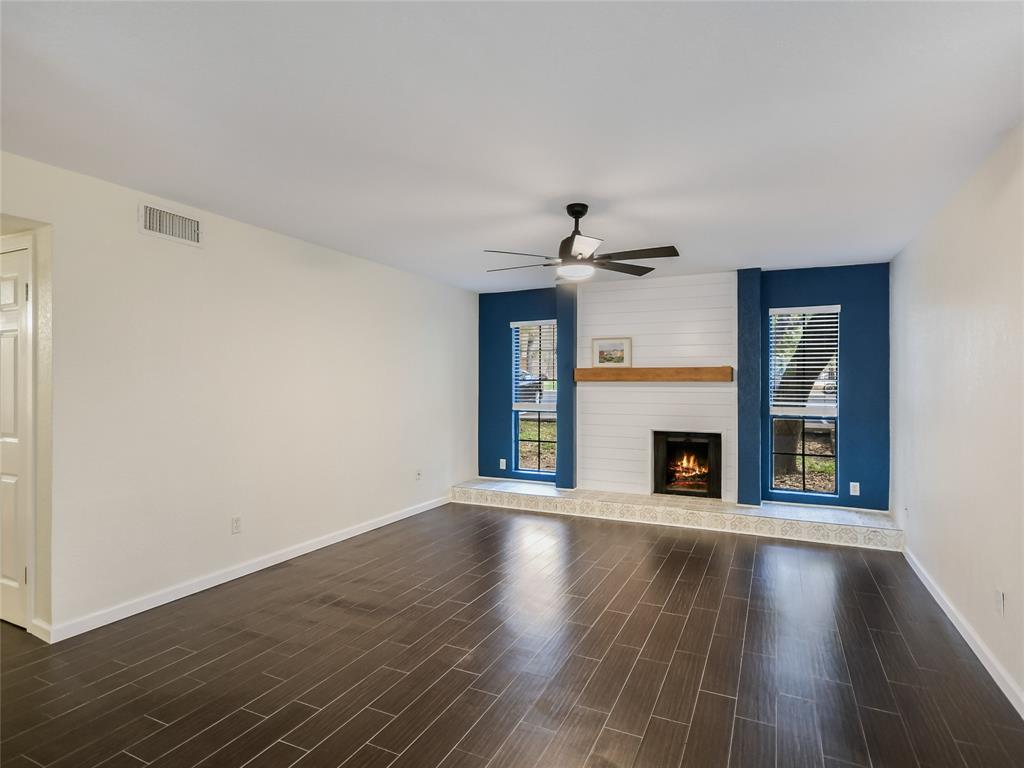
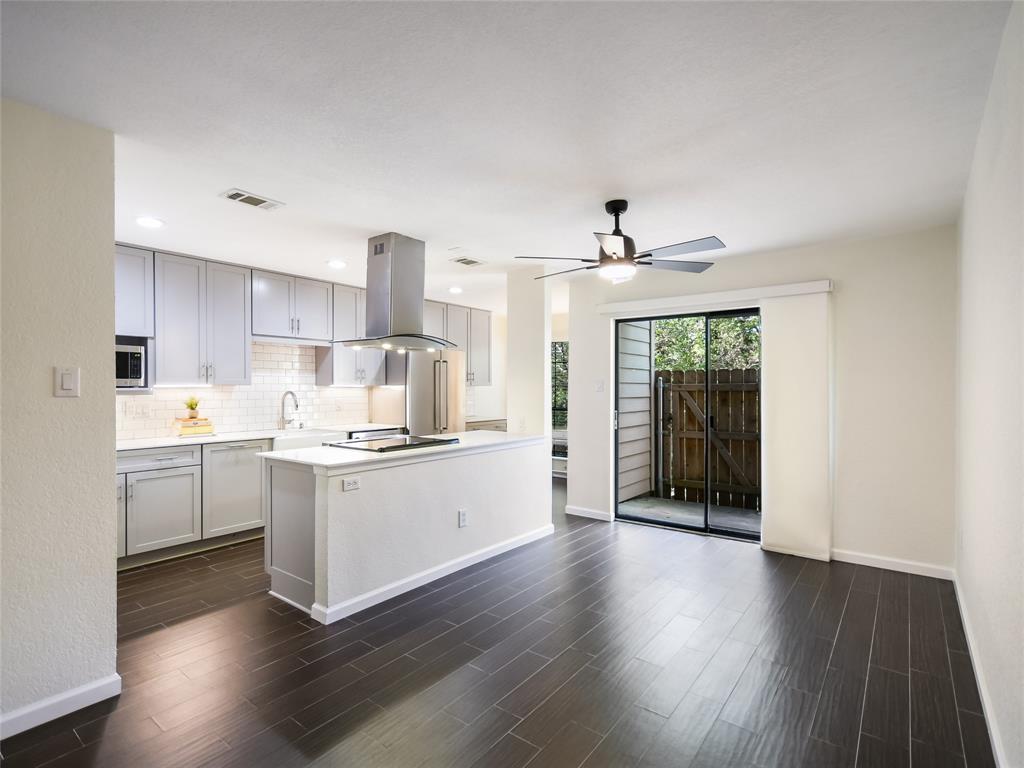
End unit on ground level with remodeled kitchen. Stunning upgrades such as cabinets, hardware, quartz countertops, under-cabinet lighting, Stainless steel appliances, center island with vent hood and large pantry. Kitchen is open to dining room, back patio space and living room. Kitchen has room for desk space. Living room with fireplace and wood-looking tile flooring in common spaces.
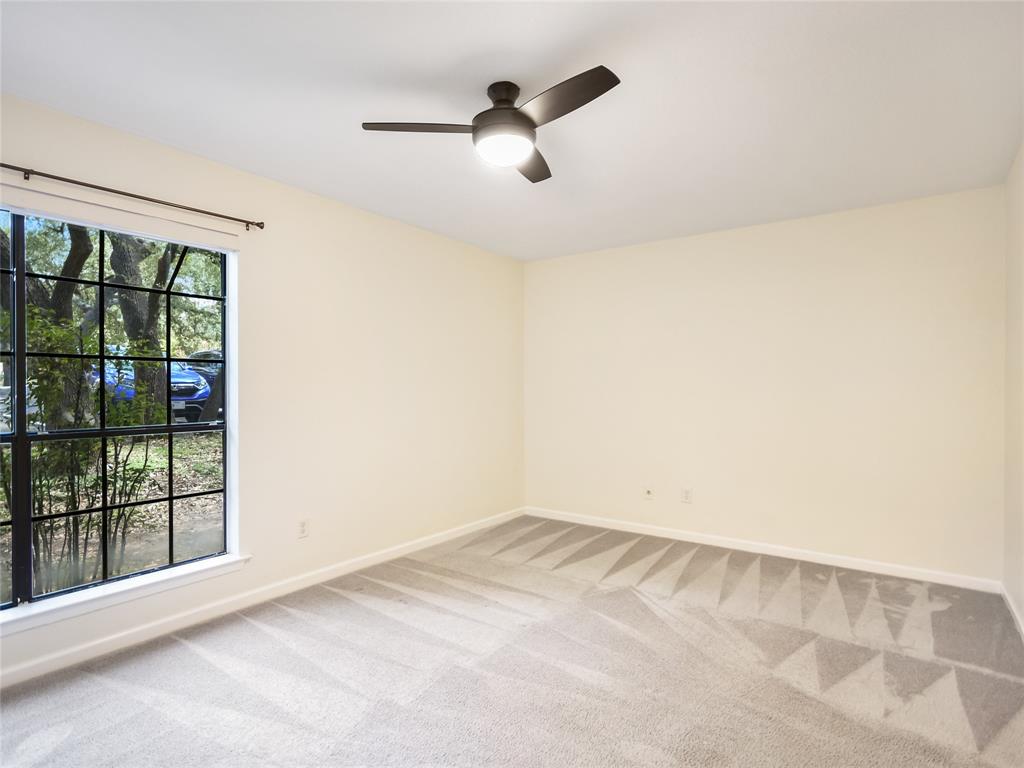
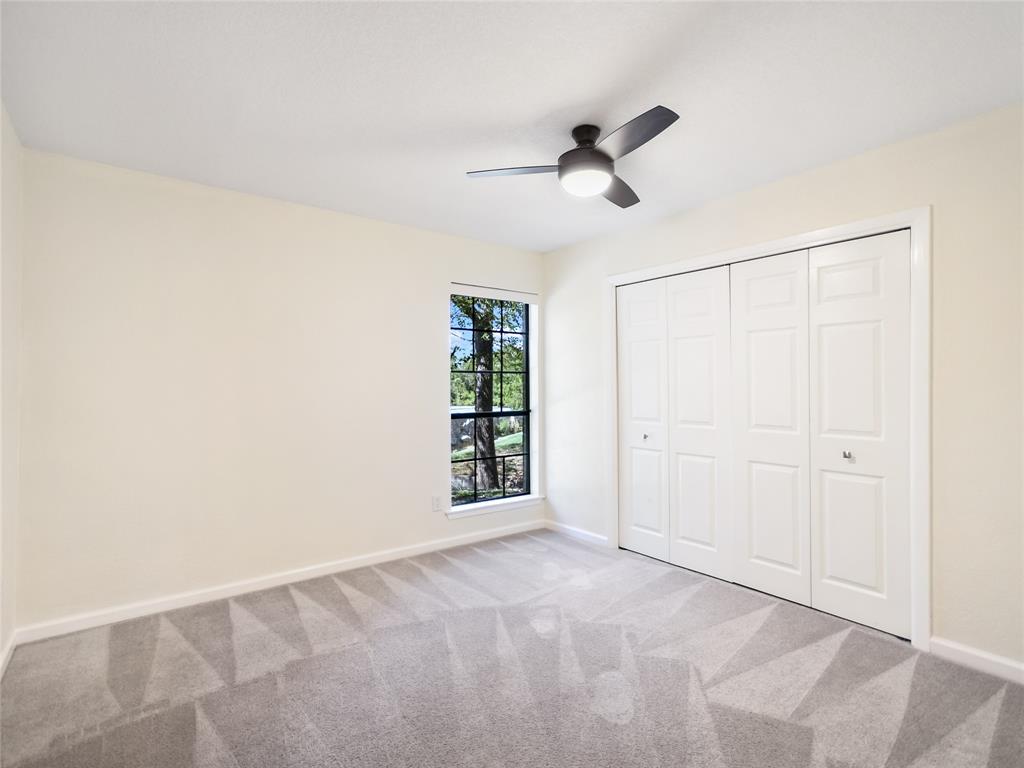
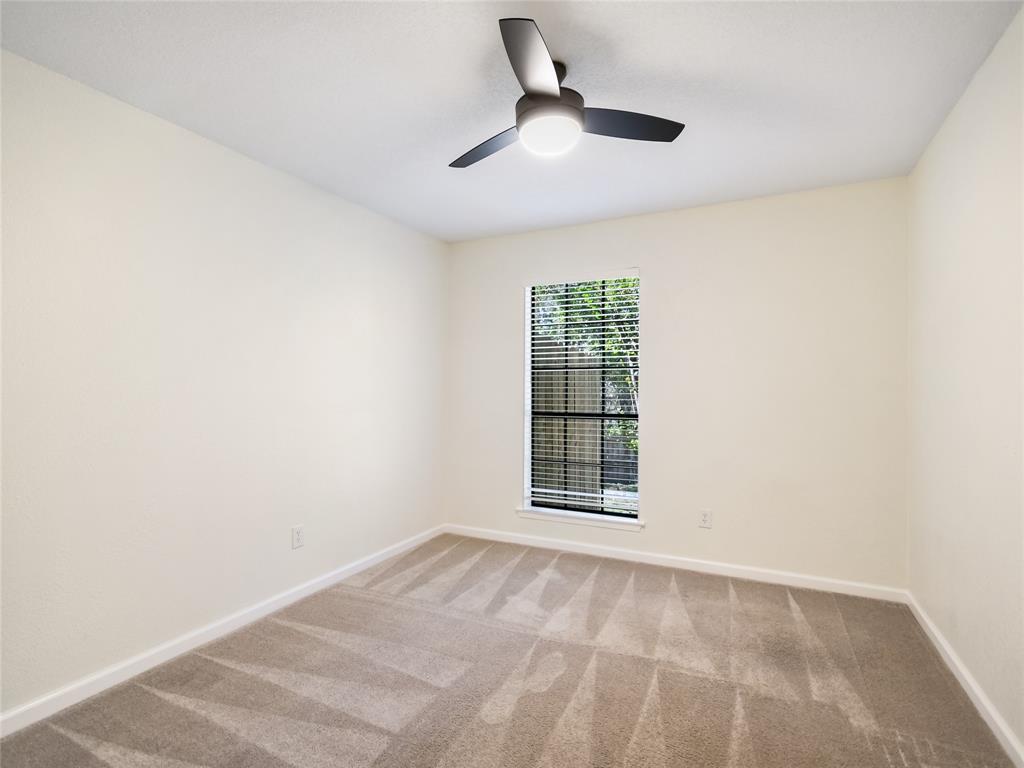
Ceiling fans with remotes in living, dining and each bedroom.
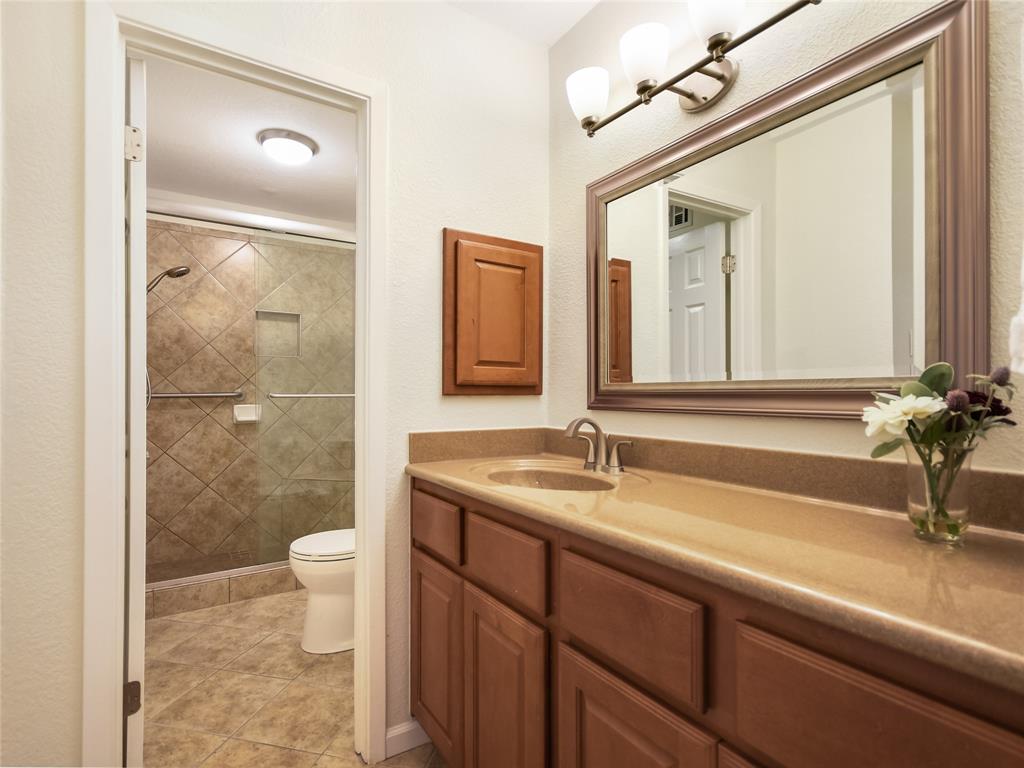
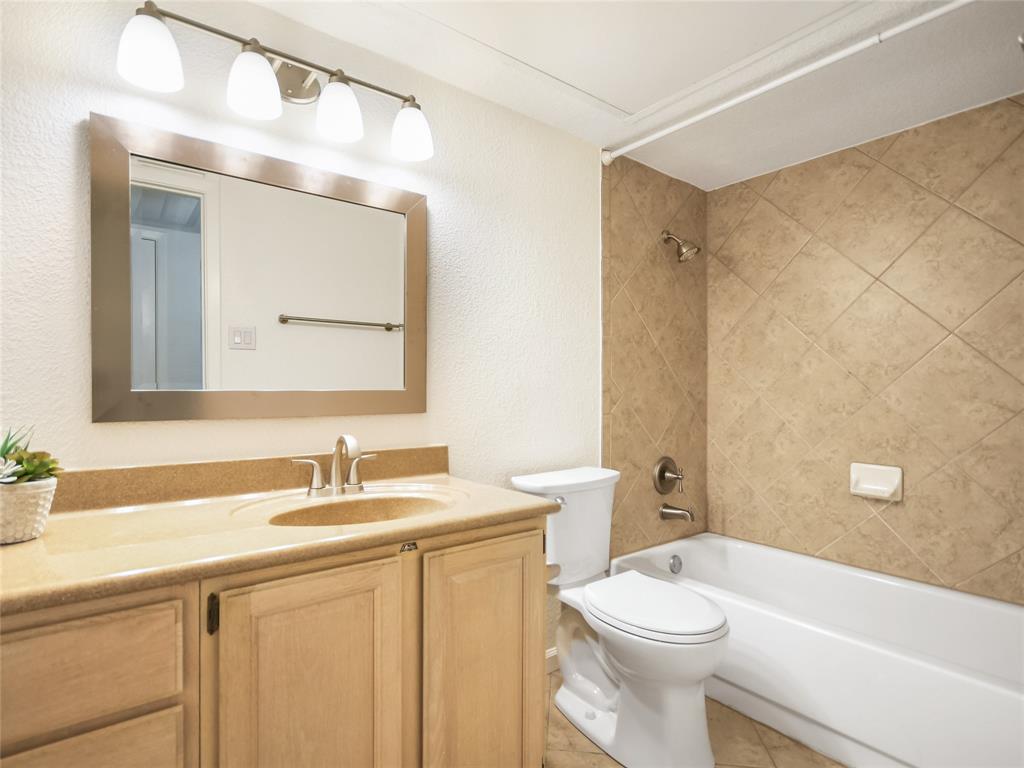
Primary bedroom has on suite bath with separate sink space, walk in shower and oversized walk in closet.
Secondary bedrooms look out to green space.
New insulation added between upstairs tenant.
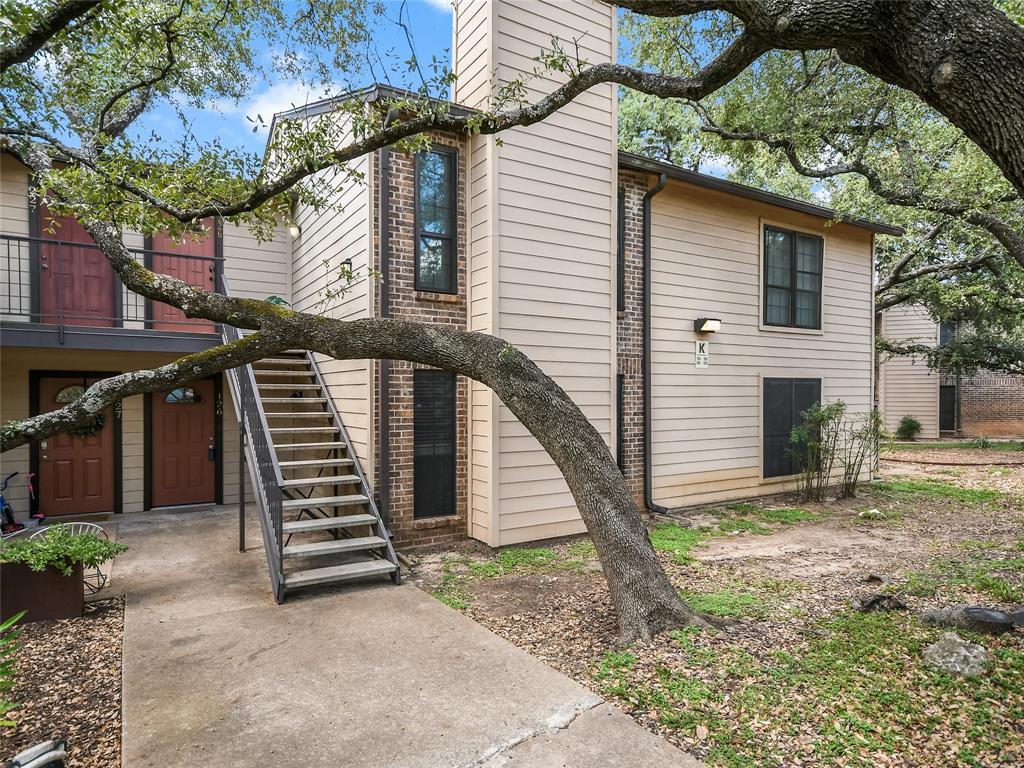
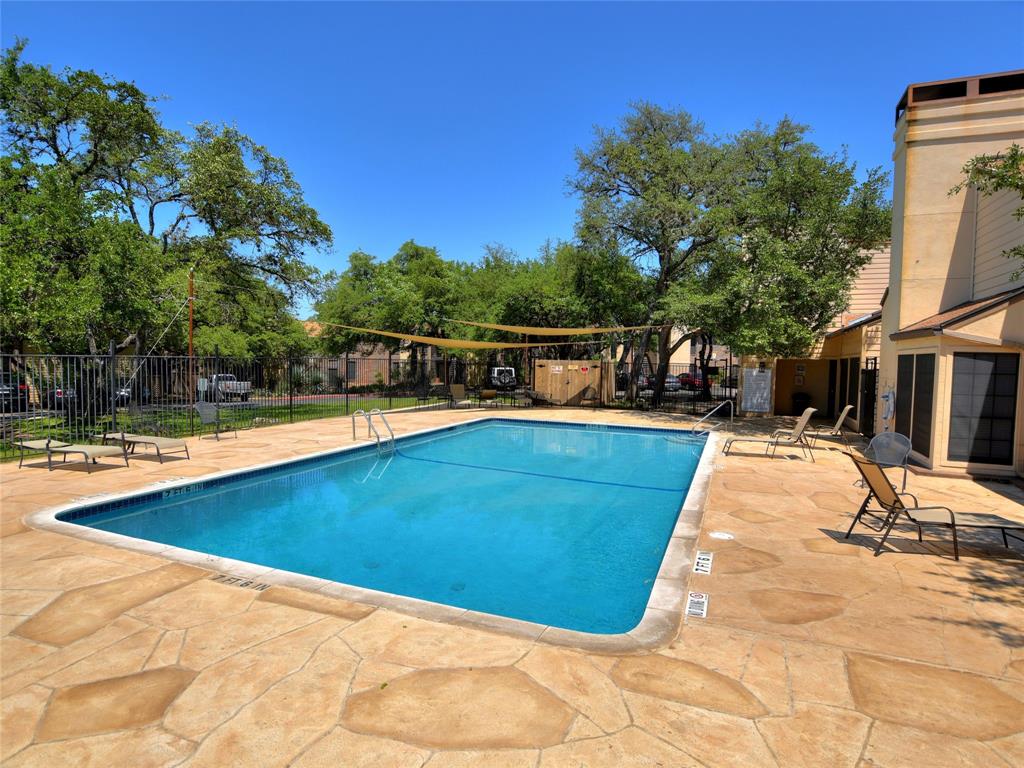
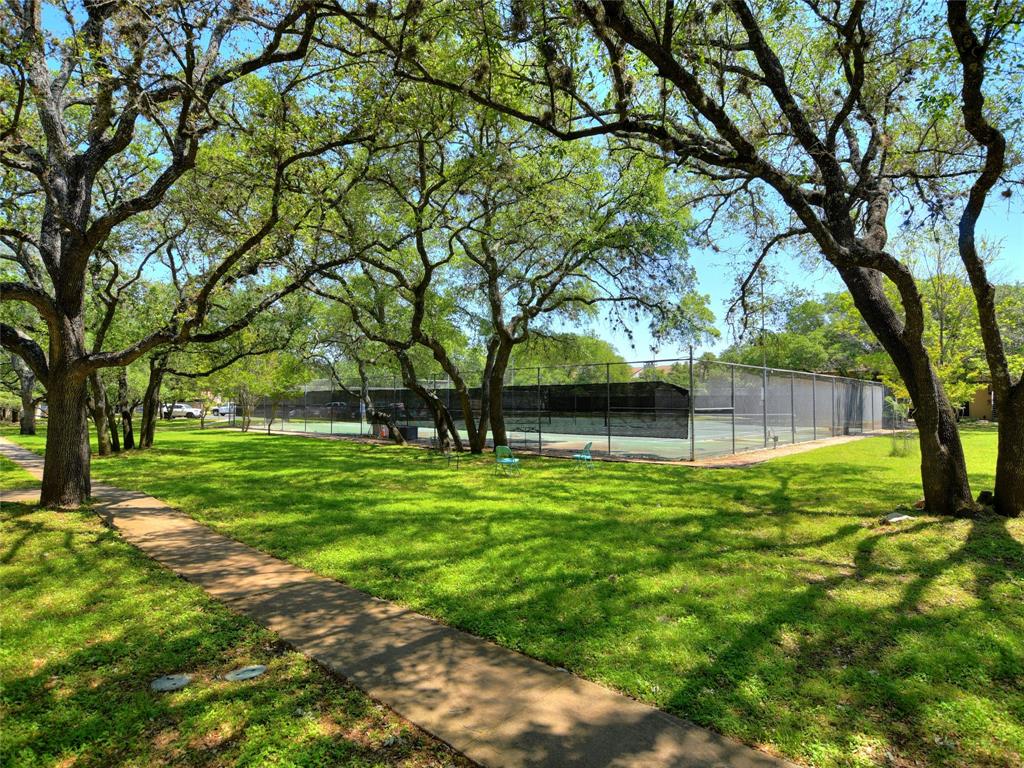
Reserved Parking (#353), Community Pool & Tennis Courts. Low HOA Fees, Strong Management, Water Included.
This home is also zoned for top-rated schools: Hill Elementary, Murchison Middle School, and Anderson High School (an IB School). This property is perfect for roommates, families and people who need a one story home.
Easy access to Randall's, Walgreen's, Starbucks, Wally's, Churches, and Schools. Quick access to Mopac and 360. Quality Neighborhood with affordable costs.
10 minutes from The Domain, Meta, Amazon, Indeed, VRBO. 15 minutes from Downtown Austin.

Share Property

Location

4159 Steck Ave # 126, Austin, TX 78759

Status

Sold

Date Sold

November 17, 2023

Features & Amenities

Interior

  • total bedrooms3
  • Total bathrooms2
  • full bathrooms2
  • Flooring Carpet, Tile
  • Fireplace Living Room
  • APPLIANCES Dishwasher, Disposal, Microwave, Refrigerator
  • other interior Features Ceiling Fan(s), Electric Dryer Hookup, Kitchen Island, No Interior Steps, Open Floorplan, Pantry, Primary Bedroom on Main, Storage, Walk-In Closet(s), Washer Hookup

Area & Lot

  • Status Sold
  • Living Area1,342 Sq.Ft.
  • Lot Area4,242.74 Sq.Ft.
  • MLS® ID7262047
  • TypeCondo
  • YEAR BUILT1977
  • Water FrontageNone
  • View DescriptionCity, Pool, Trees/Woods
  • Elementary SchoolHill
  • Middle SchoolMurchison
  • High SchoolAnderson
  • School DistrictAustin ISD

Exterior

  • STORIES1
  • water SourcePublic
  • utilitiesElectricity Connected, Sewer Connected, Water Connected
  • PoolNone
  • roofComposition
  • lot featuresClose to Clubhouse, Curbs, Front Yard, Level, Trees-Large (Over 40 Ft)
  • parkingAsphalt, Assigned, Common, Guest, Off Street, Parking Lot
  • HEAT TYPECentral
  • AIR CONDITIONINGCeiling Fan(s), Central Air
  • sewerPublic Sewer
  • SubstructureSlab
  • Disability FeaturesNone
  • security FeaturesNone
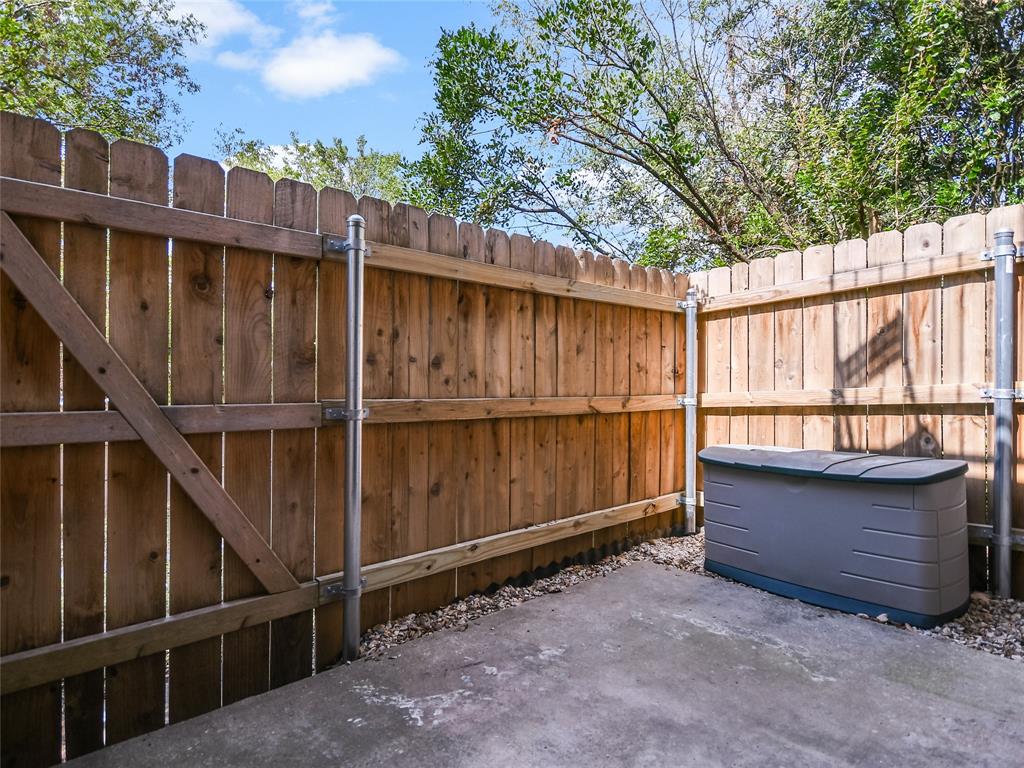
  • other exterior FeaturesUncovered Courtyard

Financial

  • Price Upon Request
Laura Betancourt

Laura Betancourt

Get in Touch

At Moreland Properties, we don’t just sell properties; we build lasting relationships, support our agents, and contribute positively to the communities we serve. Join us in your real estate journey, where professionalism, integrity, and dedication converge to create exceptional experiences.
Follow Us on Instagram