4205 Berkman DR
4205 Berkman DR
4205 Berkman DR
4205 Berkman DR
4205 Berkman DR
4205 Berkman DR
4205 Berkman DR
4205 Berkman DR
4205 Berkman DR
4205 Berkman DR
4205 Berkman DR
4205 Berkman DR
4205 Berkman DR
4205 Berkman DR
4205 Berkman DR
4205 Berkman DR
4205 Berkman DR
4205 Berkman DR
4205 Berkman DR
4205 Berkman DR
4205 Berkman DR
SEE ALL PHOTOS
4205 Berkman DR
4205 Berkman DR
4205 Berkman DR
4205 Berkman DR
4205 Berkman DR
4205 Berkman DR
4205 Berkman DR
4205 Berkman DR
4205 Berkman DR
4205 Berkman DR
4205 Berkman DR
4205 Berkman DR
4205 Berkman DR
4205 Berkman DR
4205 Berkman DR
4205 Berkman DR
4205 Berkman DR
4205 Berkman DR
4205 Berkman DR
4205 Berkman DR
4205 Berkman DR
Sold

4205 Berkman DR

4205 Berkman DR, Austin, TX 78723

Price Upon Request

4205 Berkman DR

3 Beds 3 Baths 2,418 Sq.Ft. 2,182.36 Sq.Ft.

Description

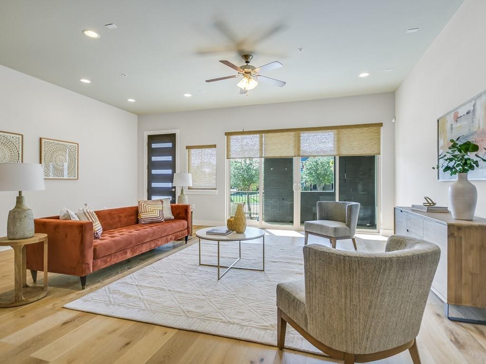
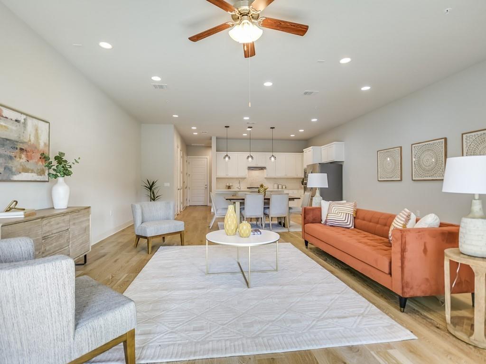
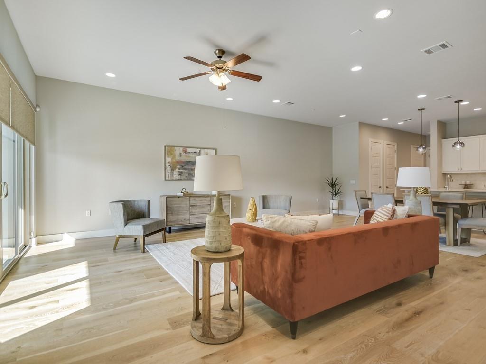
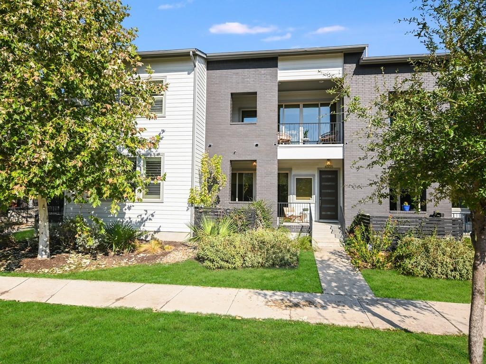
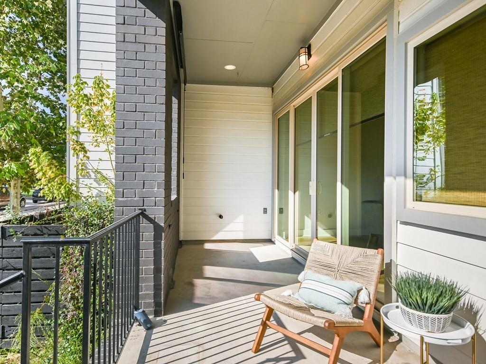
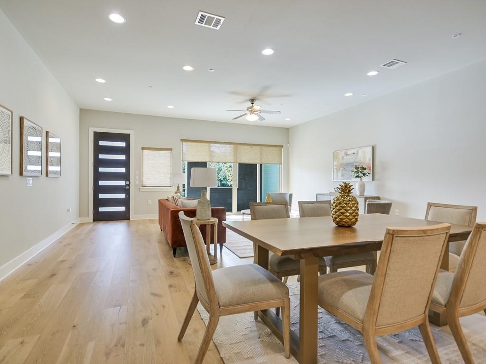
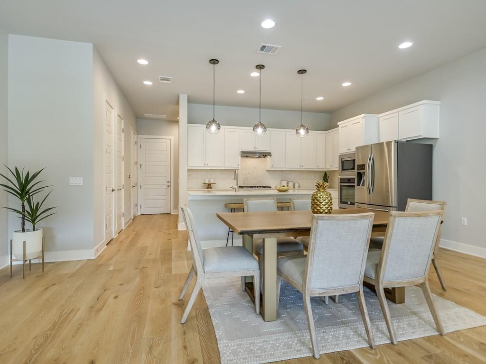
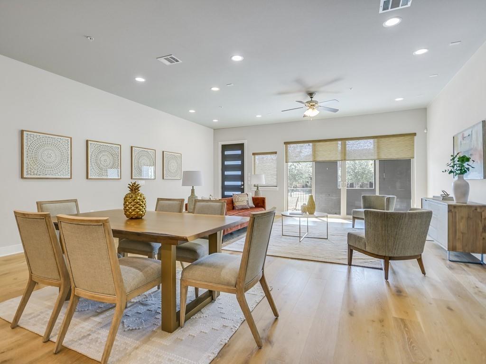
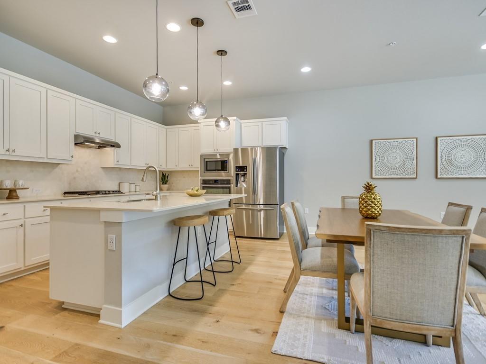
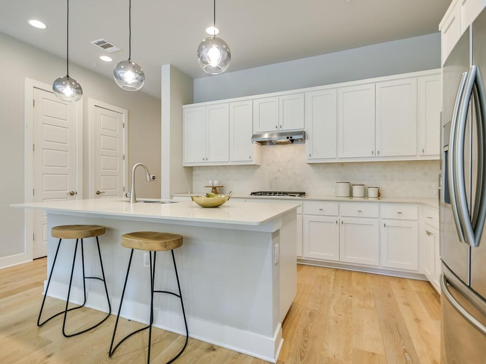
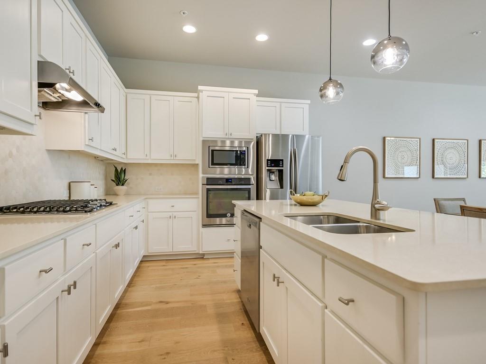
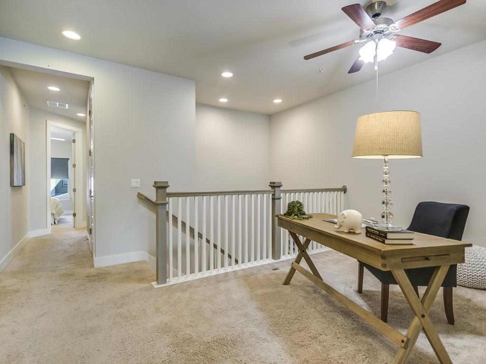
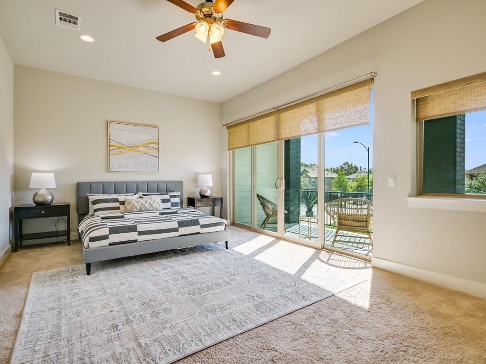
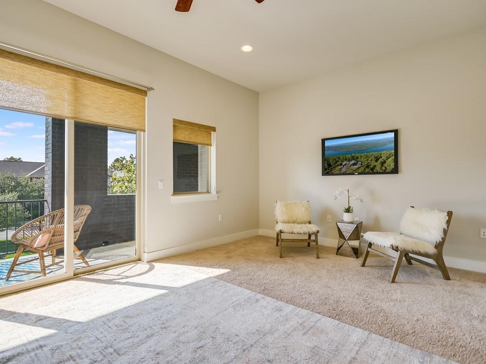
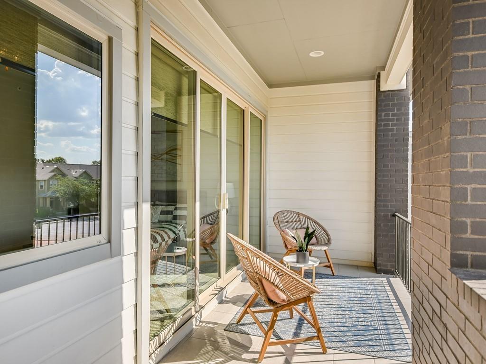
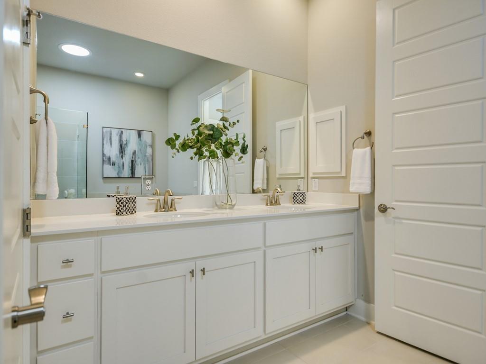
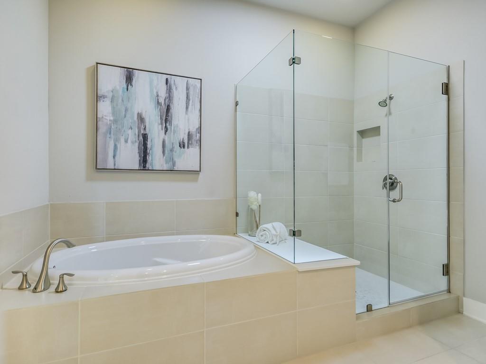
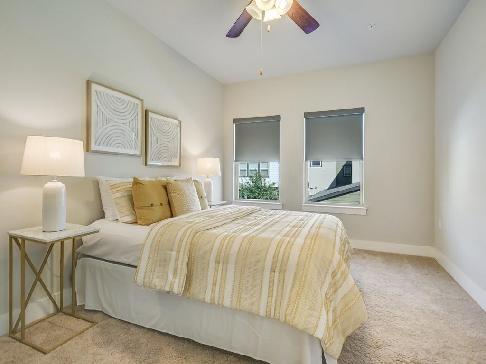
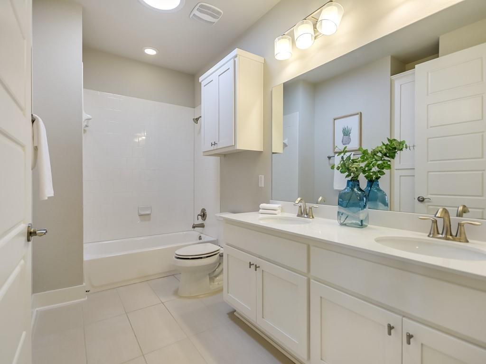
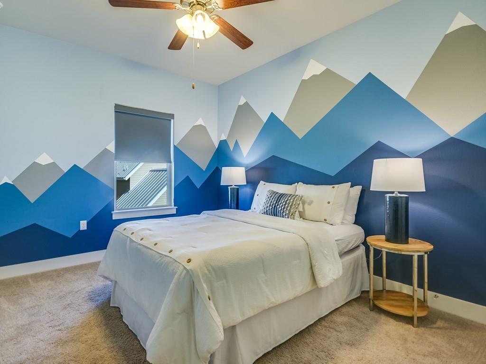
Gorgeous Well Maintained Townhouse in Mueller* Home features 3 bedrooms/ 2 1/2 baths*TONS OF UPGRADES* Warm Inviting Front Entry with beautiful hardwood floors on main level*Spacious Living Area with great Sliding Doors that open to the front patio for your morning coffee* Open Dining Space with room for a large Table* Stunning Kitchen with Quartz Countertops, Stainless Steel Appliances, White Cabinets and feels very airy and bright* Primary Suite offers a oversized room with Sliding Doors to the Private Patio* Primary Bathroom offers Double Vanities, huge garden tub and a separate walk-in shower*2nd living area/loft space upstairs* Walking Distance to HEB Shopping Center and the Sunday Farmer's Market in Mueller*

Share Property

Location

4205 Berkman DR, Austin, TX 78723

Status

Sold

Date Sold

December 12, 2023

Features & Amenities

Interior

  • total bedrooms3
  • Total bathrooms3
  • full bathrooms2
  • half bathroom1
  • Flooring Carpet, Tile, Wood
  • APPLIANCES Built-In Electric Oven, Cooktop, Dishwasher, Disposal, Refrigerator, Washer/Dryer
  • other interior Features Breakfast Bar, Ceiling Fan(s), Double Vanity, Electric Dryer Hookup, Interior Steps, Kitchen Island

Area & Lot

  • Status Sold
  • Living Area2,418 Sq.Ft.
  • Lot Area2,182.36 Sq.Ft.
  • MLS® ID6401742
  • TypeTownhouse
  • YEAR BUILT2016
  • Water FrontageNone
  • View DescriptionNone
  • Elementary SchoolBlanton
  • Middle SchoolDr. General Garwood Marshall Middle School
  • High SchoolNortheast Early College
  • School DistrictAustin ISD

Exterior

  • STORIES2
  • Garage Space2.0
  • water SourcePublic
  • utilitiesElectricity Available, Natural Gas Available, Sewer Available
  • PoolNone
  • roofComposition, Shingle
  • lot featuresAlley Access, Sprinkler - Automatic, Sprinkler - In Front, Sprinkler - In-ground
  • parkingAttached
  • HEAT TYPECentral, Electric
  • AIR CONDITIONINGCentral Air
  • sewerPublic Sewer
  • SubstructureSlab
  • Disability FeaturesNone
  • security FeaturesNone
  • other exterior FeaturesBalcony

Financial

  • Price Upon Request
Wendy Griessen

Wendy Griessen

Get in Touch

At Moreland Properties, we don’t just sell properties; we build lasting relationships, support our agents, and contribute positively to the communities we serve. Join us in your real estate journey, where professionalism, integrity, and dedication converge to create exceptional experiences.
Follow Us on Instagram