Leave a Message

Thank you for your message. We will be in touch with you shortly.

4242 Westlake DR
4242 Westlake DR
4242 Westlake DR
4242 Westlake DR
4242 Westlake DR
4242 Westlake DR
4242 Westlake DR
4242 Westlake DR
4242 Westlake DR
4242 Westlake DR
4242 Westlake DR
4242 Westlake DR
4242 Westlake DR
4242 Westlake DR
4242 Westlake DR
4242 Westlake DR
4242 Westlake DR
4242 Westlake DR
4242 Westlake DR
4242 Westlake DR
SEE ALL PHOTOS
4242 Westlake DR
4242 Westlake DR
4242 Westlake DR
4242 Westlake DR
4242 Westlake DR
4242 Westlake DR
4242 Westlake DR
4242 Westlake DR
4242 Westlake DR
4242 Westlake DR
4242 Westlake DR
4242 Westlake DR
4242 Westlake DR
4242 Westlake DR
4242 Westlake DR
4242 Westlake DR
4242 Westlake DR
4242 Westlake DR
4242 Westlake DR
4242 Westlake DR
For Sale

4242 Westlake DR

4242 Westlake DR, Austin, TX 78746

$925,000
$925,000

4242 Westlake DR

4 Beds 3 Baths 2,387 Sq.Ft. 0.45 Acres

Description

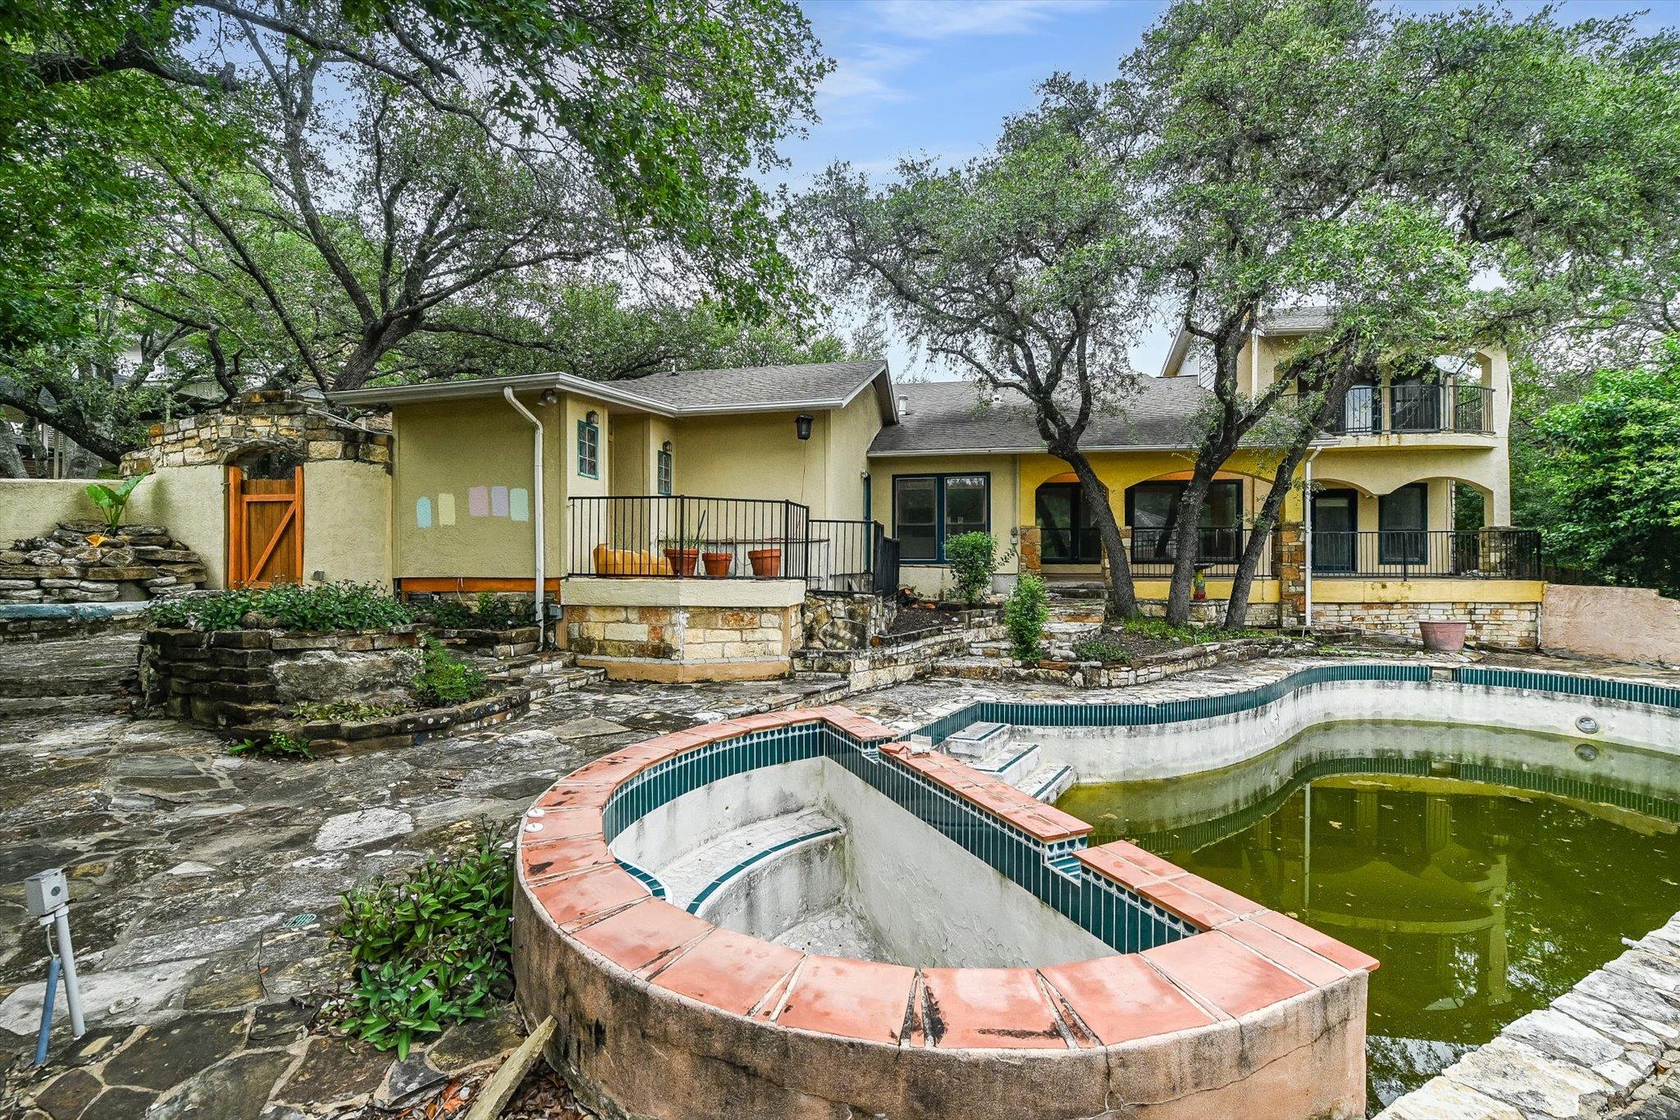
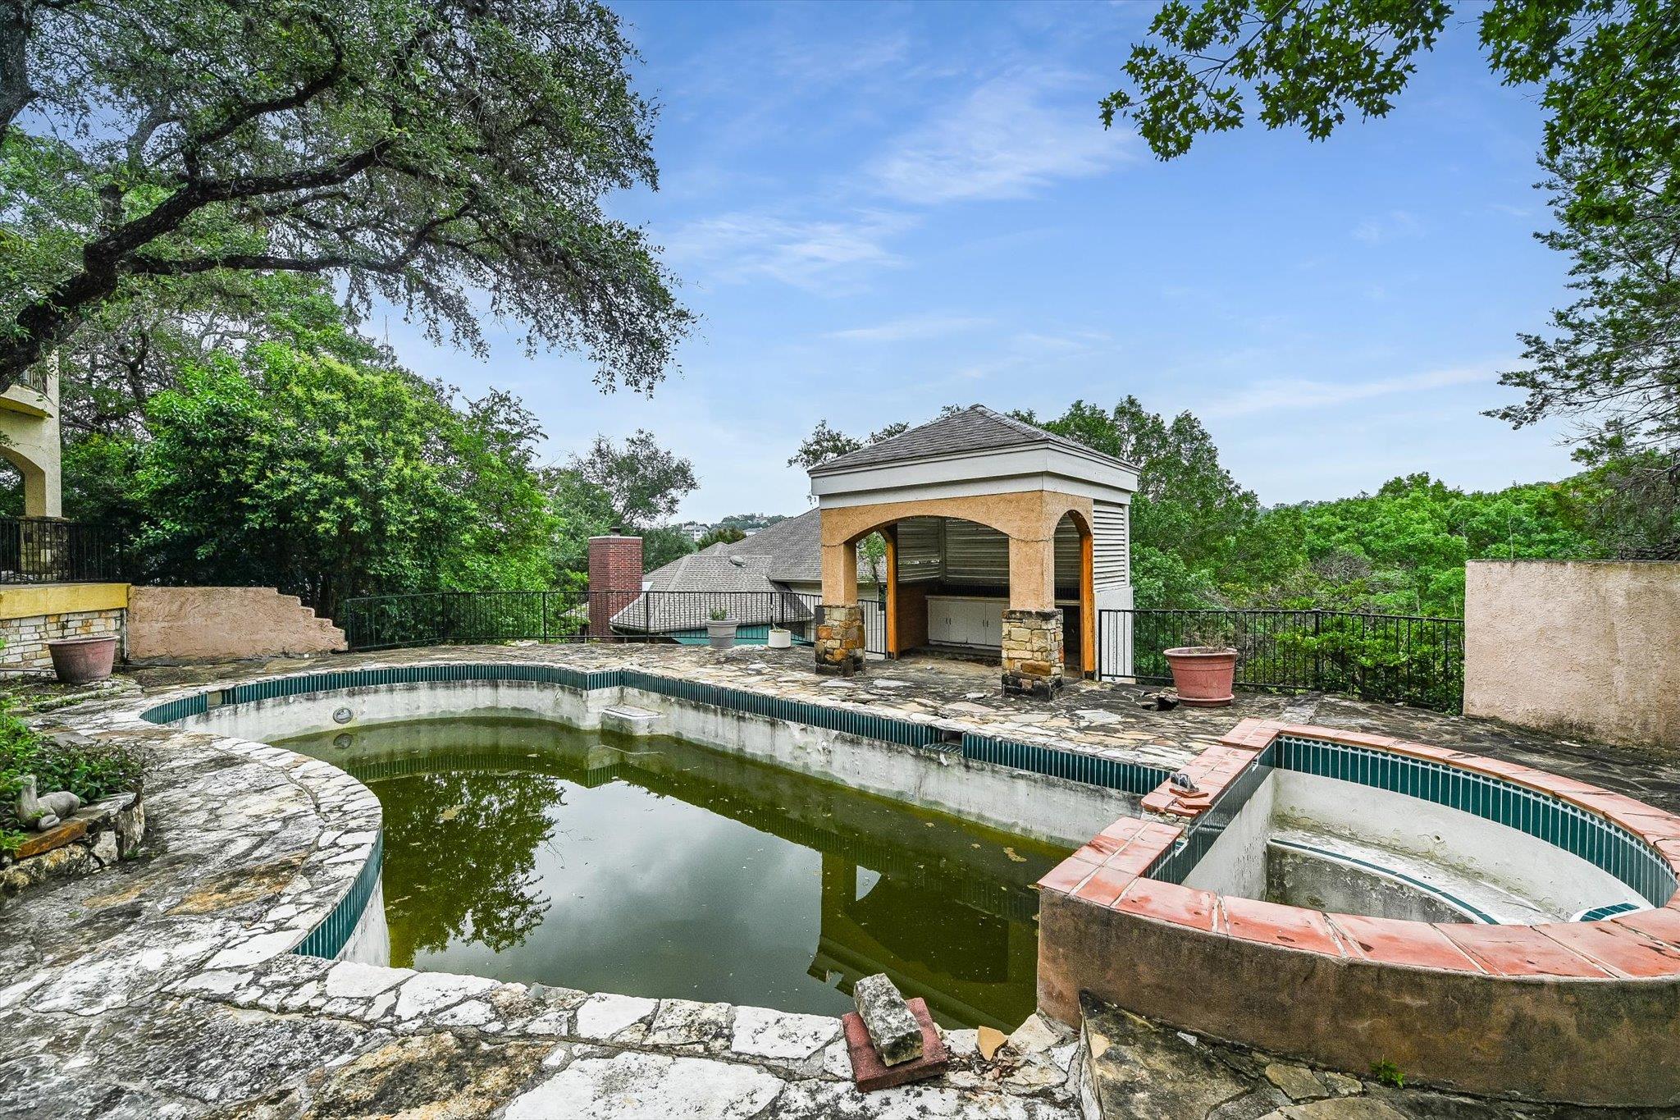
PLEASE DO NOT WALK AROUND THE POOL -- the surrounding area appears unstable and may be unsafe.
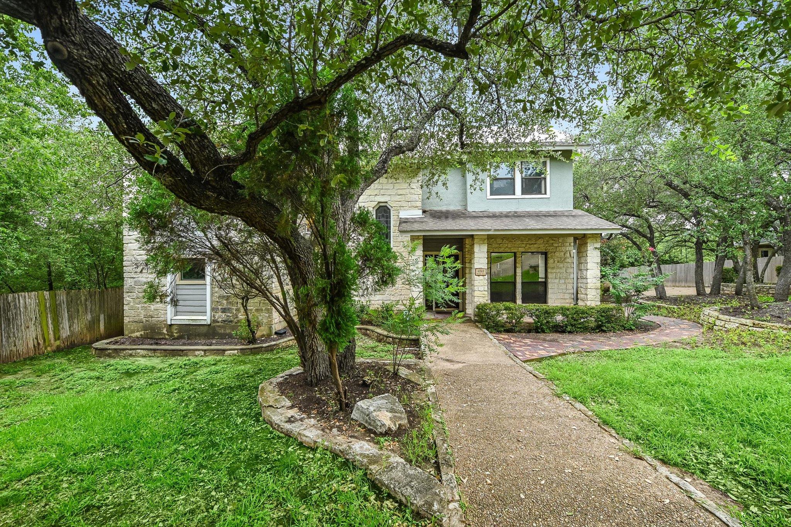
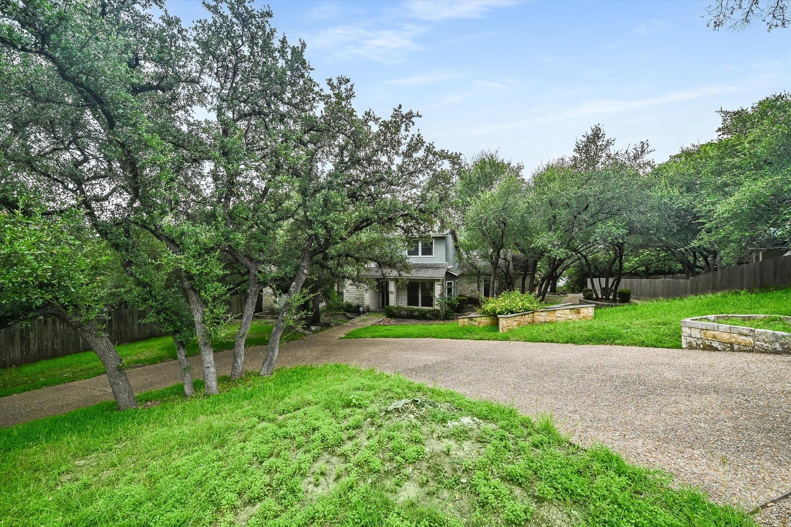
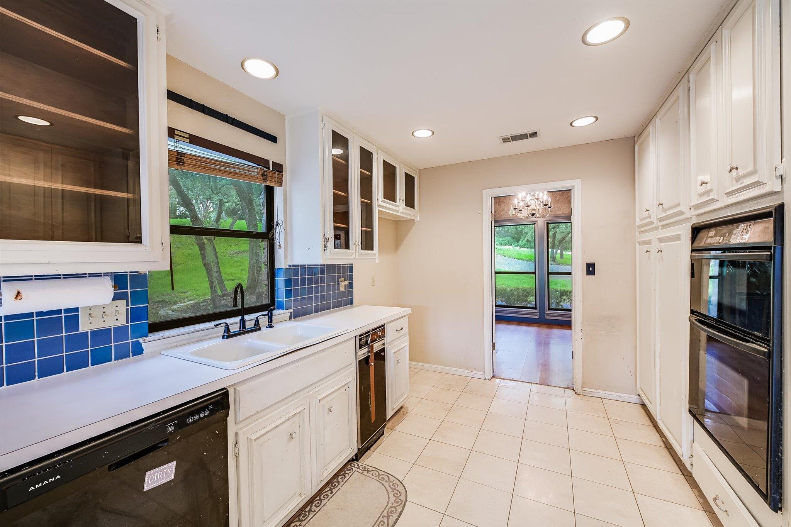
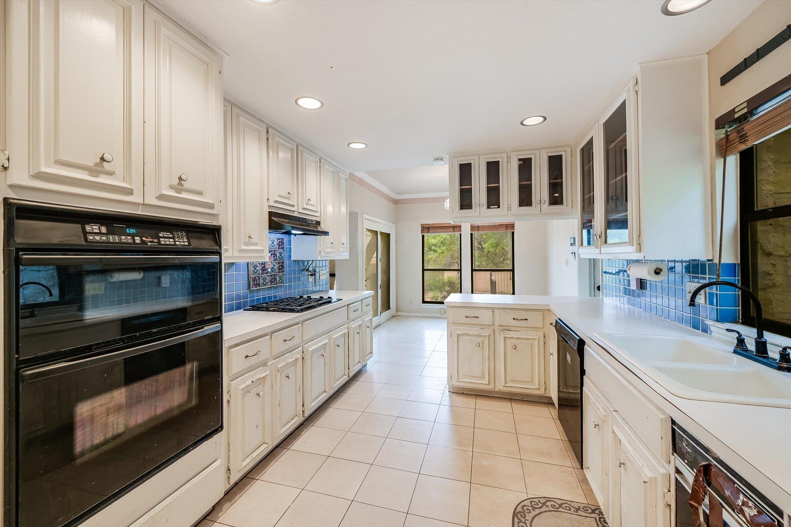
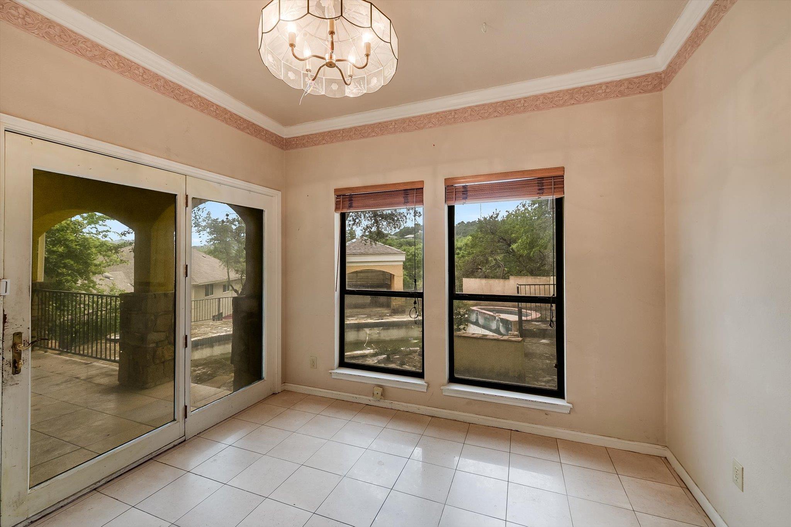
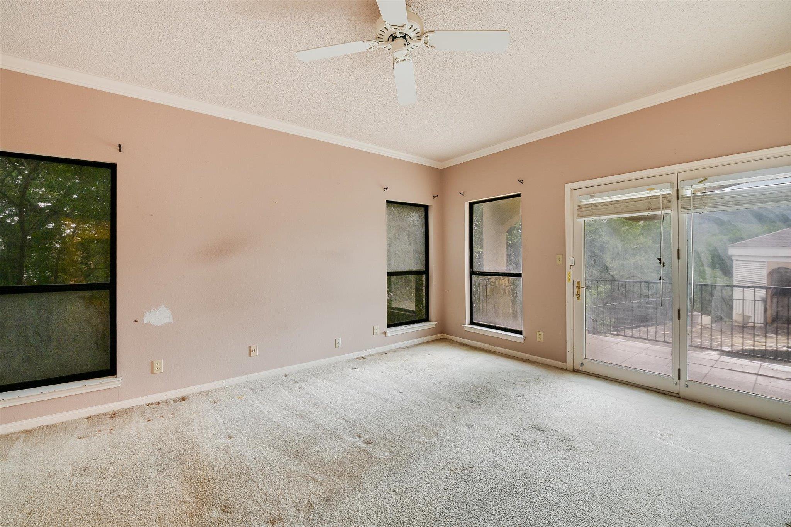
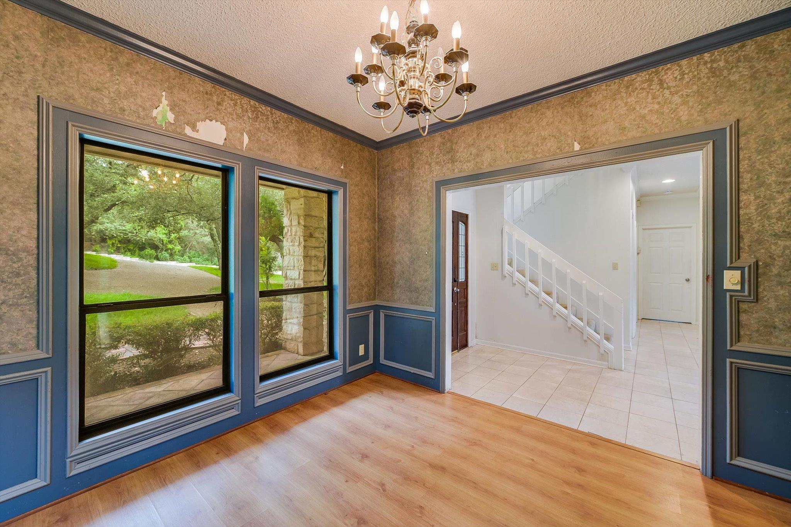
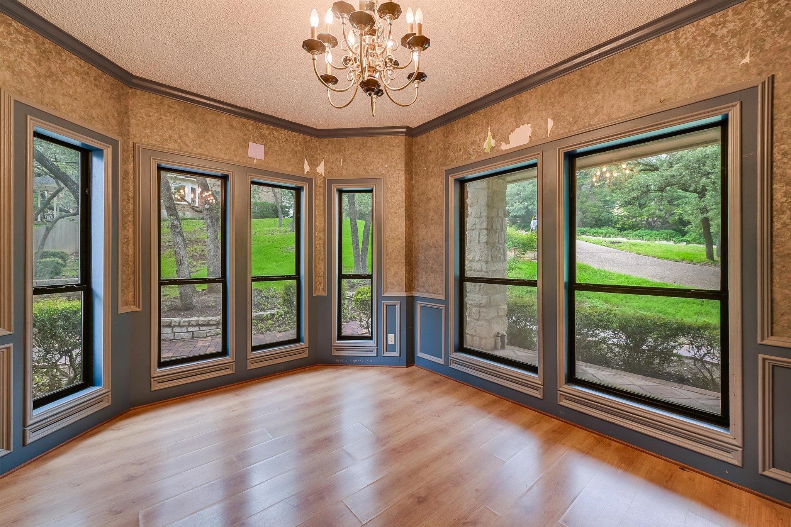
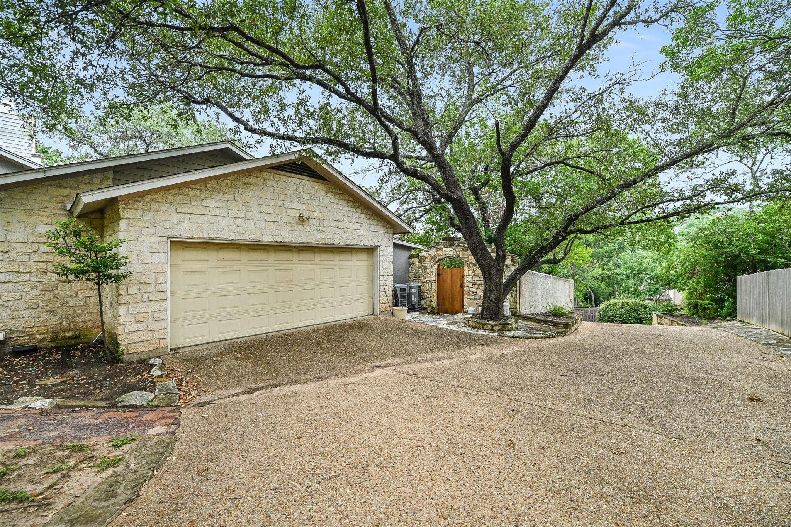
Rare opportunity for an investor, builder, or buyer seeking a true renovation or redevelopment project in highly sought-after Eanes ISD, zoned to Bridge Point Elementary. Set on a .4482-acre, oak-filled lot, the property features a front circular drive and private rear-entry driveway to the garage. Whether you envision a substantial remodel or new construction, the setting and location offer exceptional potential. Conveniently located just minutes from 360, with easy access to shopping, dining, and everyday amenities.

Share Property

Location

4242 Westlake DR, Austin, TX 78746

Status

For Sale

Features & Amenities

Interior

  • total bedrooms4
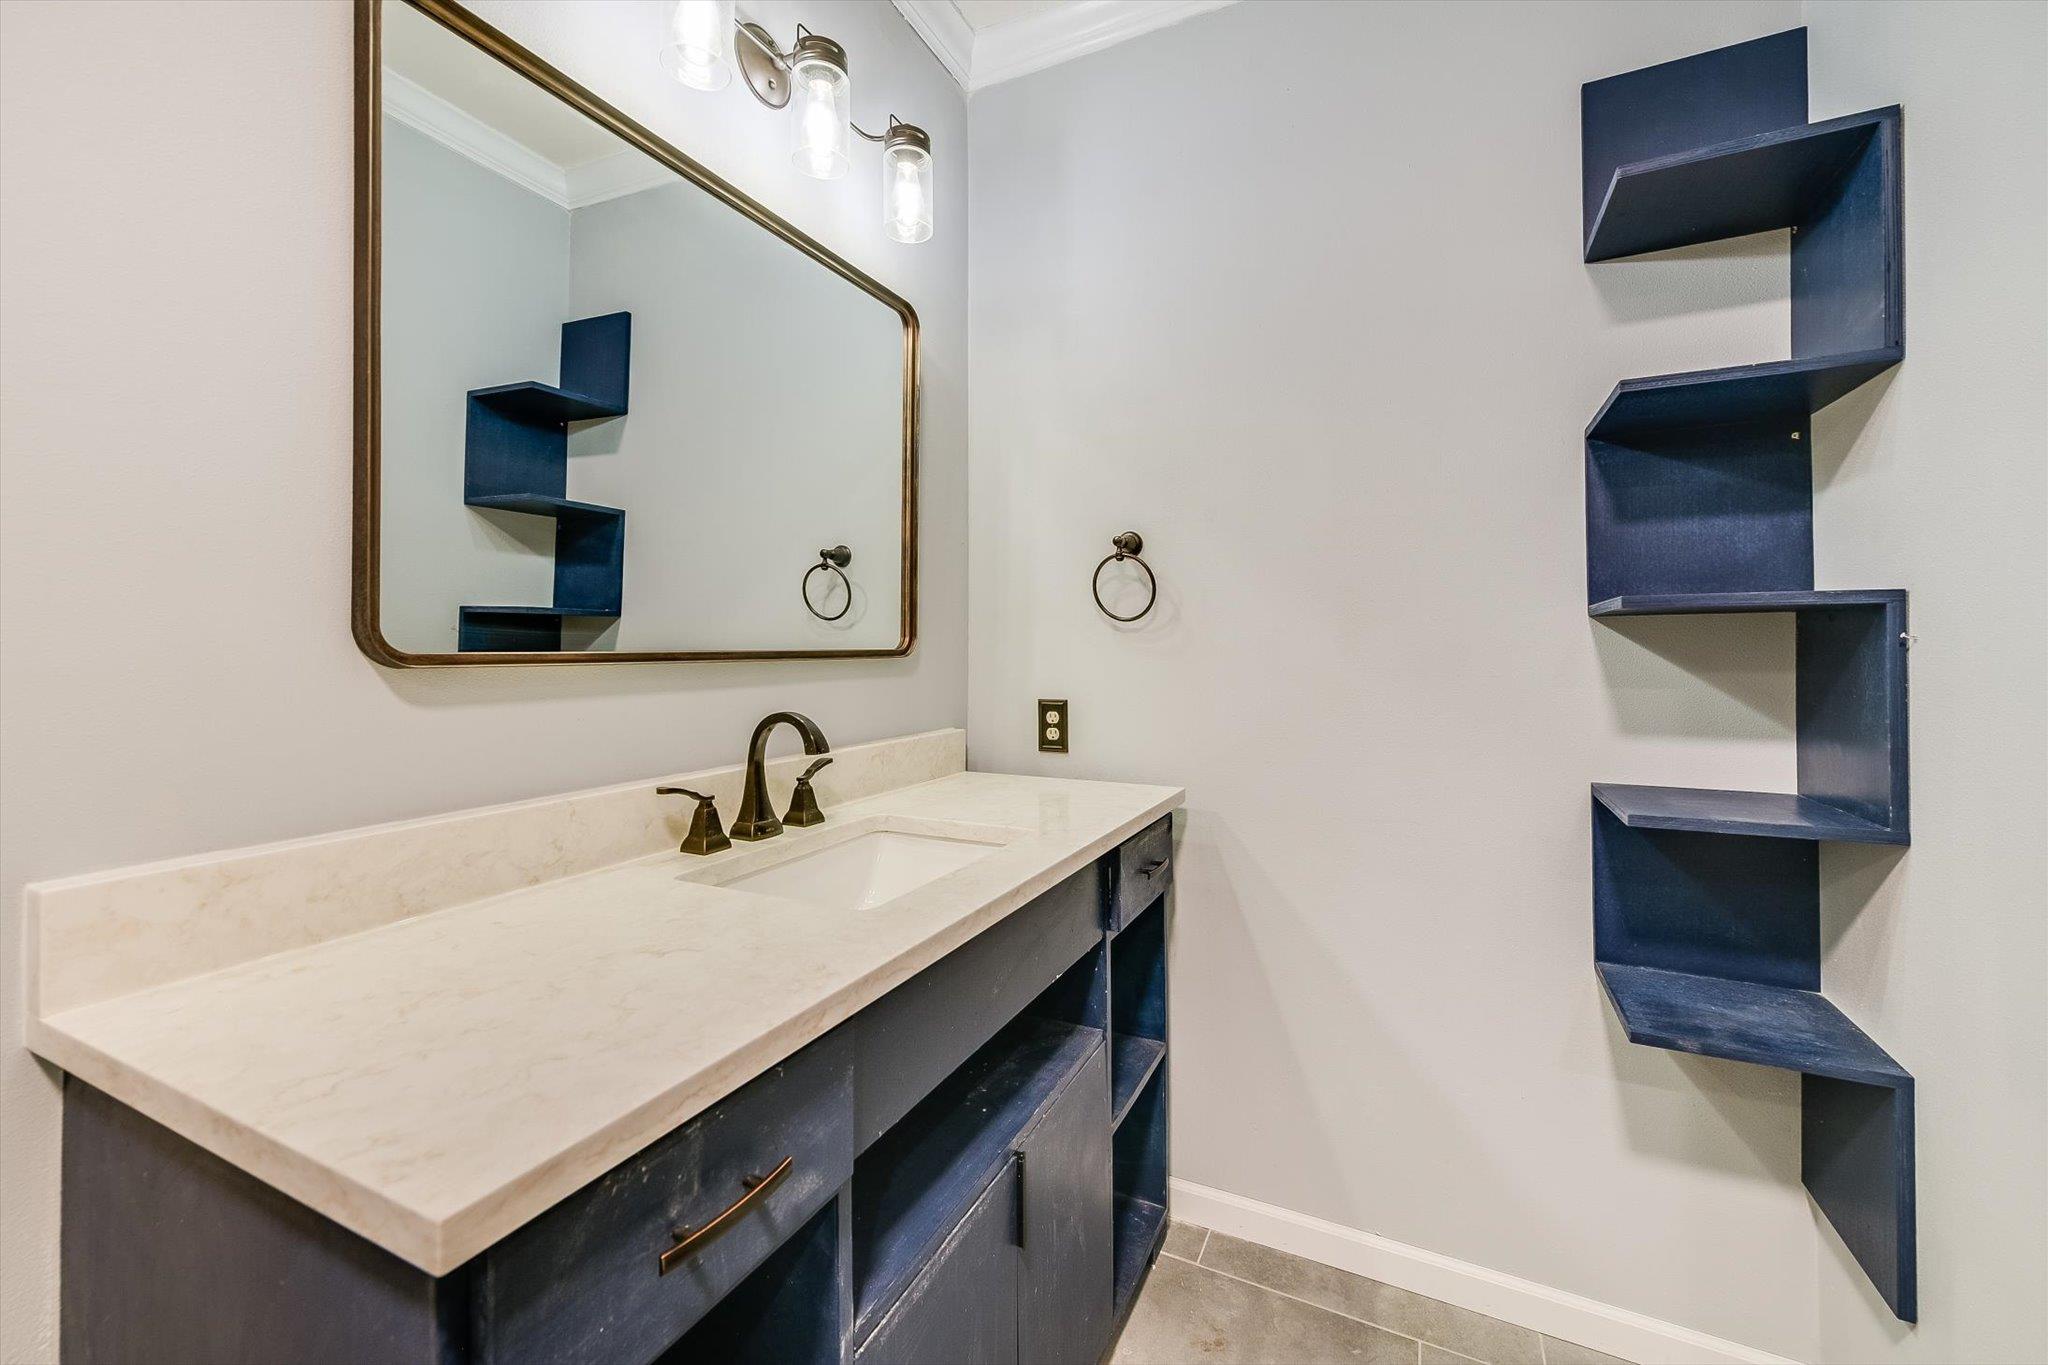
  • Total bathrooms3
  • full bathrooms2
  • half bathroom1
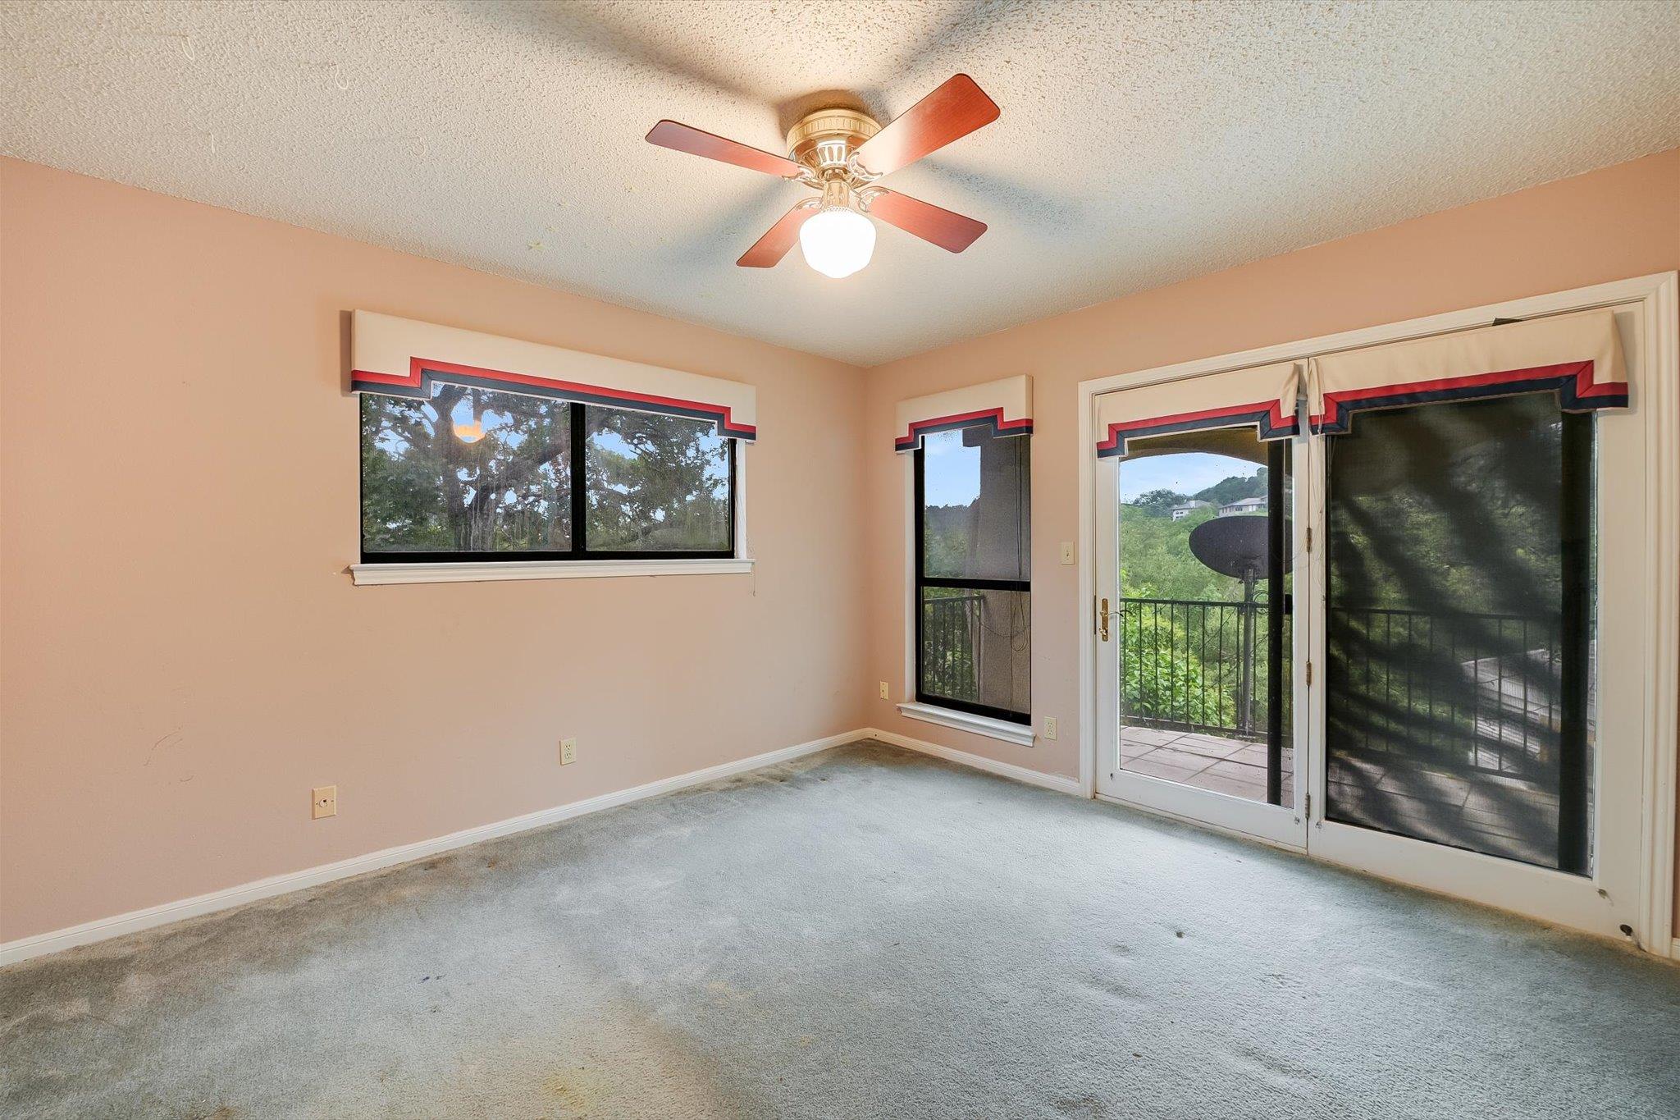
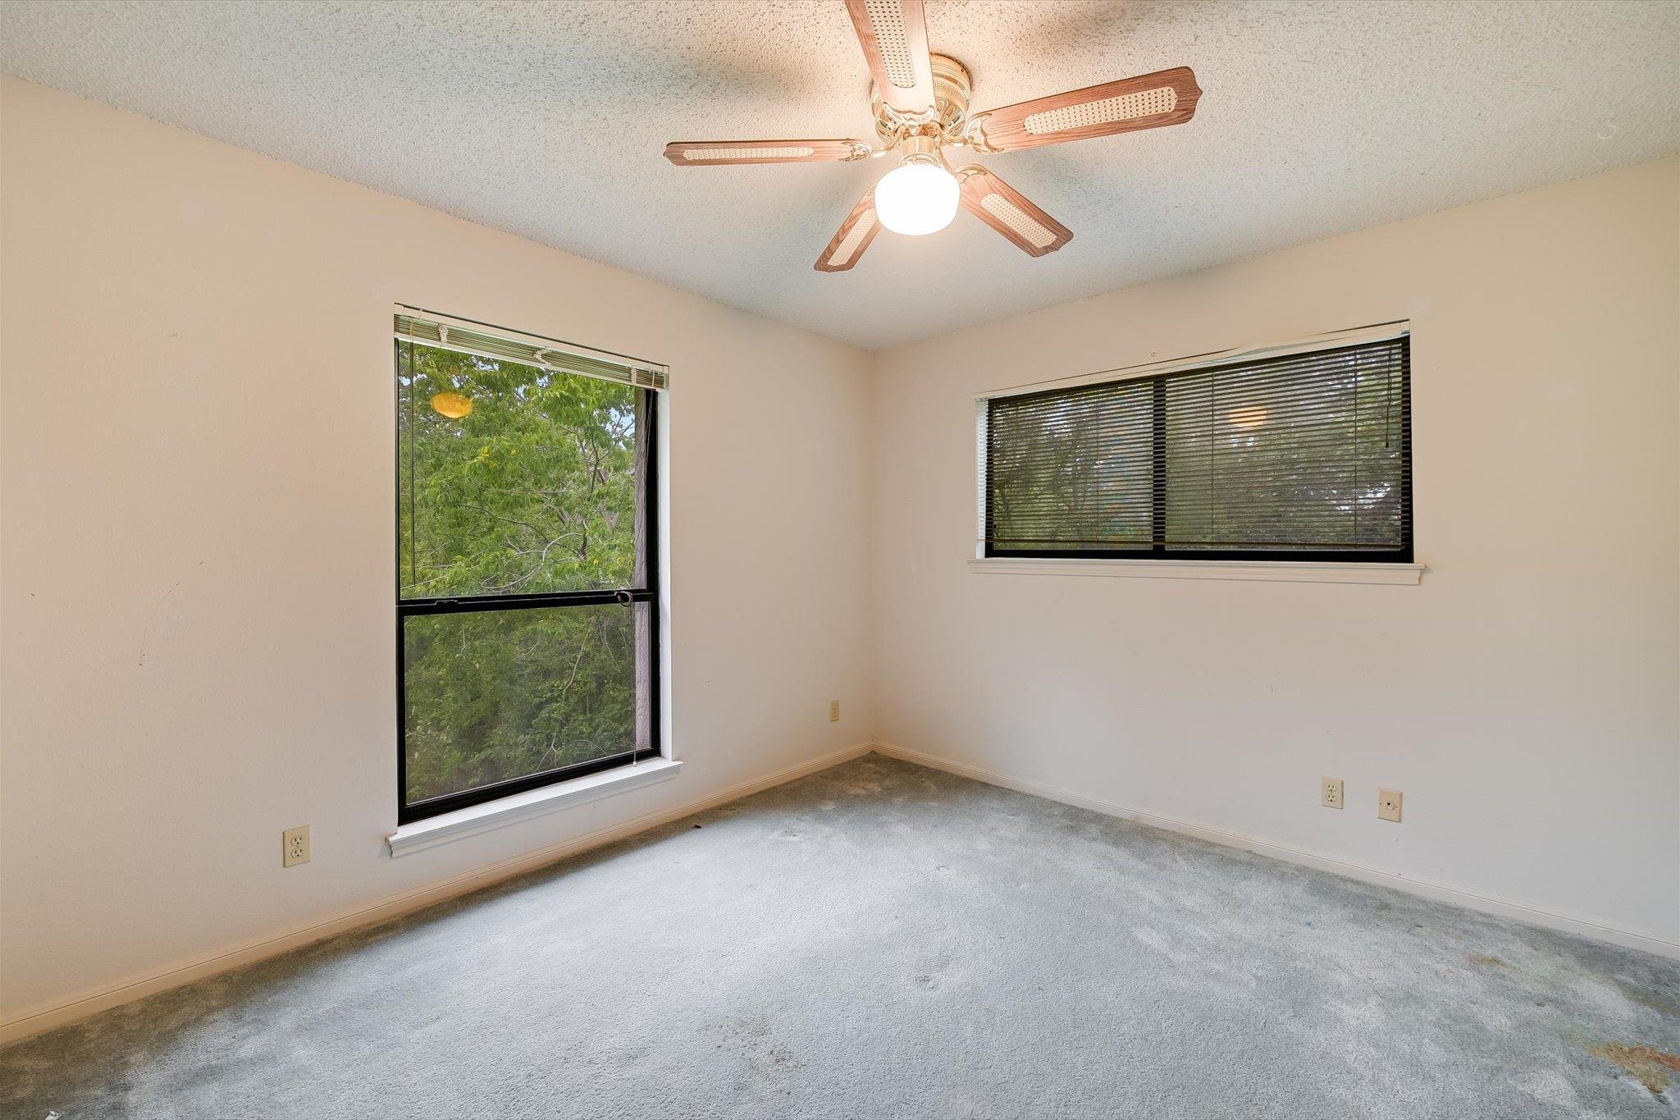
  • Flooring Carpet, Tile, Vinyl
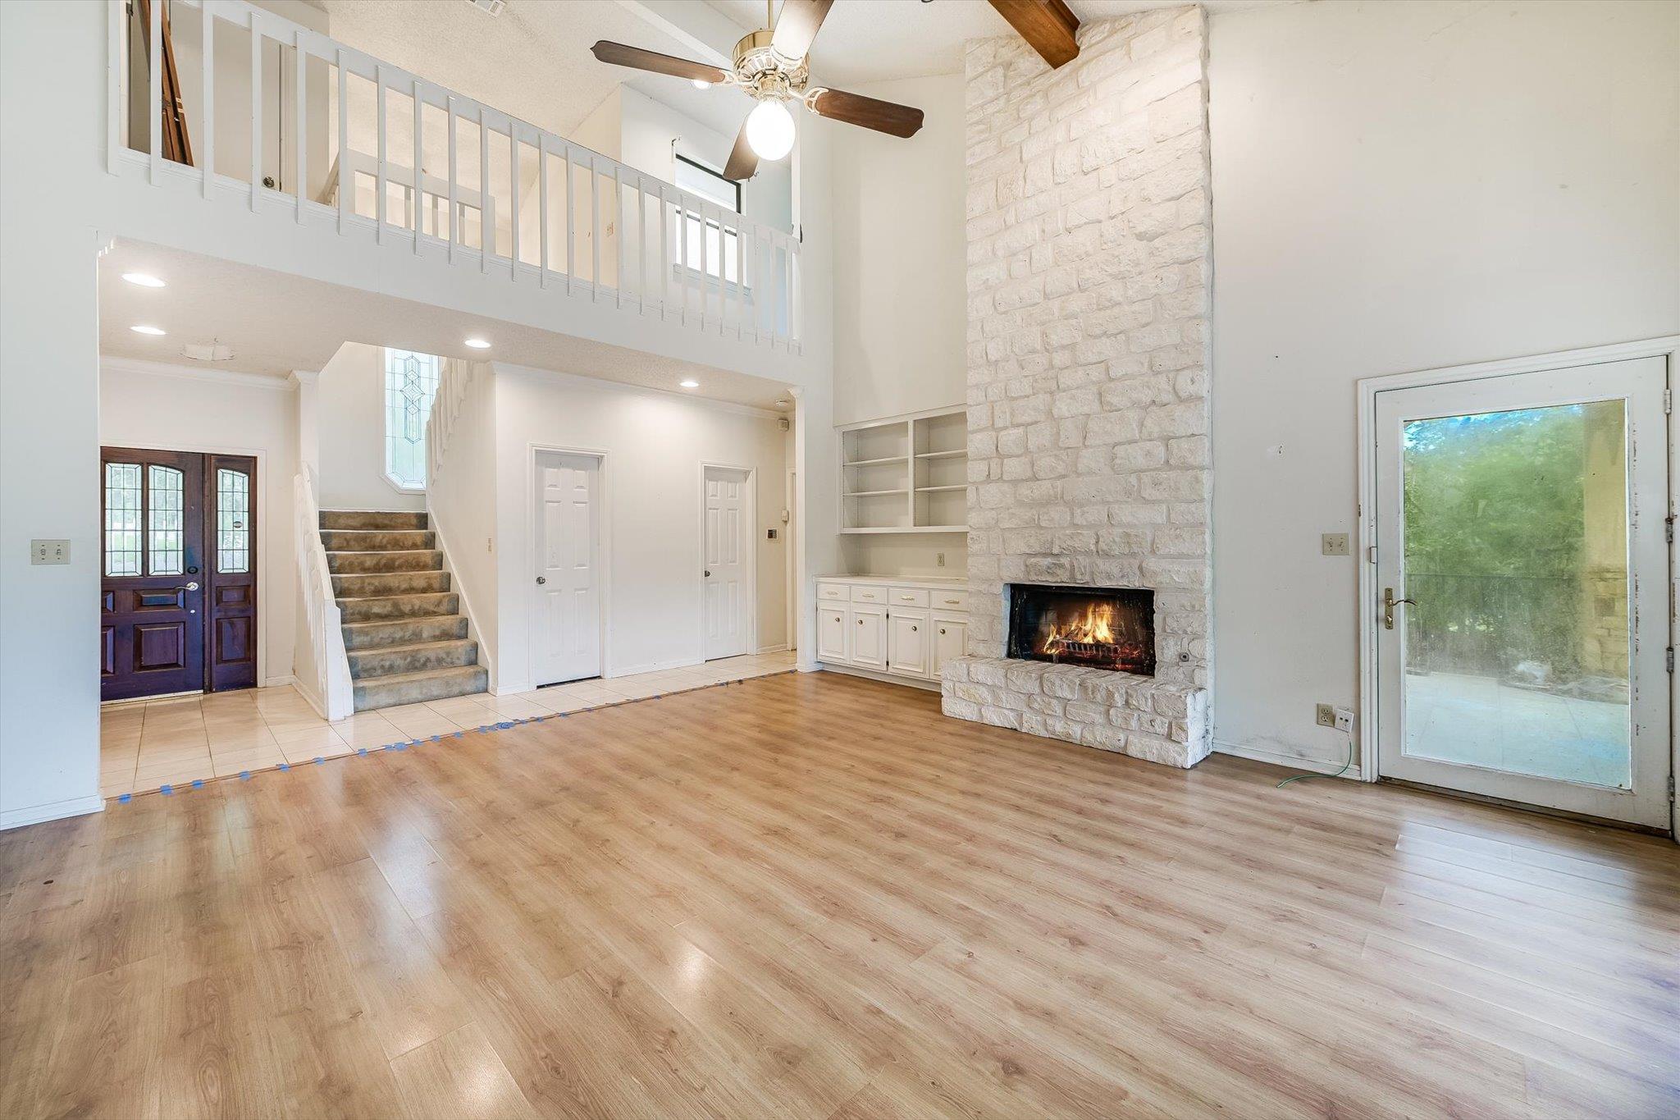
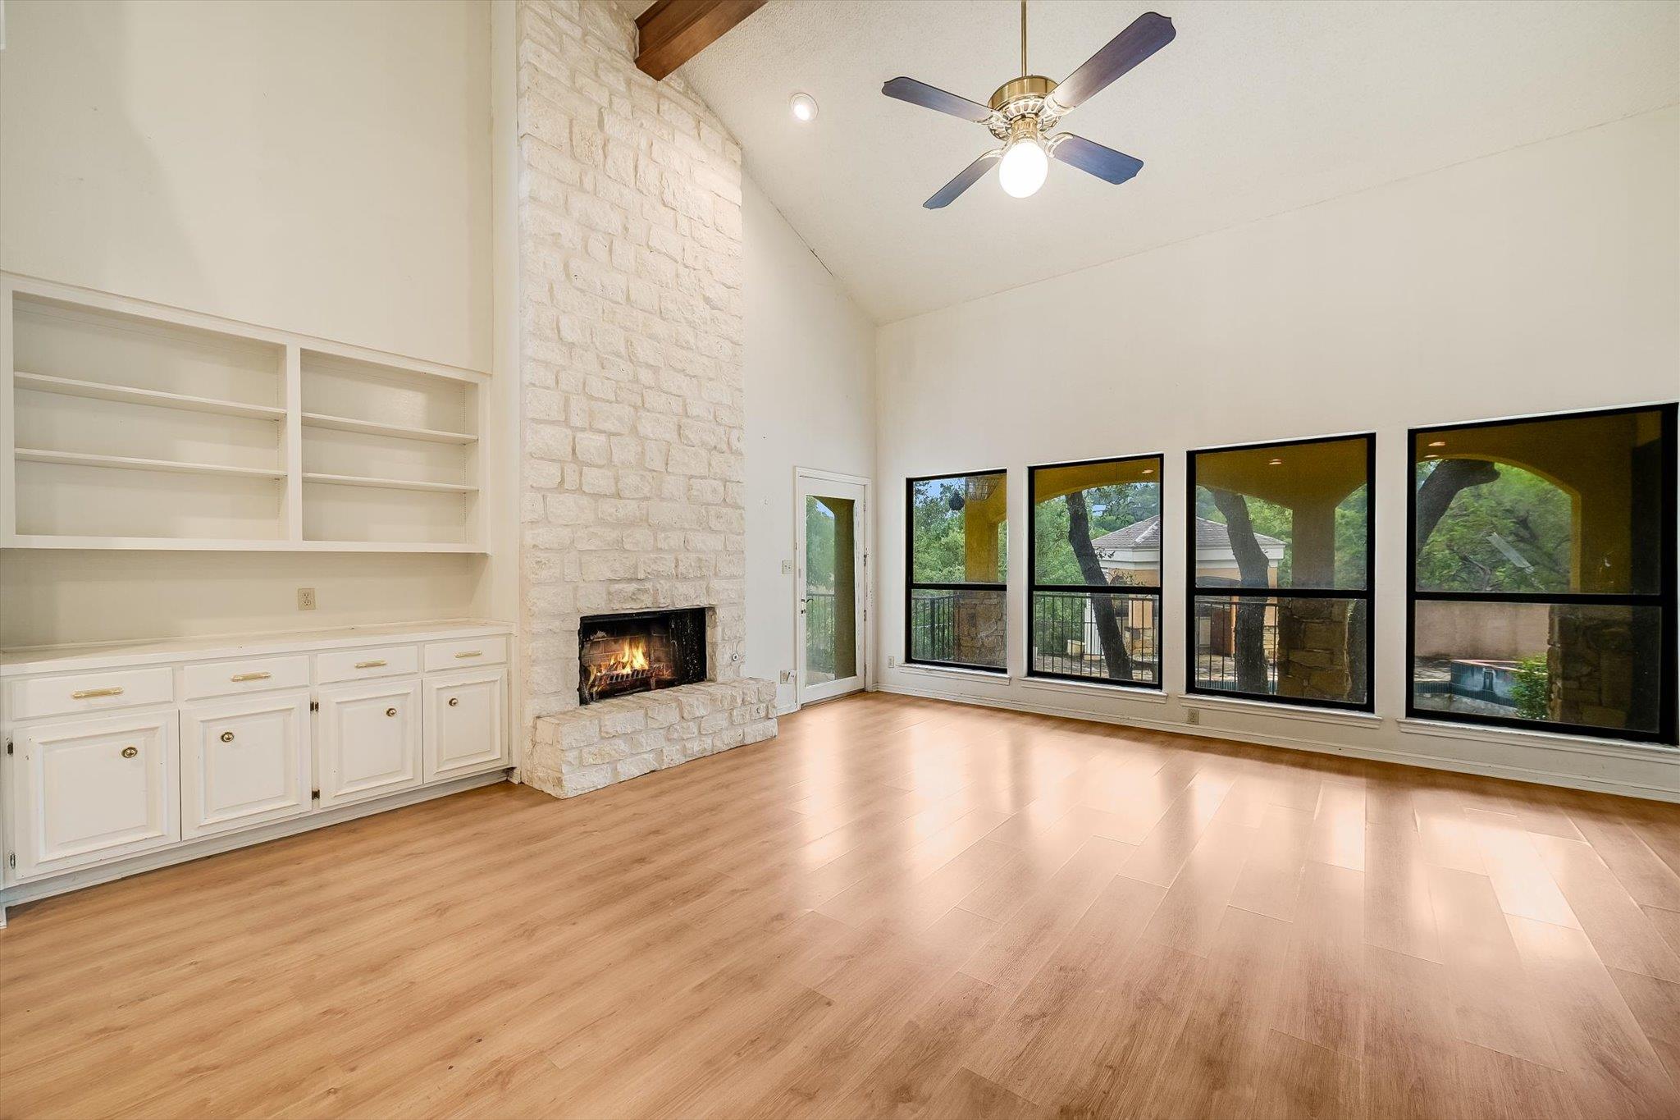
  • Fireplace Living Room
  • APPLIANCES Built-In Electric Range, Dishwasher, Gas Cooktop, Double Oven, RNGHD
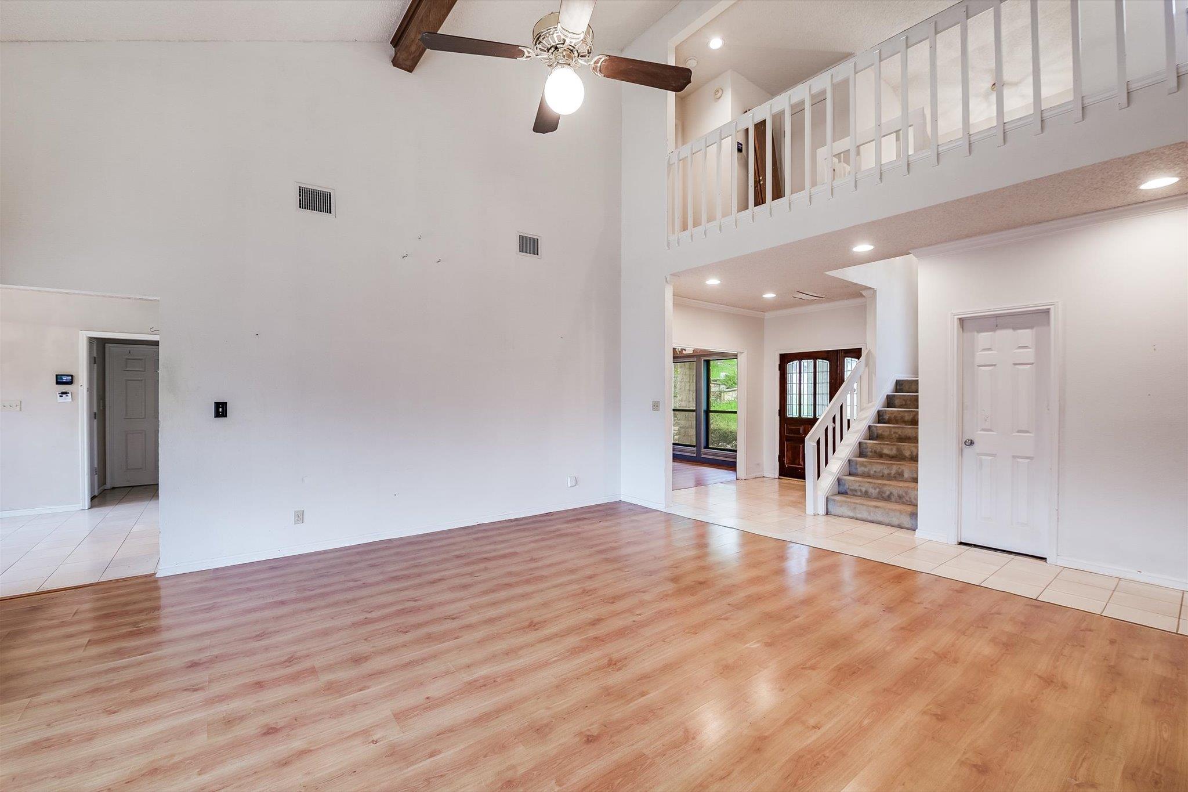
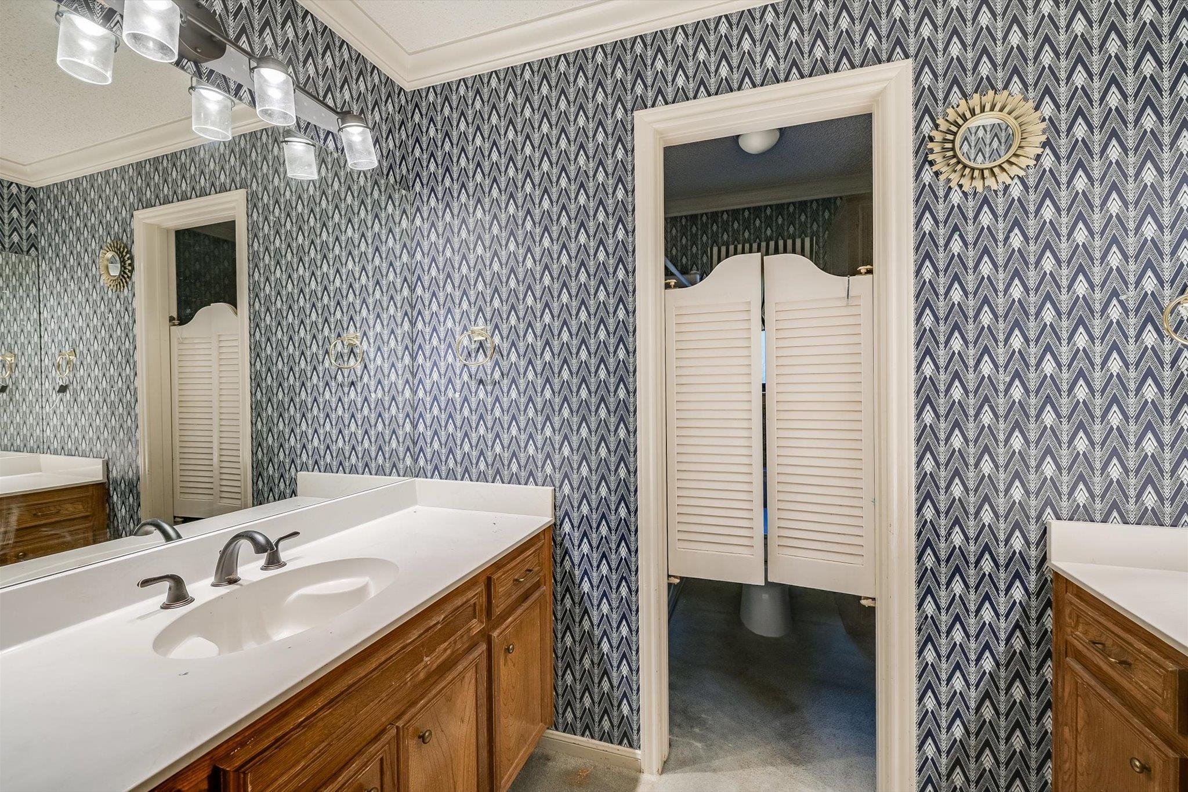
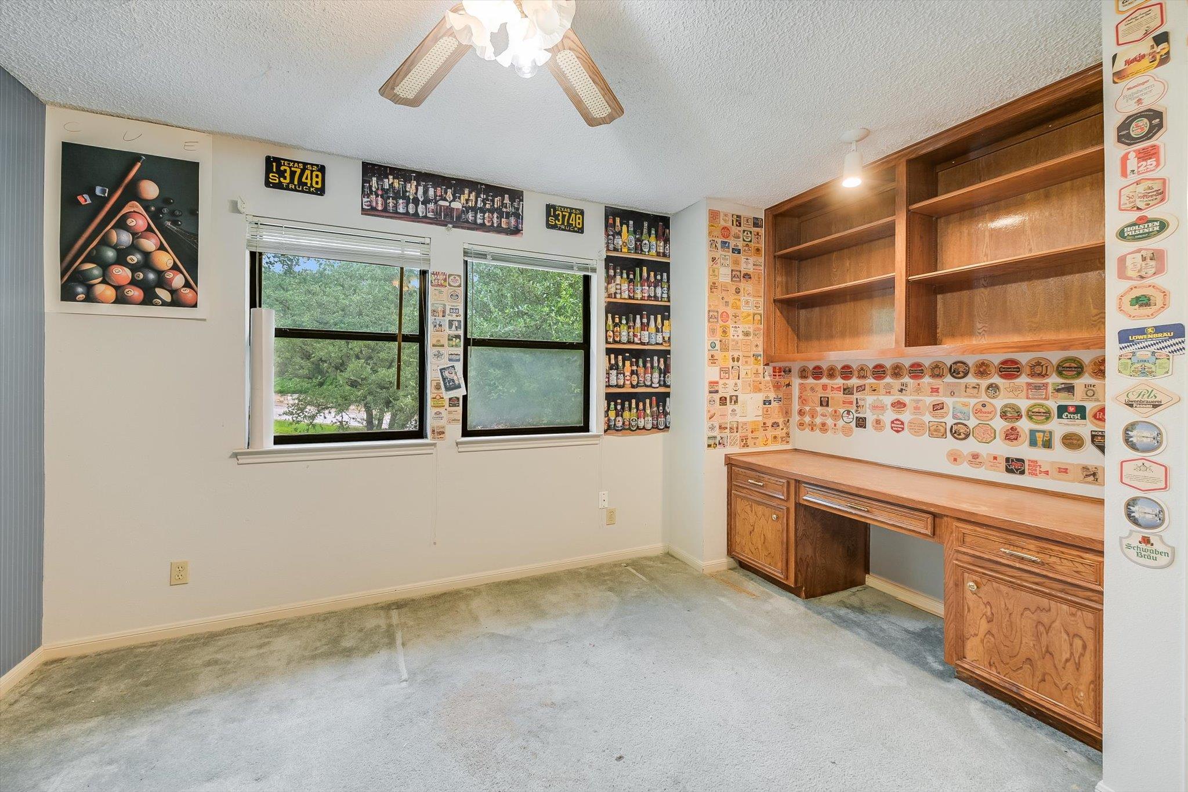
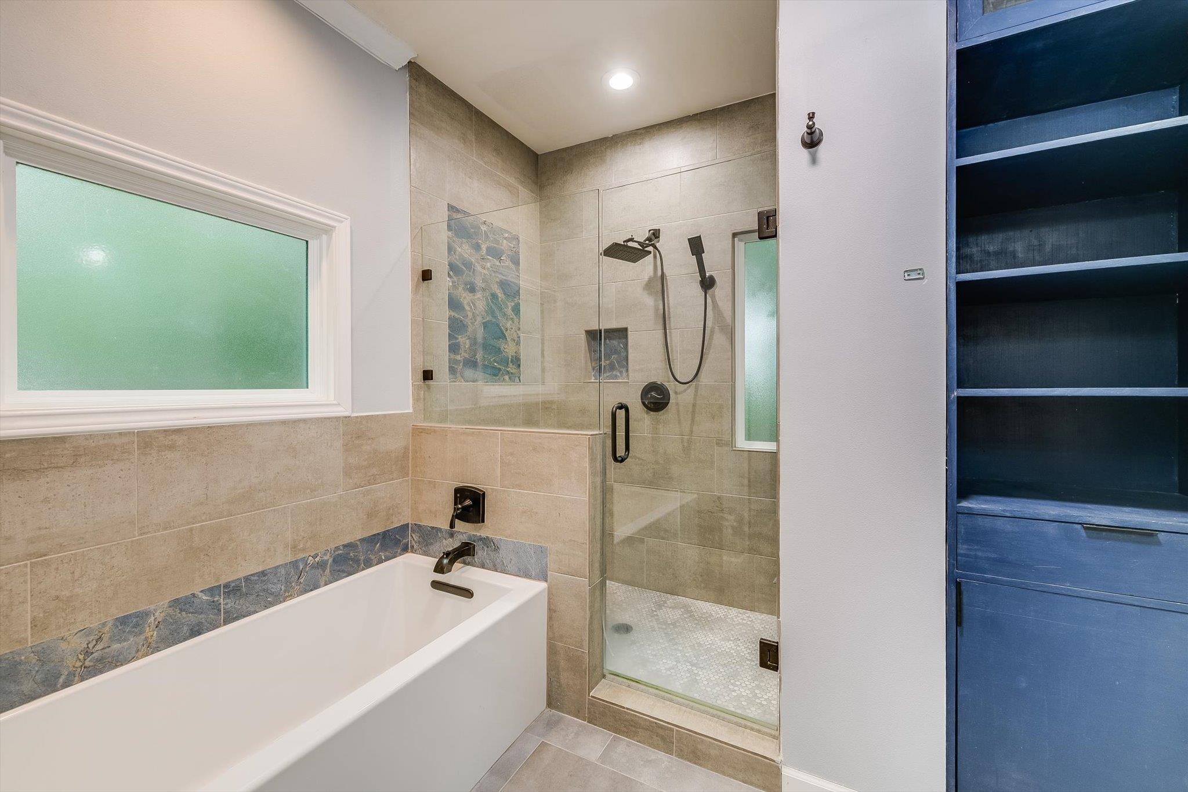
  • other interior Features Bookcases, Built-in Features, Ceiling Fan(s), High Ceilings, Vaulted Ceiling(s), Chandelier, Crown Molding, Double Vanity, French Doors, Interior Steps, Kitchen Island, Multiple Dining Areas, Primary Bedroom on Main, Recessed Lighting, Walk-In Closet(s)

Area & Lot

  • Status For Sale
  • Living Area2,387 Sq.Ft.
  • Lot Area0.45 Acres
  • MLS® ID6596424
  • TypeResidential
  • YEAR BUILT1985
  • Water FrontageNone
  • View DescriptionTrees/Woods
  • Elementary SchoolBridge Point
  • Middle SchoolHill Country
  • High SchoolWestlake
  • School DistrictEanes ISD

Exterior

  • STORIES2
  • Garage Space2.0
  • water SourcePublic
  • utilitiesElectricity Connected
  • PoolCabana, Fenced, In Ground, Outdoor Pool
  • roofComposition
  • lot featuresAlley Access, Curbs, Front Yard, Near Golf Course, Trees-Large (Over 40 Ft), Trees-Medium (20 Ft - 40 Ft)
  • parkingAttached, Driveway, Garage
  • HEAT TYPECentral
  • AIR CONDITIONINGCeiling Fan(s), Central Air
  • sewerPublic Sewer
  • SubstructureSlab
  • Disability FeaturesNone
  • security FeaturesNone
  • other exterior FeaturesBalcony, Lighting, Private Yard

Financial

  • Sales Price$925,000
  • Real Estate Tax $26,596/yr
  • HOA $310/yr
Jo Carol Snowden

Jo Carol Snowden

Laura Betancourt

Laura Betancourt

Mortgage Calculator

Estimate your monthly mortgage payment, including the principal and interest, property taxes, and HOA. Adjust the values to generate a more accurate rate.

All estimates are provided for informational purposes only. Actual amounts may vary.
$0,000 Your Payment 20 15 65
$0,000 Your Payment

Get in Touch

At Moreland Properties, we don’t just sell properties; we build lasting relationships, support our agents, and contribute positively to the communities we serve. Join us in your real estate journey, where professionalism, integrity, and dedication converge to create exceptional experiences.
Follow Us on Instagram