4303 Cat Mountain DR
SEE ALL PHOTOS
4303 Cat Mountain DR
Sold

4303 Cat Mountain DR

4303 Cat Mountain DR, Austin, TX 78731

Price Upon Request

4303 Cat Mountain DR

4 Beds 4 Baths 3,254 Sq.Ft. 0.3 Acres

Description

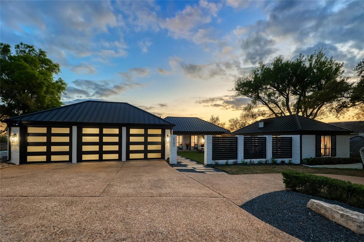
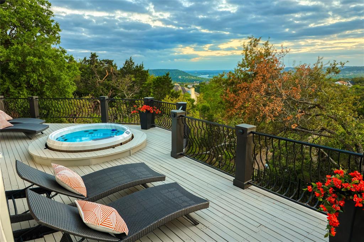
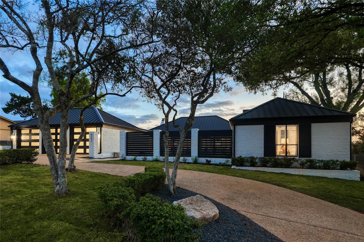
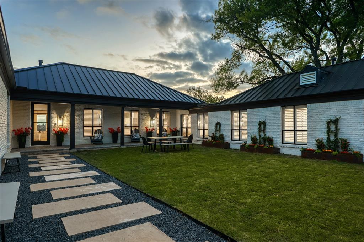
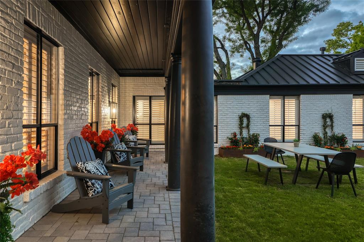
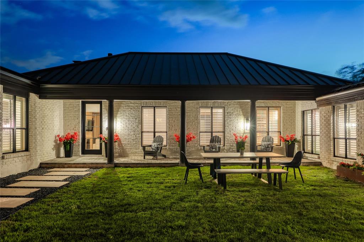
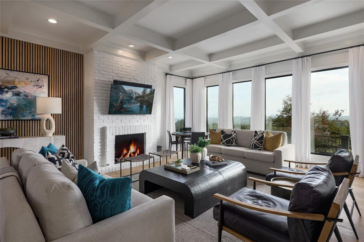
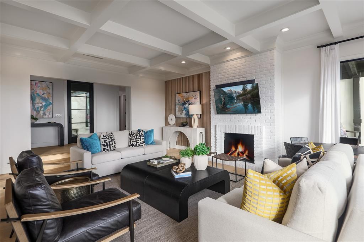
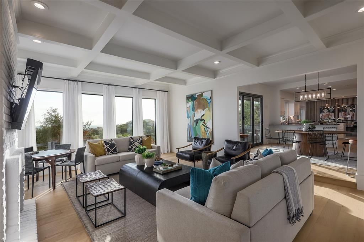
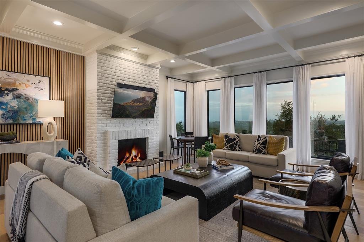
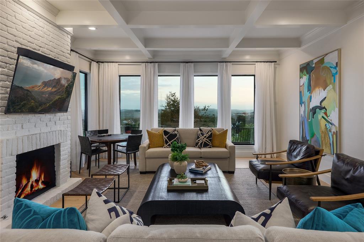
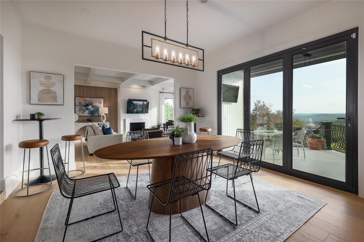
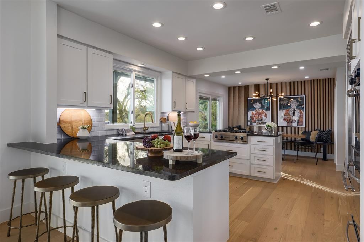
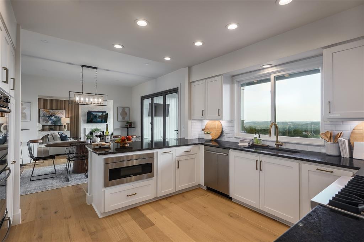
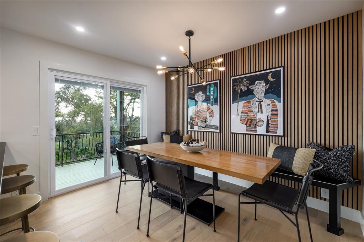
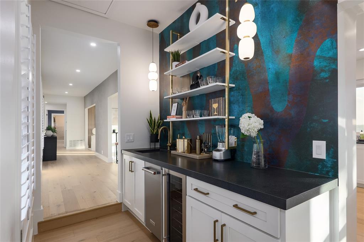
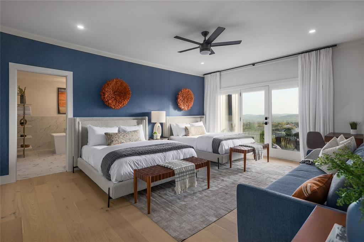
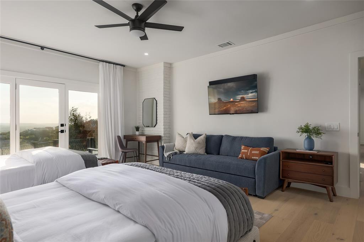
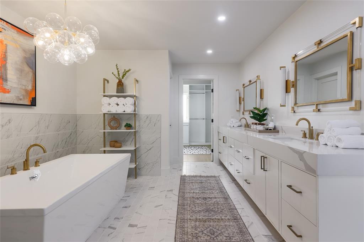
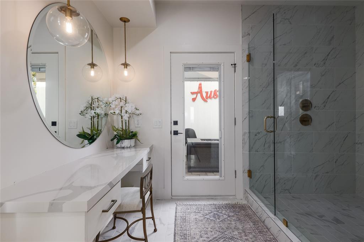
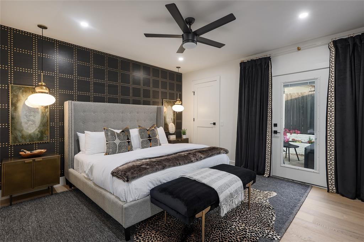
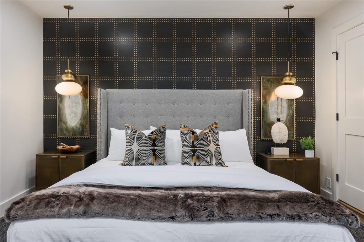
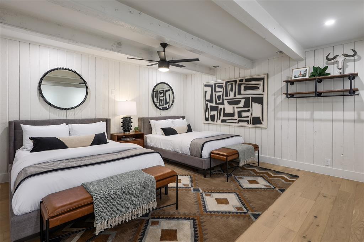
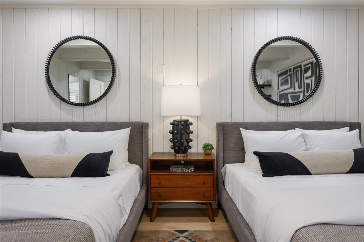
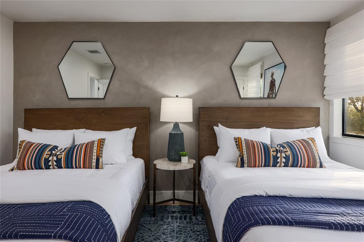
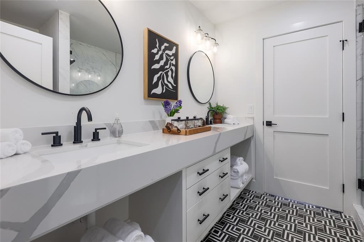
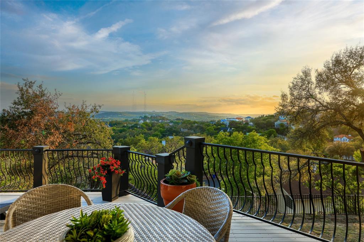
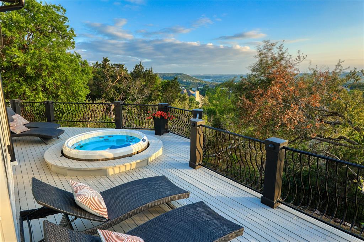
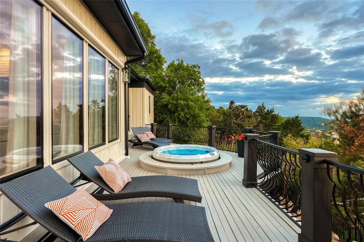
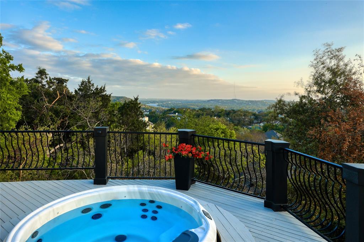
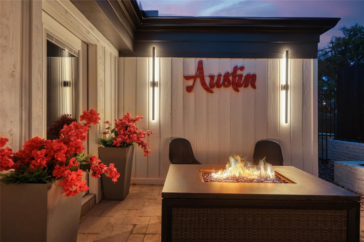
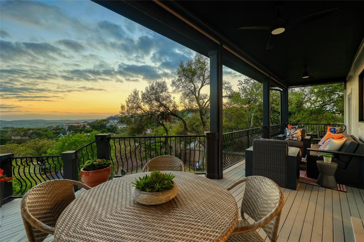
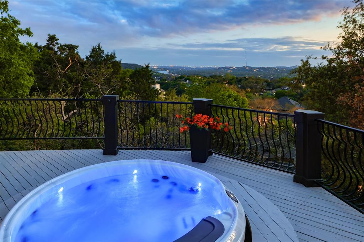
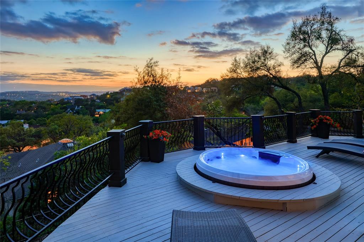
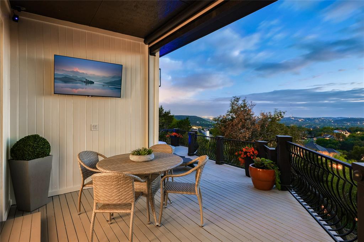
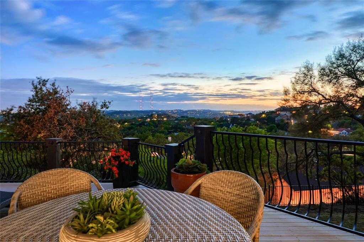
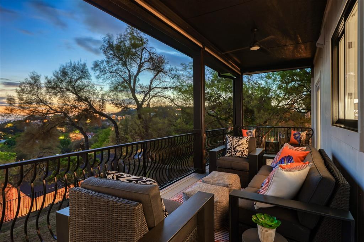
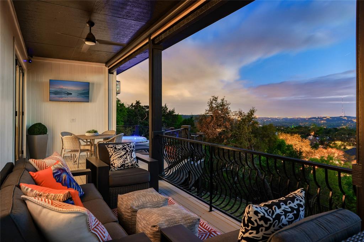
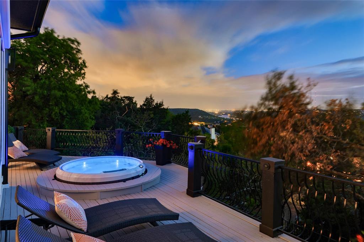
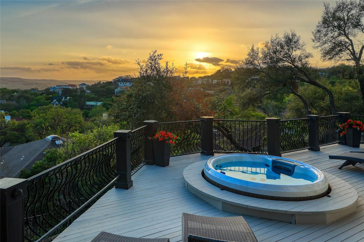
A truly exceptional mid-century modern home, this fully-furnished 4-bed, 3.5-bath residence in Northwest Hills was designed to entertain with views of the Hill Country and Town Lake. In the front yard, you are greeted by a picturesque courtyard meticulously landscaped with new grass, shrubs, and flowers that perfectly accent the newly painted exterior and roof. Inside, the living room has elegant coffered ceilings, a wood-burning fireplace, and sweeping views from the hilltop vantage point through a wall of windows with hurricane shutters. Boasting a desirable open-concept layout, new hardwood floors run throughout the living room, the dining room with folding glass doors to the terrace, and the gorgeous kitchen. The kitchen is outfitted with ample storage and countertop space; a pantry; bar seating; a breakfast nook with another sliding door to the terrace; and high-end stainless-steel appliances, including a Sub-Zero refrigerator, a Viking stove top, and a Bosch dishwasher and convection microwave. Just off the kitchen is a well-appointed wet bar with an ice maker dishwasher and a new wine fridge. Retreat to the light-filled primary suite that offers large windows with more amazing views and access to a terrace with a gas fire pit and back deck hot tub. The spa-like primary bathroom has a soaking tub, dual sinks, a spacious walk-in shower, separate makeup vanity and an expansive walk-in closet with custom built-ins and a window for natural light. The three other bedrooms have also been beautifully upgraded with stunning accent walls and luxurious bathrooms with new tile, marble floors, showers, and countertops. This home is complete with a family room, a laundry room, a powder room, a mud room, and a coveted 3-car garage with acrylic-sealed floors. The terrace features exquisite sunset views over the magnificent hills with a large hot tub and an outdoor TV. Property is available for sale and lease. See agent.

Share Property

Location

4303 Cat Mountain DR, Austin, TX 78731

Status

Sold

Date Sold

December 5, 2023

Features & Amenities

Interior

  • total bedrooms4
  • Total bathrooms4
  • full bathrooms3
  • half bathroom1
  • Flooring Wood, See Remarks
  • Fireplace Fire Pit, Living Room
  • APPLIANCES Built-In Oven(s), Dishwasher, Disposal, Cooktop Gas, Ice Maker, Double Oven, Warming Drawer, Wine Refrigerator
  • other interior Features Bookcases, Beamed Ceilings, Cathedral Ceiling(s), High Ceilings, Crown Molding, Entrance Foyer, Multiple Dining Areas, Multiple Living Areas, Primary Bedroom on Main, Walk-In Closet(s), Wet Bar

Area & Lot

  • Status Sold
  • Living Area3,254 Sq.Ft.
  • Lot Area0.3 Acres
  • MLS® ID6013093
  • TypeResidential
  • YEAR BUILT1977
  • Water FrontageNone
  • View DescriptionHill Country, Lake, River
  • Elementary SchoolDoss (Austin ISD)
  • Middle SchoolMurchison
  • High SchoolAnderson
  • School DistrictAustin ISD

Exterior

  • STORIES1
  • Garage Space3.0
  • water SourcePublic
  • utilitiesElectricity Connected, Natural Gas Connected, Sewer Connected, Water Connected
  • PoolNone
  • roofFlat Tile, Metal
  • lot featuresCurbs, Sloped Down, Sprinkler - Automatic, Sprinkler - In Front, Sprinkler - In-ground, Trees-Moderate
  • parkingAttached, Garage Faces Front
  • HEAT TYPECentral
  • AIR CONDITIONINGCeiling Fan(s), Central Air
  • sewerPublic Sewer
  • SubstructureSlab
  • Disability FeaturesNone
  • security FeaturesSecurity System Owned, See Remarks
  • other exterior FeaturesGutters Partial

Financial

  • Price Upon Request
Trey Phillips

Trey Phillips

View Virtual Tour

Get in Touch

At Moreland Properties, we don’t just sell properties; we build lasting relationships, support our agents, and contribute positively to the communities we serve. Join us in your real estate journey, where professionalism, integrity, and dedication converge to create exceptional experiences.
Follow Us on Instagram