Leave a Message

Thank you for your message. We will be in touch with you shortly.

4306 Bennedict LN
4306 Bennedict LN
4306 Bennedict LN
4306 Bennedict LN
4306 Bennedict LN
4306 Bennedict LN
4306 Bennedict LN
4306 Bennedict LN
4306 Bennedict LN
4306 Bennedict LN
4306 Bennedict LN
4306 Bennedict LN
4306 Bennedict LN
4306 Bennedict LN
4306 Bennedict LN
4306 Bennedict LN
4306 Bennedict LN
4306 Bennedict LN
4306 Bennedict LN
4306 Bennedict LN
4306 Bennedict LN
4306 Bennedict LN
4306 Bennedict LN
4306 Bennedict LN
4306 Bennedict LN
4306 Bennedict LN
4306 Bennedict LN
4306 Bennedict LN
4306 Bennedict LN
4306 Bennedict LN
4306 Bennedict LN
4306 Bennedict LN
4306 Bennedict LN
4306 Bennedict LN
4306 Bennedict LN
4306 Bennedict LN
4306 Bennedict LN
4306 Bennedict LN
4306 Bennedict LN
4306 Bennedict LN
SEE ALL PHOTOS
4306 Bennedict LN
4306 Bennedict LN
4306 Bennedict LN
4306 Bennedict LN
4306 Bennedict LN
4306 Bennedict LN
4306 Bennedict LN
4306 Bennedict LN
4306 Bennedict LN
4306 Bennedict LN
4306 Bennedict LN
4306 Bennedict LN
4306 Bennedict LN
4306 Bennedict LN
4306 Bennedict LN
4306 Bennedict LN
4306 Bennedict LN
4306 Bennedict LN
4306 Bennedict LN
4306 Bennedict LN
4306 Bennedict LN
4306 Bennedict LN
4306 Bennedict LN
4306 Bennedict LN
4306 Bennedict LN
4306 Bennedict LN
4306 Bennedict LN
4306 Bennedict LN
4306 Bennedict LN
4306 Bennedict LN
4306 Bennedict LN
4306 Bennedict LN
4306 Bennedict LN
4306 Bennedict LN
4306 Bennedict LN
4306 Bennedict LN
4306 Bennedict LN
4306 Bennedict LN
4306 Bennedict LN
4306 Bennedict LN
For Sale

4306 Bennedict LN

4306 Bennedict LN, Austin, TX 78746

$2,350,000
$2,350,000

4306 Bennedict LN

4 Beds 4 Baths 3,122 Sq.Ft. 0.54 Acres

Description

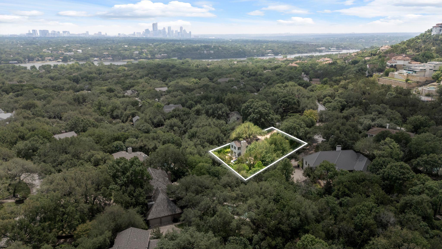
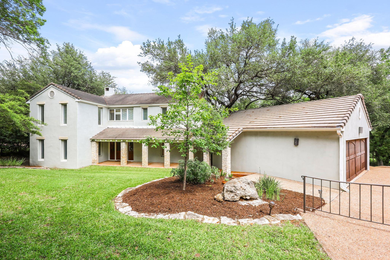
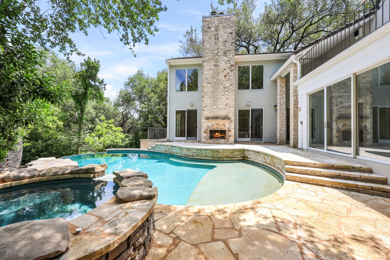
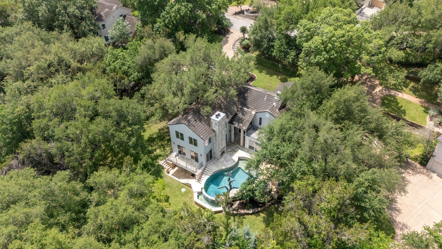
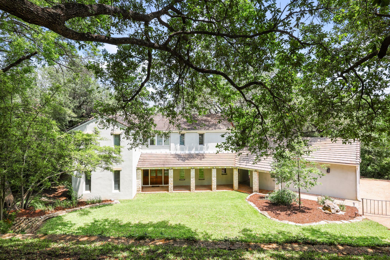
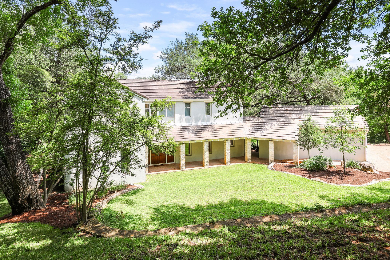
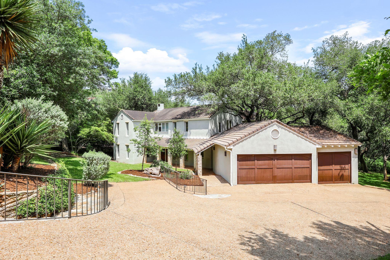
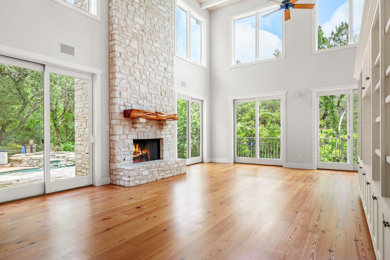
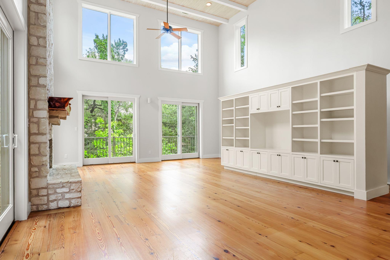
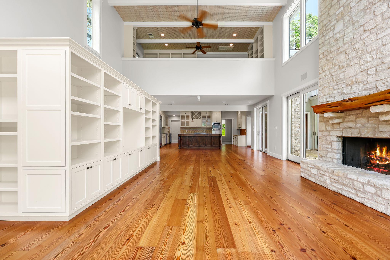
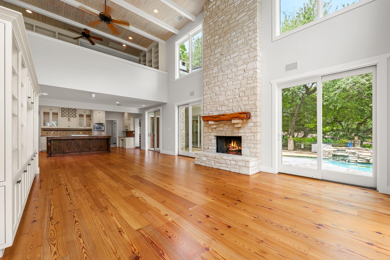
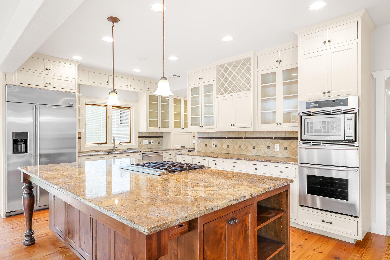
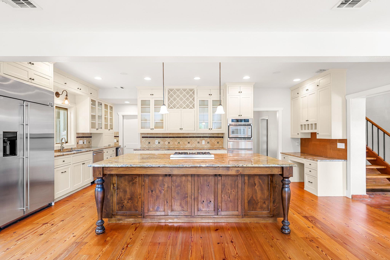
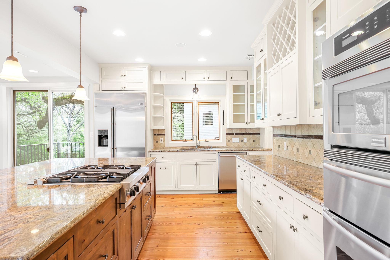
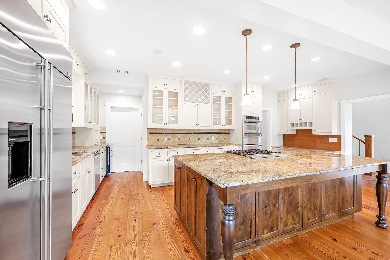
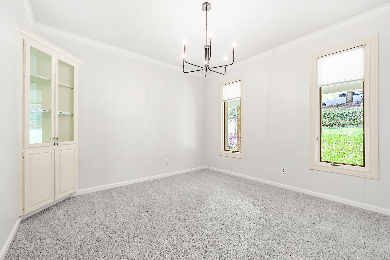
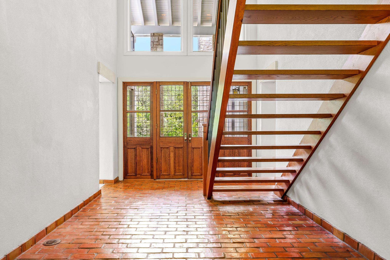
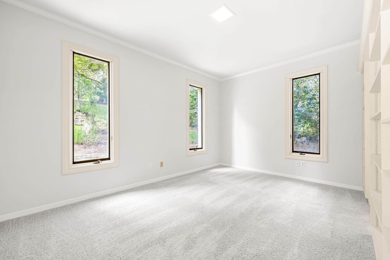
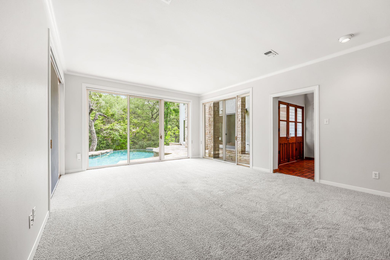
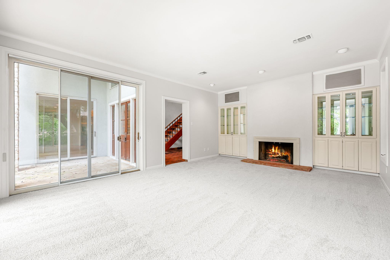
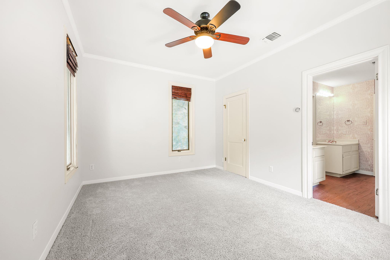
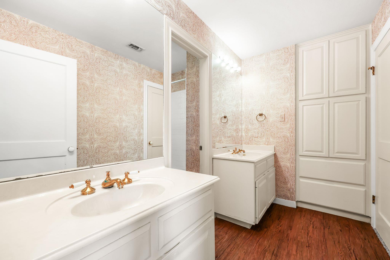
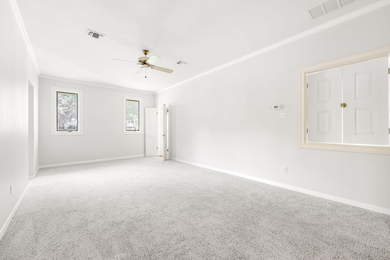
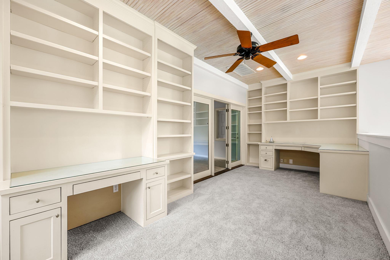
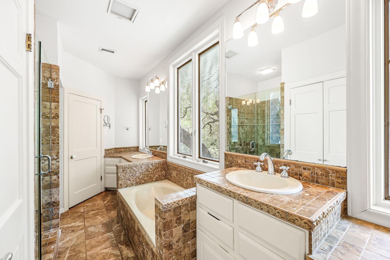
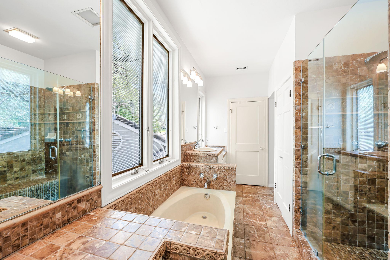
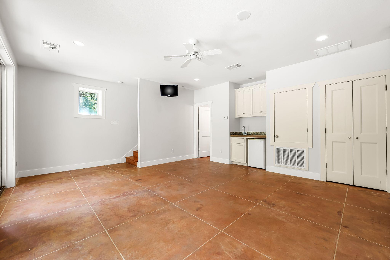
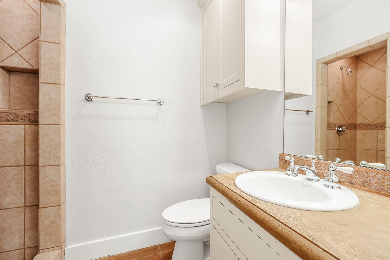
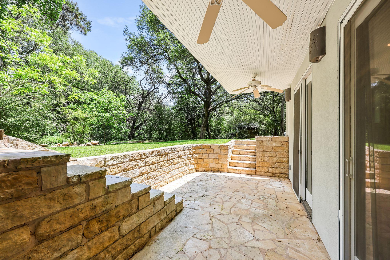
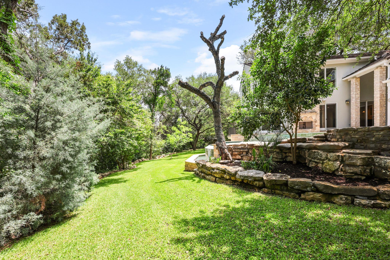
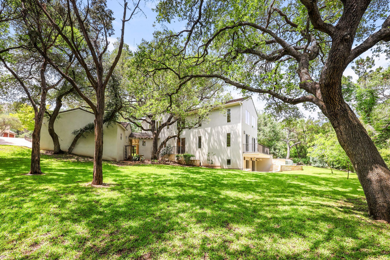
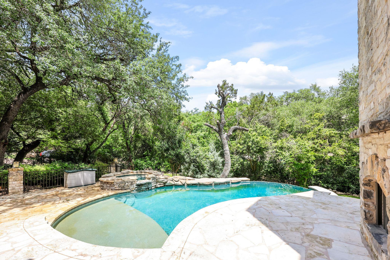
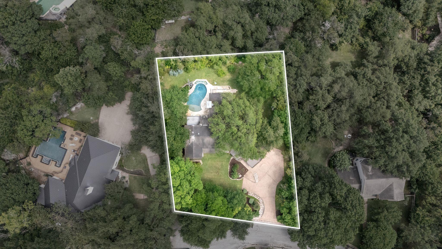
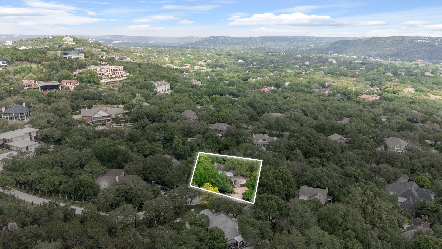
Located in the highly sought-after West Rim neighborhood of Austin and within acclaimed Eanes ISD, 4306 Bennedict Lane offers a rare blend of architectural character, privacy, and livability on a sprawling .53-acre lot. Surrounded by mature greenery, the setting provides a peaceful retreat with an added sense of seclusion, all while being just minutes from downtown, top-rated schools, and the best of Westlake living. Inside, the home is rich in both scale and story. A dramatic double-height living room features a stone-surrounded fireplace and walls of sliding glass doors that open to the backyard, filling the space with natural light. The kitchen and main living areas are grounded by full-size longleaf pine floors reclaimed from the historic Old Chicago Mercantile building, while the antique glass doors sourced from a historic London firehouse add warmth and provenance. Multiple living spaces, including a second living room with a fireplace and a third living area with a wet bar, offer flexibility for entertaining, while a dedicated office with custom built-ins provides a functional work-from-home environment. Thoughtful upgrades such as dual tankless water heaters ensure comfort and efficiency throughout. The outdoor experience is equally inviting, featuring a resort-style pool and spa, plus a waterside fireplace, all set against expansive green space. The primary suite is designed with comfort in mind, offering separate closets, dual vanities, and unique conveniences such as a direct laundry chute. Community features include pickleball courts, boat docks and more. This is a home that seamlessly combines craftsmanship, history, and everyday functionality in one of Austin's most desirable communities. Tax and assessed values are estimates for illustration purposes only. All figures should be independently verified.

Share Property

Location

4306 Bennedict LN, Austin, TX 78746

Status

For Sale

Features & Amenities

Interior

  • total bedrooms4
  • Total bathrooms4
  • full bathrooms4
  • Flooring Carpet, Tile, Wood
  • Fireplace Family Room, Living Room, Outside
  • APPLIANCES Built-In Oven(s), Built-In Refrigerator, Cooktop, Dishwasher, Stainless Steel Appliance(s)
  • other interior Features Bookcases, Breakfast Bar, Built-in Features, Ceiling Fan(s), Stone Counters, Double Vanity, Entrance Foyer, Kitchen Island, Multiple Dining Areas, Multiple Living Areas, Open Floorplan, Recessed Lighting, Soaking Tub

Area & Lot

  • Status For Sale
  • Living Area3,122 Sq.Ft.
  • Lot Area0.54 Acres
  • MLS® ID2929689
  • TypeResidential
  • YEAR BUILT1983
  • Water FrontageNone
  • View DescriptionNeighborhood, Trees/Woods
  • Elementary SchoolBridge Point
  • Middle SchoolHill Country
  • High SchoolWestlake
  • School DistrictEanes ISD

Exterior

  • STORIES2
  • Garage Space3.0
  • water SourcePublic
  • utilitiesElectricity Connected, Propane, Sewer Connected, Water Connected
  • PoolIn Ground
  • roofTile
  • lot featuresBack Yard, Cul-De-Sac, Sprinklers In Front
  • parkingAttached, Garage
  • HEAT TYPECentral
  • AIR CONDITIONINGCeiling Fan(s), Central Air
  • sewerSeptic Tank
  • SubstructureSlab
  • Disability FeaturesNone
  • security FeaturesSmoke Detector(s)
  • other exterior FeaturesBalcony

Financial

  • Sales Price$2,350,000
  • Real Estate Tax $14,551/yr
  • HOA $2,016/yr
Andrew Ware

Andrew Ware

Mortgage Calculator

Estimate your monthly mortgage payment, including the principal and interest, property taxes, and HOA. Adjust the values to generate a more accurate rate.

All estimates are provided for informational purposes only. Actual amounts may vary.
$0,000 Your Payment 20 15 65
$0,000 Your Payment

Get in Touch

At Moreland Properties, we don’t just sell properties; we build lasting relationships, support our agents, and contribute positively to the communities we serve. Join us in your real estate journey, where professionalism, integrity, and dedication converge to create exceptional experiences.

Follow Us on Instagram