4409 Bridlewood DR
4409 Bridlewood DR
4409 Bridlewood DR
4409 Bridlewood DR
4409 Bridlewood DR
4409 Bridlewood DR
4409 Bridlewood DR
4409 Bridlewood DR
4409 Bridlewood DR
4409 Bridlewood DR
4409 Bridlewood DR
4409 Bridlewood DR
4409 Bridlewood DR
4409 Bridlewood DR
4409 Bridlewood DR
4409 Bridlewood DR
4409 Bridlewood DR
4409 Bridlewood DR
4409 Bridlewood DR
4409 Bridlewood DR
4409 Bridlewood DR
4409 Bridlewood DR
4409 Bridlewood DR
4409 Bridlewood DR
4409 Bridlewood DR
4409 Bridlewood DR
4409 Bridlewood DR
SEE ALL PHOTOS
4409 Bridlewood DR
4409 Bridlewood DR
4409 Bridlewood DR
4409 Bridlewood DR
4409 Bridlewood DR
4409 Bridlewood DR
4409 Bridlewood DR
4409 Bridlewood DR
4409 Bridlewood DR
4409 Bridlewood DR
4409 Bridlewood DR
4409 Bridlewood DR
4409 Bridlewood DR
4409 Bridlewood DR
4409 Bridlewood DR
4409 Bridlewood DR
4409 Bridlewood DR
4409 Bridlewood DR
4409 Bridlewood DR
4409 Bridlewood DR
4409 Bridlewood DR
4409 Bridlewood DR
4409 Bridlewood DR
4409 Bridlewood DR
4409 Bridlewood DR
4409 Bridlewood DR
4409 Bridlewood DR
Leased

4409 Bridlewood DR

4409 Bridlewood DR, Austin, TX 78727

Price Upon Request

4409 Bridlewood DR

3 Beds 2 Baths 1,723 Sq.Ft. 8,232.84 Sq.Ft.

Description

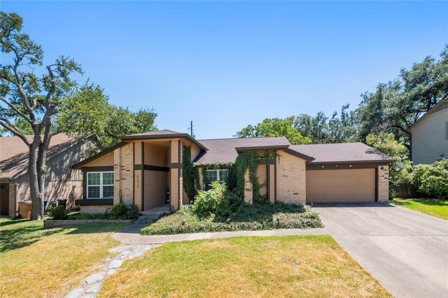
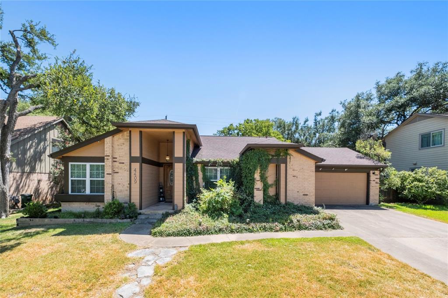
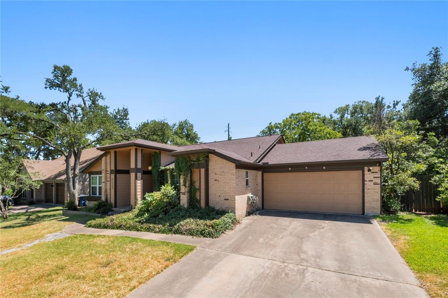
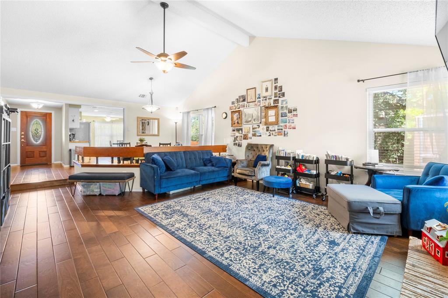
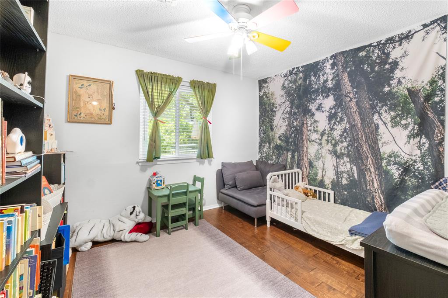
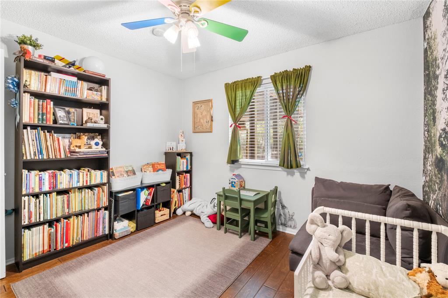
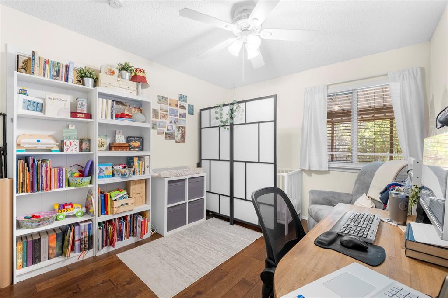
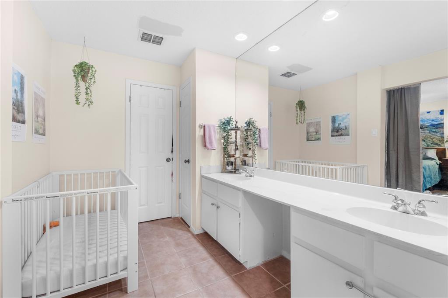
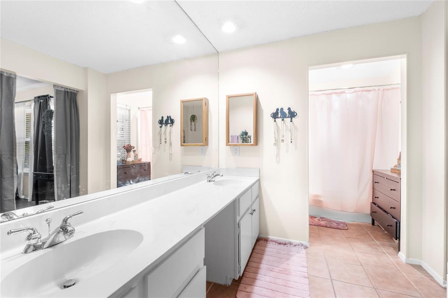
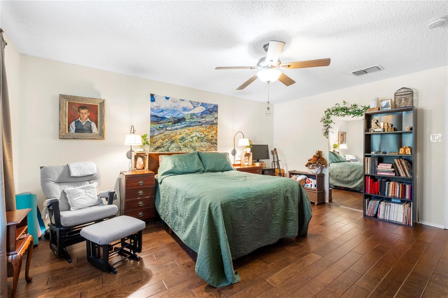
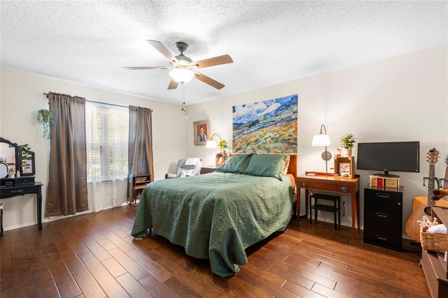
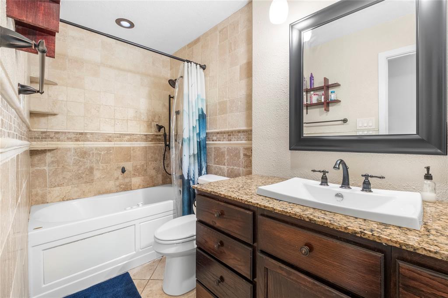
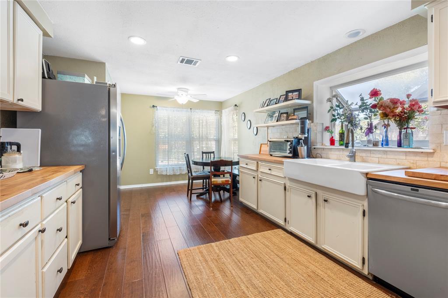
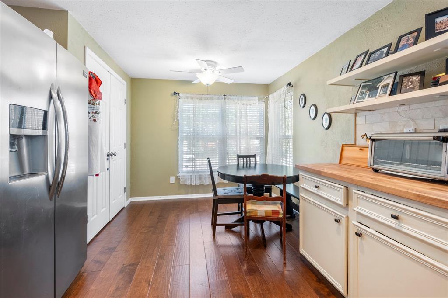
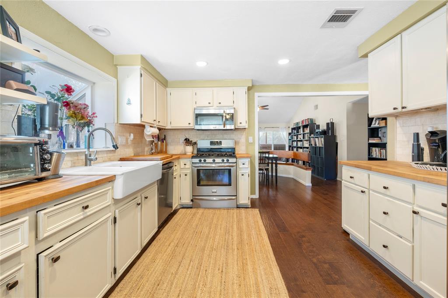
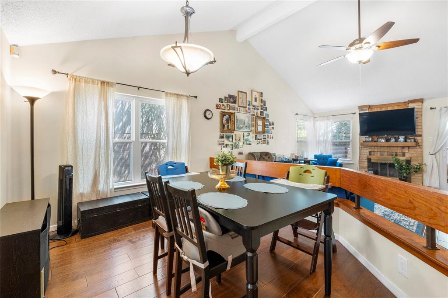
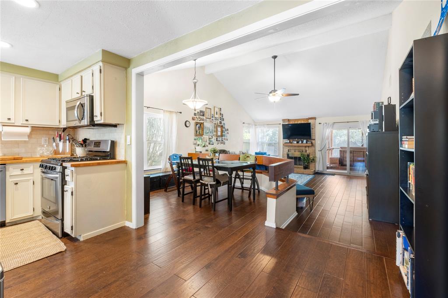
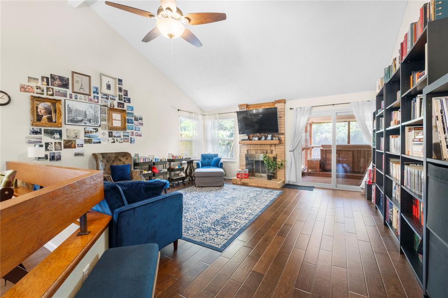
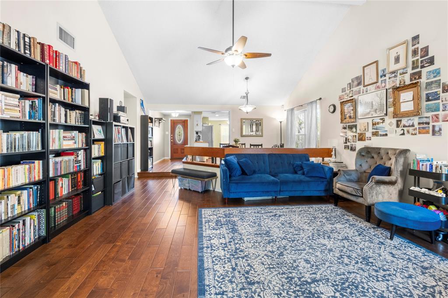
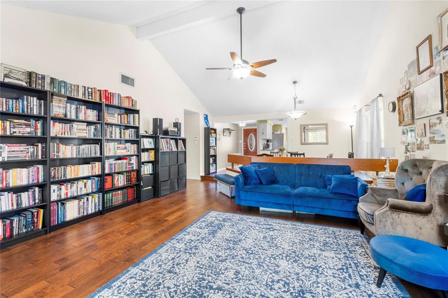
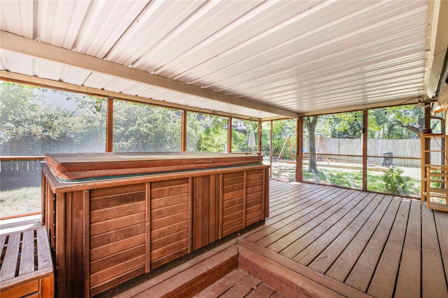
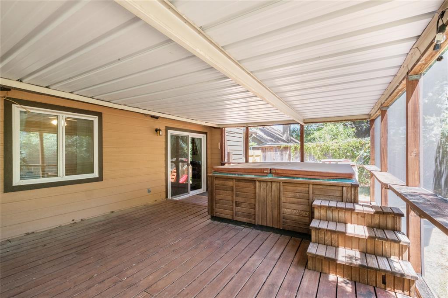
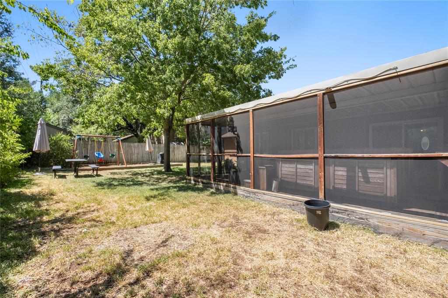
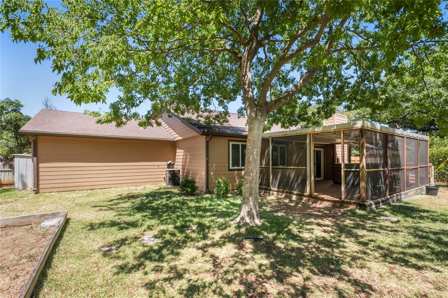
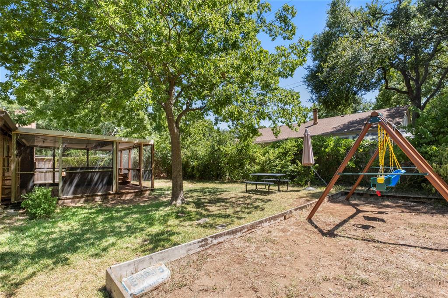
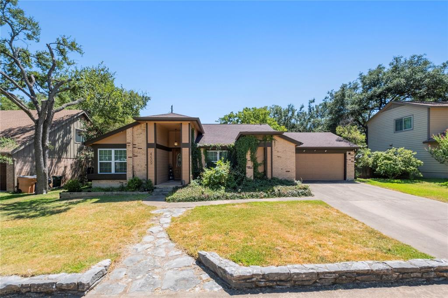
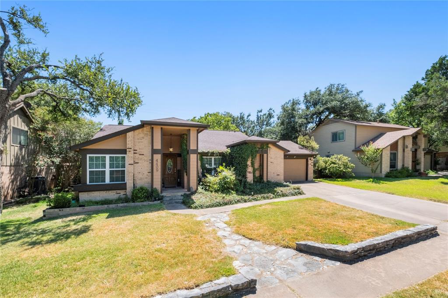
Charming 3/2 one story nestled on quiet treelined street in desirable Northwood. Updates to kitchen feature SS appliances, butcher block counters, farmhouse sink with picture window overlooking backyard. Newer windows ('15) irrigation ('10), Hardiplank siding ('15). Backyard offers screened in porch with hot tub, raised garden beds and large trees. Very nice useable flat back yard. Washer/Dryer are included for your convenience. Easy access to Mopac puts you only minutes from Domain, Q2 Stadium, major employers, entertainment, and just a short 15-20 minute drive to DT Austin. Available for occupancy starting Sept. 3rd.

Share Property

Location

4409 Bridlewood DR, Austin, TX 78727

Status

Leased

Date Leased

August 21, 2023

Features & Amenities

Interior

  • total bedrooms3
  • Total bathrooms2
  • full bathrooms2
  • Flooring Tile, Wood
  • Fireplace Family Room, Gas Log
  • APPLIANCES Dishwasher, Disposal, Gas Range, Microwave, Oven, Free-Standing Range, Refrigerator
  • other interior Features Vaulted Ceiling(s), Interior Steps, Pantry, Primary Bedroom on Main, Walk-In Closet(s)

Area & Lot

  • Status Leased
  • Living Area1,723 Sq.Ft.
  • Lot Area8,232.84 Sq.Ft.
  • MLS® ID3366872
  • TypeResidential
  • YEAR BUILT1981
  • Water FrontageNone
  • View DescriptionNone
  • Elementary SchoolSummitt
  • Middle SchoolMurchison
  • High SchoolAnderson
  • School DistrictAustin ISD

Exterior

  • STORIES1
  • Garage Space2.0
  • water SourcePublic
  • utilitiesElectricity Available, Natural Gas Available
  • PoolNone
  • roofComposition
  • lot featuresLevel, Sprinkler - Automatic, Sprinkler - Back Yard, Sprinkler - In Front, Trees-Moderate
  • parkingAttached, Garage, Garage Door Opener
  • HEAT TYPECentral, Natural Gas
  • AIR CONDITIONINGCentral Air
  • sewerPublic Sewer
  • SubstructureSlab
  • Disability FeaturesNone
  • security FeaturesNone
  • other exterior FeaturesPrivate Yard

Financial

  • Price Upon Request
Sean Kubicek

Sean Kubicek

Get in Touch

At Moreland Properties, we don’t just sell properties; we build lasting relationships, support our agents, and contribute positively to the communities we serve. Join us in your real estate journey, where professionalism, integrity, and dedication converge to create exceptional experiences.
Follow Us on Instagram