Leave a Message

Thank you for your message. We will be in touch with you shortly.

4604 Longevity DR
4604 Longevity DR
4604 Longevity DR
4604 Longevity DR
4604 Longevity DR
4604 Longevity DR
4604 Longevity DR
4604 Longevity DR
4604 Longevity DR
4604 Longevity DR
4604 Longevity DR
4604 Longevity DR
4604 Longevity DR
4604 Longevity DR
4604 Longevity DR
4604 Longevity DR
4604 Longevity DR
4604 Longevity DR
4604 Longevity DR
4604 Longevity DR
4604 Longevity DR
4604 Longevity DR
4604 Longevity DR
4604 Longevity DR
4604 Longevity DR
4604 Longevity DR
4604 Longevity DR
4604 Longevity DR
4604 Longevity DR
4604 Longevity DR
4604 Longevity DR
4604 Longevity DR
4604 Longevity DR
SEE ALL PHOTOS
4604 Longevity DR
4604 Longevity DR
4604 Longevity DR
4604 Longevity DR
4604 Longevity DR
4604 Longevity DR
4604 Longevity DR
4604 Longevity DR
4604 Longevity DR
4604 Longevity DR
4604 Longevity DR
4604 Longevity DR
4604 Longevity DR
4604 Longevity DR
4604 Longevity DR
4604 Longevity DR
4604 Longevity DR
4604 Longevity DR
4604 Longevity DR
4604 Longevity DR
4604 Longevity DR
4604 Longevity DR
4604 Longevity DR
4604 Longevity DR
4604 Longevity DR
4604 Longevity DR
4604 Longevity DR
4604 Longevity DR
4604 Longevity DR
4604 Longevity DR
4604 Longevity DR
4604 Longevity DR
4604 Longevity DR
Courtesy of Moreland Properties
For Lease

4604 Longevity DR

4604 Longevity DR, Austin, TX 78731

$5,750/month
$5,750/mo

4604 Longevity DR

3 Beds 4 Baths 2,629 Sq.Ft. 2,570.04 Sq.Ft.

Description

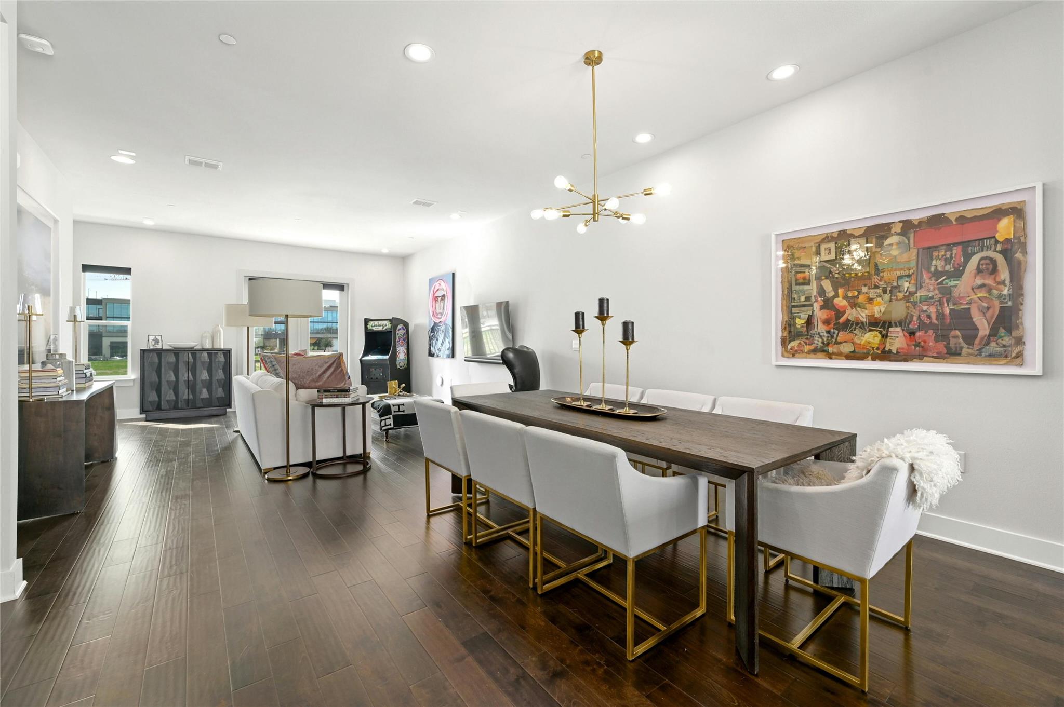
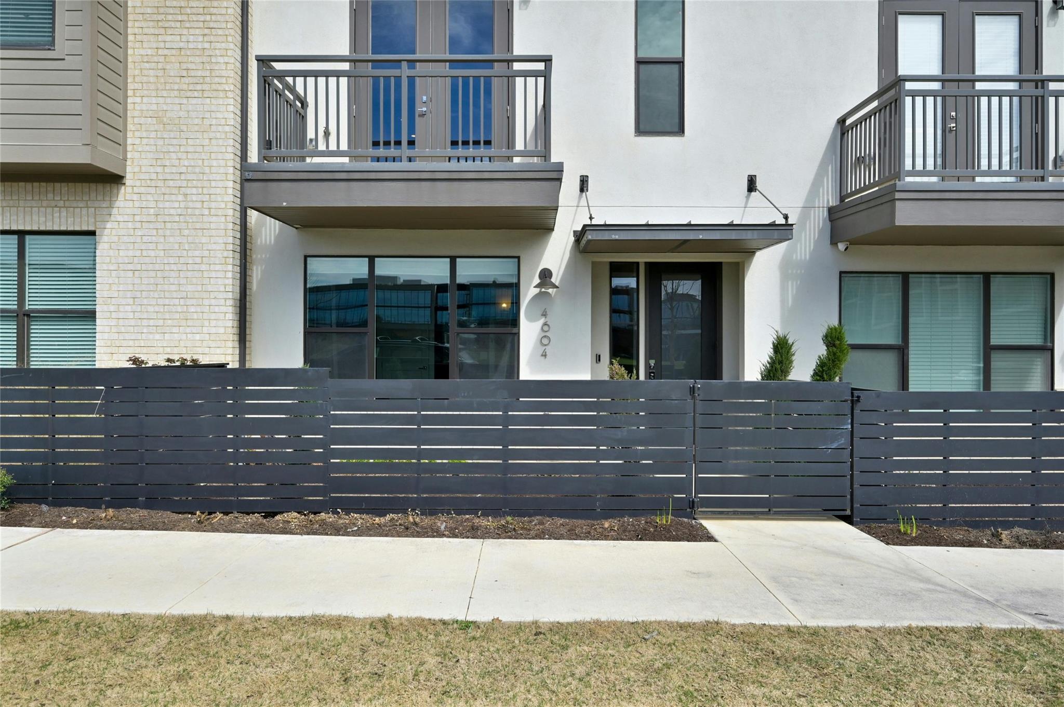
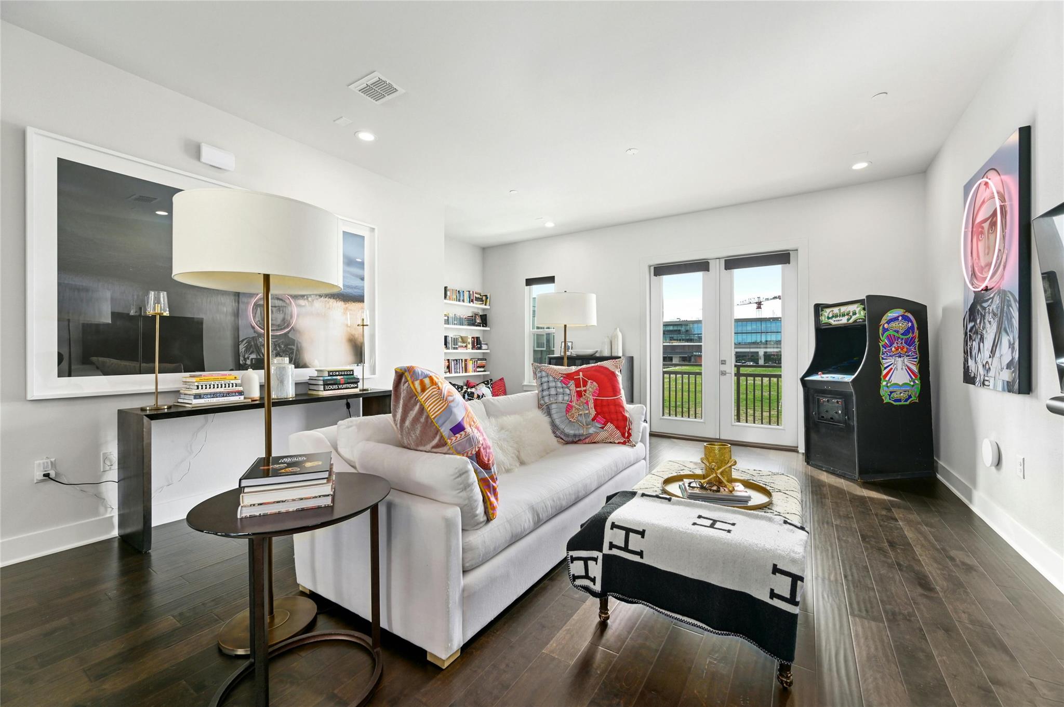
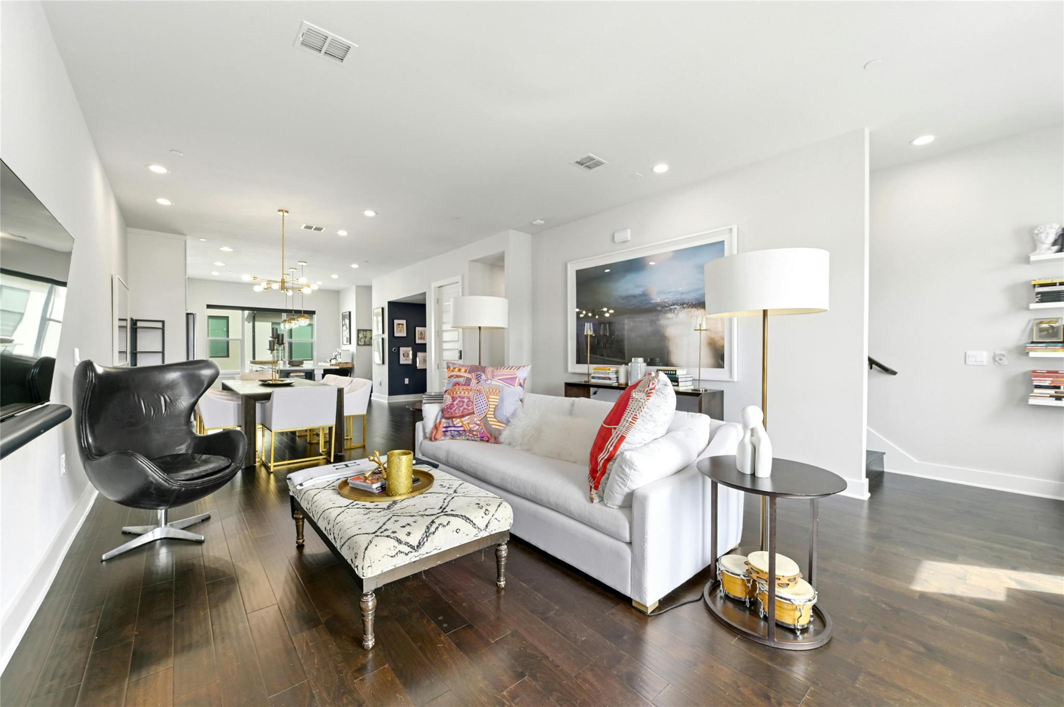
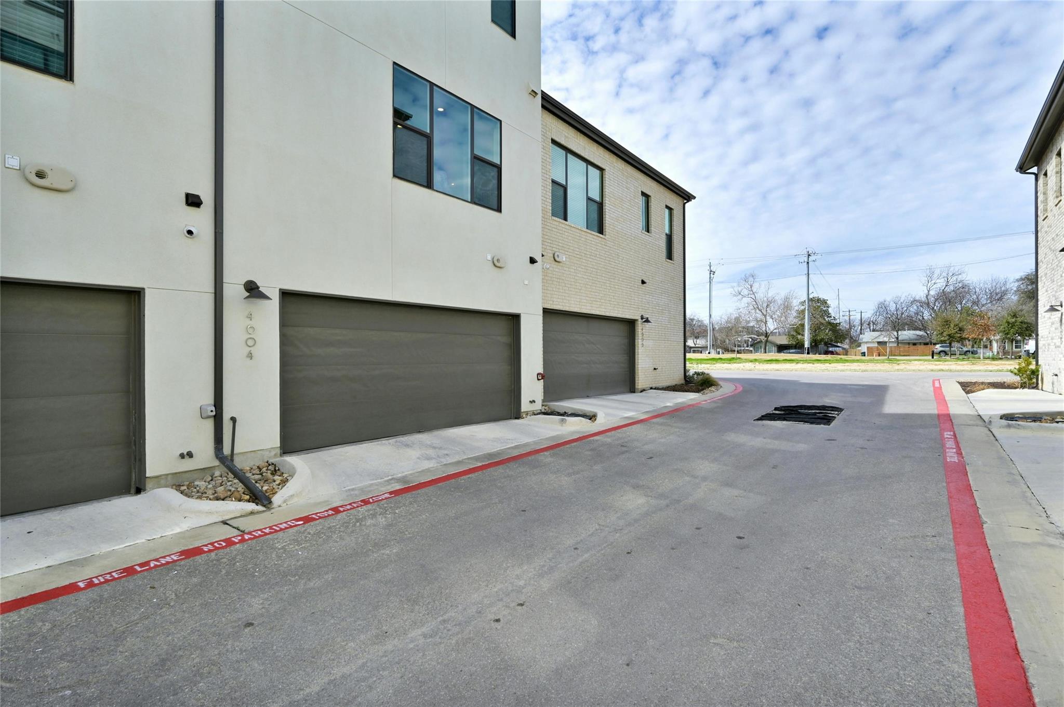
Experience refined urban living at 4604 Longevity Drive, an exceptional luxury townhome in The Grove--one of Central Austin's most coveted master-planned communities. Perfectly positioned between Downtown Austin and The Domain, this sophisticated residence offers the ideal blend of luxury, convenience, and an unparalleled walkable lifestyle.

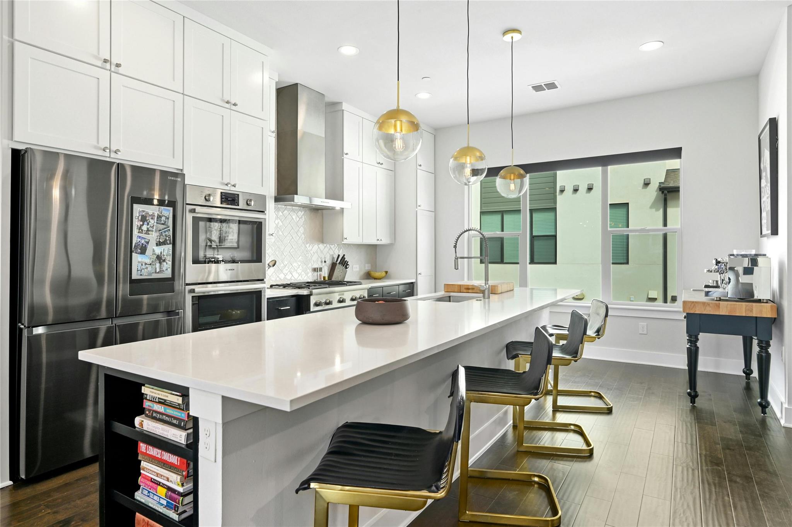
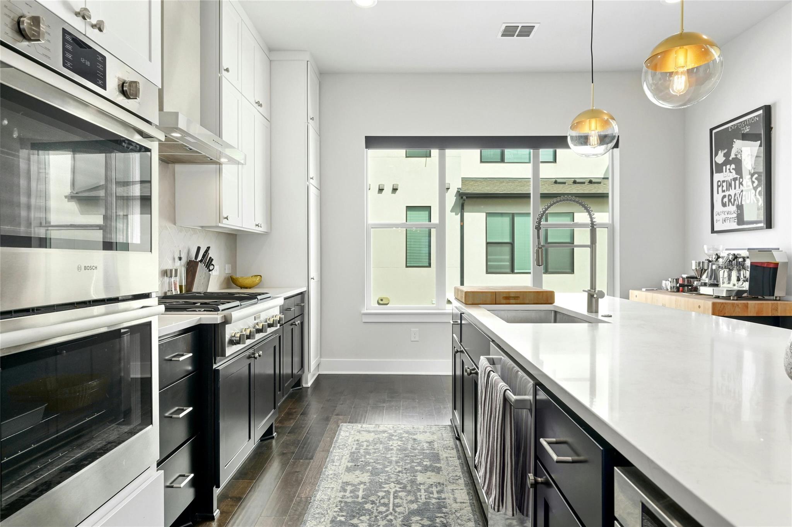
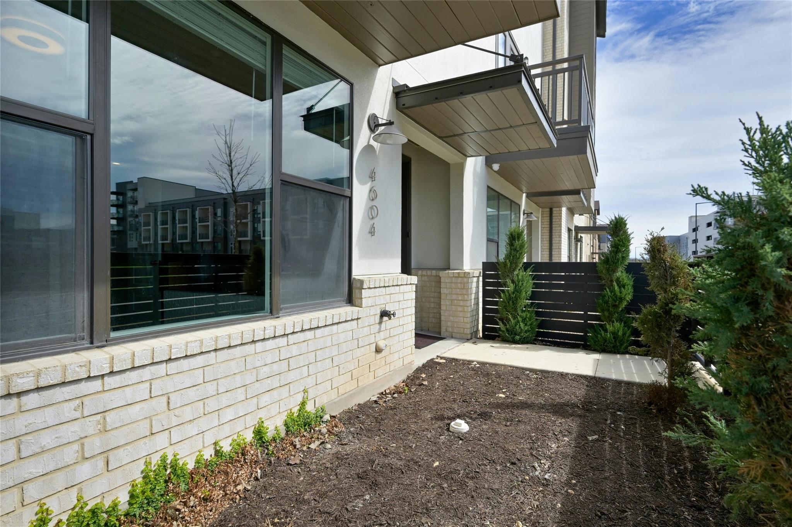
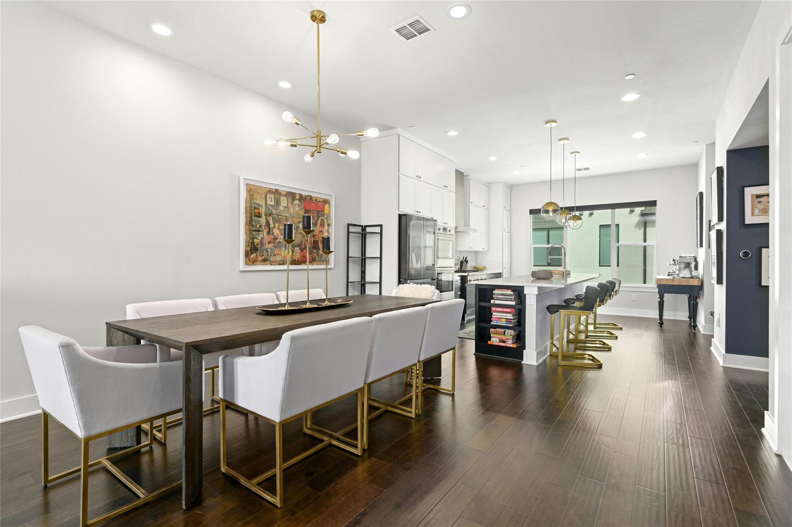
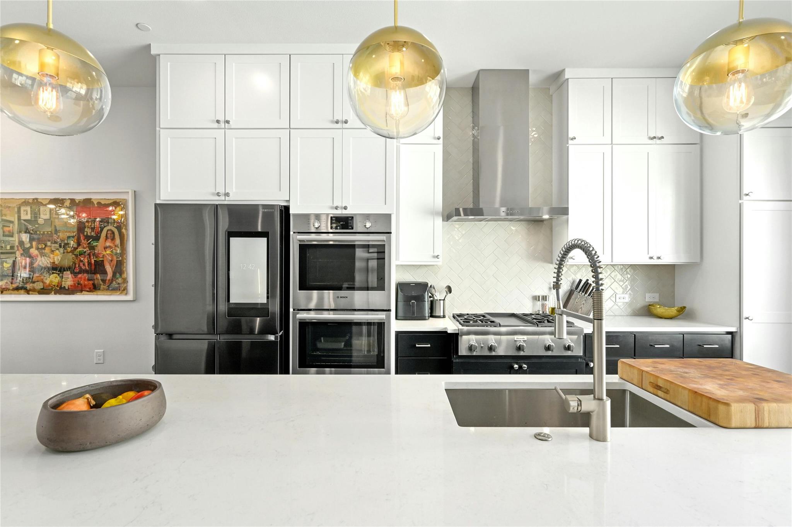
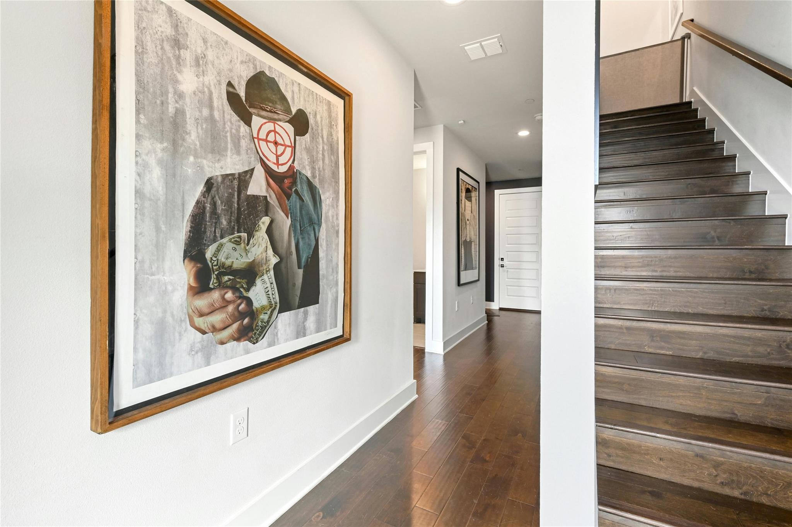
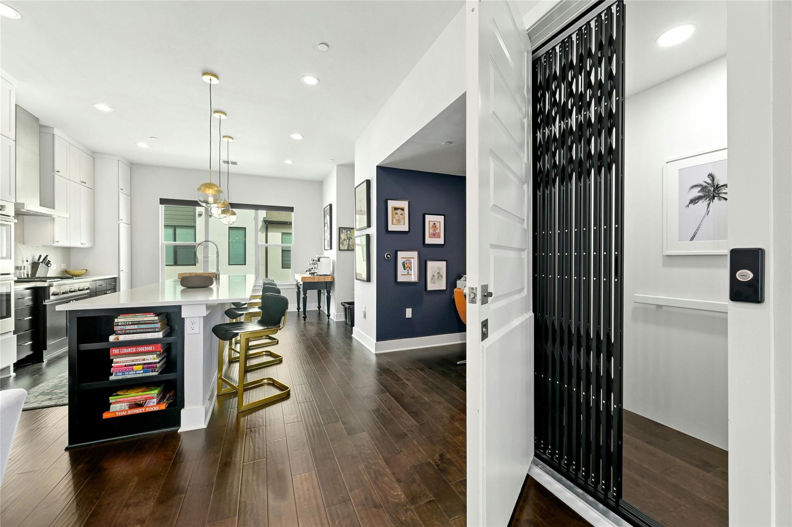
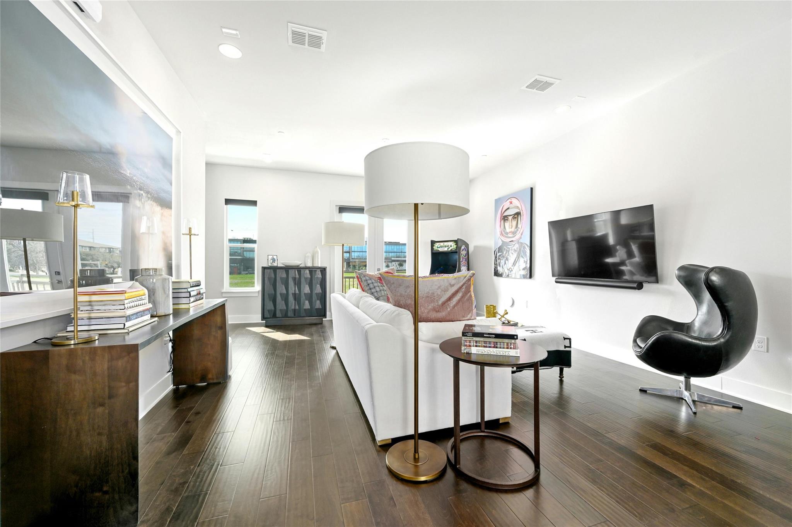
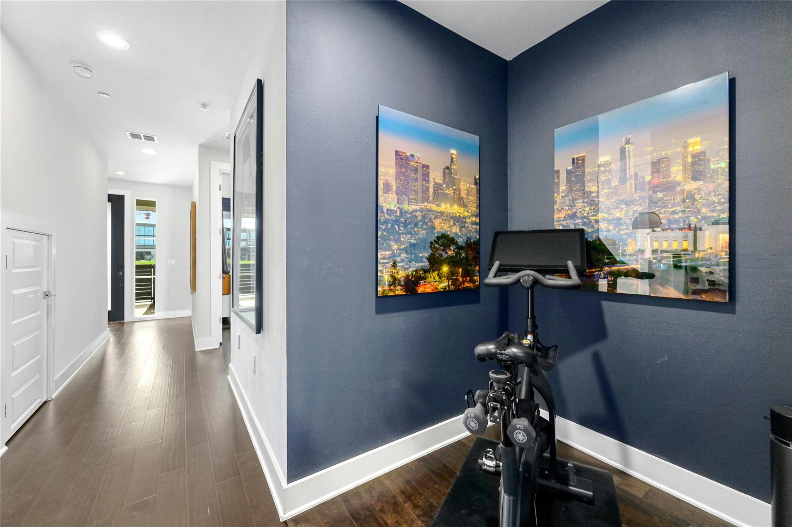
Thoughtfully designed with premium finishes throughout, the home features a private elevator servicing every level, rich hardwood flooring, custom window treatments, smart-home technology, abundant storage, a fenced front yard, and an attached garage pre-wired for an EV charger. The chef's kitchen is beautifully appointed with a Thermador gas cooktop, Bosch double ovens, and Bosch dishwasher, creating an elegant space for everyday living and entertaining.

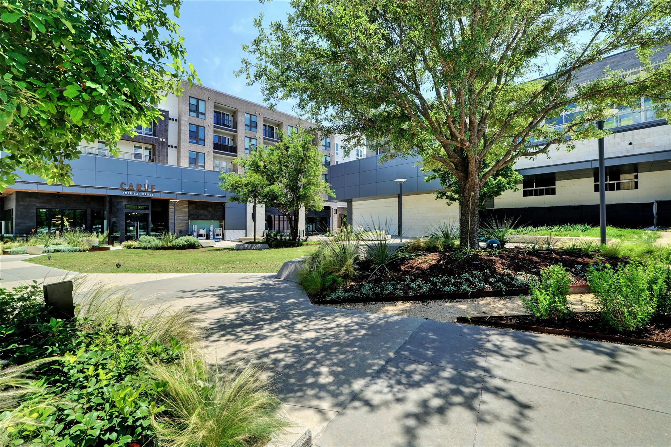
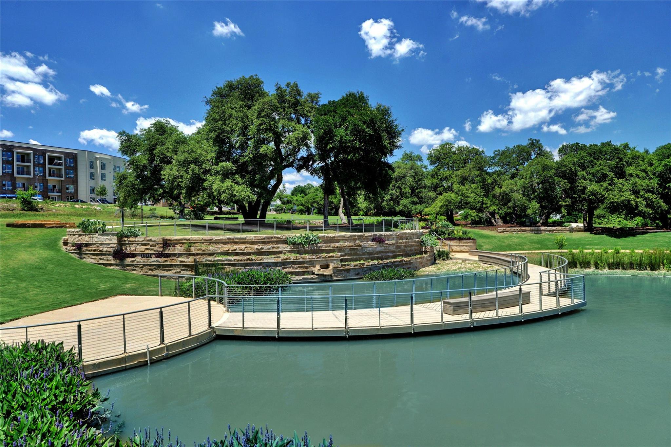
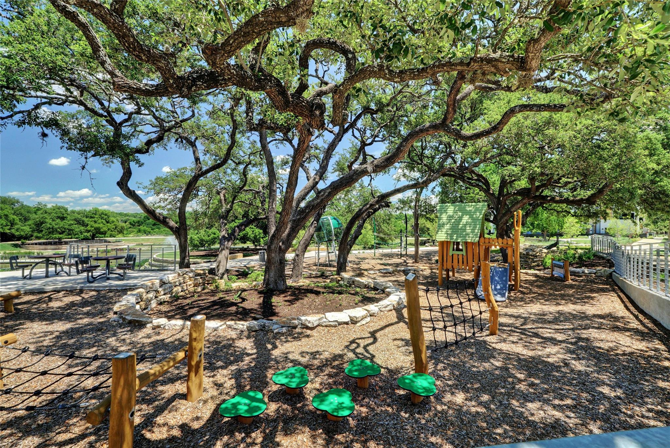
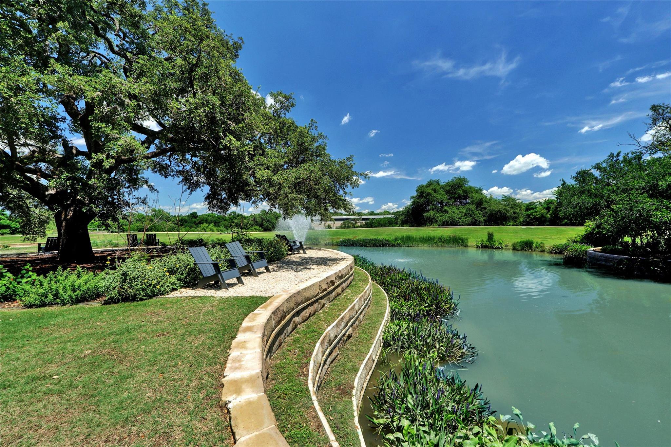
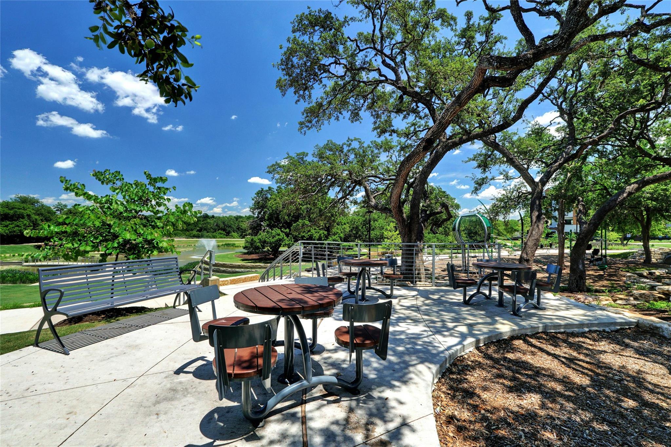
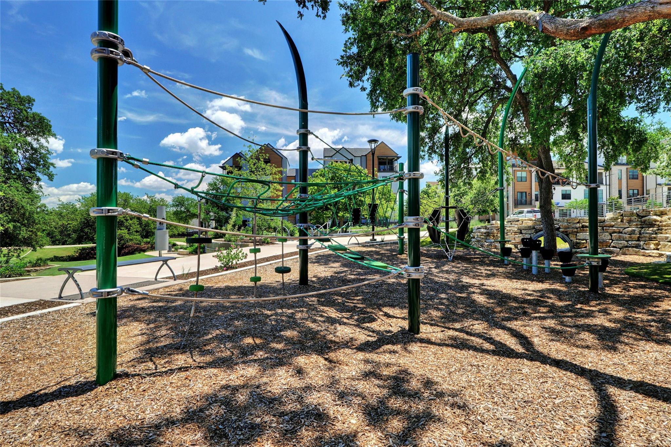
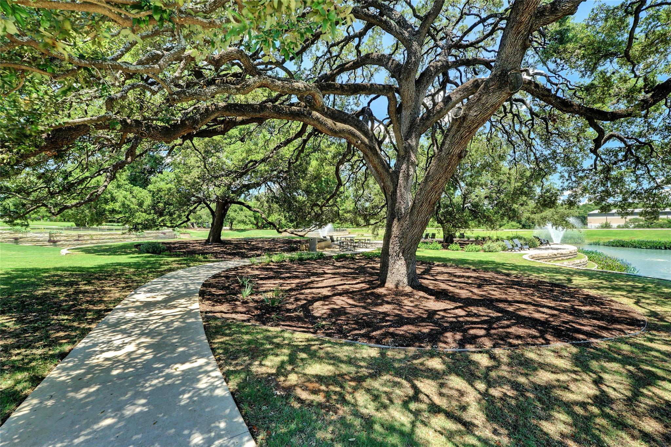
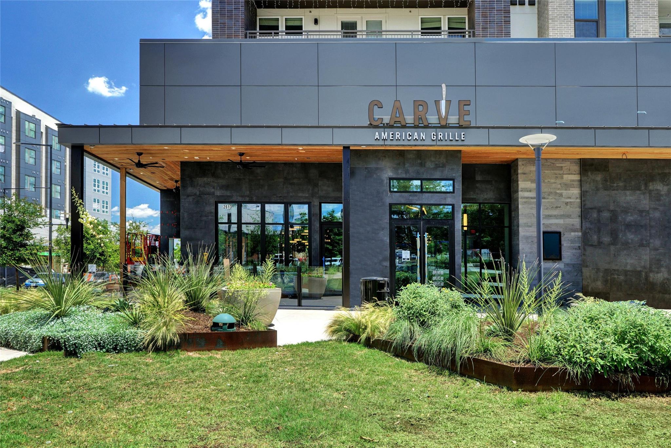
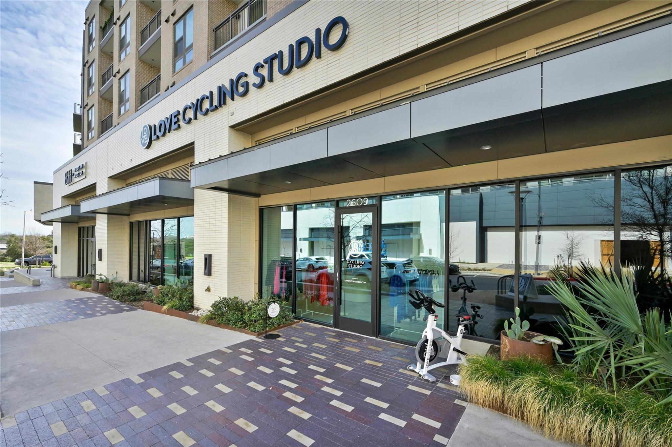
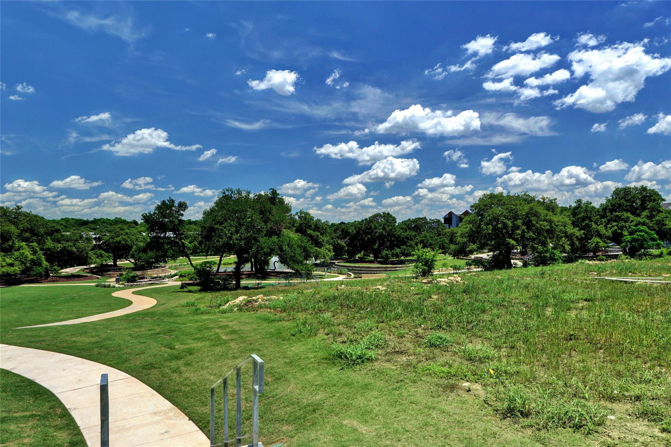
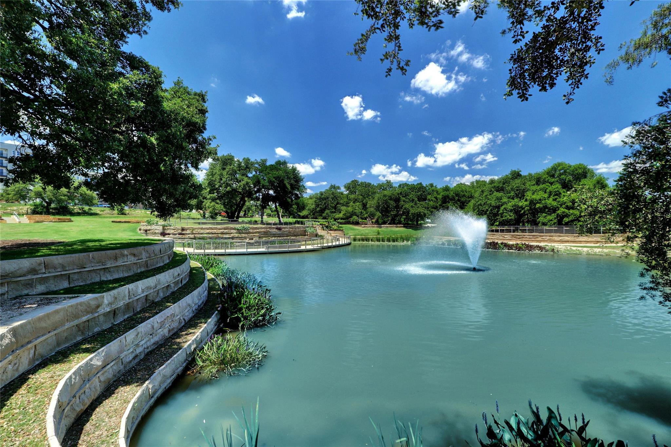
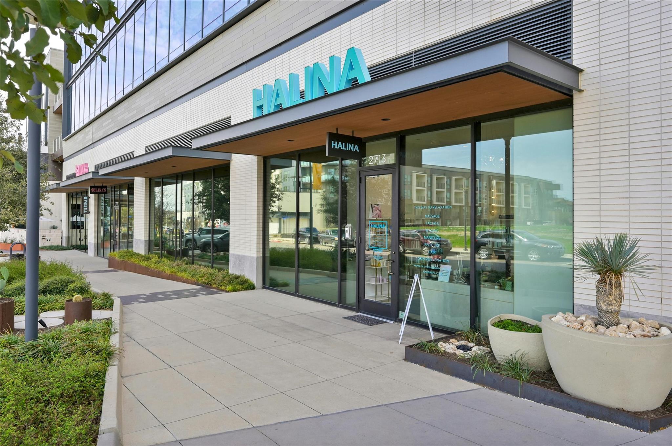
Beyond your front door, discover why The Grove has become one of Austin's premier lifestyle destinations. This thoughtfully planned mixed-use community offers more than 20 acres of parks and green space, over two miles of hike-and-bike trails, a direct connection to the Shoal Creek Trail, charming pocket parks, dedicated bike lanes, an Outdoor Living Room Event Plaza, natural ponds, heritage live oaks, and beautifully landscaped gathering spaces. Enjoy an effortless lock-and-leave lifestyle with acclaimed restaurants, boutique shopping, fitness studios, and neighborhood conveniences just steps from home.

Located within the highly regarded Bryker Woods Elementary, O. Henry Middle School, and Austin High School attendance zones, with St. Andrew's Lower School nearby. Available for immediate occupancy--come experience luxury living in one of Central Austin's most vibrant and connected communities at 4604 Longevity Drive.

Share Property

Location

4604 Longevity DR, Austin, TX 78731

Status

For Lease

Features & Amenities

Interior

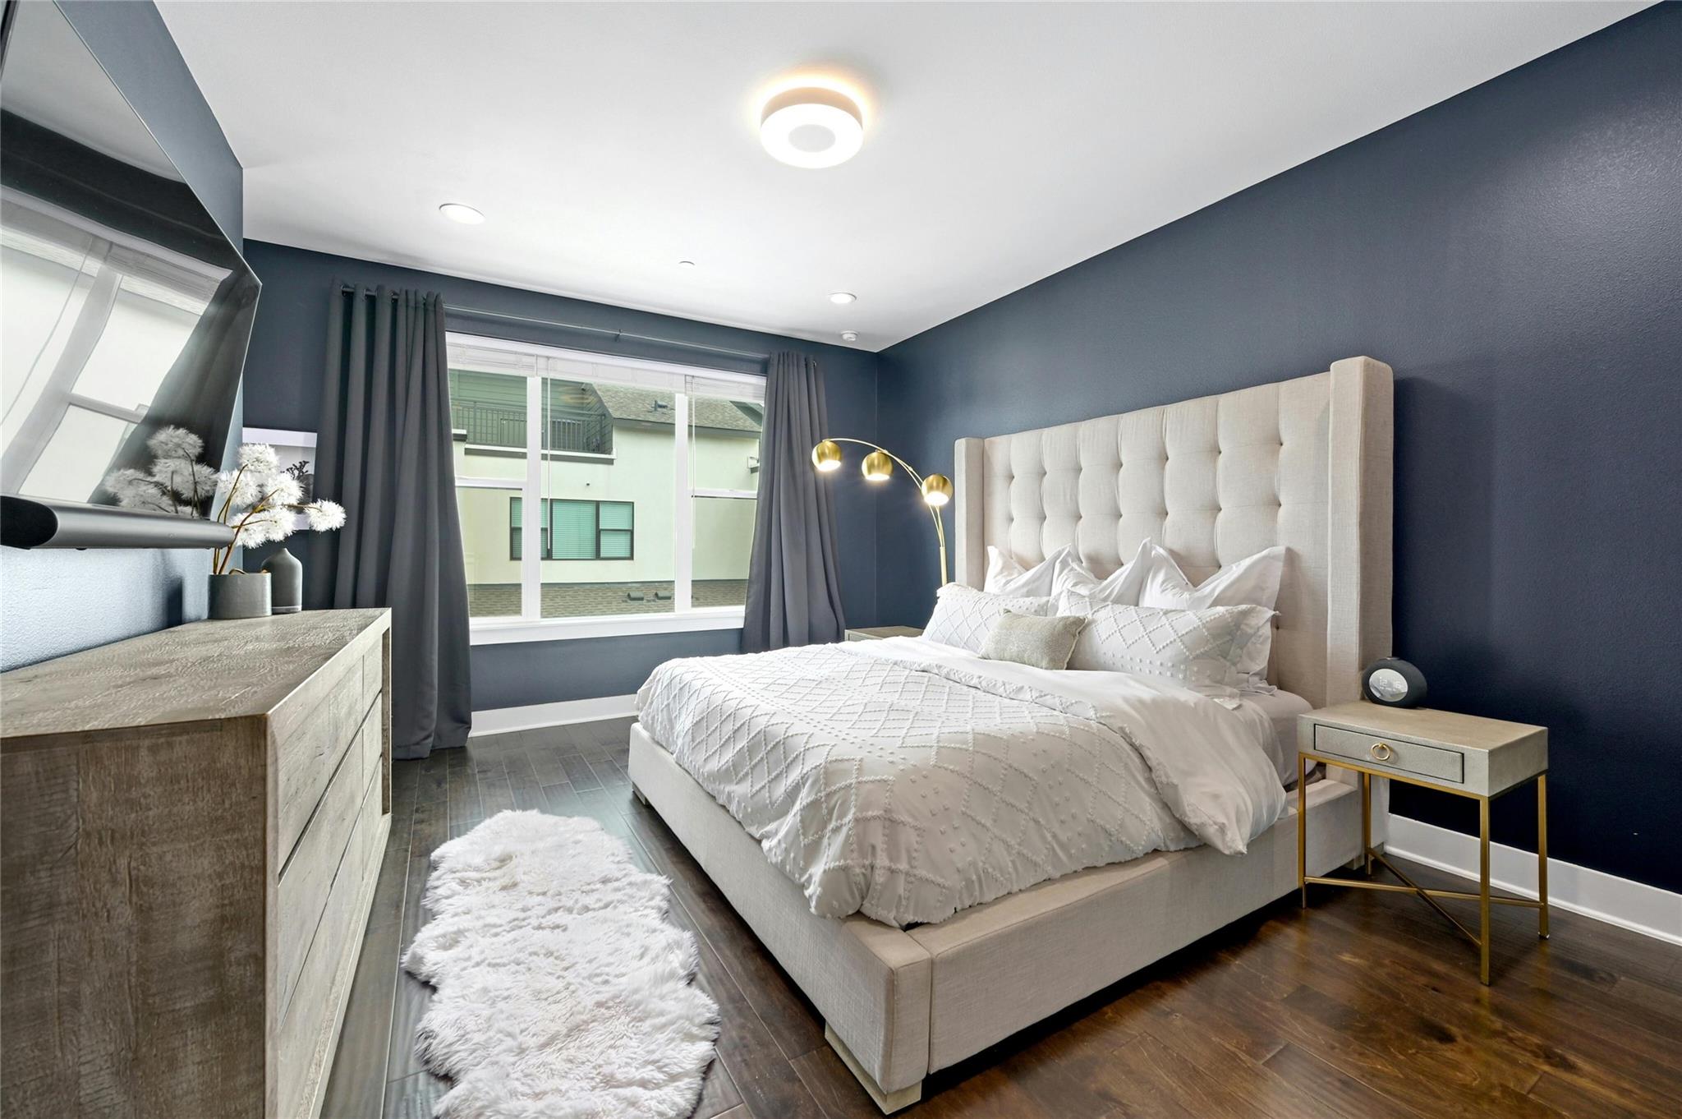
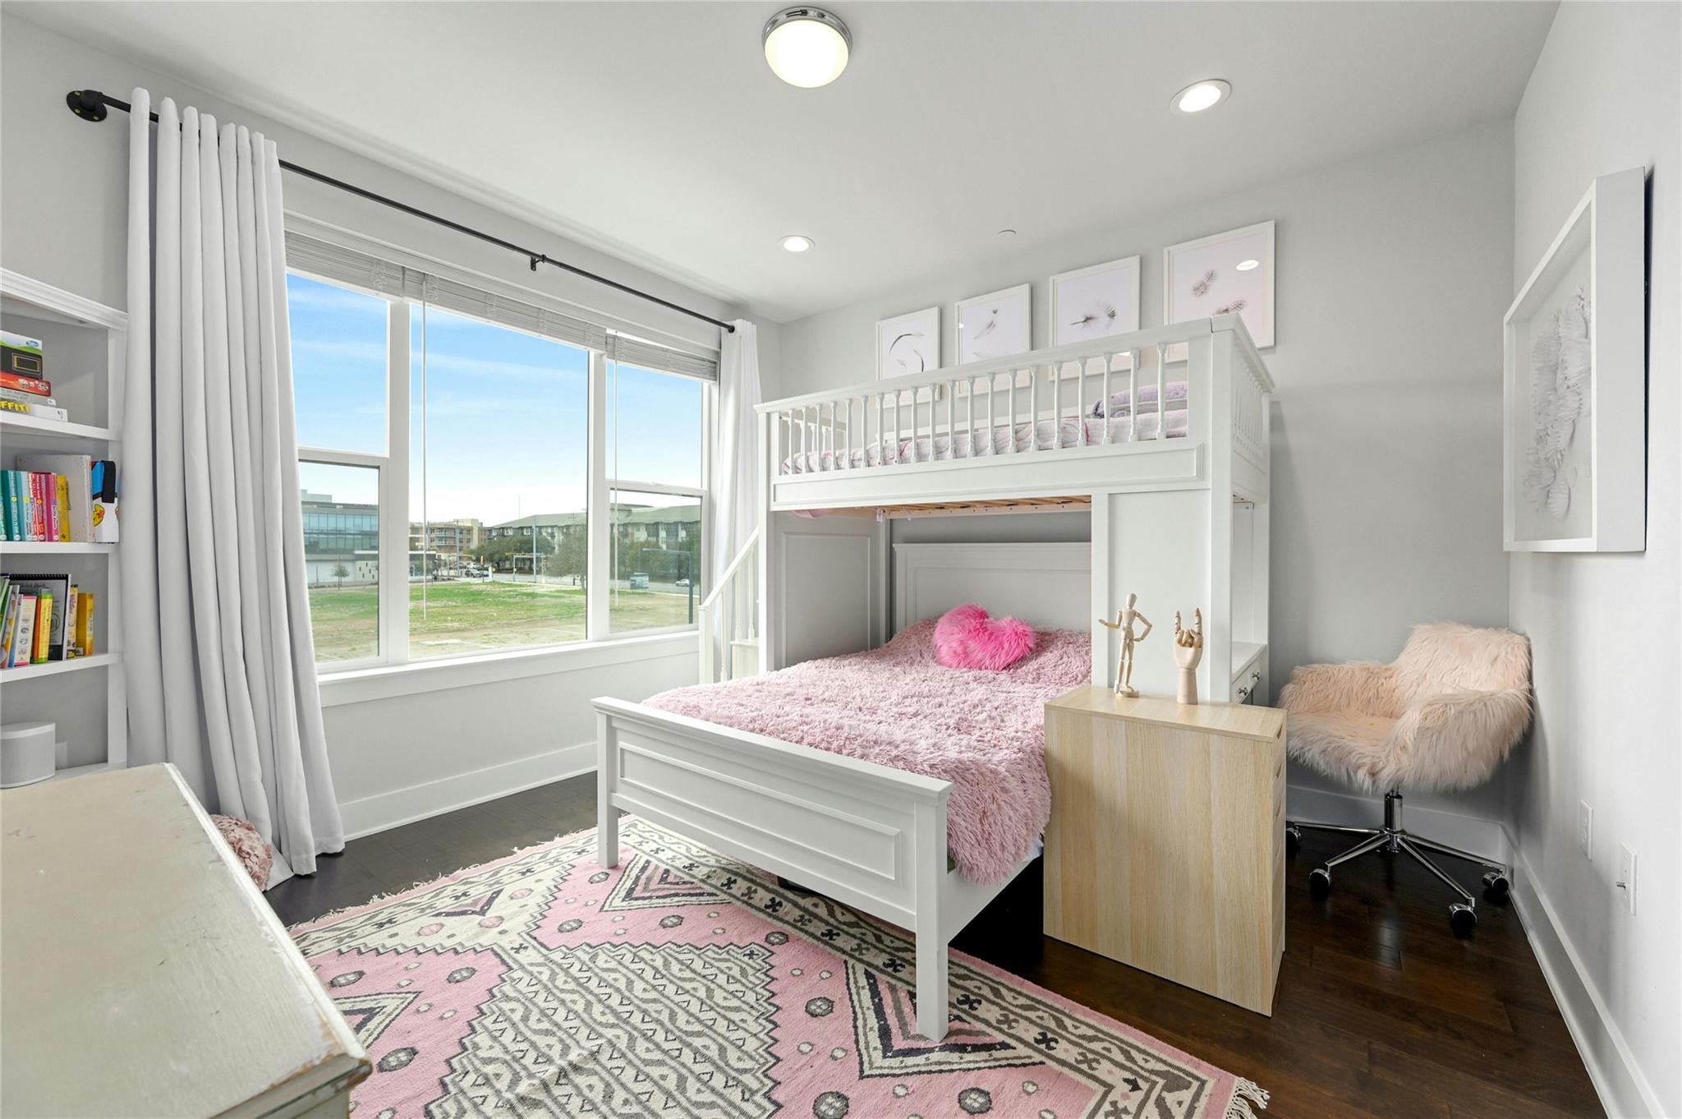
  • total bedrooms3
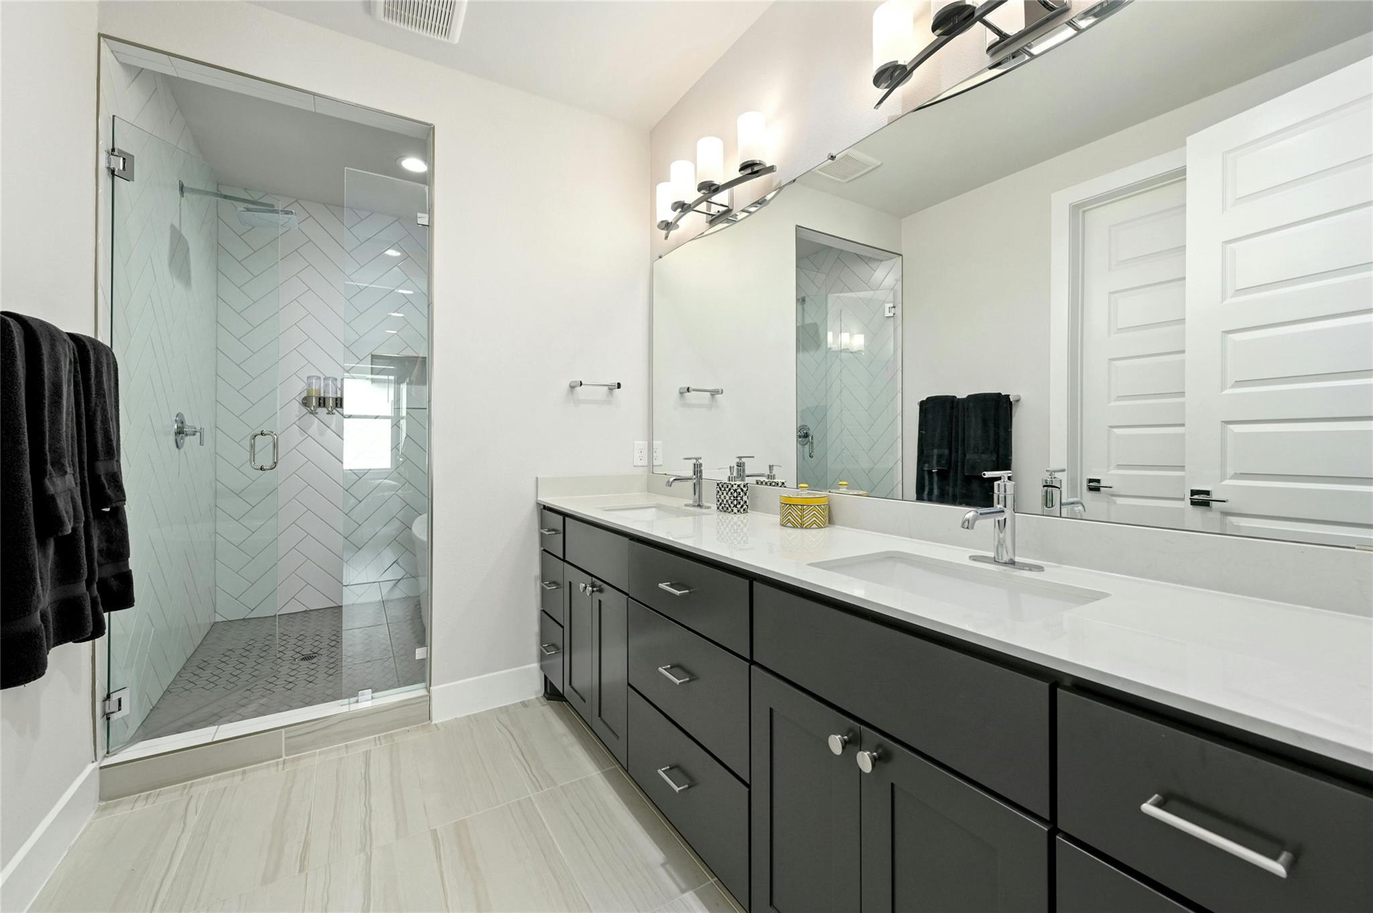
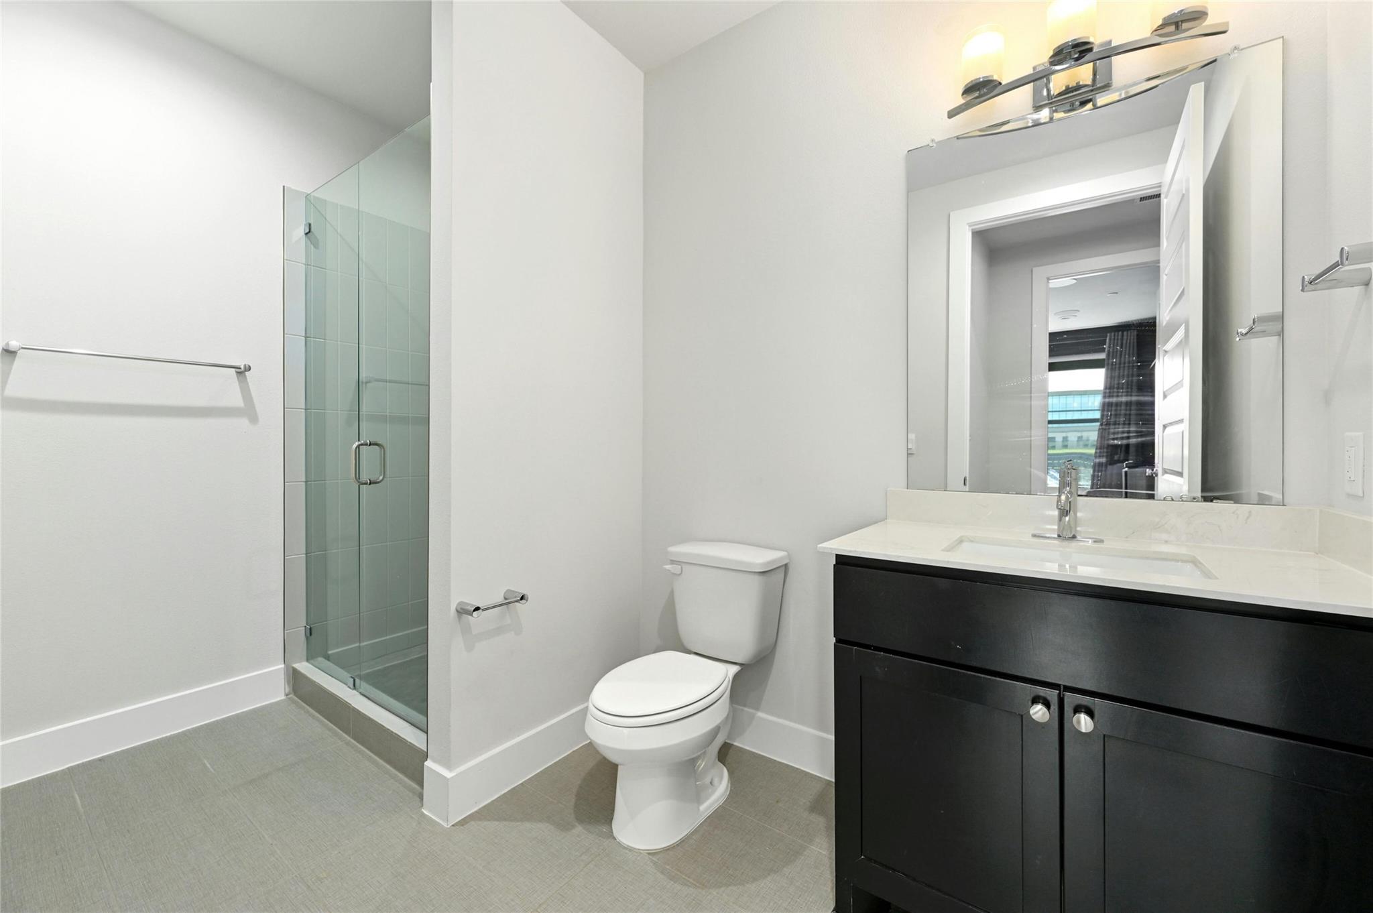
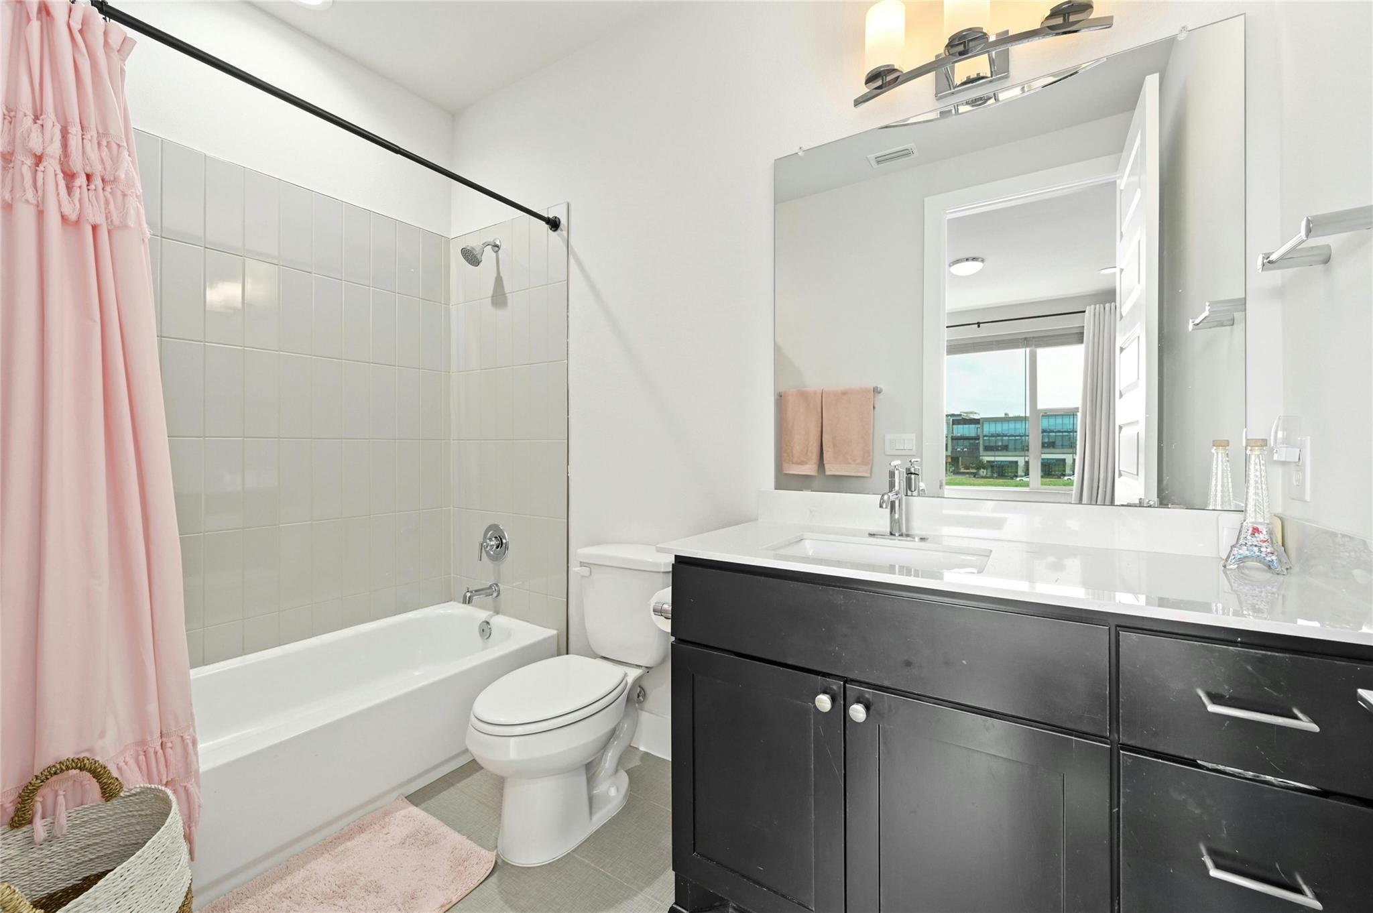
  • Total bathrooms4
  • full bathrooms3
  • half bathroom1
  • Flooring No Carpet, Tile, Wood
  • APPLIANCES Dishwasher, Disposal, Gas Cooktop, Microwave, Double Oven, Stainless Steel Appliance(s)
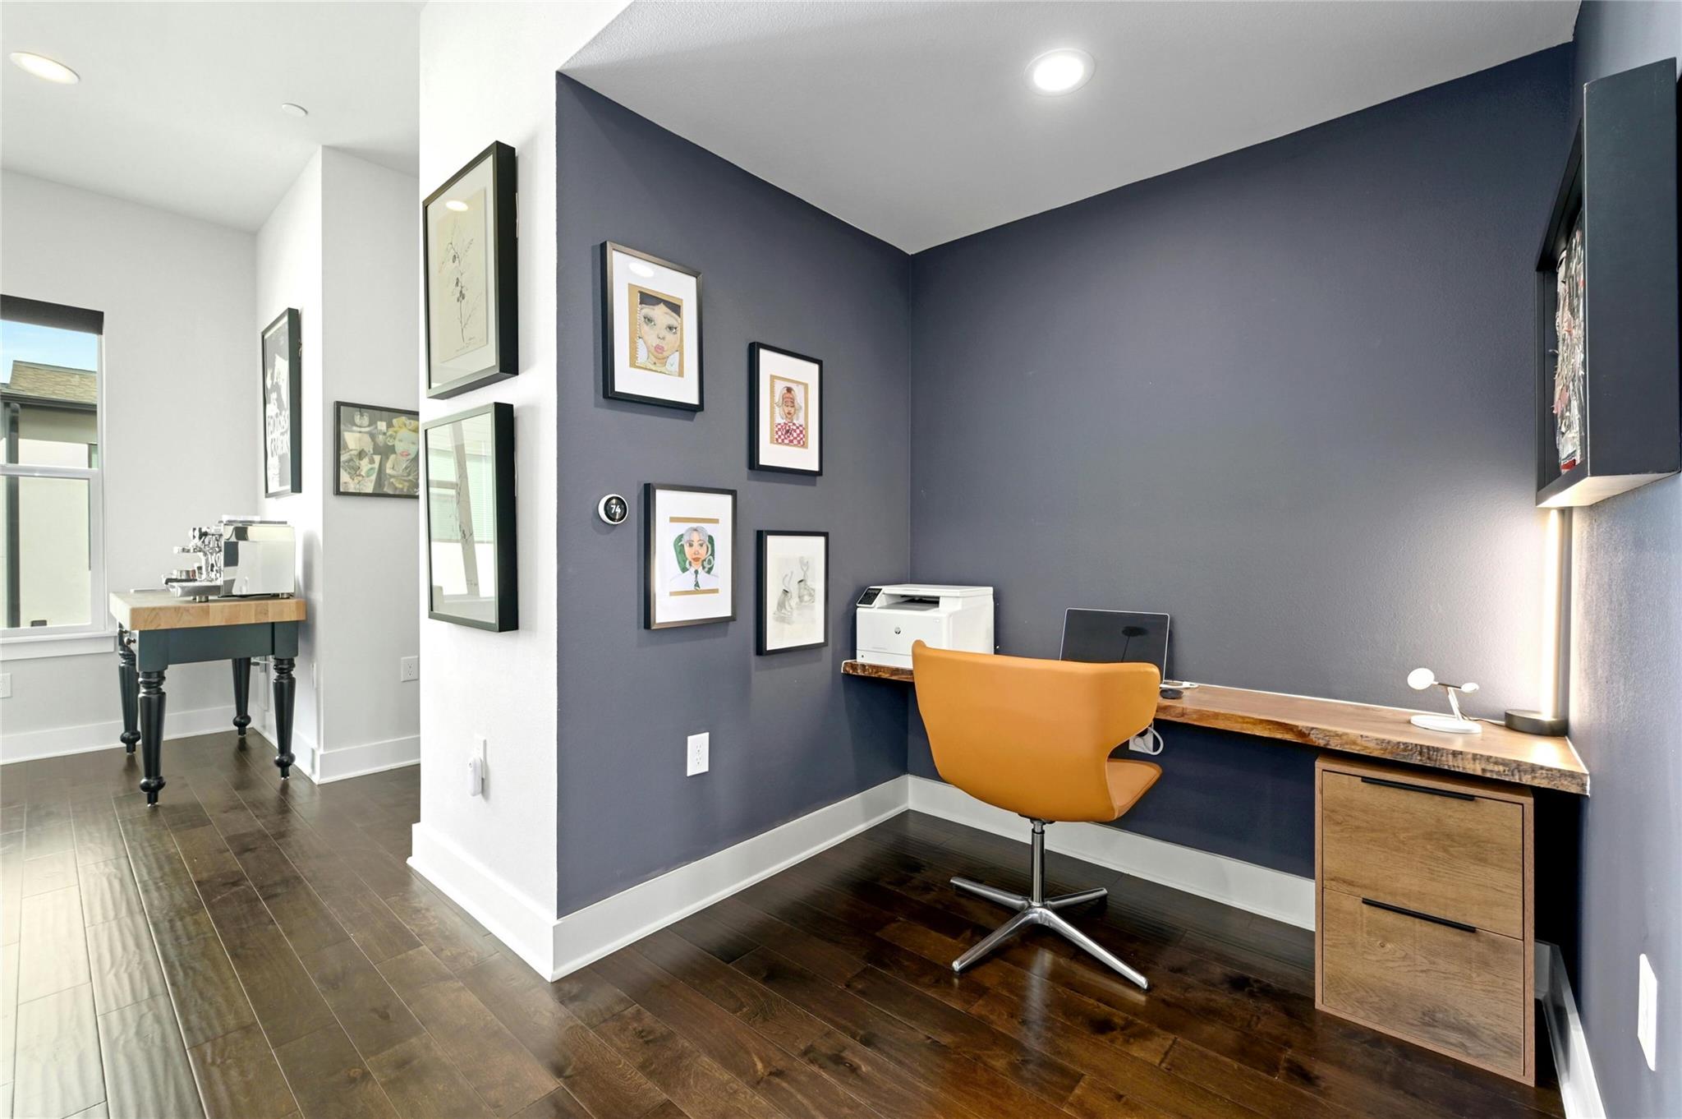
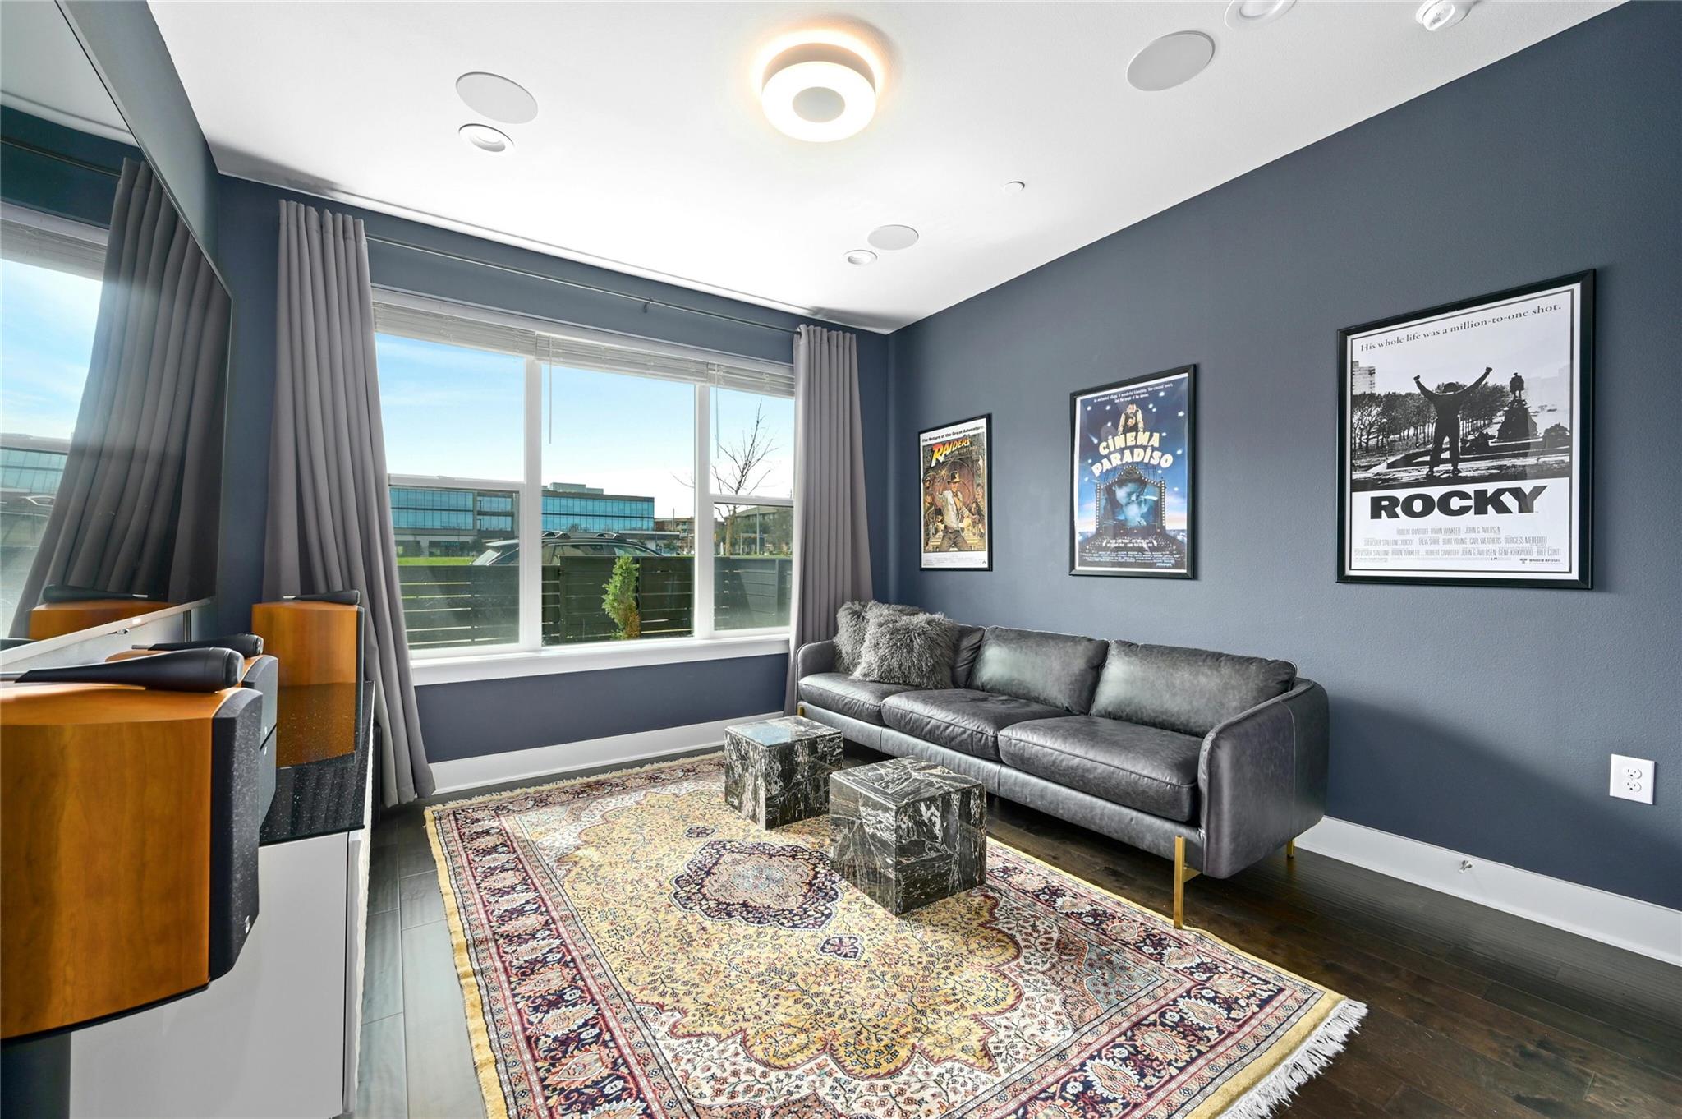
  • other interior Features Breakfast Bar, Built-in Features, High Ceilings, Central Vacuum, Chandelier, Quartz Counters, Double Vanity, Elevator, High Speed Internet, Open Floorplan, Smart Home, Smart Thermostat, Walk-In Closet(s), Wired for Sound

Area & Lot

  • Status For Lease
  • Living Area2,629 Sq.Ft.
  • Lot Area2,570.04 Sq.Ft.
  • MLS® ID6046518
  • TypeTownhouse
  • YEAR BUILT2021
  • Water FrontageNone
  • View DescriptionNeighborhood
  • Elementary SchoolBryker Woods
  • Middle SchoolO Henry
  • High SchoolAustin
  • School DistrictAustin ISD

Exterior

  • STORIES3
  • Garage Space2.0
  • water SourcePublic
  • utilitiesCable Connected, Electricity Connected, Natural Gas Connected, Phone Connected, Sewer Connected, Water Connected
  • PoolNone
  • roofComposition, Shingle
  • lot featuresAlley Access, Level, Near Public Transit
  • parkingAdditional Parking, Attached, Garage, See Remarks
  • HEAT TYPECentral, Zoned
  • AIR CONDITIONINGCentral Air
  • sewerPublic Sewer
  • SubstructureSlab
  • Disability FeaturesAccessible Elevator Installed
  • security FeaturesCarbon Monoxide Detector(s), Smoke Detector(s)
  • other exterior FeaturesBalcony, Gutters Partial

Financial

  • Lease Price$5,750/mo
Stewart Shank

Stewart Shank

View Virtual Tour

Get in Touch

At Moreland Properties, we don’t just sell properties; we build lasting relationships, support our agents, and contribute positively to the communities we serve. Join us in your real estate journey, where professionalism, integrity, and dedication converge to create exceptional experiences.
Follow Us on Instagram