4809 MONT BLANC DR
4809 MONT BLANC DR
4809 MONT BLANC DR
4809 MONT BLANC DR
4809 MONT BLANC DR
4809 MONT BLANC DR
4809 MONT BLANC DR
4809 MONT BLANC DR
4809 MONT BLANC DR
4809 MONT BLANC DR
4809 MONT BLANC DR
4809 MONT BLANC DR
4809 MONT BLANC DR
4809 MONT BLANC DR
4809 MONT BLANC DR
4809 MONT BLANC DR
4809 MONT BLANC DR
4809 MONT BLANC DR
4809 MONT BLANC DR
4809 MONT BLANC DR
4809 MONT BLANC DR
4809 MONT BLANC DR
4809 MONT BLANC DR
4809 MONT BLANC DR
4809 MONT BLANC DR
4809 MONT BLANC DR
4809 MONT BLANC DR
4809 MONT BLANC DR
4809 MONT BLANC DR
4809 MONT BLANC DR
4809 MONT BLANC DR
4809 MONT BLANC DR
4809 MONT BLANC DR
4809 MONT BLANC DR
4809 MONT BLANC DR
4809 MONT BLANC DR
4809 MONT BLANC DR
4809 MONT BLANC DR
SEE ALL PHOTOS
4809 MONT BLANC DR
4809 MONT BLANC DR
4809 MONT BLANC DR
4809 MONT BLANC DR
4809 MONT BLANC DR
4809 MONT BLANC DR
4809 MONT BLANC DR
4809 MONT BLANC DR
4809 MONT BLANC DR
4809 MONT BLANC DR
4809 MONT BLANC DR
4809 MONT BLANC DR
4809 MONT BLANC DR
4809 MONT BLANC DR
4809 MONT BLANC DR
4809 MONT BLANC DR
4809 MONT BLANC DR
4809 MONT BLANC DR
4809 MONT BLANC DR
4809 MONT BLANC DR
4809 MONT BLANC DR
4809 MONT BLANC DR
4809 MONT BLANC DR
4809 MONT BLANC DR
4809 MONT BLANC DR
4809 MONT BLANC DR
4809 MONT BLANC DR
4809 MONT BLANC DR
4809 MONT BLANC DR
4809 MONT BLANC DR
4809 MONT BLANC DR
4809 MONT BLANC DR
4809 MONT BLANC DR
4809 MONT BLANC DR
4809 MONT BLANC DR
4809 MONT BLANC DR
4809 MONT BLANC DR
4809 MONT BLANC DR
For Sale

4809 MONT BLANC DR

4809 MONT BLANC DR, Austin, TX 78738

$725,000
$725,000

4809 MONT BLANC DR

4 Beds 4 Baths 3,430 Sq.Ft. 0.25 Acres

Description

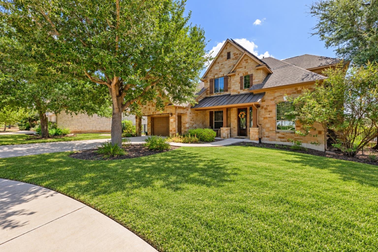
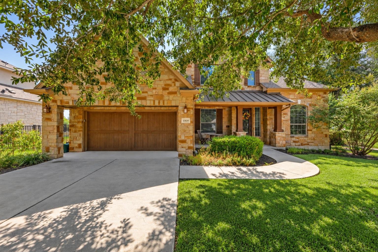
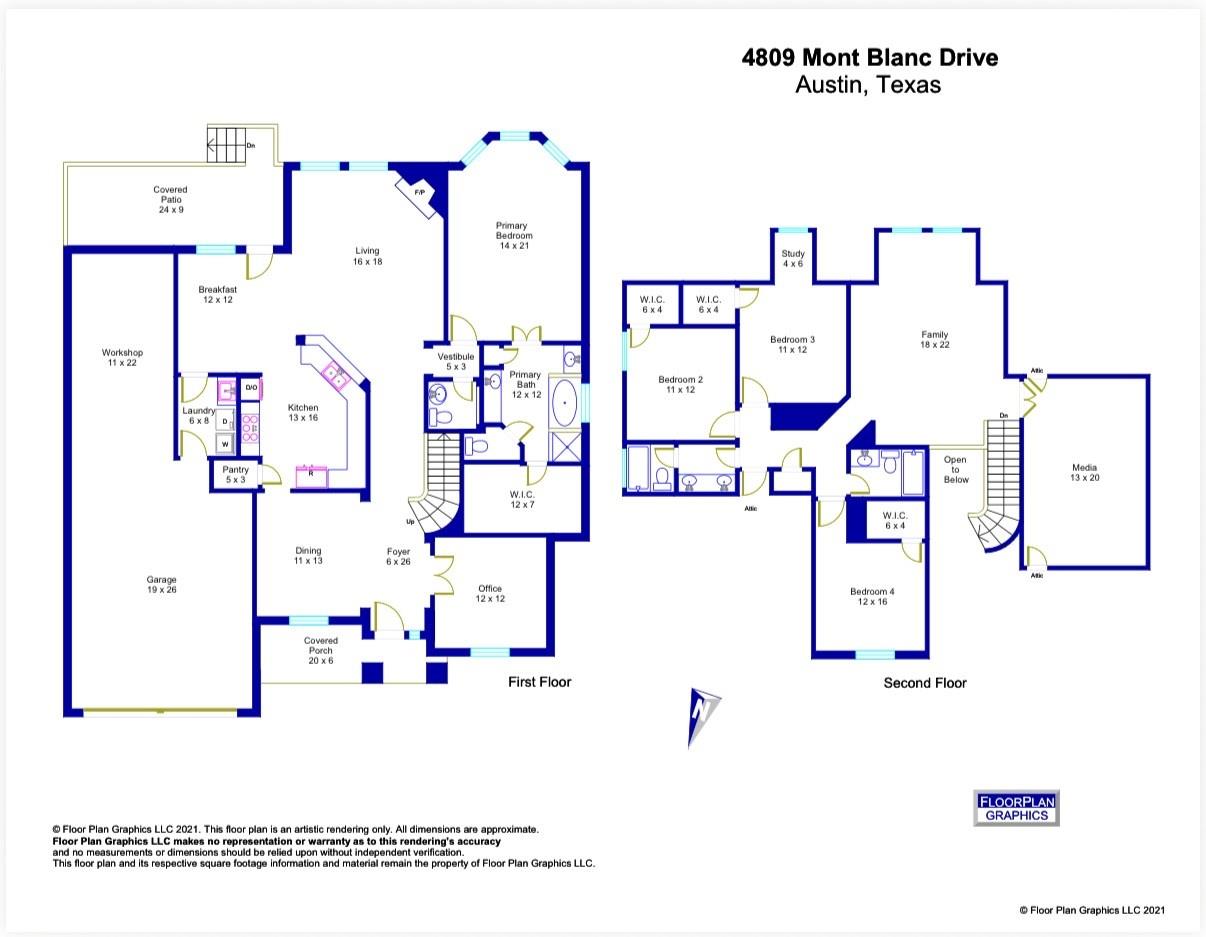
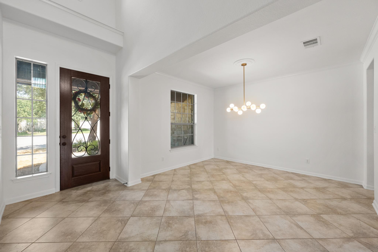
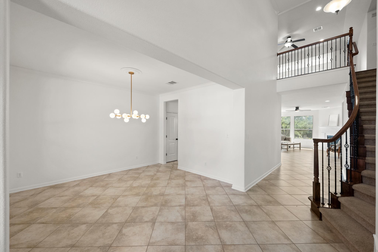
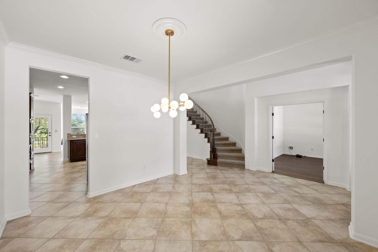
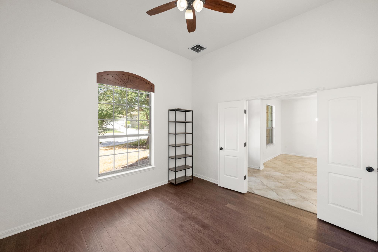
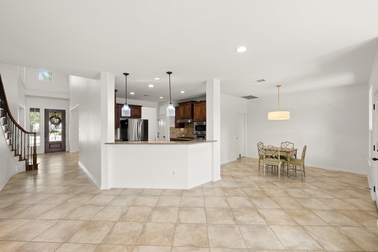
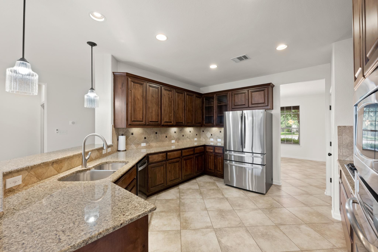
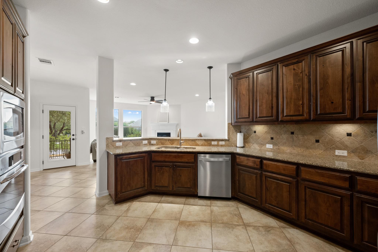
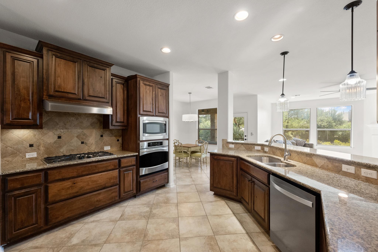
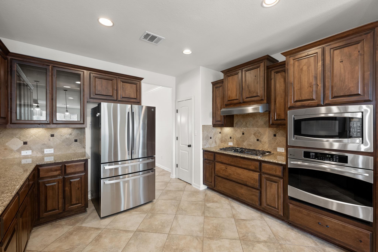
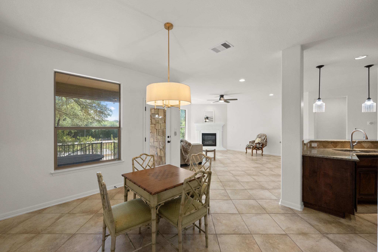
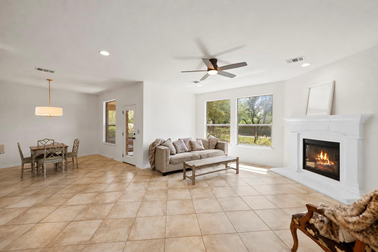
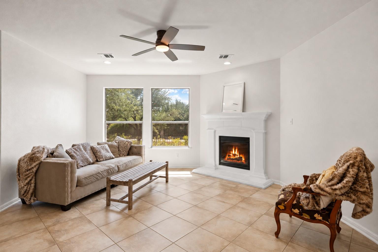
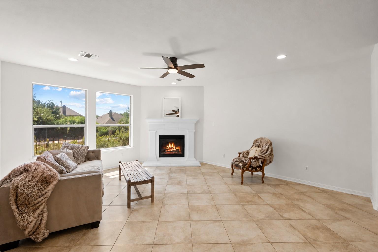
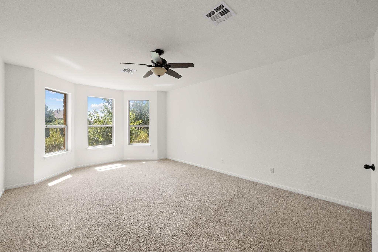
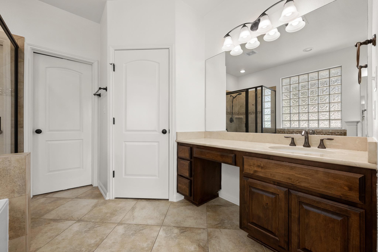
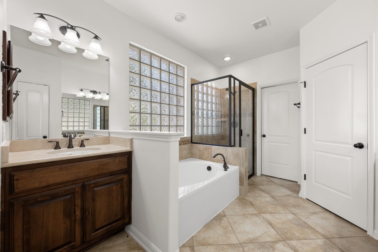
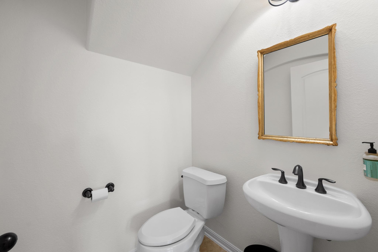
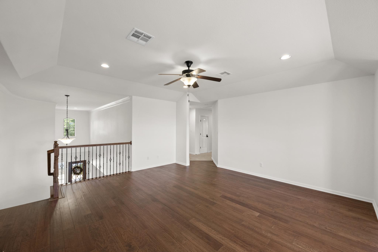
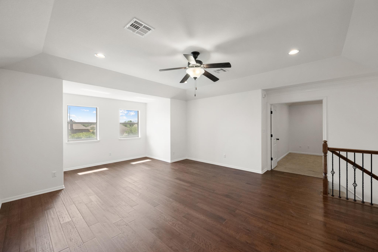
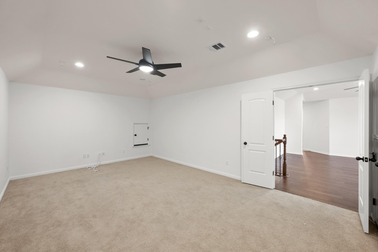
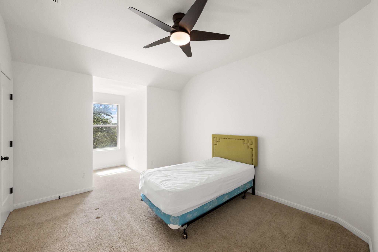
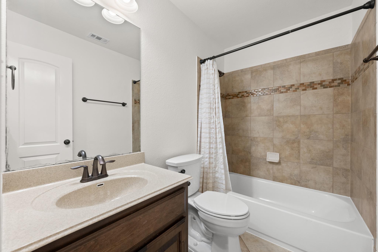
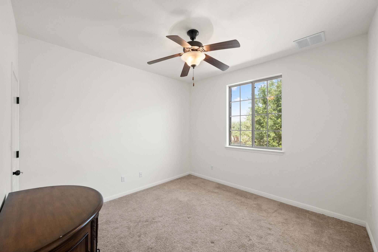
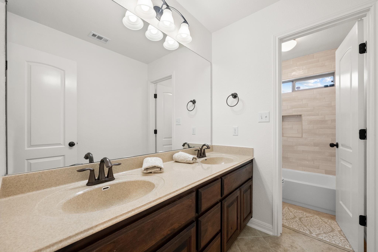
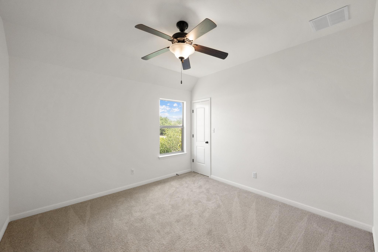
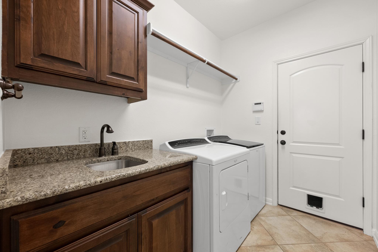
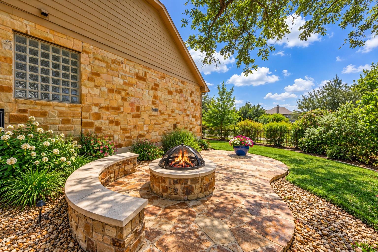
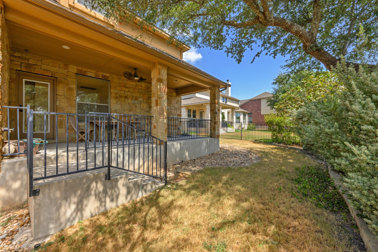
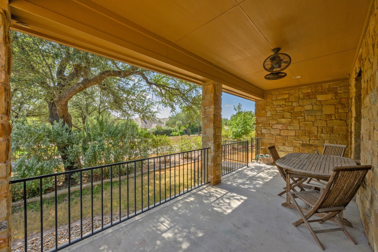
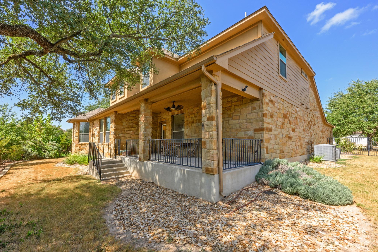
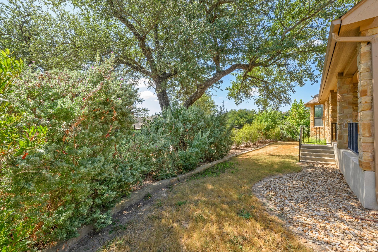
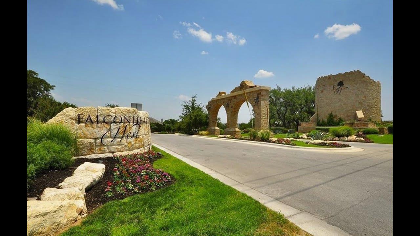
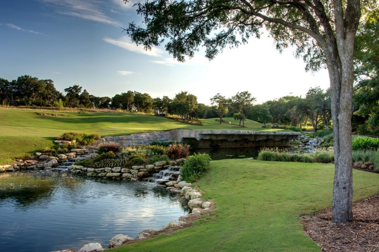
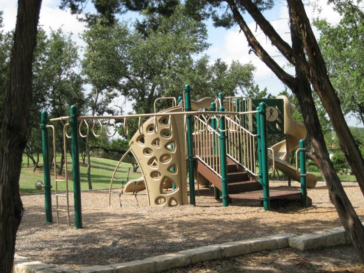
WELCOME TO FALCONHEAD WEST...PRIME BEE CAVE LOCATION & AN EXCEPTIONAL LIFESTYLE on a cul-de-sac! Freshly painted with a light and bright interior, this thoughtfully designed home offers an open-concept kitchen, breakfast area and family room, updated lighting and tons of space! The main level features a spacious primary suite with a soaking tub, separate shower and oversized walk-in closet, along with a private home office, powder bath, and a huge family room with fireplace. Upstairs, you'll find three additional bedrooms, two full bathrooms, a game room and a separate media room. Additional highlights include a three-car carriage-style garage and an abundance of walk-in attic storage. Step outside to a large, pie-shaped backyard with mature landscaping, a covered porch, and a custom stone firepit...perfect for year-round enjoyment! With no neighbor directly behind, the outdoor setting offers added privacy and peaceful surroundings. Enjoy one of Bee Cave's most convenient locations, with quick and easy access to both Highway 71 and 620, minutes from exemplary Lake Travis ISD schools, shopping, dining and entertainment. SOLAR PANELS, LOW TAX RATE, AND LOW HOA saves you HUNDREDS EVERY MONTH!

Share Property

Location

4809 MONT BLANC DR, Austin, TX 78738

Status

For Sale

Features & Amenities

Interior

  • total bedrooms4
  • Total bathrooms4
  • full bathrooms3
  • half bathroom1
  • Flooring Carpet, Laminate, Tile
  • Fireplace Family Room
  • APPLIANCES Dishwasher, Microwave, Oven, Refrigerator
  • other interior Features Built-in Features, Ceiling Fan(s), Granite Counters, Double Vanity, Multiple Dining Areas, Multiple Living Areas, Open Floorplan, Pantry, Primary Bedroom on Main, Recessed Lighting, Walk-In Closet(s), Washer Hookup

Area & Lot

  • Status For Sale
  • Living Area3,430 Sq.Ft.
  • Lot Area0.25 Acres
  • MLS® ID9354223
  • TypeResidential
  • YEAR BUILT2010
  • Water FrontageNone
  • View DescriptionNone
  • Elementary SchoolBee Cave
  • Middle SchoolBee Cave Middle School
  • High SchoolLake Travis
  • School DistrictLake Travis ISD

Exterior

  • STORIES2
  • Garage Space3.0
  • water SourcePublic
  • utilitiesElectricity Available, Internet-Cable, Phone Available, Propane, Solar
  • PoolNone
  • roofComposition
  • lot featuresCul-De-Sac, Front Yard, Landscaped, Sprinkler - Automatic, Sprinkler - Back Yard, Sprinklers In Front, Trees-Medium (20 Ft - 40 Ft)
  • parkingAttached, Garage
  • HEAT TYPECentral, Electric, Solar
  • AIR CONDITIONINGCeiling Fan(s), Central Air, Electric
  • sewerPublic Sewer
  • SubstructureSlab
  • Disability FeaturesNone
  • security FeaturesSecurity System Owned, Smoke Detector(s)
  • other exterior FeaturesPrivate Yard

Financial

  • Sales Price$725,000
  • Real Estate Tax $11,126/yr
  • HOA $150/3 mos
April Womack

April Womack

Mortgage Calculator

Estimate your monthly mortgage payment, including the principal and interest, property taxes, and HOA. Adjust the values to generate a more accurate rate.

All estimates are provided for informational purposes only. Actual amounts may vary.
$0,000 Your Payment 20 15 65
$0,000 Your Payment

Get in Touch

At Moreland Properties, we don’t just sell properties; we build lasting relationships, support our agents, and contribute positively to the communities we serve. Join us in your real estate journey, where professionalism, integrity, and dedication converge to create exceptional experiences.
Follow Us on Instagram