Leave a Message

Thank you for your message. We will be in touch with you shortly.

4914 Strass DR
4914 Strass DR
4914 Strass DR
4914 Strass DR
4914 Strass DR
4914 Strass DR
4914 Strass DR
4914 Strass DR
4914 Strass DR
4914 Strass DR
4914 Strass DR
4914 Strass DR
4914 Strass DR
4914 Strass DR
4914 Strass DR
4914 Strass DR
4914 Strass DR
4914 Strass DR
4914 Strass DR
4914 Strass DR
4914 Strass DR
4914 Strass DR
4914 Strass DR
4914 Strass DR
4914 Strass DR
4914 Strass DR
4914 Strass DR
4914 Strass DR
4914 Strass DR
4914 Strass DR
4914 Strass DR
4914 Strass DR
4914 Strass DR
4914 Strass DR
4914 Strass DR
4914 Strass DR
4914 Strass DR
4914 Strass DR
4914 Strass DR
4914 Strass DR
SEE ALL PHOTOS
4914 Strass DR
4914 Strass DR
4914 Strass DR
4914 Strass DR
4914 Strass DR
4914 Strass DR
4914 Strass DR
4914 Strass DR
4914 Strass DR
4914 Strass DR
4914 Strass DR
4914 Strass DR
4914 Strass DR
4914 Strass DR
4914 Strass DR
4914 Strass DR
4914 Strass DR
4914 Strass DR
4914 Strass DR
4914 Strass DR
4914 Strass DR
4914 Strass DR
4914 Strass DR
4914 Strass DR
4914 Strass DR
4914 Strass DR
4914 Strass DR
4914 Strass DR
4914 Strass DR
4914 Strass DR
4914 Strass DR
4914 Strass DR
4914 Strass DR
4914 Strass DR
4914 Strass DR
4914 Strass DR
4914 Strass DR
4914 Strass DR
4914 Strass DR
4914 Strass DR
Sold

4914 Strass DR

4914 Strass DR, Austin, TX 78731

Price Upon Request

4914 Strass DR

3 Beds 2 Baths 2,003 Sq.Ft. 10,650.42 Sq.Ft.

Description

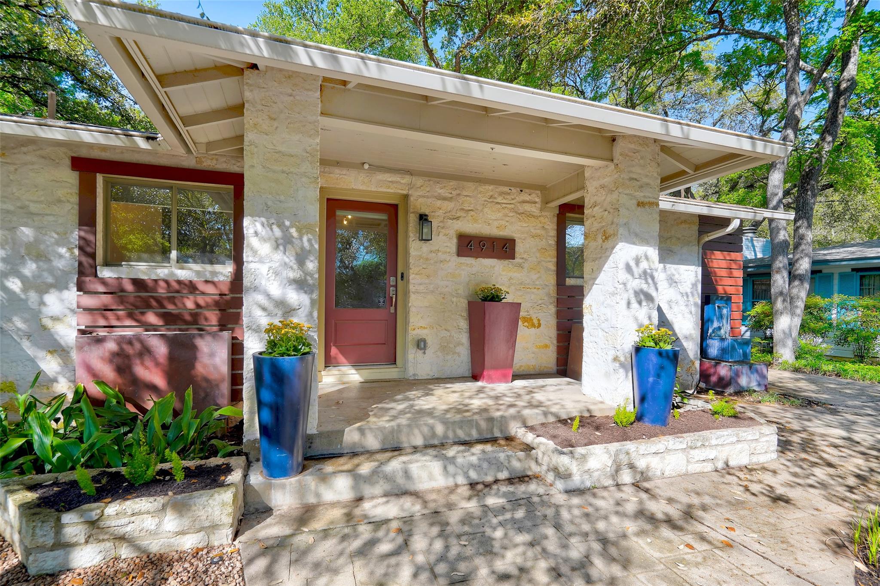
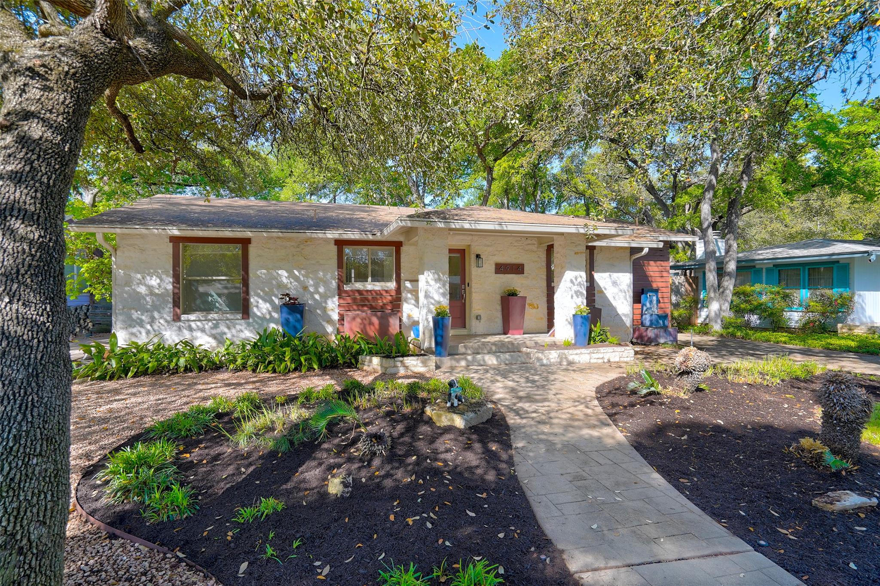
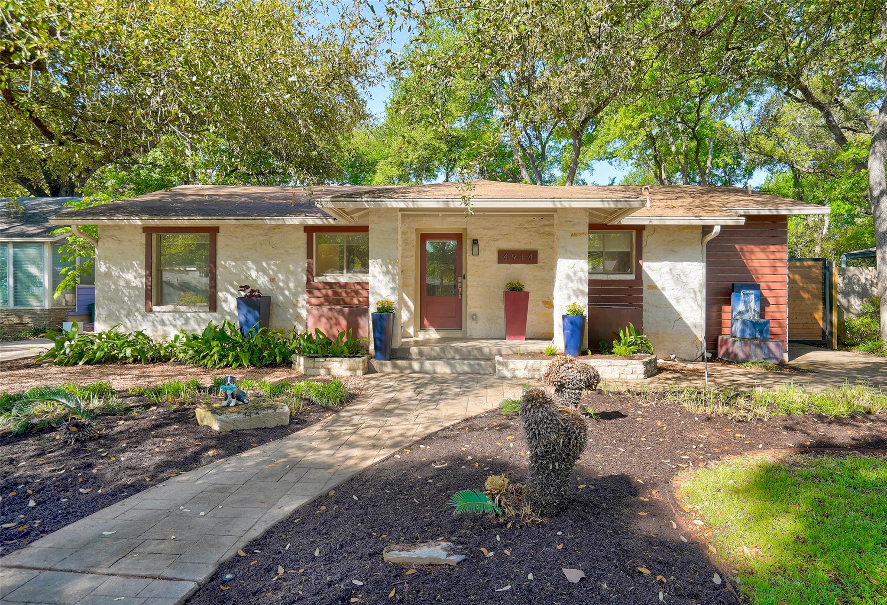
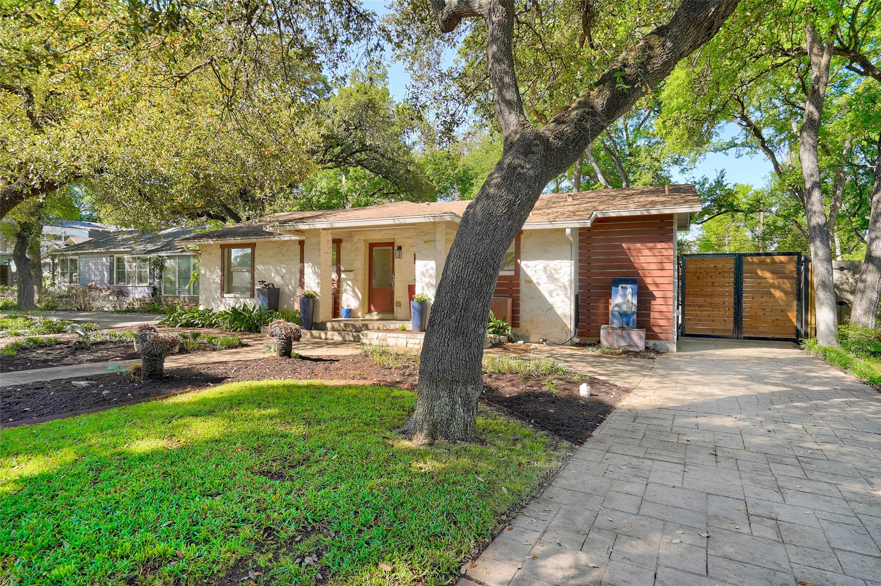
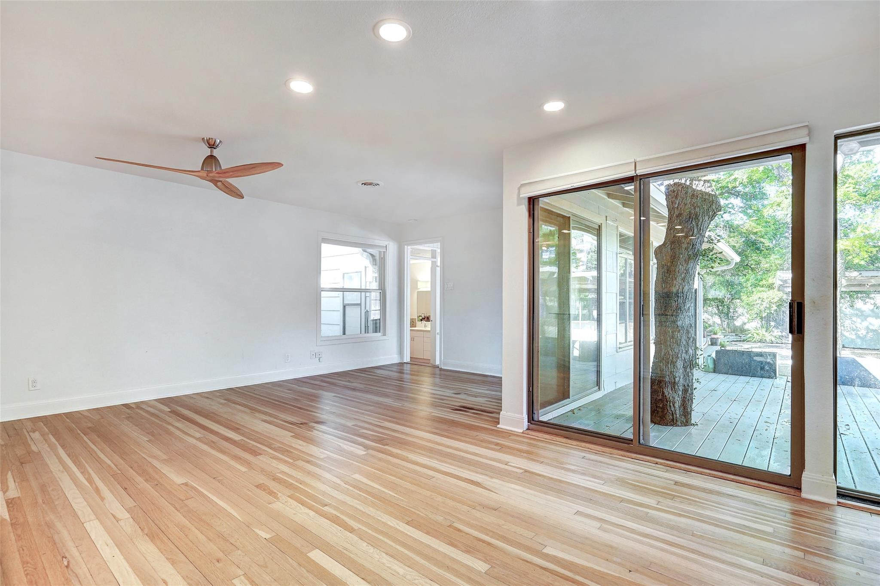
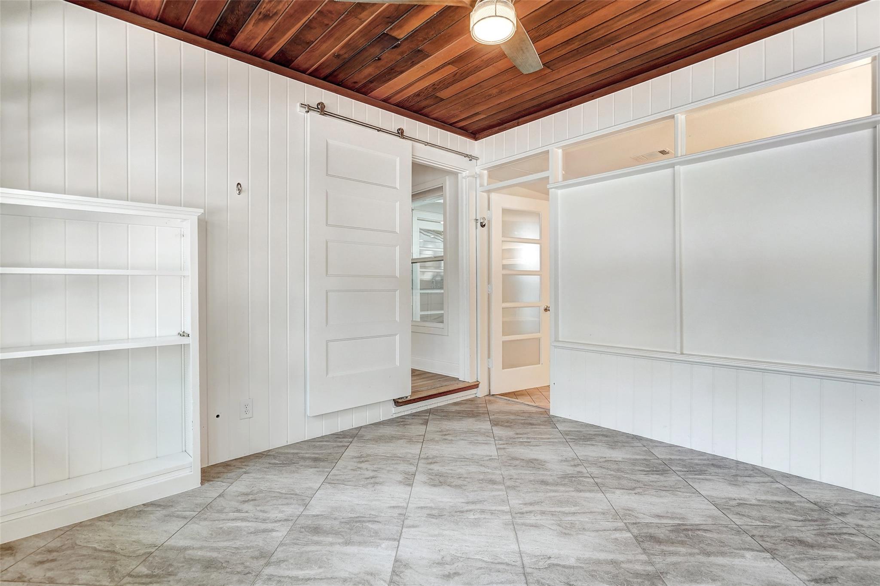
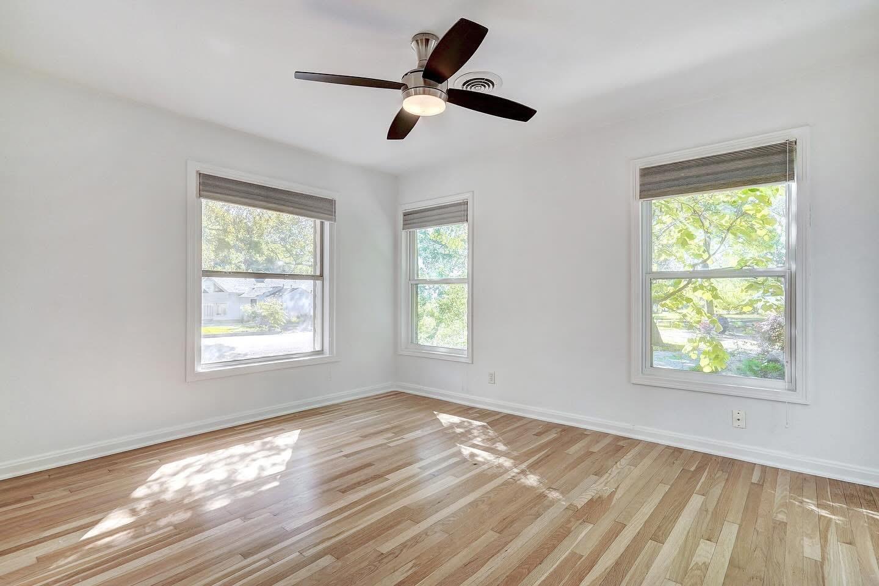
Situated on a peaceful, tree-lined street in highly desirable Rosedale area, this thoughtfully reimagined 1950s residence rests on an expansive ~0.24-acre lot beneath a stunning canopy of mature trees. Timeless character blends seamlessly with elevated modern updates, creating refined living in one of Austin's most sought-after neighborhoods.

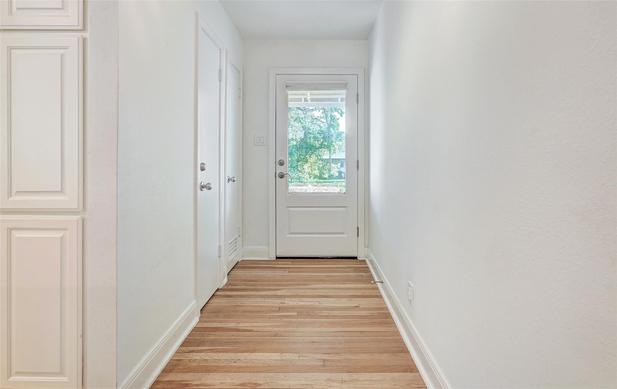
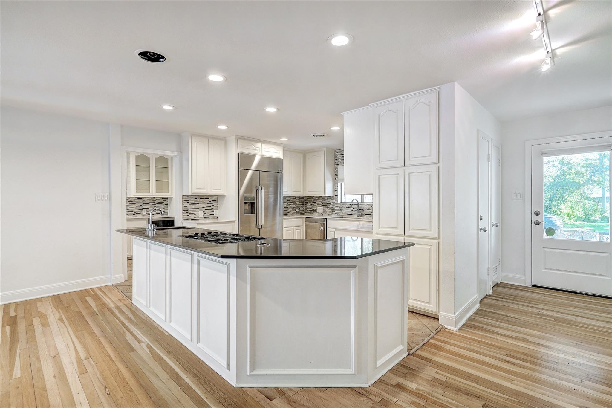
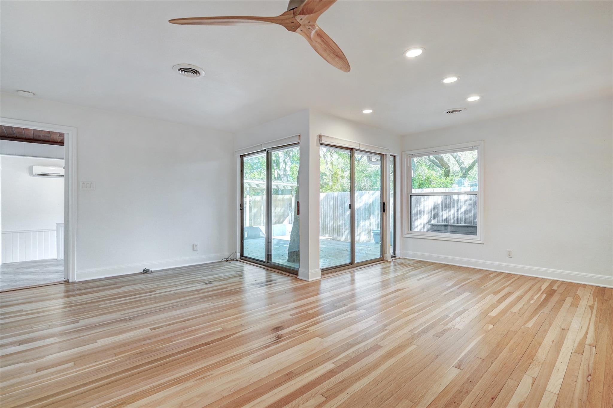
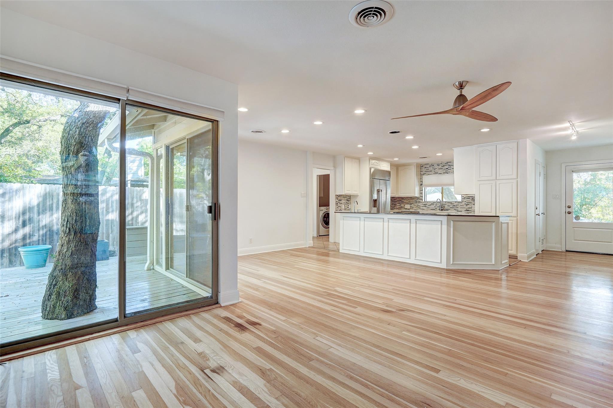
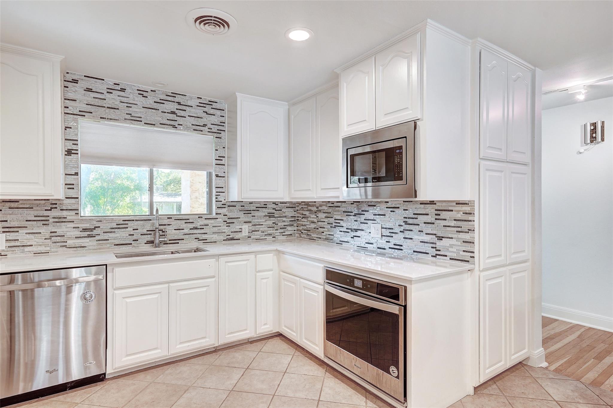
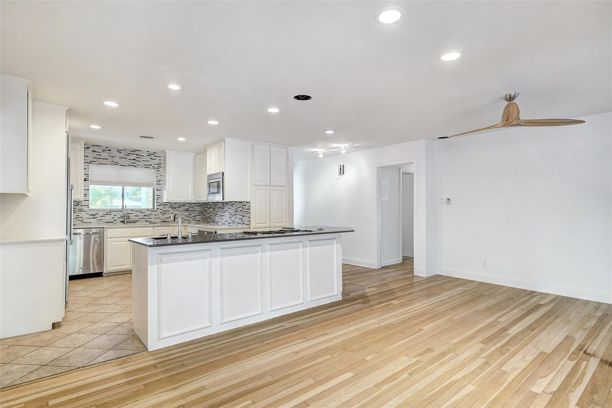
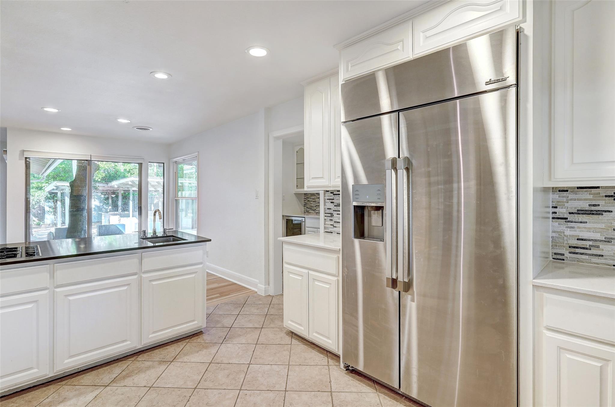
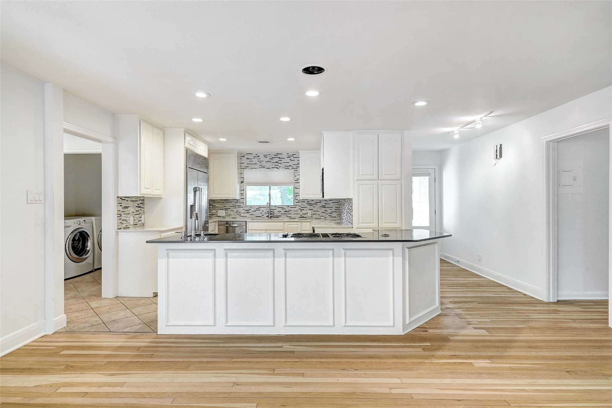
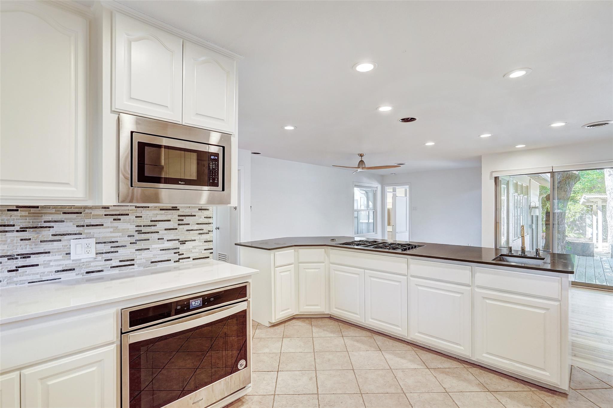
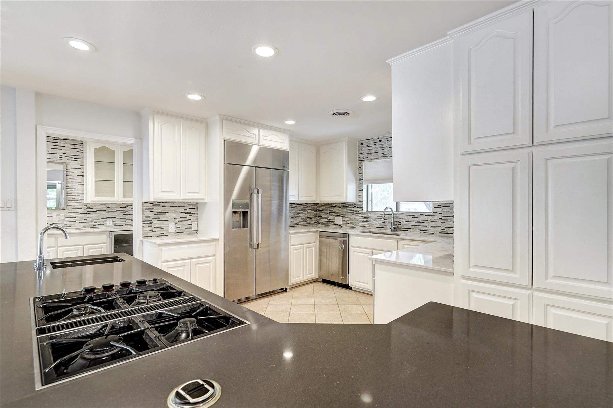
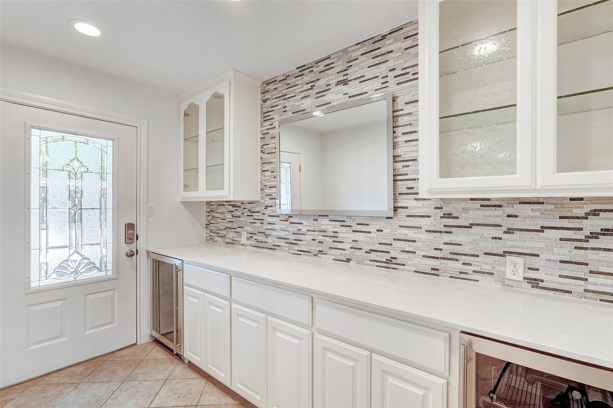
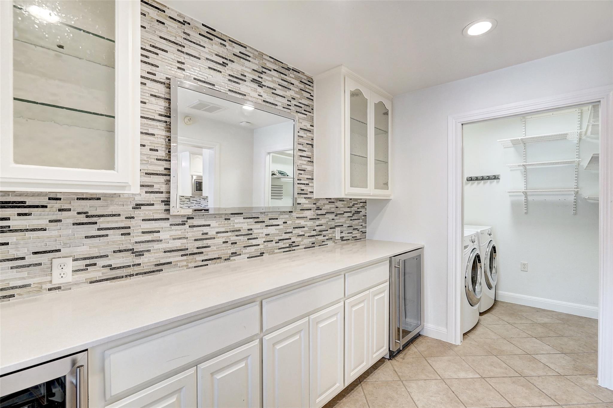
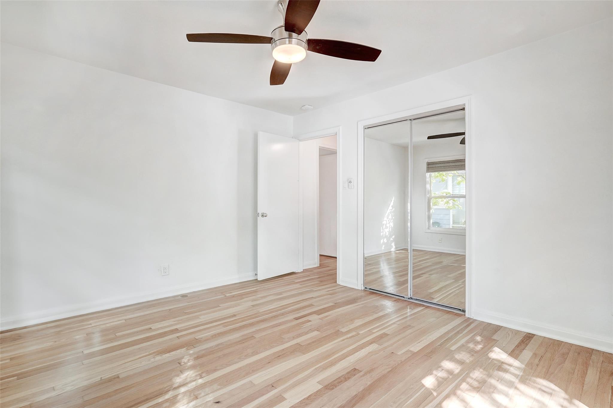
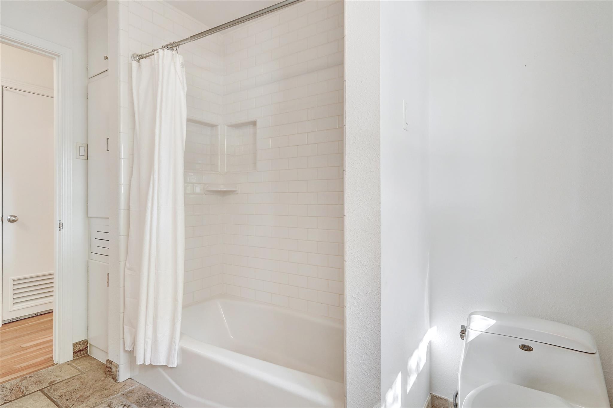
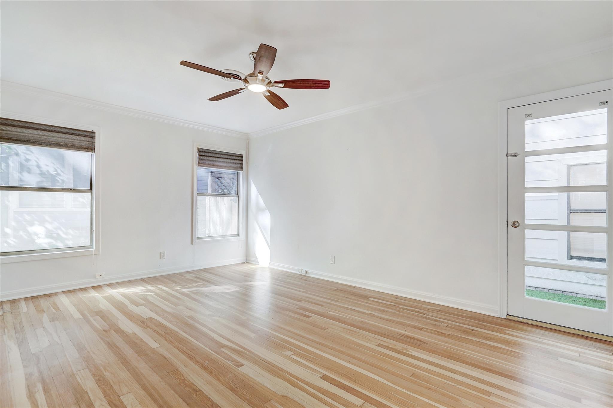
Rich hardwood oak floors and an open-concept layout establish a warm yet sophisticated ambiance. The chef's kitchen anchors the home with an oversized island, custom built-ins, dedicated pantry, wine storage and chilling station, custom GE refrigerator, and premium JennAir appliances--designed for effortless entertaining and everyday luxury.

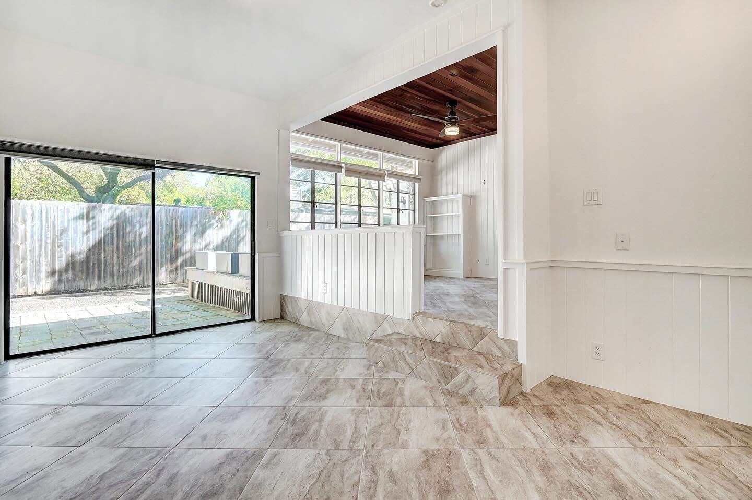
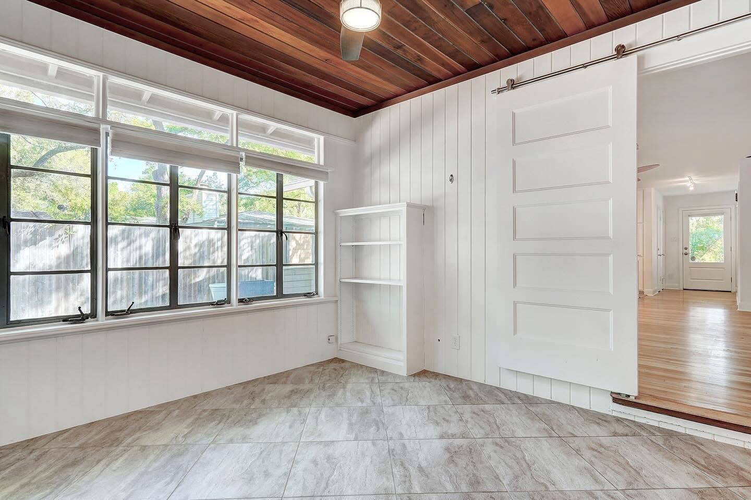
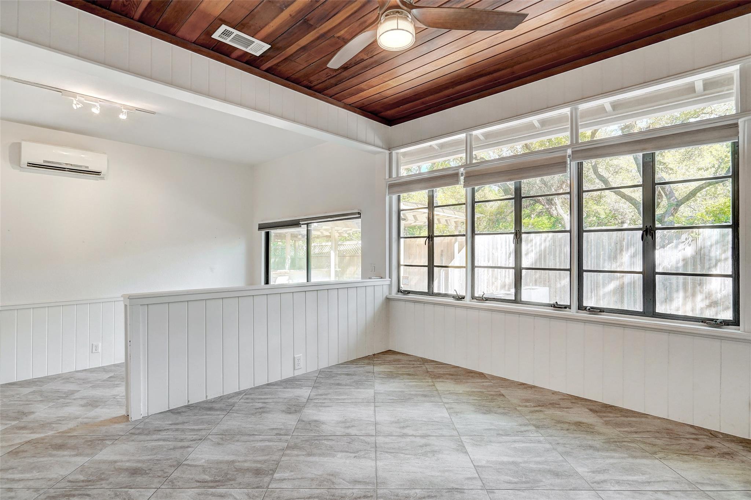
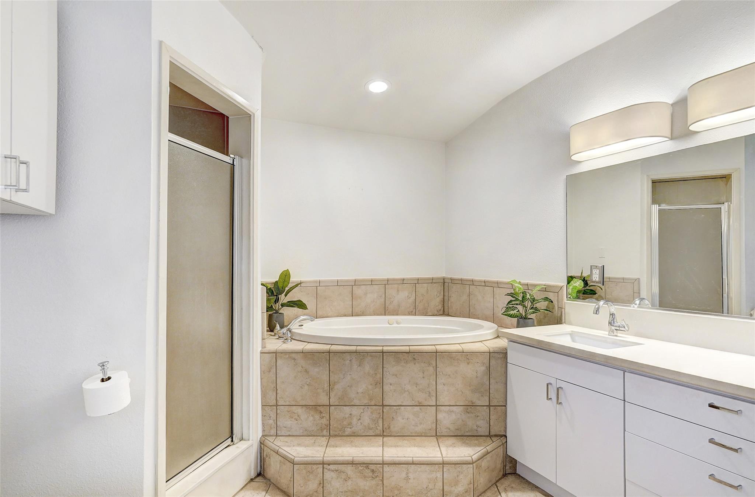
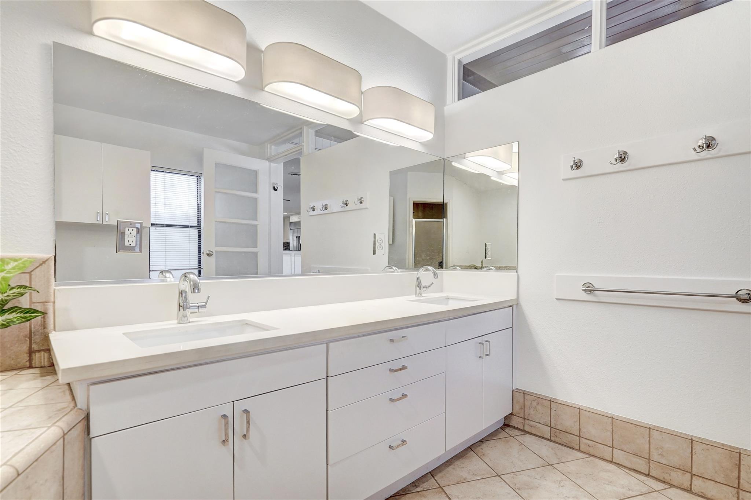
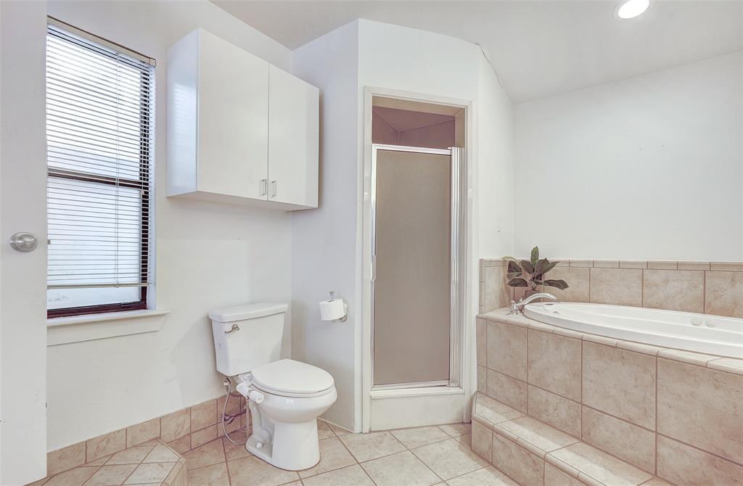
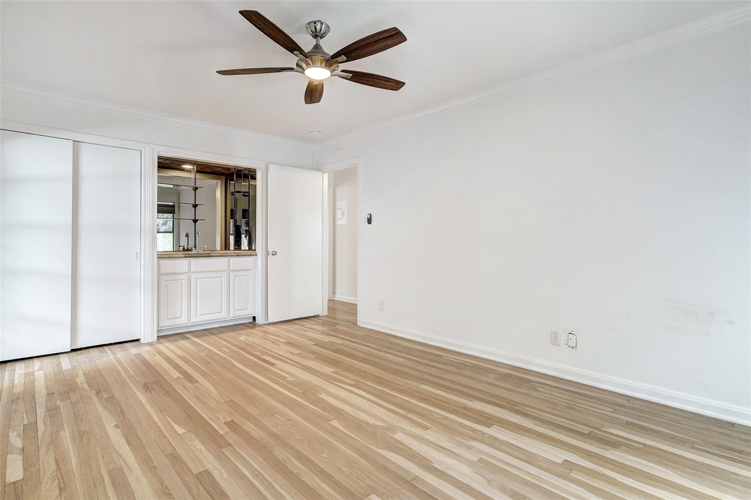
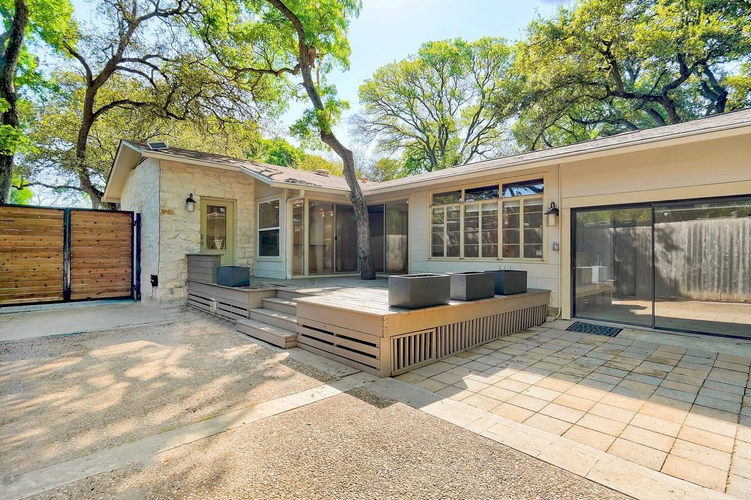
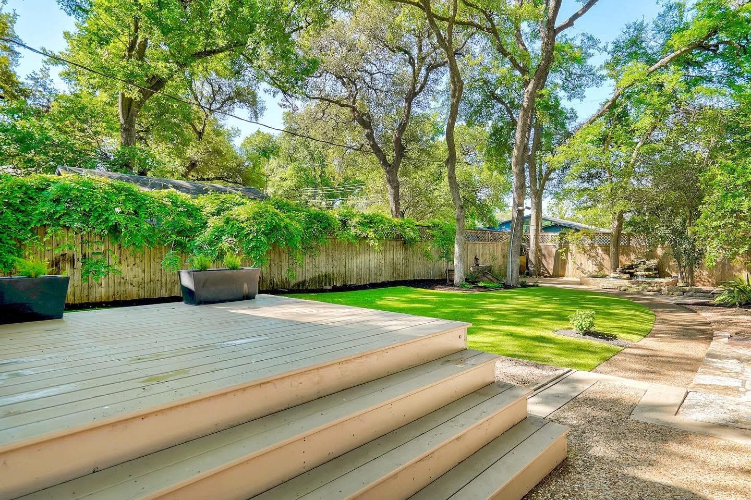
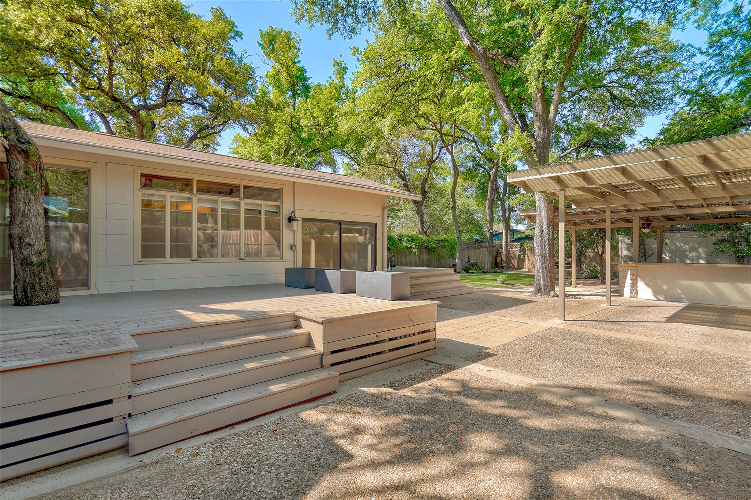
The private primary suite offers a separate sitting lounge, creating a serene retreat within the home. Expansive windows and glass doors flood the interiors with natural light and open to more than 2,000+ square feet of extensive deck space, delivering exceptional indoor-outdoor flow.

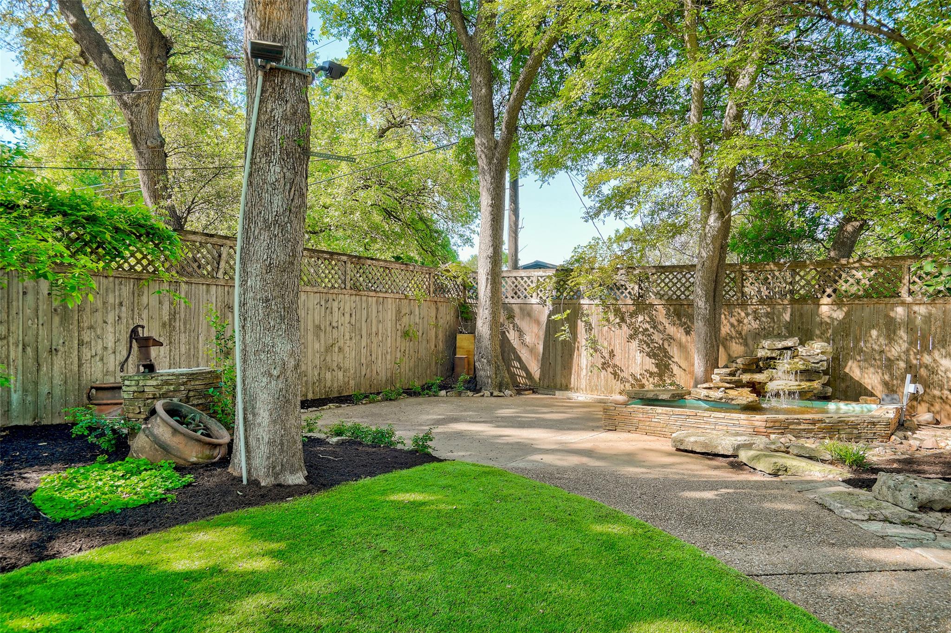
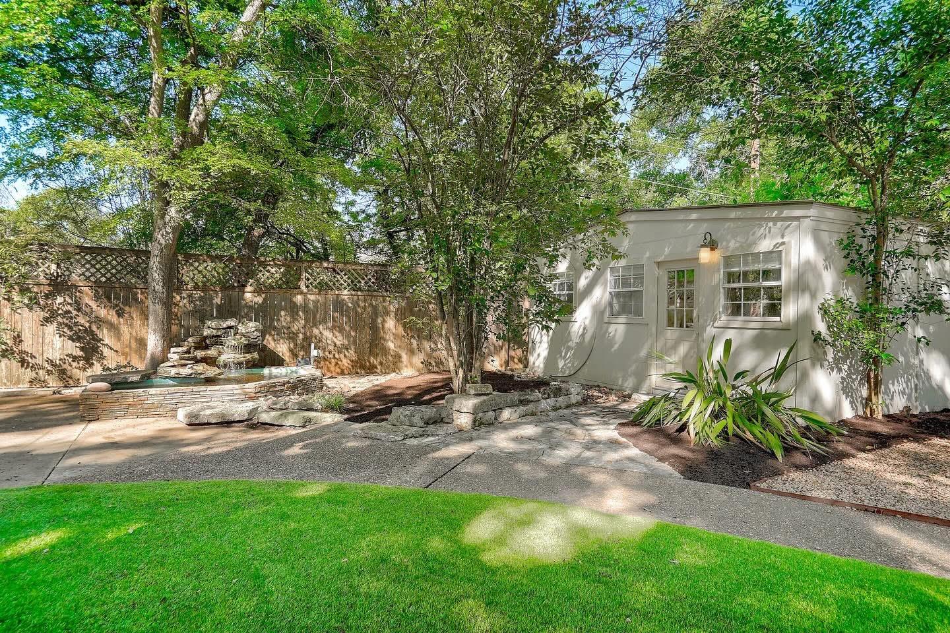
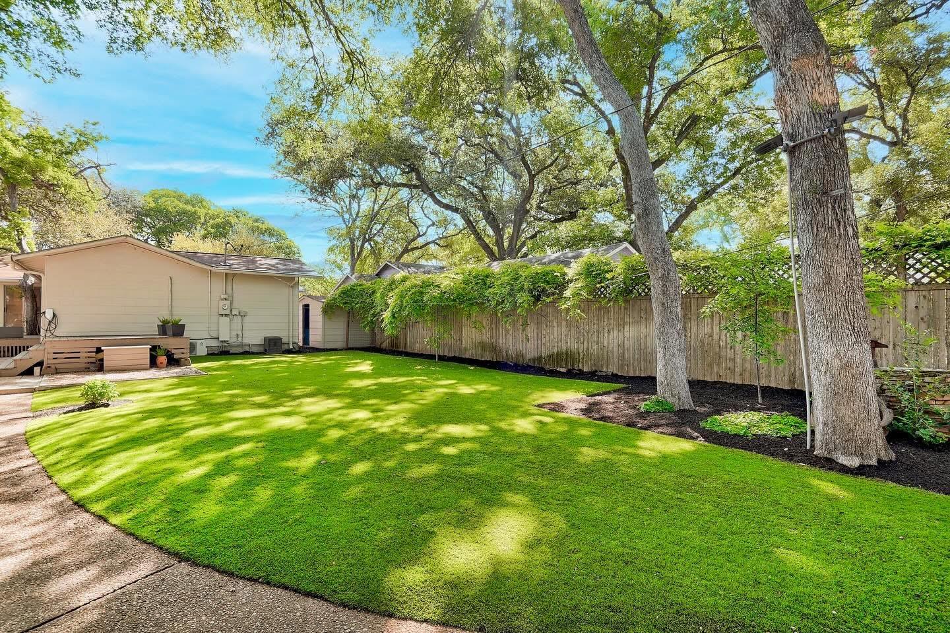
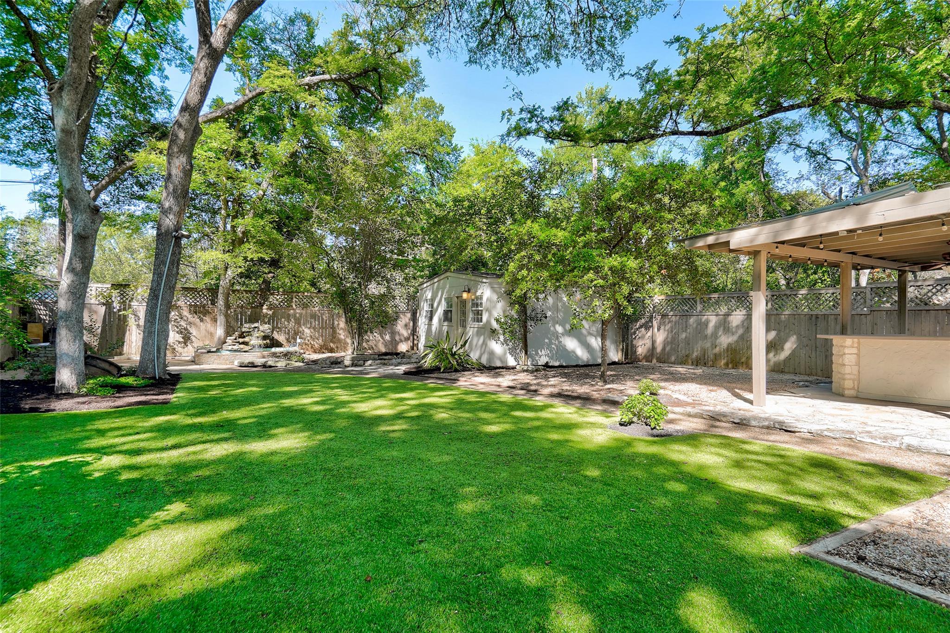
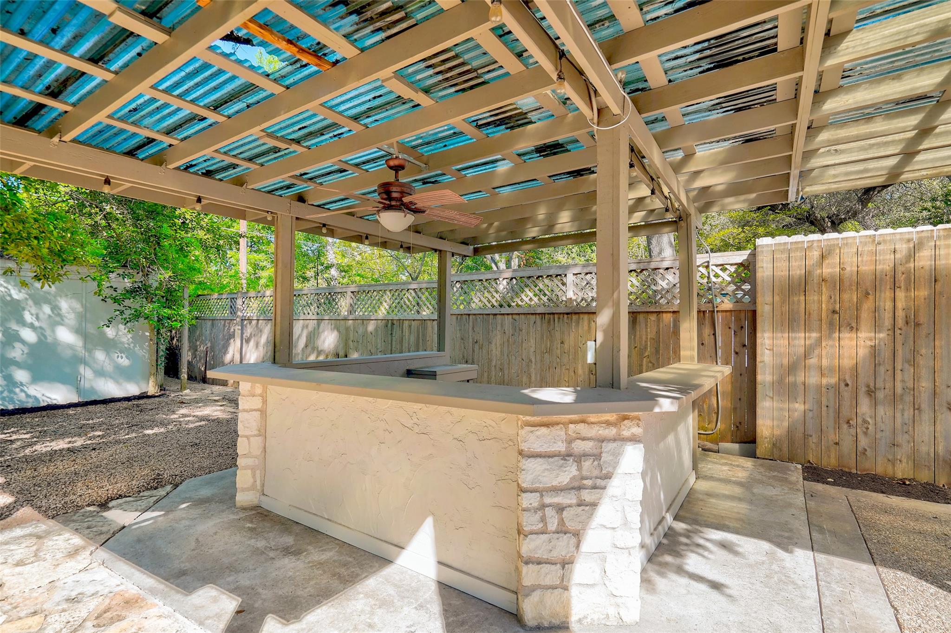
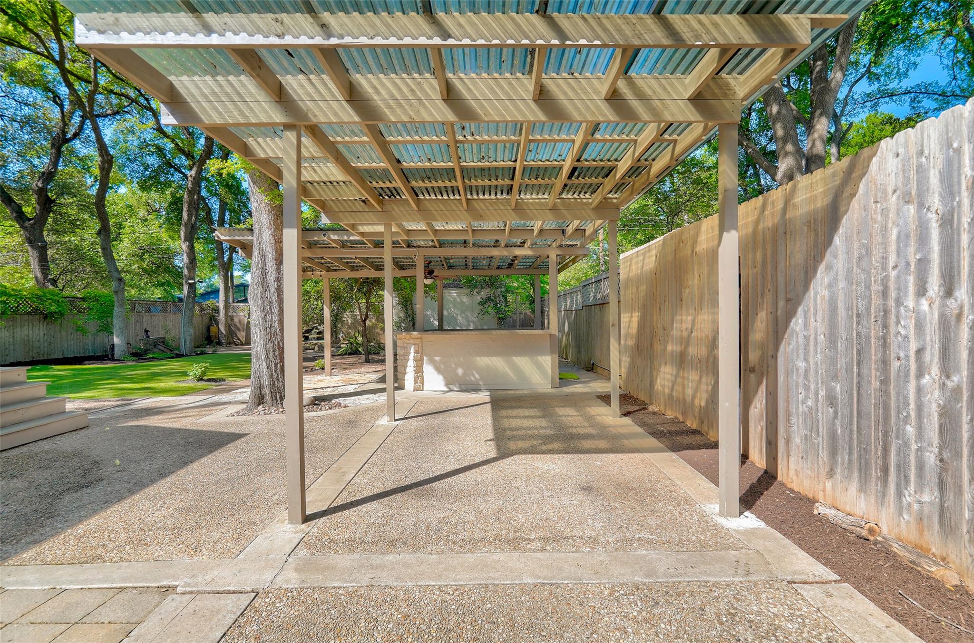
The backyard feels like a private escape, featuring a tranquil pond and waterfall, cabana, and low-maintenance turf, all framed by mature landscaping for added privacy and beauty. A detached studio offers flexible space for a home office, gym, guest suite, or creative studio.

Over $30,000 in recent upgrades--including HVAC, cooktop, and refrigerator--provide added comfort and peace of mind.

The location is second to none. Walk to Austin favorites including Uchiko, Upper Crust Bakery, Taco Deli, CARVE American Grille, and Pinthouse Pizza. Burnet Road's eclectic shops, restaurants, and pubs are just blocks away, and you're minutes from the Shoal Creek Trail, The Grove Park, and extensive hike-and-bike paths. With easy freeway access and the quiet charm that defines Rosedale, this property delivers both lifestyle and convenience.

Share Property

Location

4914 Strass DR, Austin, TX 78731

Status

Sold

Date Sold

April 8, 2026

Features & Amenities

Interior

  • total bedrooms3
  • Total bathrooms2
  • full bathrooms2
  • Flooring Tile, Wood
  • APPLIANCES Built-In Range, Built-In Refrigerator, Dishwasher, Disposal
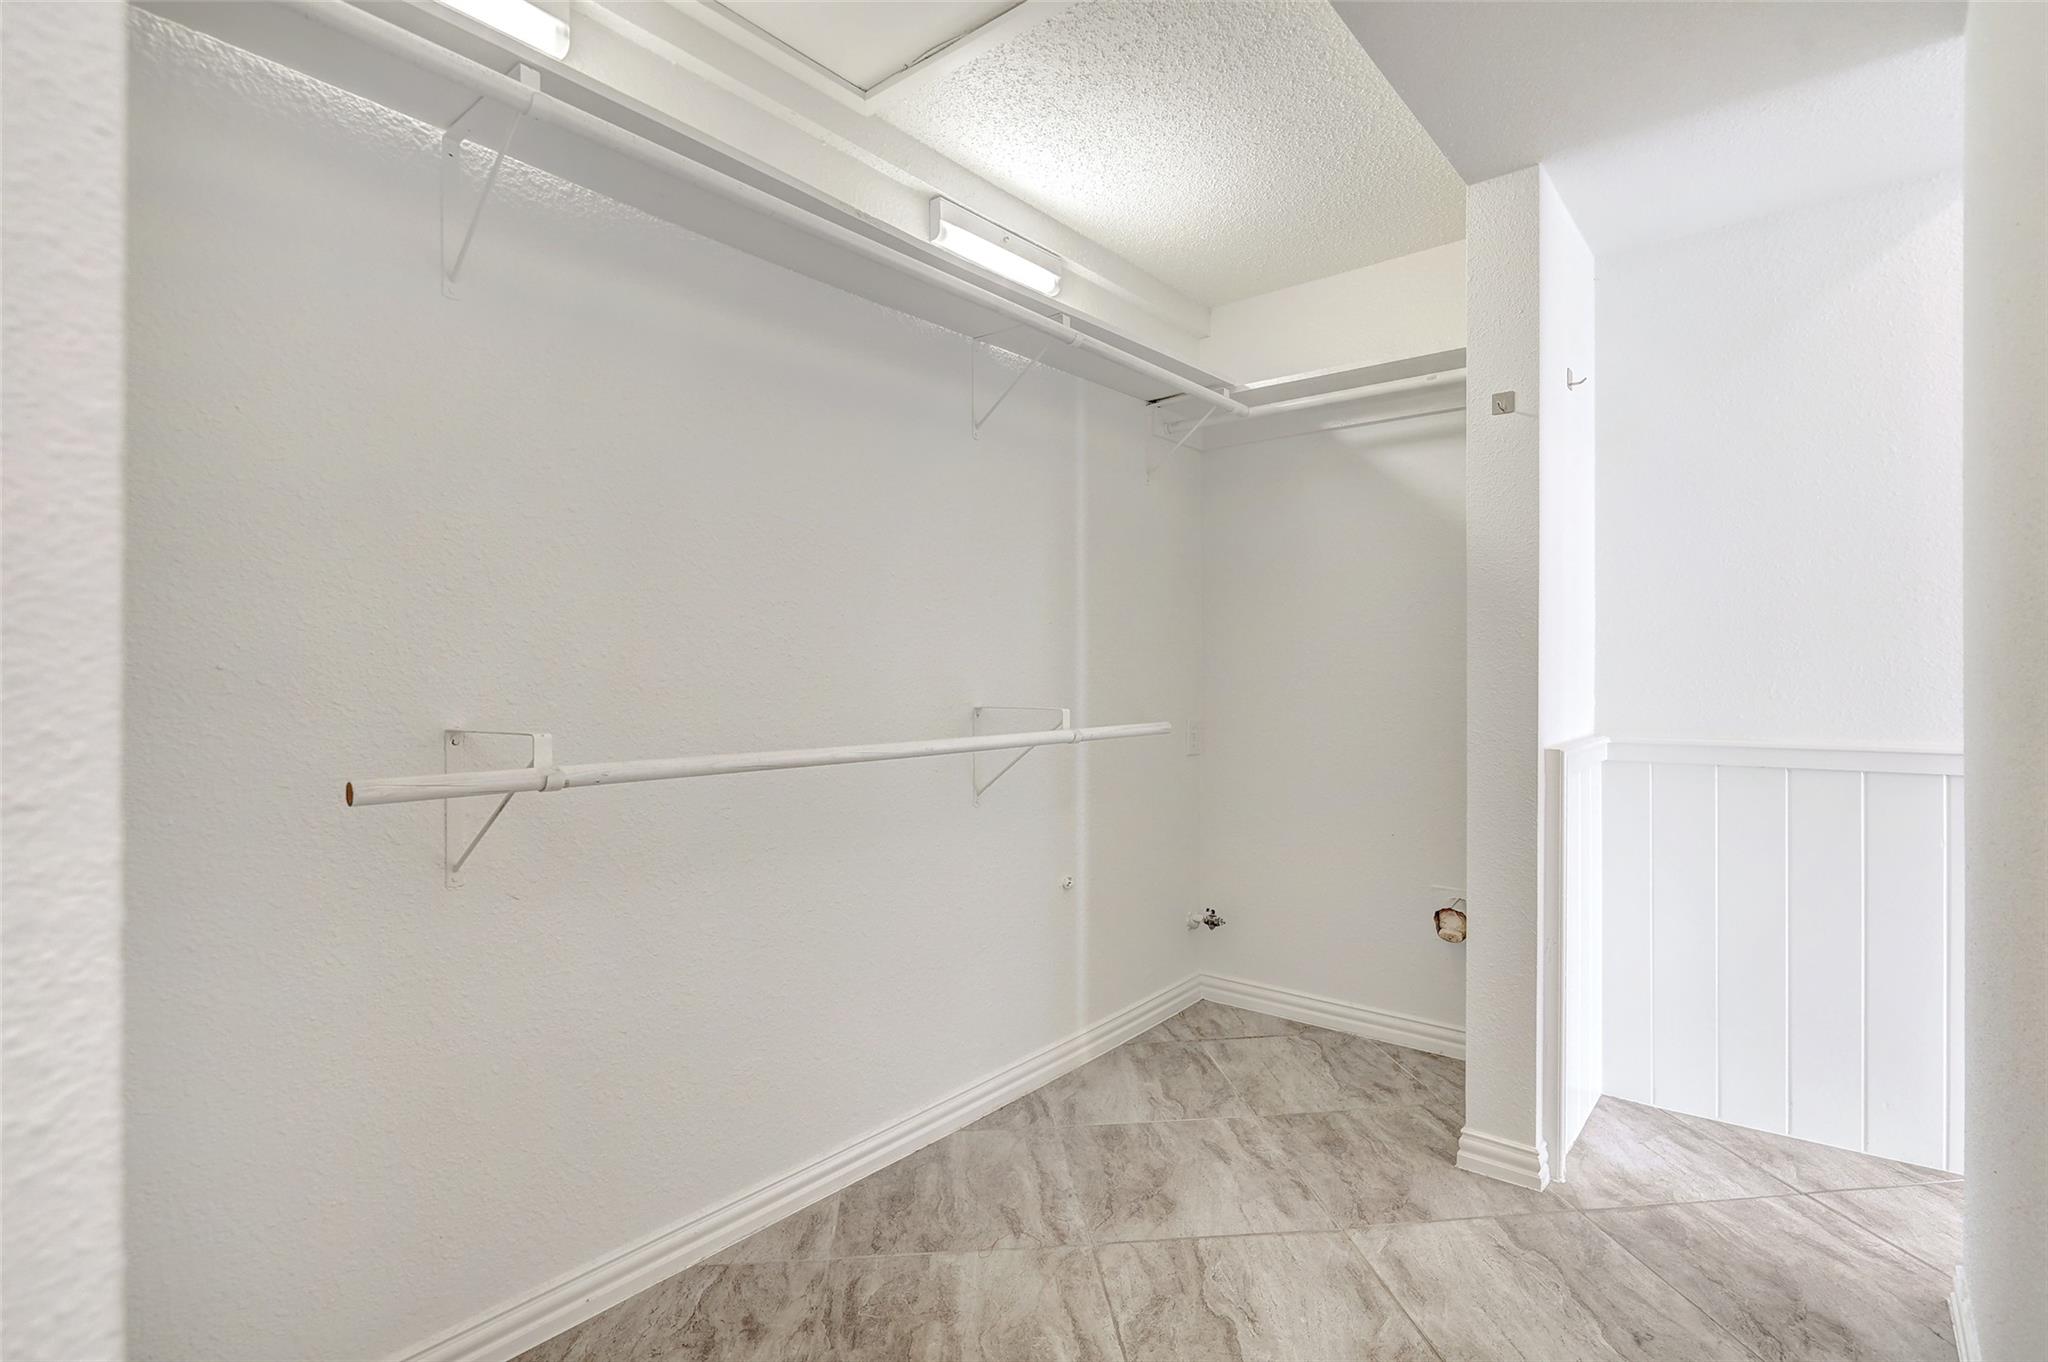
  • other interior Features Breakfast Bar, Built-in Features, Ceiling Fan(s), Stone Counters, Kitchen Island, Open Floorplan, Pantry, Recessed Lighting, Walk-In Closet(s)

Area & Lot

  • Status Sold
  • Living Area2,003 Sq.Ft.
  • Lot Area10,650.42 Sq.Ft.
  • MLS® ID5693332
  • TypeResidential
  • YEAR BUILT1953
  • Water FrontageNone
  • View DescriptionTrees/Woods
  • Elementary SchoolHighland Park
  • Middle SchoolLamar (Austin ISD)
  • High SchoolMcCallum
  • School DistrictAustin ISD

Exterior

  • STORIES1
  • water SourcePublic
  • utilitiesElectricity Available
  • PoolNone
  • roofComposition
  • lot featuresGarden, Level, Native Plants, Private, Trees-Heavy, Trees-Large (Over 40 Ft), Trees-Medium (20 Ft - 40 Ft), Waterfall
  • parkingDriveway, Electric Vehicle Charging Station(s), Private, Reserved
  • HEAT TYPECentral
  • AIR CONDITIONINGCentral Air
  • sewerPublic Sewer
  • SubstructureSlab
  • Disability FeaturesNone
  • security FeaturesSee Remarks
  • other exterior FeaturesPrivate Yard

Financial

  • Price Upon Request
Kacey Lang

Kacey Lang

Get in Touch

At Moreland Properties, we don’t just sell properties; we build lasting relationships, support our agents, and contribute positively to the communities we serve. Join us in your real estate journey, where professionalism, integrity, and dedication converge to create exceptional experiences.
Follow Us on Instagram