5000 Fast Fox TRL
5000 Fast Fox TRL
5000 Fast Fox TRL
5000 Fast Fox TRL
5000 Fast Fox TRL
5000 Fast Fox TRL
5000 Fast Fox TRL
5000 Fast Fox TRL
5000 Fast Fox TRL
5000 Fast Fox TRL
5000 Fast Fox TRL
5000 Fast Fox TRL
5000 Fast Fox TRL
5000 Fast Fox TRL
5000 Fast Fox TRL
5000 Fast Fox TRL
5000 Fast Fox TRL
5000 Fast Fox TRL
5000 Fast Fox TRL
5000 Fast Fox TRL
5000 Fast Fox TRL
5000 Fast Fox TRL
5000 Fast Fox TRL
5000 Fast Fox TRL
5000 Fast Fox TRL
5000 Fast Fox TRL
5000 Fast Fox TRL
5000 Fast Fox TRL
5000 Fast Fox TRL
5000 Fast Fox TRL
5000 Fast Fox TRL
5000 Fast Fox TRL
5000 Fast Fox TRL
5000 Fast Fox TRL
5000 Fast Fox TRL
SEE ALL PHOTOS
5000 Fast Fox TRL
5000 Fast Fox TRL
5000 Fast Fox TRL
5000 Fast Fox TRL
5000 Fast Fox TRL
5000 Fast Fox TRL
5000 Fast Fox TRL
5000 Fast Fox TRL
5000 Fast Fox TRL
5000 Fast Fox TRL
5000 Fast Fox TRL
5000 Fast Fox TRL
5000 Fast Fox TRL
5000 Fast Fox TRL
5000 Fast Fox TRL
5000 Fast Fox TRL
5000 Fast Fox TRL
5000 Fast Fox TRL
5000 Fast Fox TRL
5000 Fast Fox TRL
5000 Fast Fox TRL
5000 Fast Fox TRL
5000 Fast Fox TRL
5000 Fast Fox TRL
5000 Fast Fox TRL
5000 Fast Fox TRL
5000 Fast Fox TRL
5000 Fast Fox TRL
5000 Fast Fox TRL
5000 Fast Fox TRL
5000 Fast Fox TRL
5000 Fast Fox TRL
5000 Fast Fox TRL
5000 Fast Fox TRL
5000 Fast Fox TRL
For Sale

5000 Fast Fox TRL

5000 Fast Fox TRL, Austin, TX 78746

$2,300,000
$2,300,000

5000 Fast Fox TRL

3 Beds 3 Baths 2,370 Sq.Ft. 0.74 Acres

Description

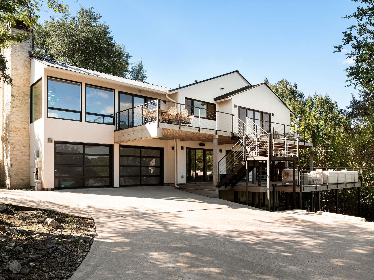
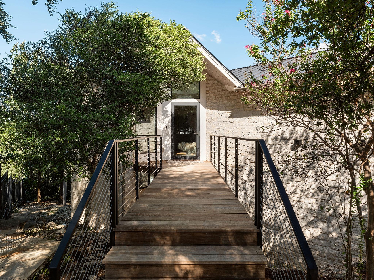
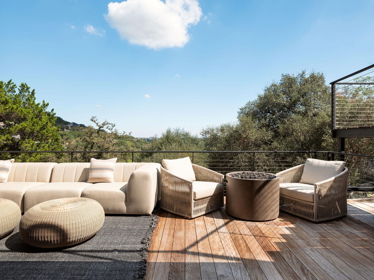
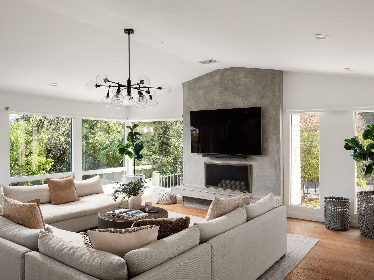
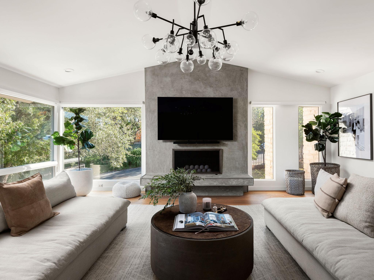
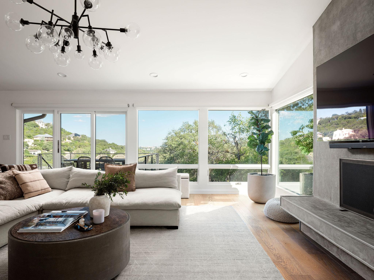
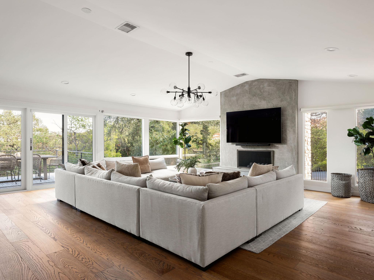
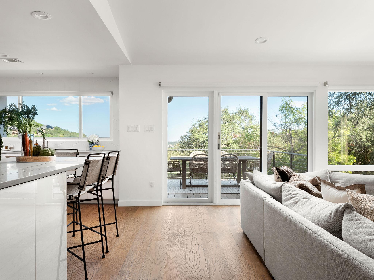
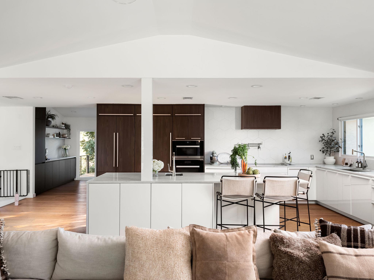
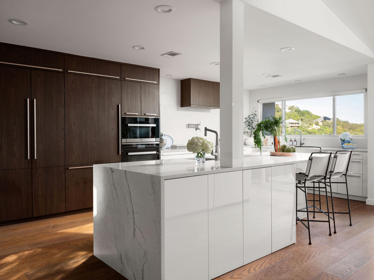
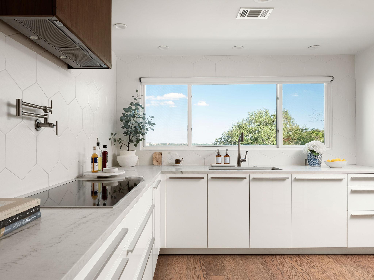
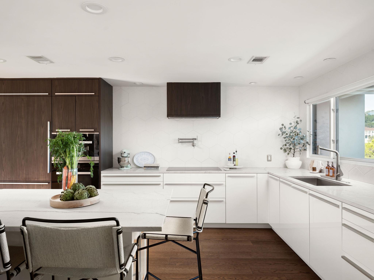
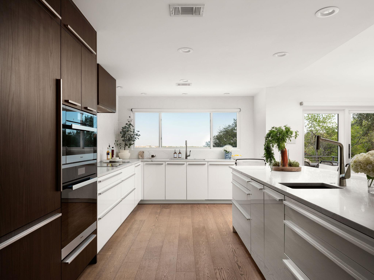
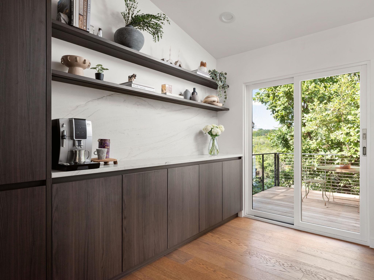
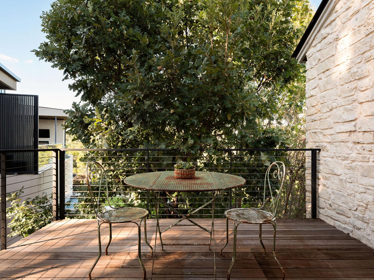
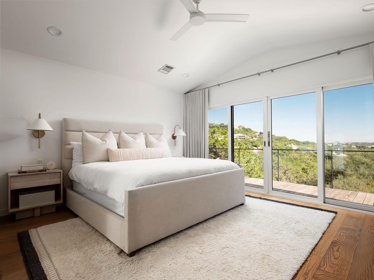
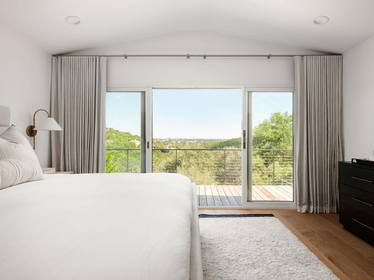
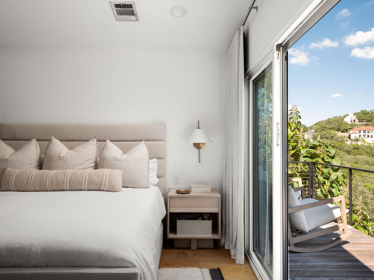
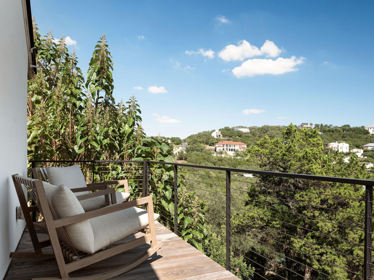
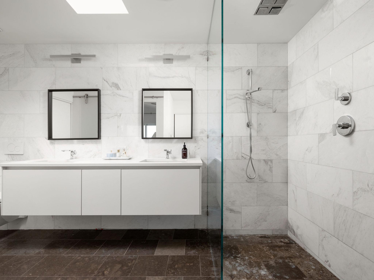
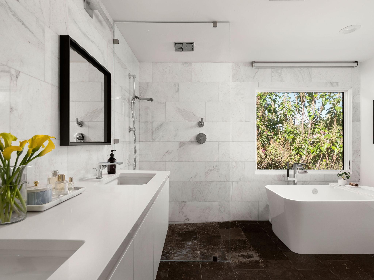
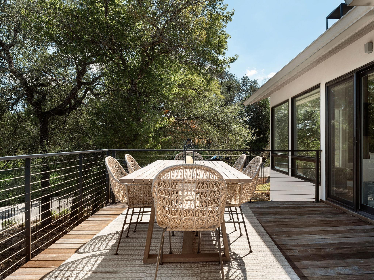
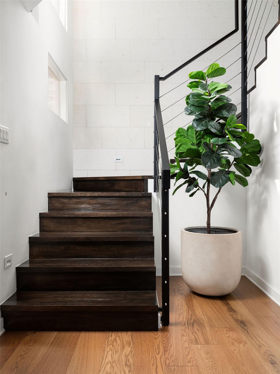
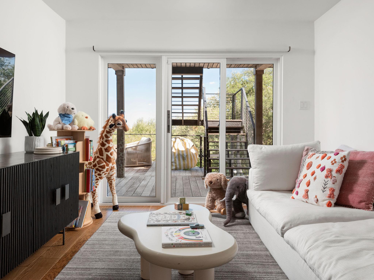
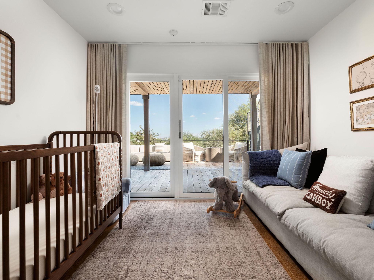
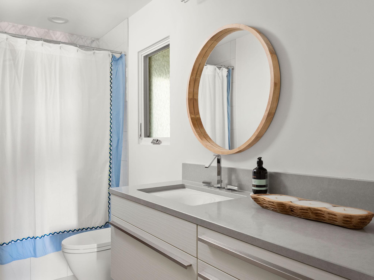
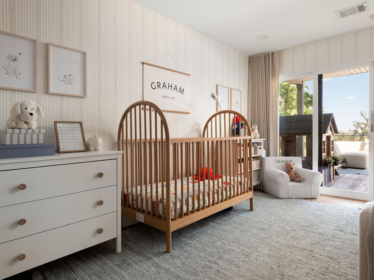
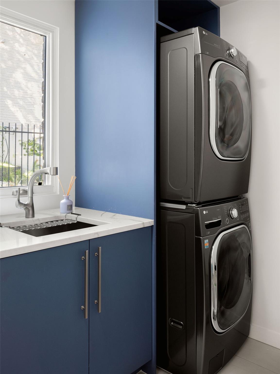
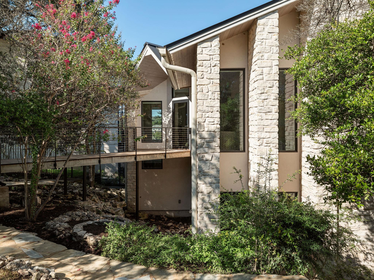
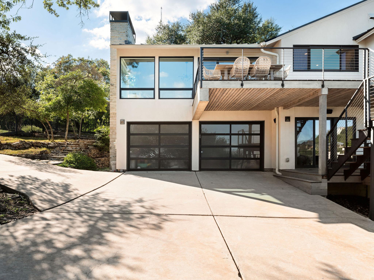
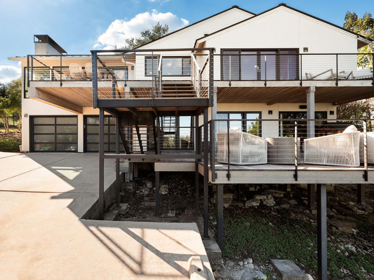
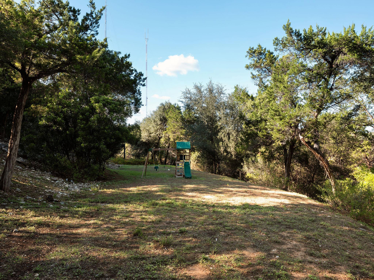
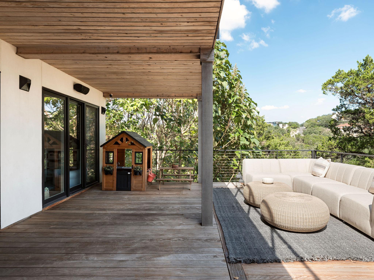
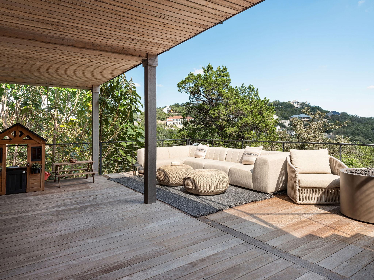
Behind a gated entrance, this Westlake Hills residence sits on an expansive lot with privacy, mature surroundings, and eastern views. The home has been extensively renovated in 2020 with a focus on quality materials and a clean, thoughtful design. Oversized windows and doors bring in beautiful natural light and keep the surrounding landscape present throughout the interiors. Hardwood floors, limestone details, and carefully selected finishes add warmth, while the open layout creates an easy connection between the main living spaces. Located within Eanes ISD, the property feels private and removed while remaining minutes from Loop 360, downtown Austin, and everything Westlake has to offer. The living room is anchored by a custom concrete fireplace, with large windows drawing toward the views beyond. From there, the home flows into an open kitchen designed with custom cabinetry, generous prep space, and a full suite of Miele appliances. A built-in refrigerator, induction cooktop, wall oven, steam oven, two sinks, and extensive storage make the space equally suited for everyday use and entertaining. The primary suite continues the home's understated design with a marble and limestone bath and two custom closets. Each secondary bedroom also includes a custom closet, custom window treatments, distinctive lighting, and integrated technology add thoughtful detail throughout. The outdoor spaces take full advantage of the home's elevated setting and eastern views. An extended ipe deck creates a substantial place to gather, dine, or spend time outside, with iron and cable railings keeping the outlook open to the surrounding hills. The expansive lot provides additional breathing room around the home, while perimeter fencing adds another layer of privacy. With beautifully finished interiors, generous outdoor living, and a setting that captures some of the best views in Westlake Hills, the property offers a rare combination of space and privacy so close to the center of Austin.

Share Property

Location

5000 Fast Fox TRL, Austin, TX 78746

Status

For Sale

Features & Amenities

Interior

  • total bedrooms3
  • Total bathrooms3
  • full bathrooms2
  • half bathroom1
  • Flooring Tile, Wood
  • Fireplace Living Room
  • APPLIANCES Built-In Refrigerator, Cooktop, Dishwasher, Disposal, Oven, Refrigerator
  • other interior Features Built-in Features, Quartz Counters, Double Vanity, Kitchen Island, Multiple Living Areas, Pantry, Primary Bedroom on Main, Recessed Lighting, Smart Thermostat, Storage, Walk-In Closet(s), Washer Hookup

Area & Lot

  • Status For Sale
  • Living Area2,370 Sq.Ft.
  • Lot Area0.74 Acres
  • MLS® ID6288839
  • TypeResidential
  • YEAR BUILT1981
  • Water FrontageNone
  • View DescriptionHill Country, Trees/Woods
  • Elementary SchoolBridge Point
  • Middle SchoolHill Country
  • High SchoolWestlake
  • School DistrictEanes ISD

Exterior

  • STORIES2
  • Garage Space2.0
  • water SourceMunicipal Utility District (MUD)
  • utilitiesElectricity Connected, Sewer Connected, Water Connected
  • PoolNone
  • roofMetal
  • lot featuresBack Yard, Gentle Sloping, Trees-Moderate, Views
  • parkingAdditional Parking, Attached, Driveway, Garage, Gated
  • HEAT TYPECentral
  • AIR CONDITIONINGCentral Air
  • sewerSee Remarks
  • SubstructureSlab
  • Disability FeaturesNone
  • security FeaturesSee Remarks
  • other exterior FeaturesBalcony, Exterior Steps

Financial

  • Sales Price$2,300,000
  • Real Estate Tax $26,375/yr
Amy Deane

Amy Deane

Mortgage Calculator

Estimate your monthly mortgage payment, including the principal and interest, property taxes, and HOA. Adjust the values to generate a more accurate rate.

All estimates are provided for informational purposes only. Actual amounts may vary.
$0,000 Your Payment 20 15 65
$0,000 Your Payment

Get in Touch

At Moreland Properties, we don’t just sell properties; we build lasting relationships, support our agents, and contribute positively to the communities we serve. Join us in your real estate journey, where professionalism, integrity, and dedication converge to create exceptional experiences.
Follow Us on Instagram