Leave a Message

Thank you for your message. We will be in touch with you shortly.

555 E 5th ST # 3007
555 E 5th ST # 3007
555 E 5th ST # 3007
555 E 5th ST # 3007
555 E 5th ST # 3007
555 E 5th ST # 3007
555 E 5th ST # 3007
555 E 5th ST # 3007
555 E 5th ST # 3007
555 E 5th ST # 3007
555 E 5th ST # 3007
555 E 5th ST # 3007
555 E 5th ST # 3007
555 E 5th ST # 3007
555 E 5th ST # 3007
555 E 5th ST # 3007
555 E 5th ST # 3007
555 E 5th ST # 3007
555 E 5th ST # 3007
555 E 5th ST # 3007
555 E 5th ST # 3007
555 E 5th ST # 3007
555 E 5th ST # 3007
555 E 5th ST # 3007
555 E 5th ST # 3007
555 E 5th ST # 3007
555 E 5th ST # 3007
555 E 5th ST # 3007
555 E 5th ST # 3007
555 E 5th ST # 3007
555 E 5th ST # 3007
555 E 5th ST # 3007
555 E 5th ST # 3007
555 E 5th ST # 3007
555 E 5th ST # 3007
555 E 5th ST # 3007
555 E 5th ST # 3007
SEE ALL PHOTOS
555 E 5th ST # 3007
555 E 5th ST # 3007
555 E 5th ST # 3007
555 E 5th ST # 3007
555 E 5th ST # 3007
555 E 5th ST # 3007
555 E 5th ST # 3007
555 E 5th ST # 3007
555 E 5th ST # 3007
555 E 5th ST # 3007
555 E 5th ST # 3007
555 E 5th ST # 3007
555 E 5th ST # 3007
555 E 5th ST # 3007
555 E 5th ST # 3007
555 E 5th ST # 3007
555 E 5th ST # 3007
555 E 5th ST # 3007
555 E 5th ST # 3007
555 E 5th ST # 3007
555 E 5th ST # 3007
555 E 5th ST # 3007
555 E 5th ST # 3007
555 E 5th ST # 3007
555 E 5th ST # 3007
555 E 5th ST # 3007
555 E 5th ST # 3007
555 E 5th ST # 3007
555 E 5th ST # 3007
555 E 5th ST # 3007
555 E 5th ST # 3007
555 E 5th ST # 3007
555 E 5th ST # 3007
555 E 5th ST # 3007
555 E 5th ST # 3007
555 E 5th ST # 3007
555 E 5th ST # 3007
For Sale

555 E 5th ST # 3007

555 E 5th ST # 3007, Austin, TX 78701

$1,500,000
$1,500,000

555 E 5th ST # 3007

2 Beds 3 Baths 2,131 Sq.Ft. 222.16 Sq.Ft.

Description

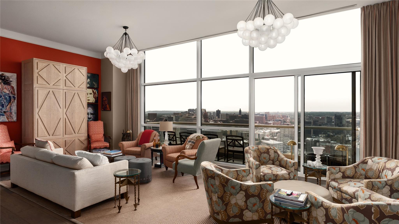
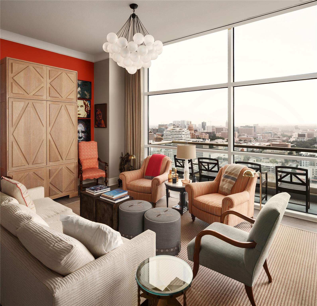
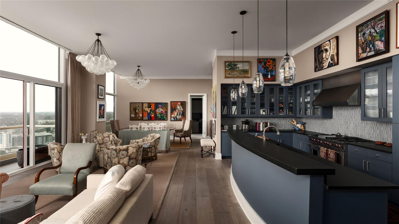
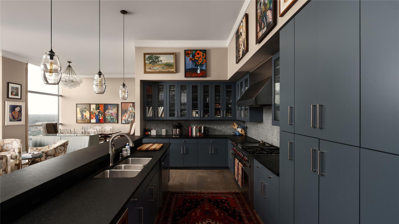
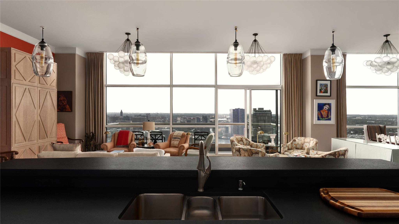
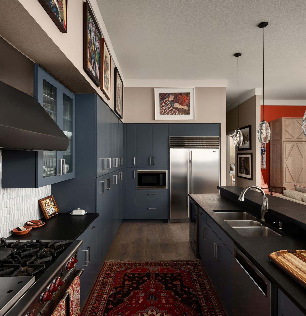
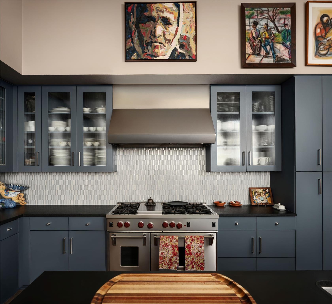
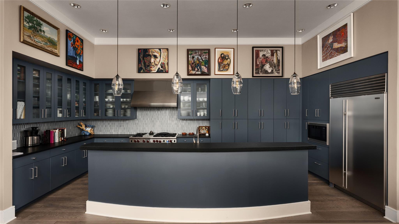
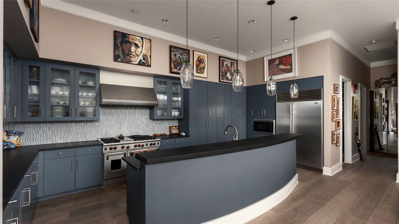
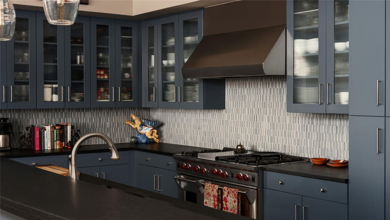
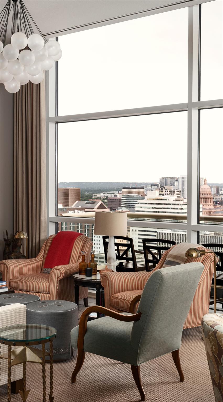
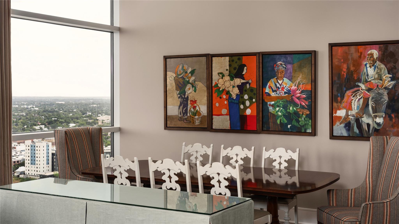
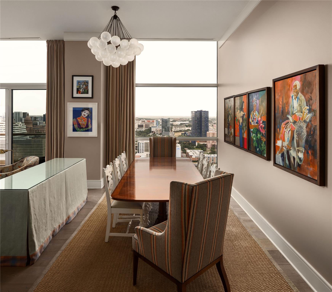
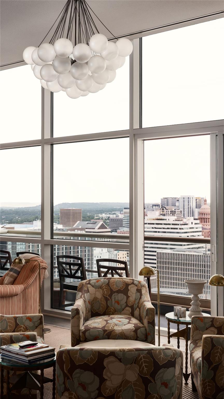
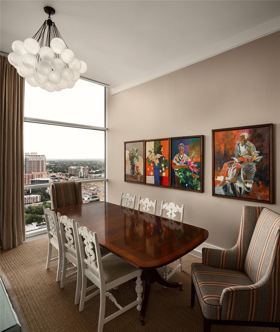
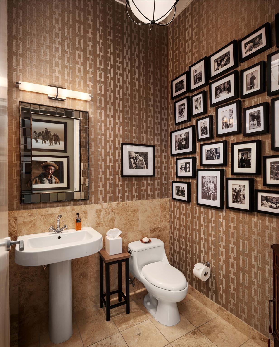
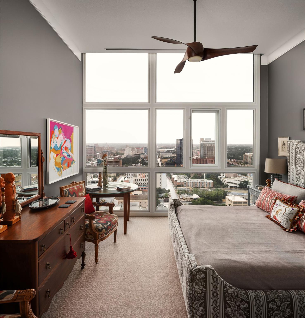
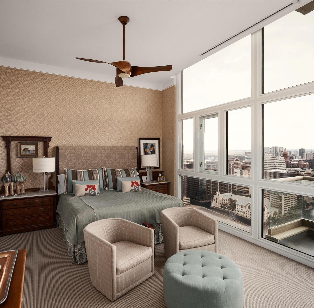
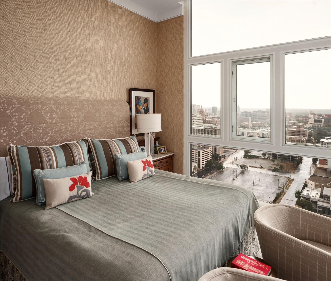
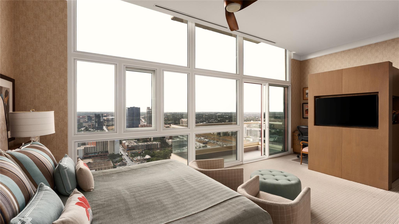
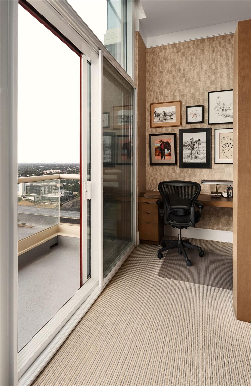
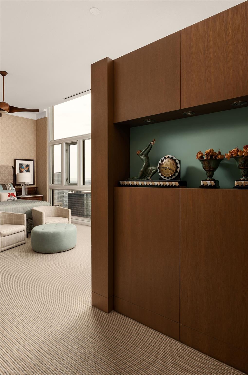
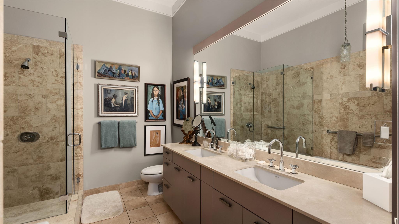
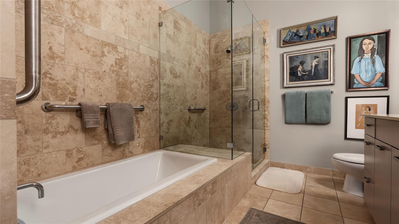
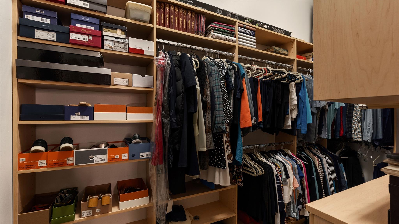
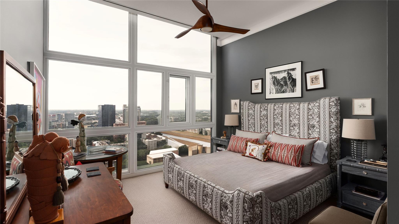
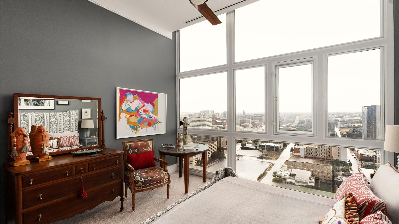
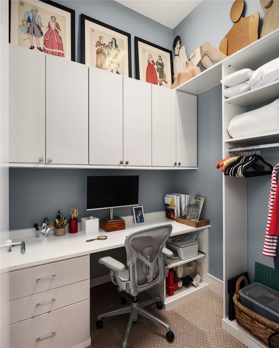
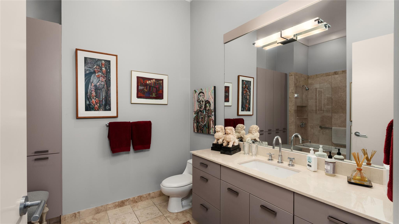
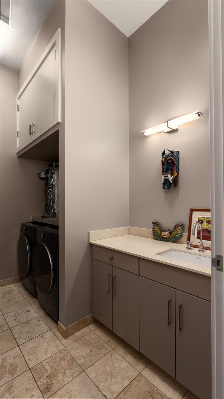
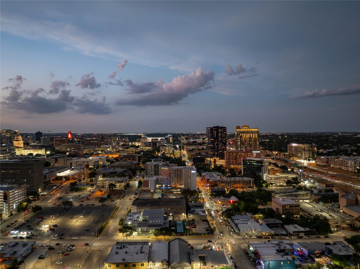
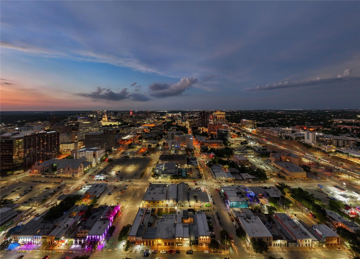
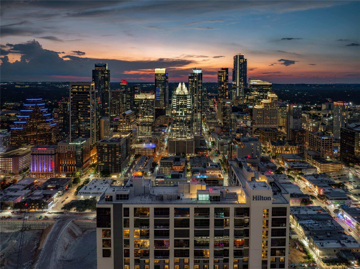
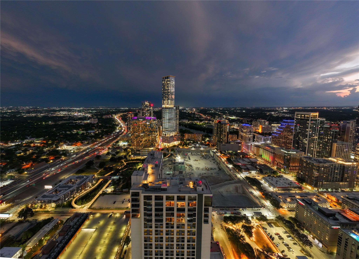
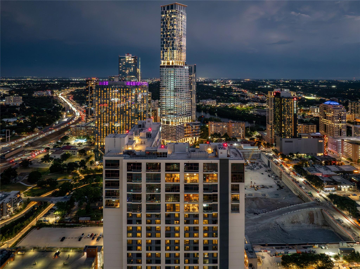
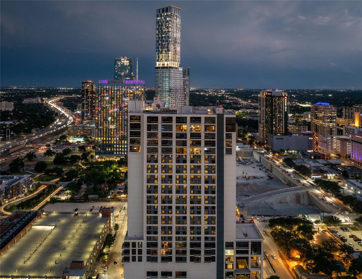
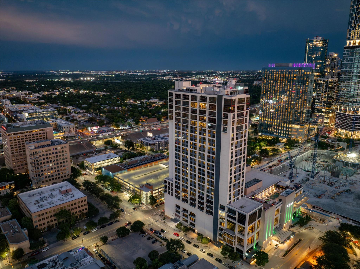
Set on the 30th floor of 5FiftyFive in the heart of downtown Austin, this exceptional penthouse pairs soaring ceilings with floor-to-ceiling windows and panoramic views spanning the downtown skyline, Texas Capitol, and UT Tower. Updated by renowned interior designer Jay Jeffers, the residence features Italian wood flooring, new designer carpeting, freshly painted walls and cabinetry, custom California Closets throughout, and extensive storage in the primary suite, entry, and utility room. The spacious floor plan includes two bedrooms, two full baths, and one half bath, and expansive living and dining areas. The immaculate kitchen features Wolf and Sub-Zero appliances, including a six-burner gas range and double ovens. Retreat to the private primary suite with a walk-in closet and spa-inspired travertine bath. 5FiftyFive is one of downtown Austin's premier full-service residential towers, where residents enjoy a private lobby, 24-hour concierge and doorman service, three private elevators, and access to hotel services including room service, restaurants, bars, and valet. Memberships to the Hilton's spa and pool are included, offering an elevated level of service and convenience rarely found in downtown living. Positioned at the center of Austin's most dynamic urban districts, the residence is moments from the city's renowned dining and entertainment scene, with Rainey Street and the Second Street District just a short walk away. With major investment transforming the surrounding area, including the Convention Center redevelopment, East Sixth Street improvements, Waller Creek and Waterloo Greenway, and the I-35 Cap & Stitch, this is a rare opportunity to own a substantial downtown penthouse with exceptional views, generous storage, and two assigned parking spaces plus a storage unit. Tax and assessed values are estimates for illustration purposes only. All figures should be independently verified.

Share Property

Location

555 E 5th ST # 3007, Austin, TX 78701

Status

For Sale

Features & Amenities

Interior

  • total bedrooms2
  • Total bathrooms3
  • full bathrooms2
  • half bathroom1
  • Flooring Carpet, Tile, Wood
  • Fireplace None
  • APPLIANCES Dishwasher, Disposal, Exhaust Fan, Microwave, Double Oven, Refrigerator
  • other interior Features Breakfast Bar, Built-in Features, Ceiling Fan(s), High Ceilings, Stone Counters, Double Vanity, Entrance Foyer, Kitchen Island, No Interior Steps, Open Floorplan, Primary Bedroom on Main, Recessed Lighting, Soaking Tub, Walk-In Closet(s)

Area & Lot

  • Status For Sale
  • Living Area2,131 Sq.Ft.
  • Lot Area222.16 Sq.Ft.
  • MLS® ID2827486
  • TypeCondo
  • YEAR BUILT2004
  • Water FrontageNone
  • View DescriptionCity, Panoramic
  • Elementary SchoolMathews
  • Middle SchoolO Henry
  • High SchoolAustin
  • School DistrictAustin ISD

Exterior

  • STORIES1
  • Garage Space2.0
  • water SourcePublic
  • utilitiesElectricity Connected, Natural Gas Connected, Sewer Connected, Water Connected
  • PoolHeated, In Ground, See Remarks
  • roofSee Remarks
  • lot featuresNone
  • parkingAssigned, Garage, Reserved, Secured
  • HEAT TYPECentral
  • AIR CONDITIONINGCentral Air
  • sewerPublic Sewer
  • SubstructureSee Remarks
  • Disability FeaturesNone
  • security Features24 Hour Security, Carbon Monoxide Detector(s), Fire Alarm, Smoke Detector(s)
  • other exterior FeaturesBalcony

Financial

  • Sales Price$1,500,000
  • Real Estate Tax $11,833/yr
  • HOA $1,773/mo
Trey Phillips

Trey Phillips

Mortgage Calculator

Estimate your monthly mortgage payment, including the principal and interest, property taxes, and HOA. Adjust the values to generate a more accurate rate.

All estimates are provided for informational purposes only. Actual amounts may vary.
$0,000 Your Payment 20 15 65
$0,000 Your Payment

Get in Touch

At Moreland Properties, we don’t just sell properties; we build lasting relationships, support our agents, and contribute positively to the communities we serve. Join us in your real estate journey, where professionalism, integrity, and dedication converge to create exceptional experiences.
Follow Us on Instagram