5718 Highland Hills DR
SEE ALL PHOTOS
5718 Highland Hills DR
For Sale

5718 Highland Hills DR

5718 Highland Hills DR, Austin, TX 78731

$1,175,000
$1,175,000

5718 Highland Hills DR

4 Beds 3 Baths 2,376 Sq.Ft. 9,931.68 Sq.Ft.

Description

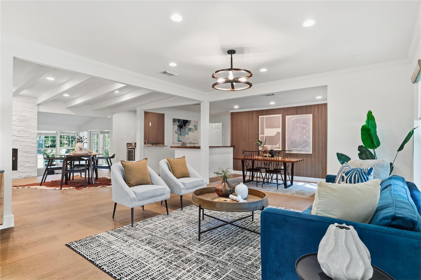
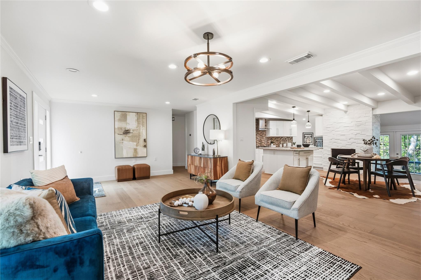
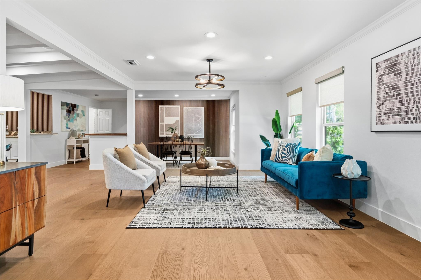
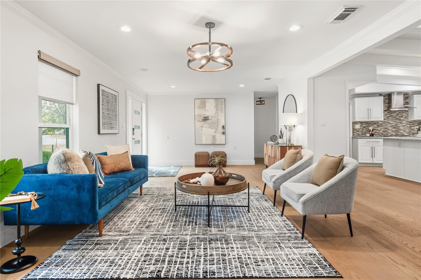
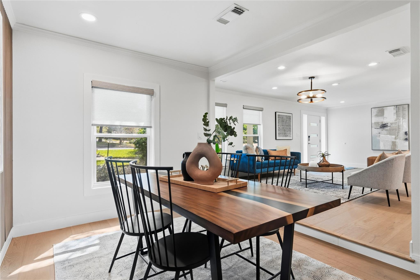
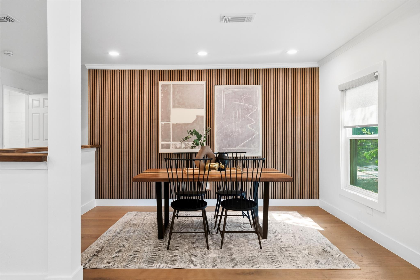
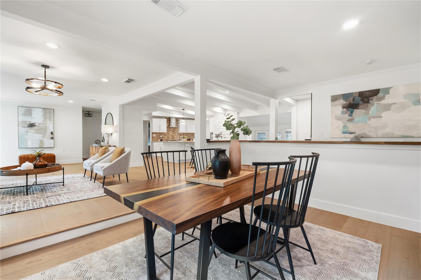
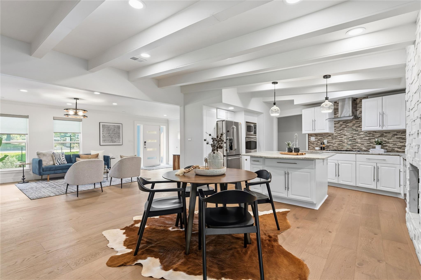
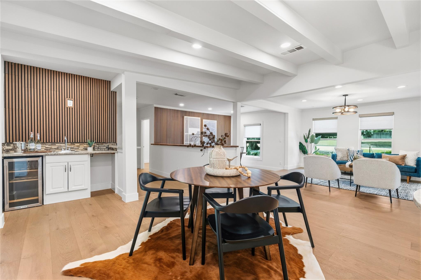
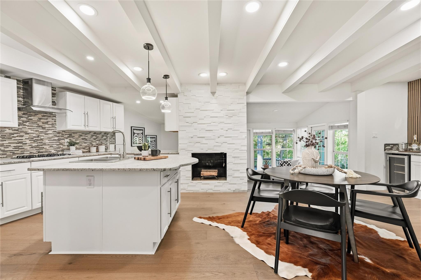
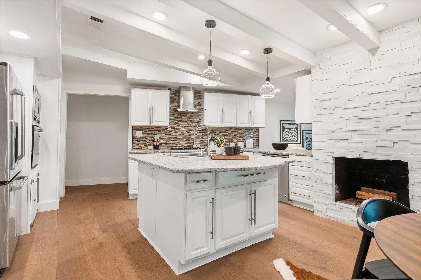
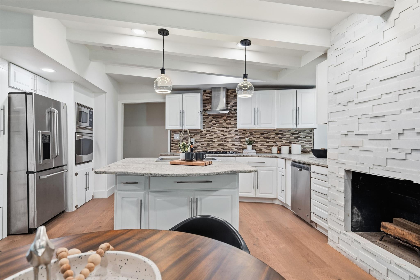
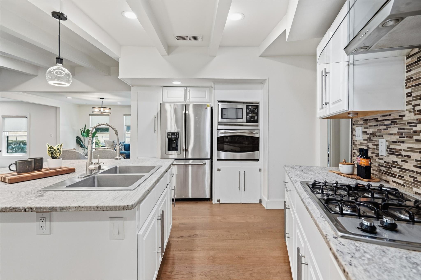
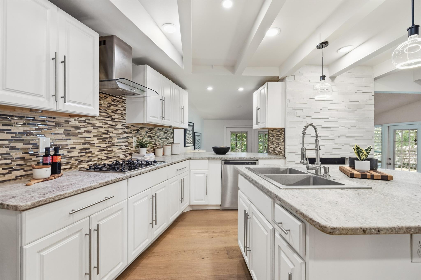
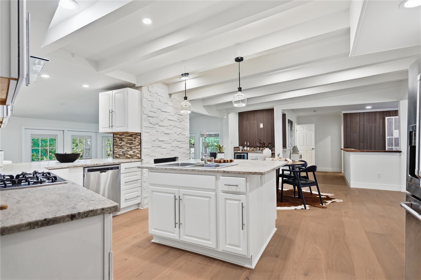
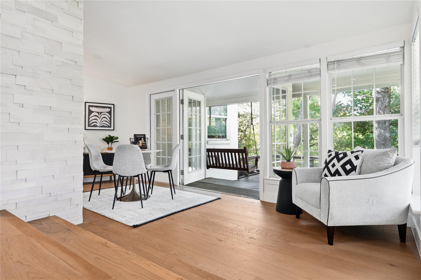
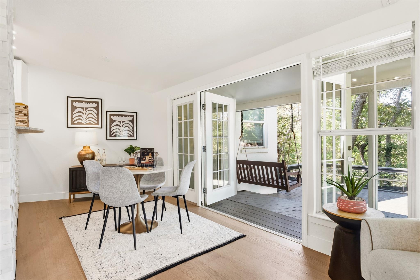
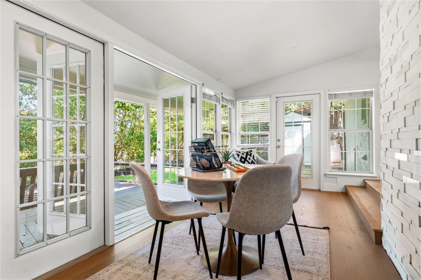
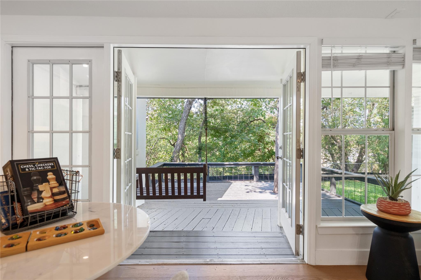
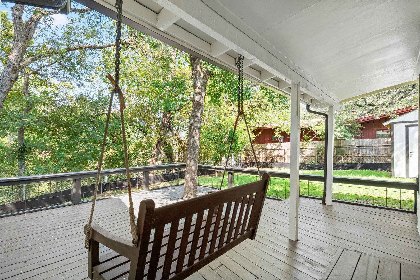
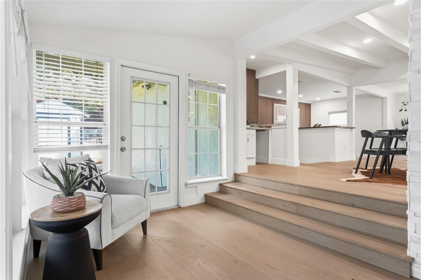
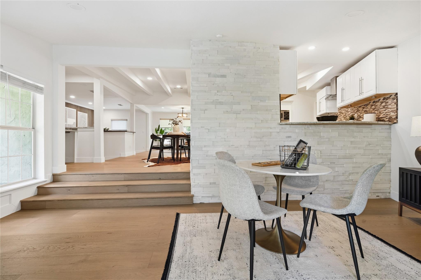
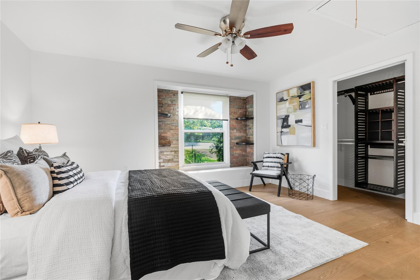
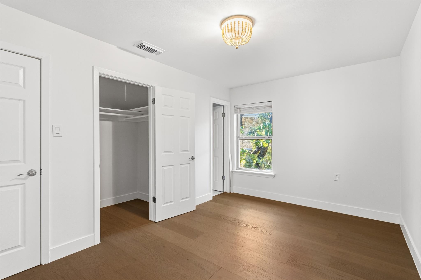
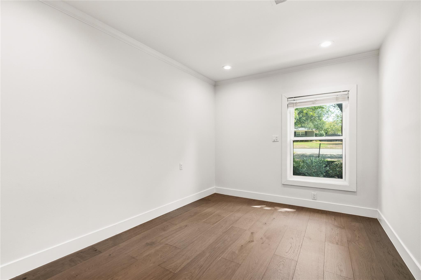
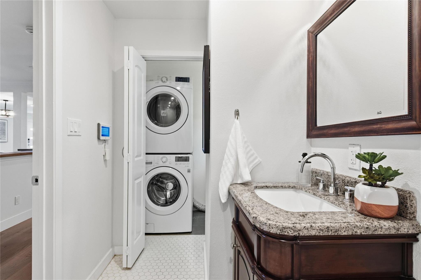
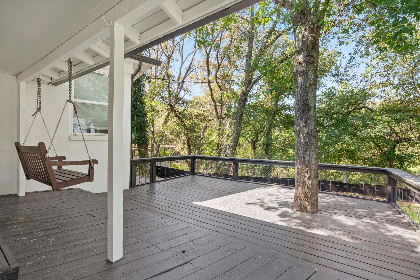
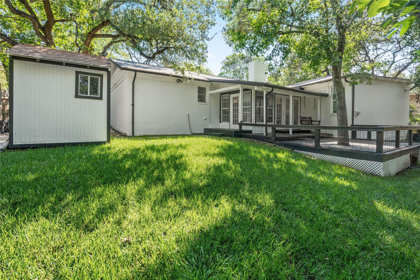
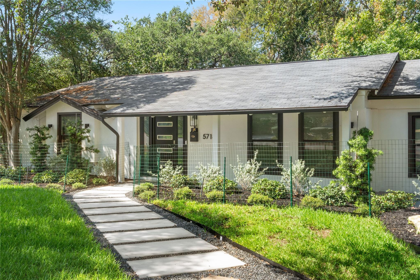
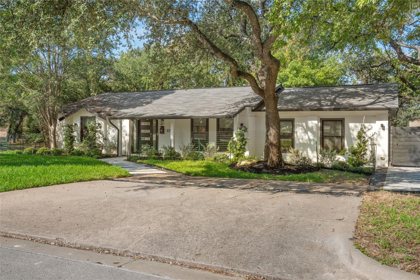
This versatile floor plan offers multiple living and dining areas, a spacious deck overlooking a greenbelt, and a large lot. Recent updates include new European hardwood flooring, fresh interior and exterior paint, new front windows, and more--see the Upgrades & Improvements list for details. All appliances convey.
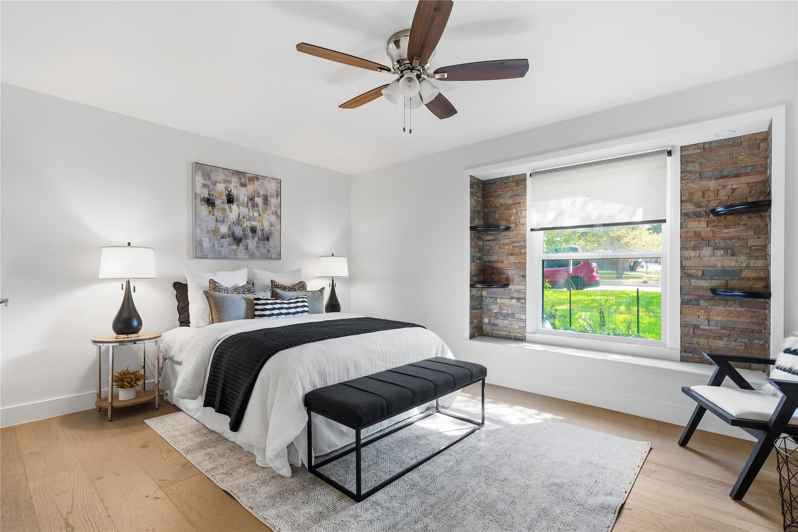
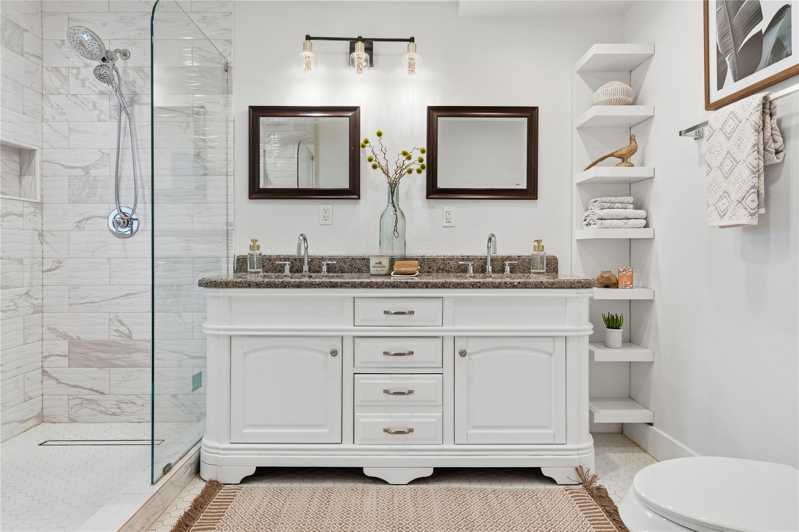
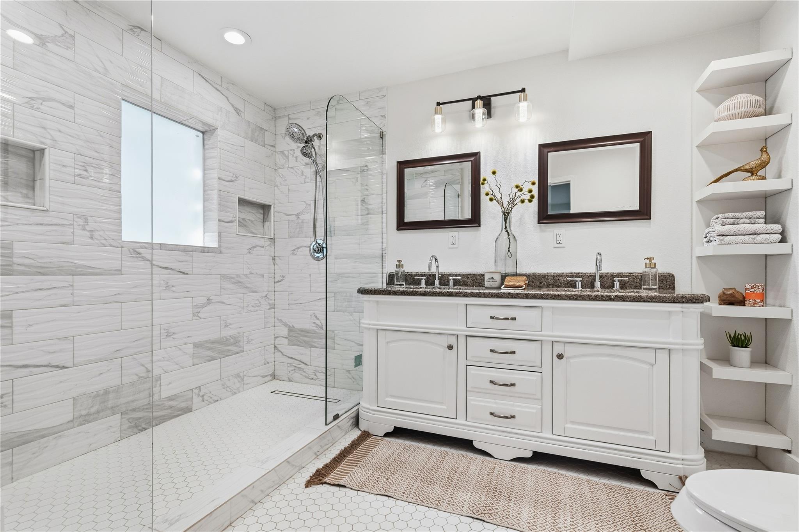
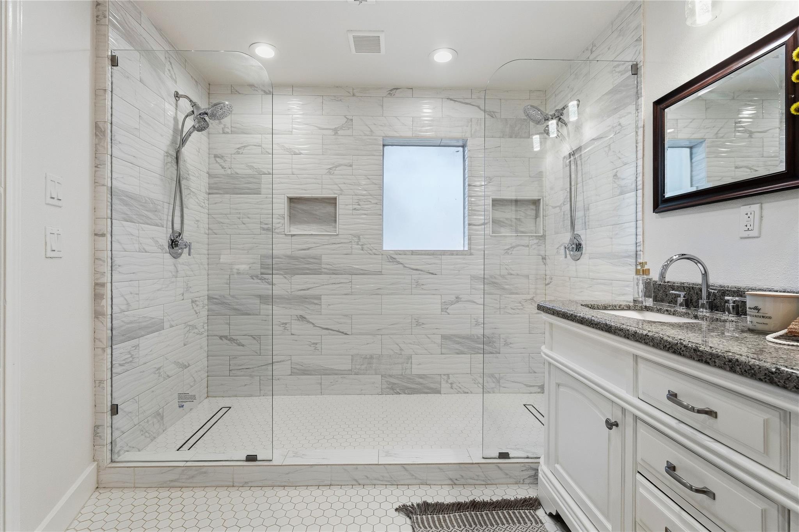
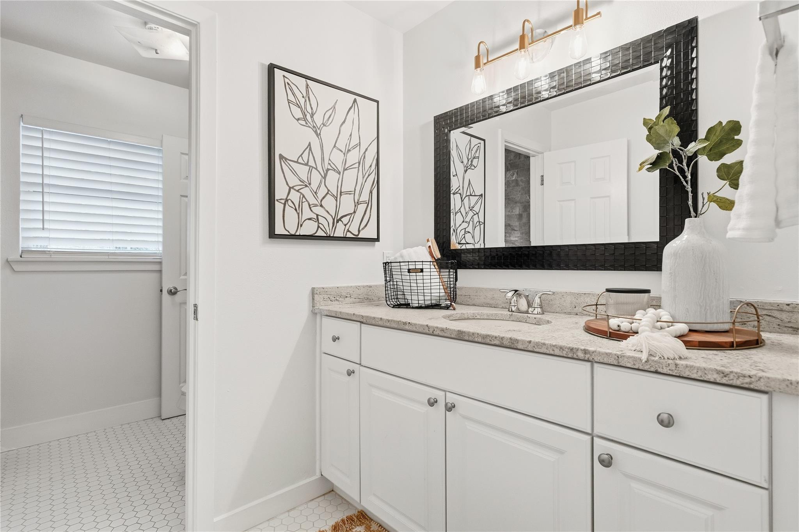
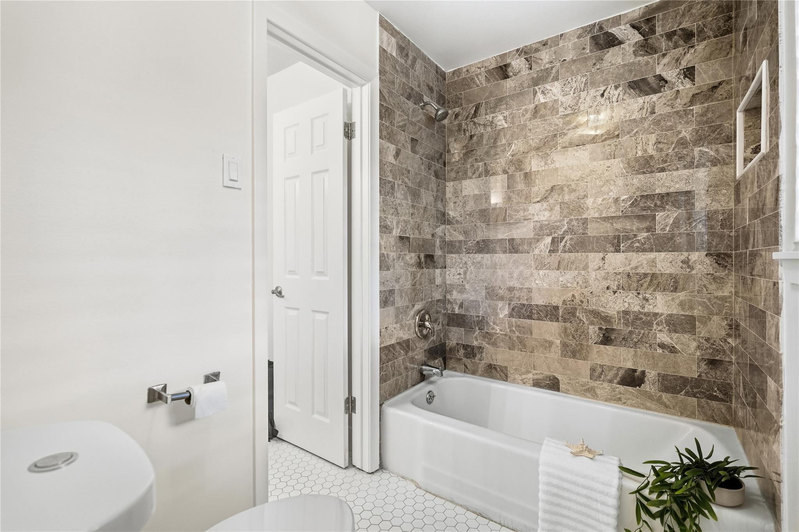
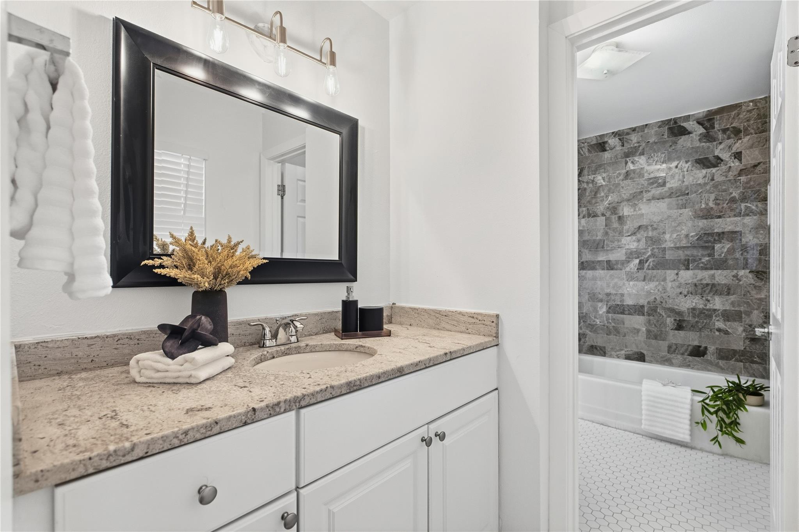
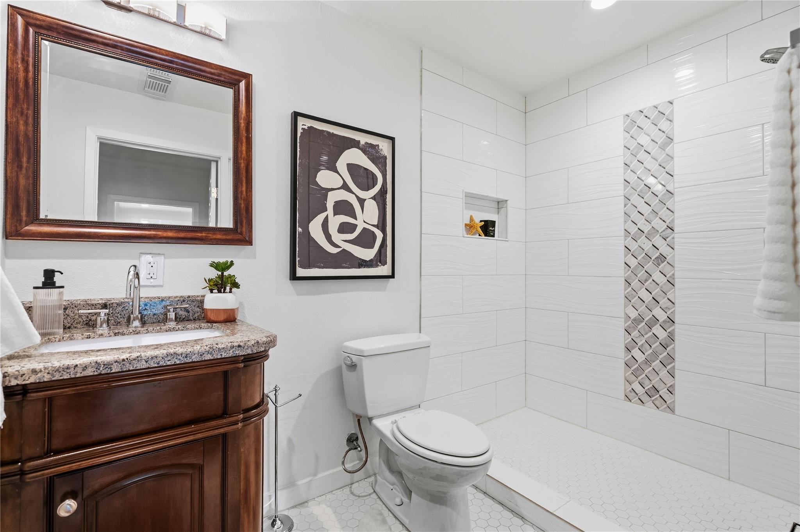
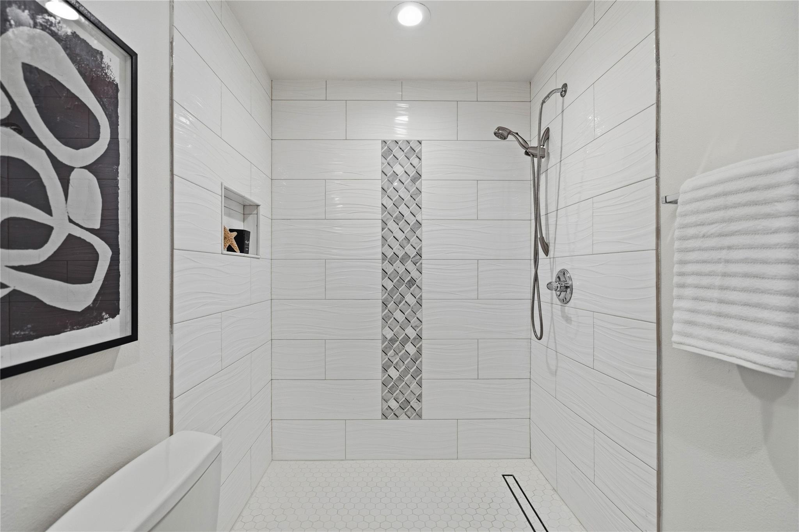
Two bedrooms share a Jack-and-Jill bath with separate sinks, while another bedroom is privately located on the opposite side of the home with a full bath. No garage; two driveways provide off-street parking.
Exceptional central Austin location with easy access to both north and south Mopac and less than five minutes from Hwy 360. Approximately 10 minutes to Downtown Austin and The Domain, with convenient access to 45th Street, Burnet Road, The Triangle, Northwest Hills, and major shopping, dining, and entertainment. The location provides easy connectivity to many of Austin's most popular areas while still offering a private greenbelt setting. Highly regarded schools and a low tax rate of approximately 1.8%.

Share Property

Location

5718 Highland Hills DR, Austin, TX 78731

Status

For Sale

Features & Amenities

Interior

  • total bedrooms4
  • Total bathrooms3
  • full bathrooms3
  • Flooring Tile, Wood
  • Fireplace Dining Room, Gas
  • APPLIANCES Built-In Oven(s), Dishwasher, Disposal, Exhaust Fan, Gas Cooktop, Gas Range, Microwave, Refrigerator, Washer/Dryer, Gas Water Heater
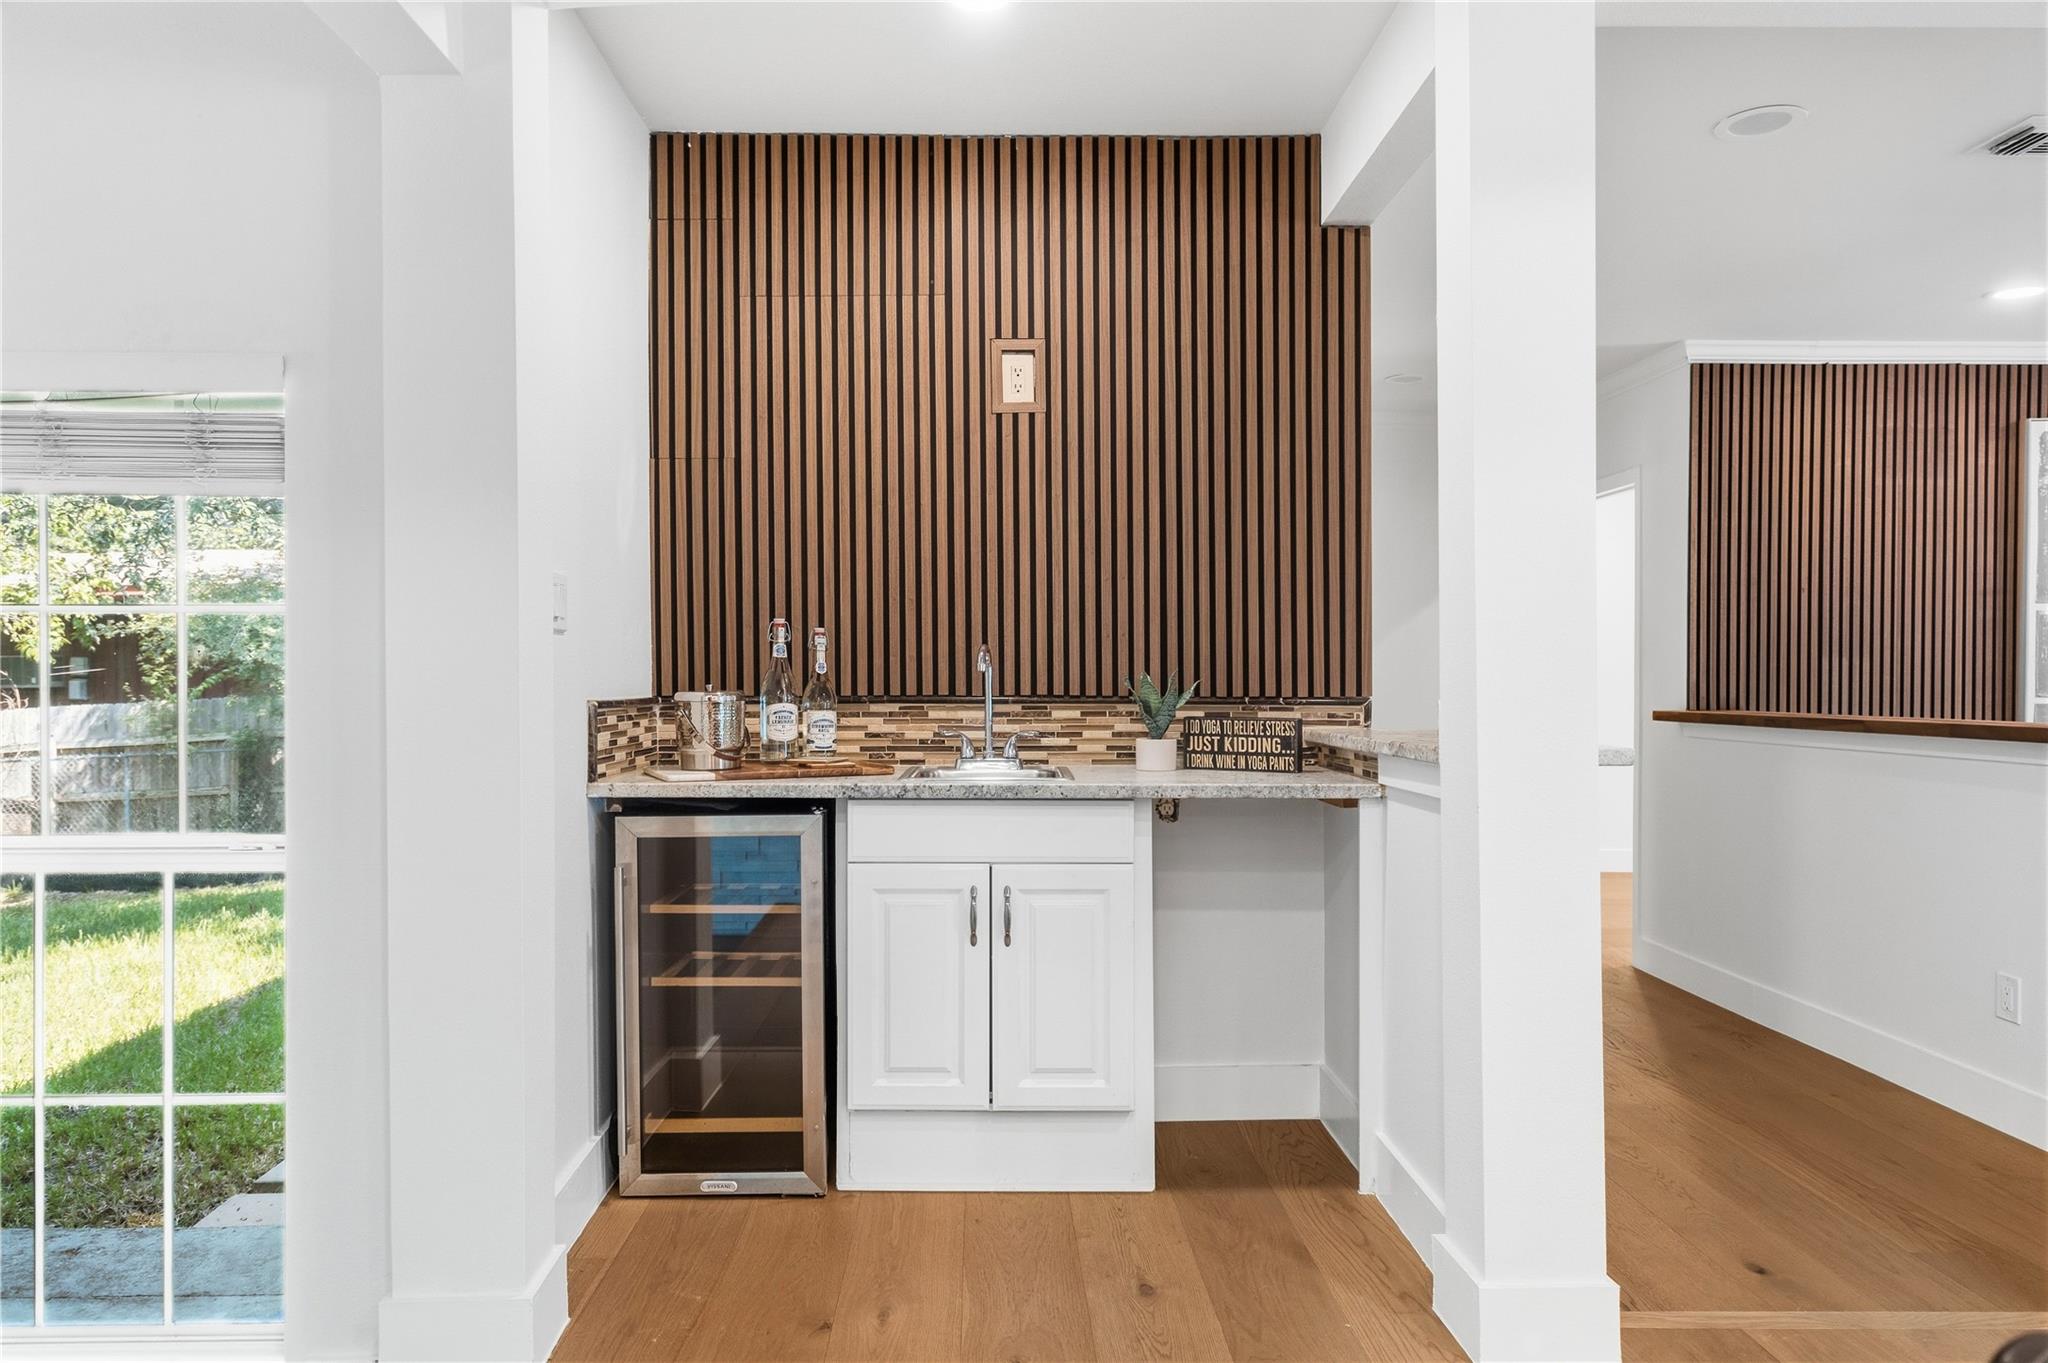
  • other interior Features Breakfast Bar, Ceiling Fan(s), Granite Counters, Multiple Dining Areas, Multiple Living Areas, Primary Bedroom on Main, Wet Bar

Area & Lot

  • Status For Sale
  • Living Area2,376 Sq.Ft.
  • Lot Area9,931.68 Sq.Ft.
  • MLS® ID2986990
  • TypeResidential
  • YEAR BUILT1958
  • Water FrontageNone
  • View DescriptionTrees/Woods
  • Elementary SchoolHighland Park
  • Middle SchoolLamar (Austin ISD)
  • High SchoolMcCallum
  • School DistrictAustin ISD

Exterior

  • STORIES1
  • water SourcePublic
  • utilitiesElectricity Available, Natural Gas Available, Sewer Connected, Underground Utilities
  • PoolNone
  • roofComposition, Shingle
  • lot featuresBack Yard, Corner Lot, Front Yard, Landscaped, Trees-Large (Over 40 Ft), Many Trees, Trees-Medium (20 Ft - 40 Ft), Views
  • parkingDriveway
  • HEAT TYPECentral, Natural Gas
  • AIR CONDITIONINGCentral Air, Electric
  • sewerPublic Sewer
  • SubstructureSlab
  • Disability FeaturesNone
  • security FeaturesCarbon Monoxide Detector(s), Smoke Detector(s)
  • other exterior FeaturesPrivate Yard

Financial

  • Sales Price$1,175,000
  • Real Estate Tax $22,189/yr
Atoosa Ponsford

Atoosa Ponsford

View Virtual Tour

Mortgage Calculator

Estimate your monthly mortgage payment, including the principal and interest, property taxes, and HOA. Adjust the values to generate a more accurate rate.

All estimates are provided for informational purposes only. Actual amounts may vary.
$0,000 Your Payment 20 15 65
$0,000 Your Payment

Get in Touch

At Moreland Properties, we don’t just sell properties; we build lasting relationships, support our agents, and contribute positively to the communities we serve. Join us in your real estate journey, where professionalism, integrity, and dedication converge to create exceptional experiences.
Follow Us on Instagram