6005 Bull Creek RD
6005 Bull Creek RD
6005 Bull Creek RD
6005 Bull Creek RD
6005 Bull Creek RD
6005 Bull Creek RD
6005 Bull Creek RD
6005 Bull Creek RD
6005 Bull Creek RD
6005 Bull Creek RD
6005 Bull Creek RD
6005 Bull Creek RD
6005 Bull Creek RD
6005 Bull Creek RD
6005 Bull Creek RD
6005 Bull Creek RD
6005 Bull Creek RD
6005 Bull Creek RD
6005 Bull Creek RD
6005 Bull Creek RD
6005 Bull Creek RD
6005 Bull Creek RD
6005 Bull Creek RD
6005 Bull Creek RD
6005 Bull Creek RD
6005 Bull Creek RD
6005 Bull Creek RD
6005 Bull Creek RD
6005 Bull Creek RD
6005 Bull Creek RD
6005 Bull Creek RD
6005 Bull Creek RD
SEE ALL PHOTOS
6005 Bull Creek RD
6005 Bull Creek RD
6005 Bull Creek RD
6005 Bull Creek RD
6005 Bull Creek RD
6005 Bull Creek RD
6005 Bull Creek RD
6005 Bull Creek RD
6005 Bull Creek RD
6005 Bull Creek RD
6005 Bull Creek RD
6005 Bull Creek RD
6005 Bull Creek RD
6005 Bull Creek RD
6005 Bull Creek RD
6005 Bull Creek RD
6005 Bull Creek RD
6005 Bull Creek RD
6005 Bull Creek RD
6005 Bull Creek RD
6005 Bull Creek RD
6005 Bull Creek RD
6005 Bull Creek RD
6005 Bull Creek RD
6005 Bull Creek RD
6005 Bull Creek RD
6005 Bull Creek RD
6005 Bull Creek RD
6005 Bull Creek RD
6005 Bull Creek RD
6005 Bull Creek RD
6005 Bull Creek RD
Sold

6005 Bull Creek RD

6005 Bull Creek RD, Austin, TX 78757

Price Upon Request

6005 Bull Creek RD

4 Beds 4 Baths 4,201 Sq.Ft. 10,659.13 Sq.Ft.

Description

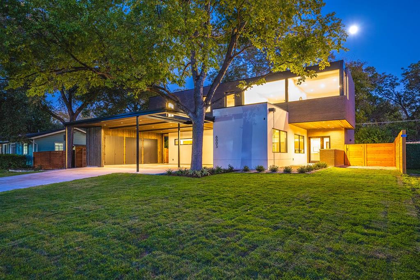
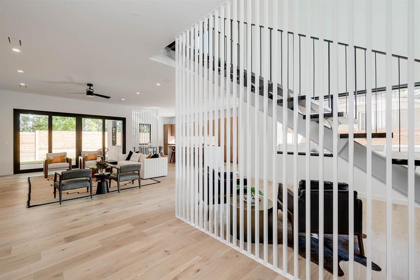
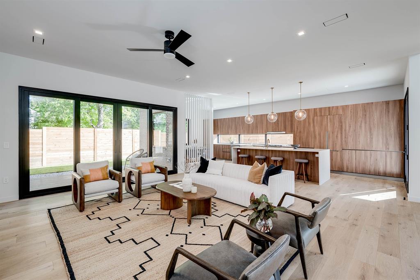
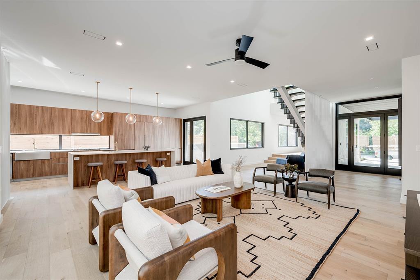
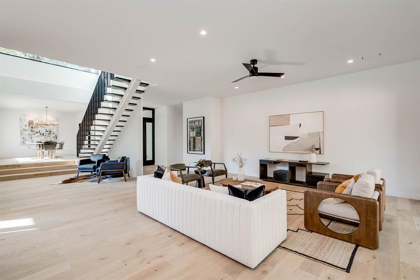
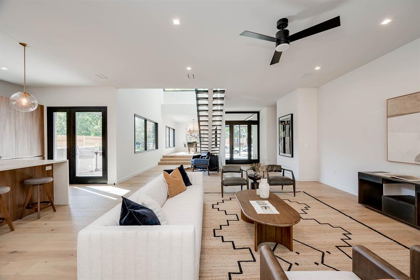
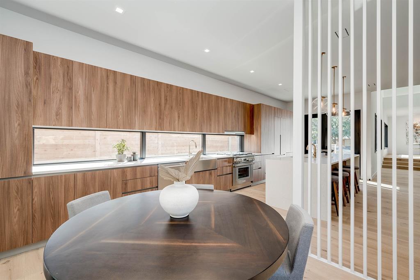
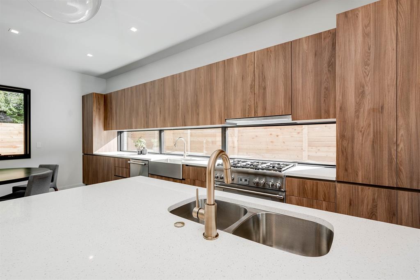
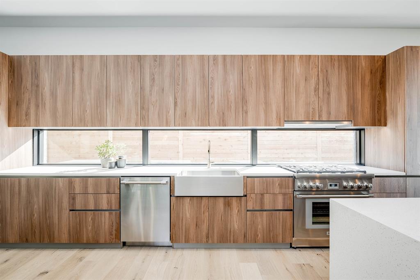
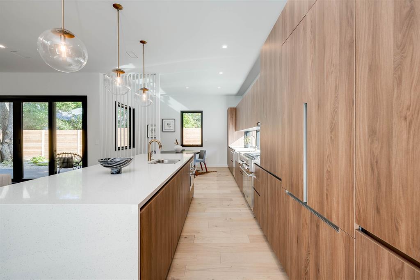
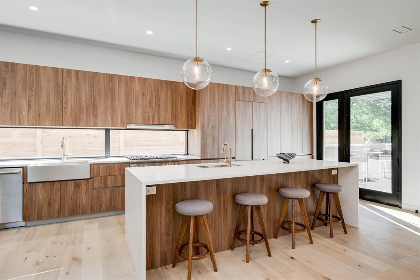
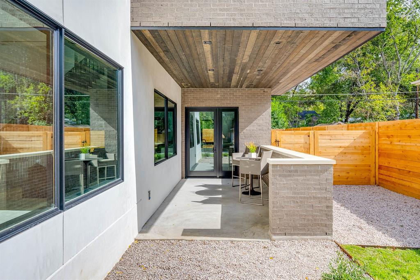
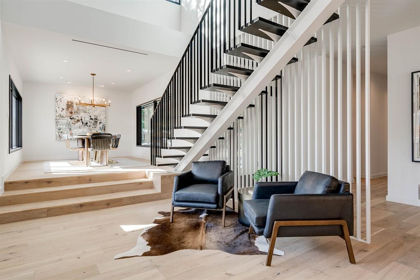
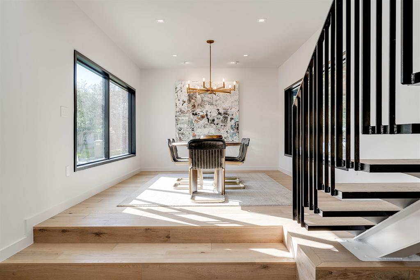
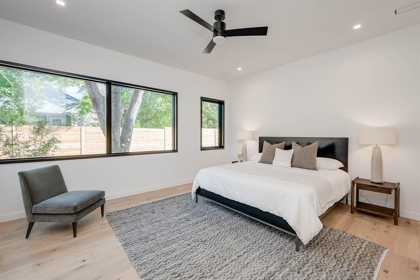
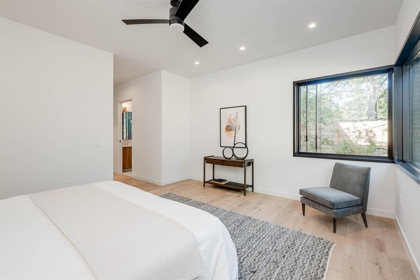
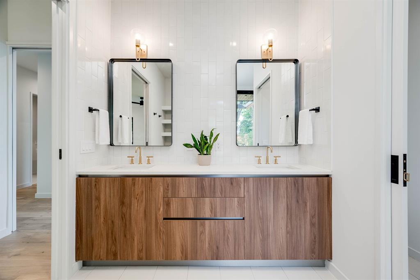
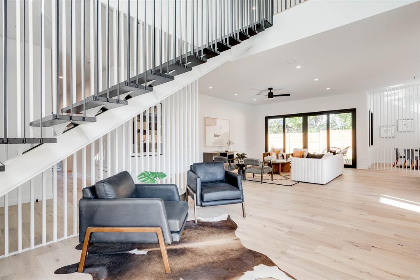
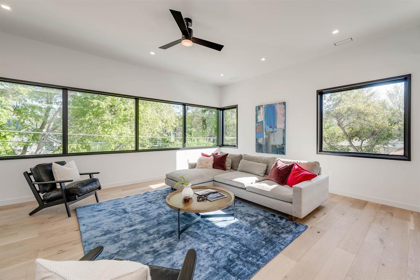
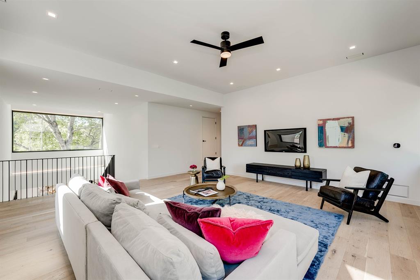
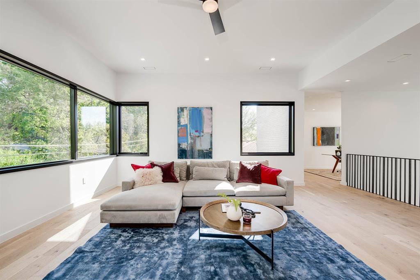
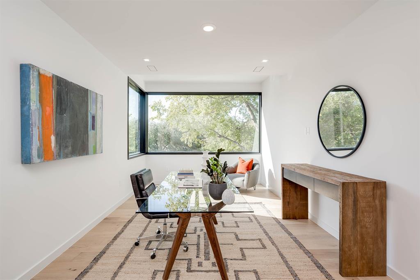
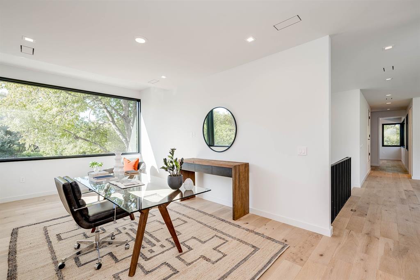
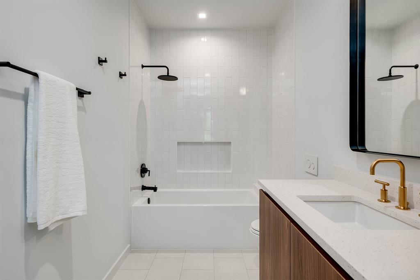
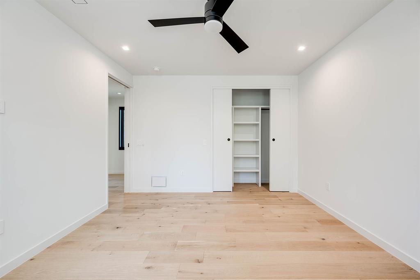
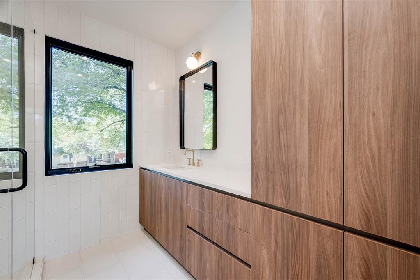
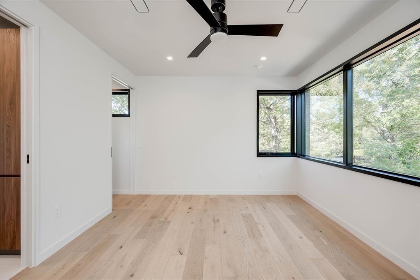
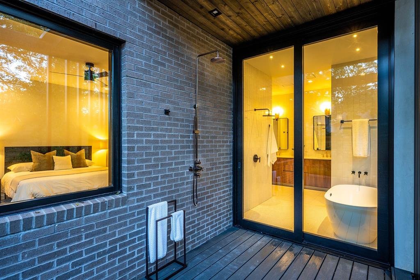
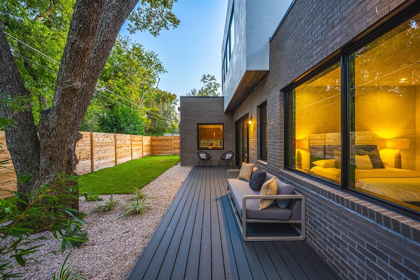
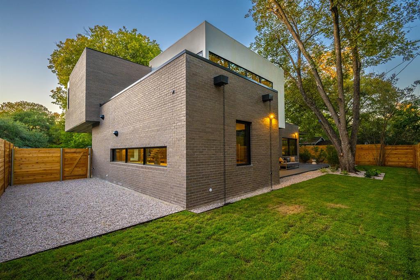
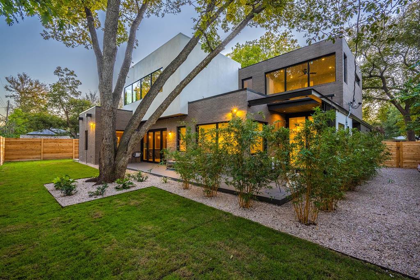
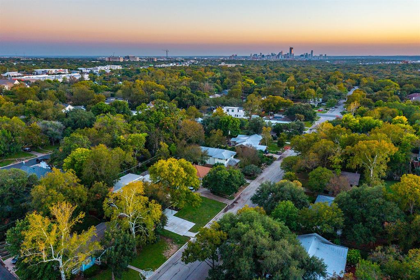
Modern New Construction in Allandale. A contemporary gem in Allandale, this new construction home designed by Mark Odom Studio is an architectural beauty with a neutral palette exuding from every detail. Boasting three bedrooms plus a study that could be converted to a fourth bedroom, and three and a half bathrooms, light pours inside through large windows that amplify the gorgeous earth tones throughout. Upon entering the residence, you are greeted by stunning hardwood floors and an expansive open-concept kitchen, living, and dining area with 10' ceilings. Retractable glass doors lead to the meticulously designed yard for an exceptional indoor and outdoor living experience. The state-of-the-art kitchen is outfitted with high-end stainless-steel appliances, beautiful wood cabinetry, and an oversized center island. This space also features a formal dining area complemented by the statement modern staircase--a work of art. Relax in the spacious primary suite with a walk-in closet and a spa-like bathroom with dual sinks, a soaking tub, and an indoor and outdoor shower. The perfect office or gym space that could be converted to a fourth bedroom is down the hall. This level also offers two en suite guest bedrooms. The backyard has a mature tree for shade and new green grass, landscaping, and a privacy fence. Dine al fresco on the large patio with space for an outdoor kitchen. The home was thoughtfully built to last for generations and was brought to life by Citadel Developments. With methodical details including six-foot beams, an upgraded foundation and +/- $100,000 structural steel package, no detail was left behind during the build. This home is minutes from incredible dining options on Burnet Road and less than 6 miles from downtown Austin, the Arboretum, and the Domain, with convenient access to MoPac for a quick commute. *Seller financing available, subject to credit and other approval. Inquire with listing agent for application process and terms. BullCreekRoad.com

Share Property

Location

6005 Bull Creek RD, Austin, TX 78757

Status

Sold

Date Sold

April 5, 2024

Features & Amenities

Interior

  • total bedrooms4
  • Total bathrooms4
  • full bathrooms3
  • half bathroom1
  • Flooring No Carpet, Wood, See Remarks
  • APPLIANCES Dishwasher, Disposal
  • other interior Features High Ceilings, Eat-in Kitchen, Multiple Dining Areas, Multiple Living Areas, Open Floorplan, Walk-In Closet(s)

Area & Lot

  • Status Sold
  • Living Area4,201 Sq.Ft.
  • Lot Area10,659.13 Sq.Ft.
  • MLS® ID4017441
  • TypeResidential
  • YEAR BUILT2022
  • Water FrontageDry/Seasonal
  • View DescriptionNone
  • Elementary SchoolGullett
  • Middle SchoolLamar (Austin ISD)
  • High SchoolMcCallum
  • School DistrictAustin ISD

Exterior

  • STORIES2
  • water SourcePublic
  • utilitiesElectricity Connected, Natural Gas Connected, Sewer Connected, Water Connected
  • PoolNone
  • roofMetal
  • lot featuresFront Yard, Gentle Sloping
  • parkingCarport
  • HEAT TYPECentral
  • AIR CONDITIONINGCentral Air
  • sewerPublic Sewer
  • SubstructureSlab
  • Disability FeaturesNone
  • security FeaturesFire Alarm
  • other exterior FeaturesNo Exterior Steps

Financial

  • Price Upon Request
Andrew Ware

Andrew Ware

View Virtual Tour

Get in Touch

At Moreland Properties, we don’t just sell properties; we build lasting relationships, support our agents, and contribute positively to the communities we serve. Join us in your real estate journey, where professionalism, integrity, and dedication converge to create exceptional experiences.
Follow Us on Instagram