Leave a Message

Thank you for your message. We will be in touch with you shortly.

602 S Pierce ST
602 S Pierce ST
602 S Pierce ST
602 S Pierce ST
602 S Pierce ST
602 S Pierce ST
602 S Pierce ST
602 S Pierce ST
602 S Pierce ST
602 S Pierce ST
602 S Pierce ST
602 S Pierce ST
602 S Pierce ST
602 S Pierce ST
602 S Pierce ST
602 S Pierce ST
602 S Pierce ST
602 S Pierce ST
602 S Pierce ST
602 S Pierce ST
602 S Pierce ST
602 S Pierce ST
602 S Pierce ST
602 S Pierce ST
602 S Pierce ST
602 S Pierce ST
602 S Pierce ST
602 S Pierce ST
SEE ALL PHOTOS
602 S Pierce ST
602 S Pierce ST
602 S Pierce ST
602 S Pierce ST
602 S Pierce ST
602 S Pierce ST
602 S Pierce ST
602 S Pierce ST
602 S Pierce ST
602 S Pierce ST
602 S Pierce ST
602 S Pierce ST
602 S Pierce ST
602 S Pierce ST
602 S Pierce ST
602 S Pierce ST
602 S Pierce ST
602 S Pierce ST
602 S Pierce ST
602 S Pierce ST
602 S Pierce ST
602 S Pierce ST
602 S Pierce ST
602 S Pierce ST
602 S Pierce ST
602 S Pierce ST
602 S Pierce ST
602 S Pierce ST
For Sale

602 S Pierce ST

602 S Pierce ST, Burnet, TX 78611

$267,500
$267,500

602 S Pierce ST

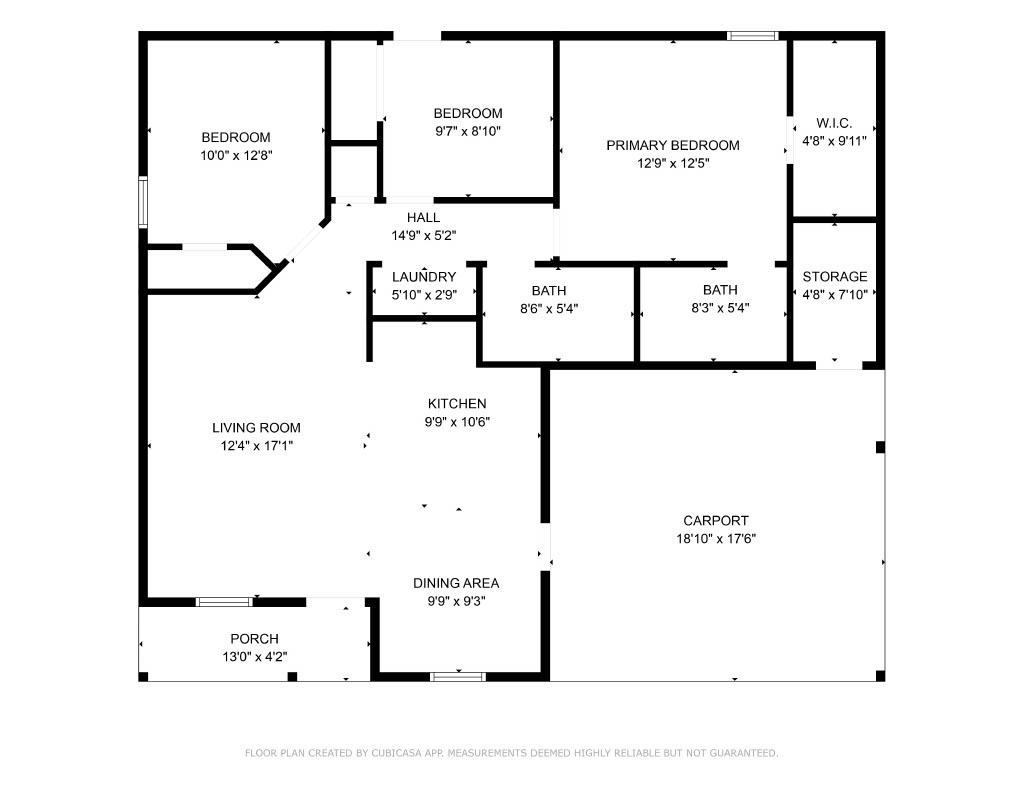
3 Beds 2 Baths 1,120 Sq.Ft. 3,963.96 Sq.Ft.

Description

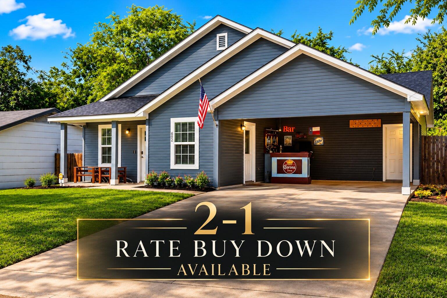
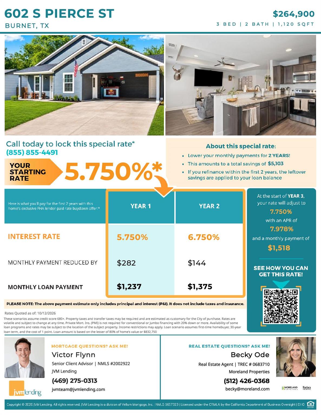
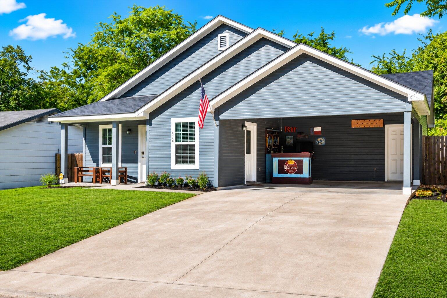
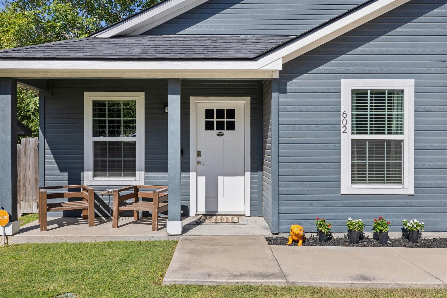
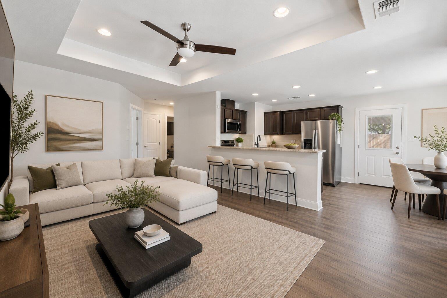
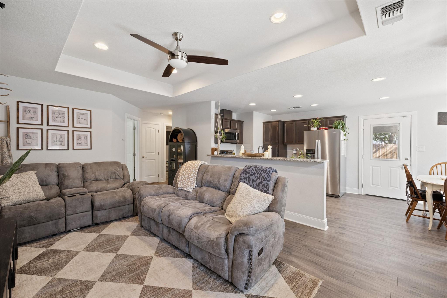
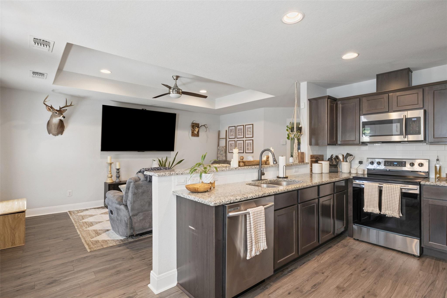
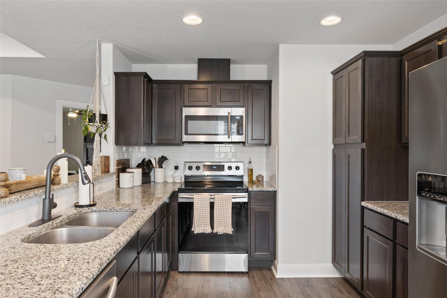
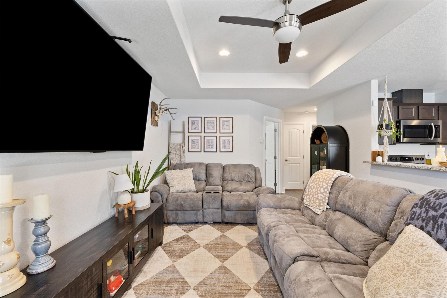
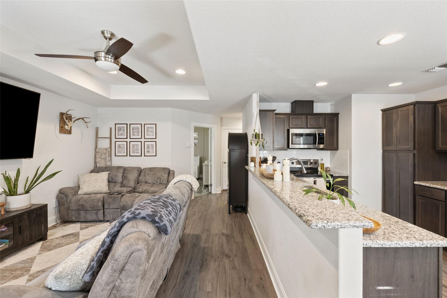
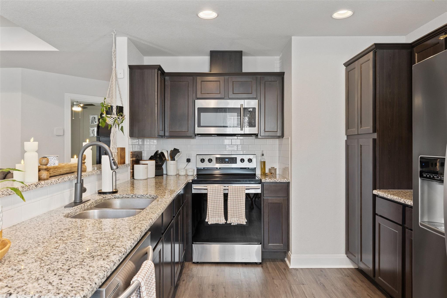
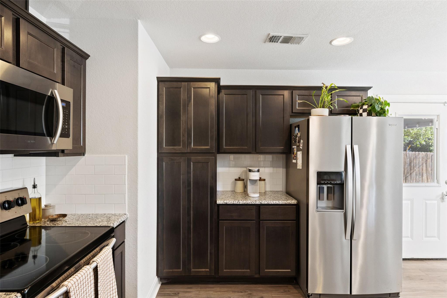
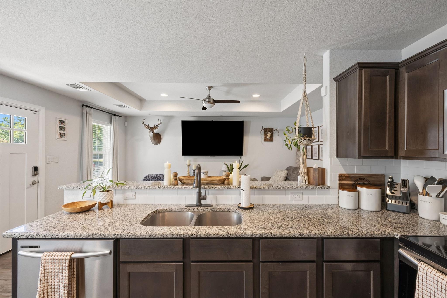
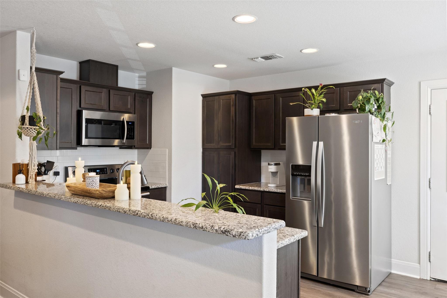
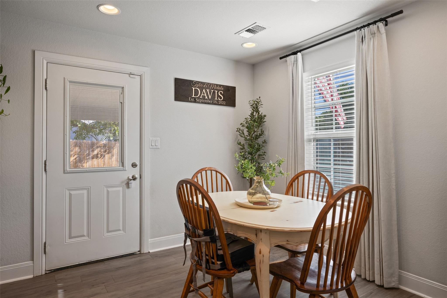
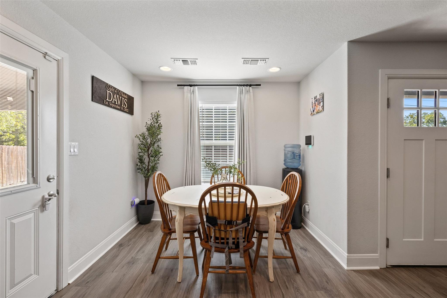
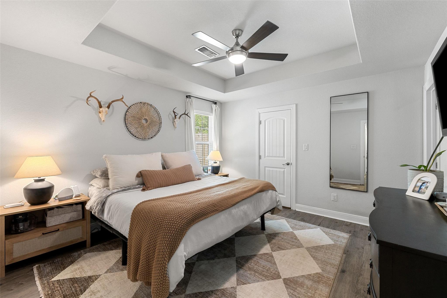
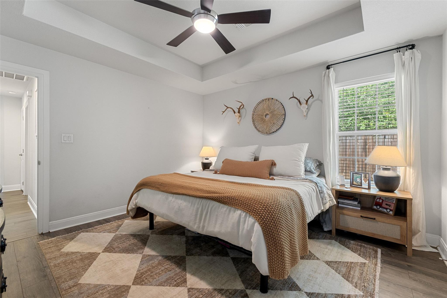
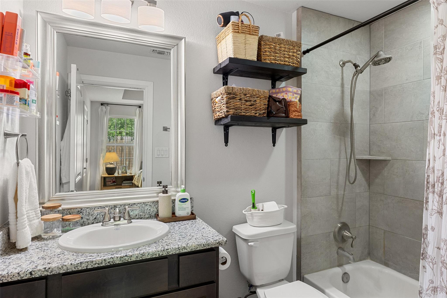
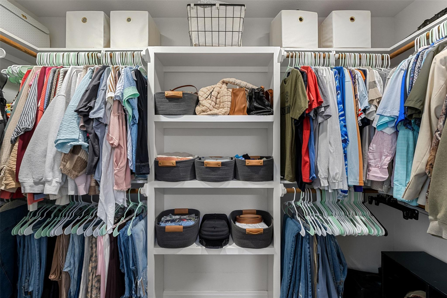
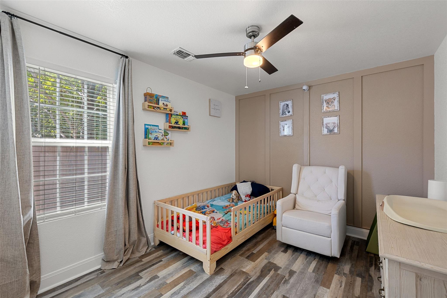
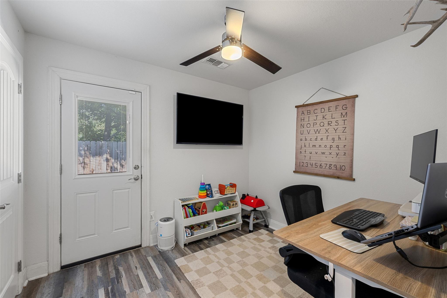
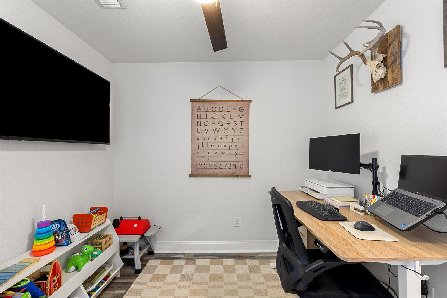
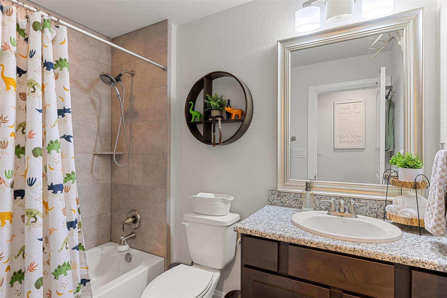
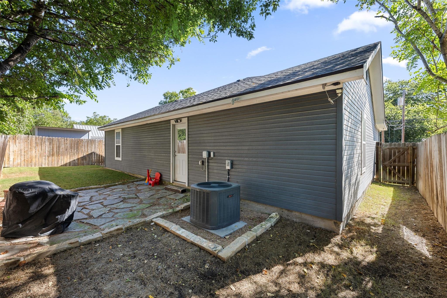
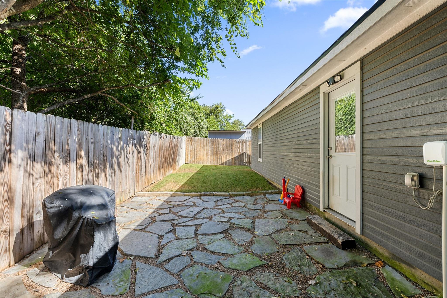
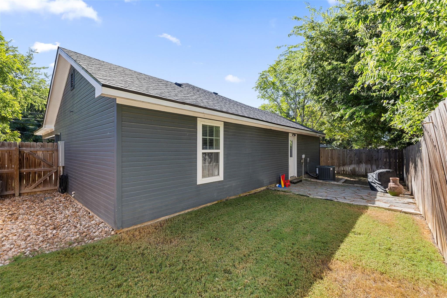
Modern comfort, a fantastic location, and exceptional buyer incentives! Built in 2019, this move-in ready single-story home offers 3 bedrooms, 2 baths, an open-concept floor plan, and durable wood-look luxury vinyl flooring throughout. The kitchen features granite countertops, stainless steel appliances, and a dining area that flows seamlessly into the living space. The private primary suite includes a tray ceiling, granite vanity, and spacious walk-in closet. Outside, enjoy a fully fenced backyard with brand-new sod, perfect for pets, entertaining, or relaxing. Best of all, there's NO HOA, and Burnet Town Square is just a 3-minute walk away, offering convenient access to shopping, dining, and community events. Buyer incentives include a 3.375% FHA assumable loan, also, our preferred lender is offering a 1% closing cost concession. Contact the listing agent for details; the preferred lender incentive is separate from the assumable loan.
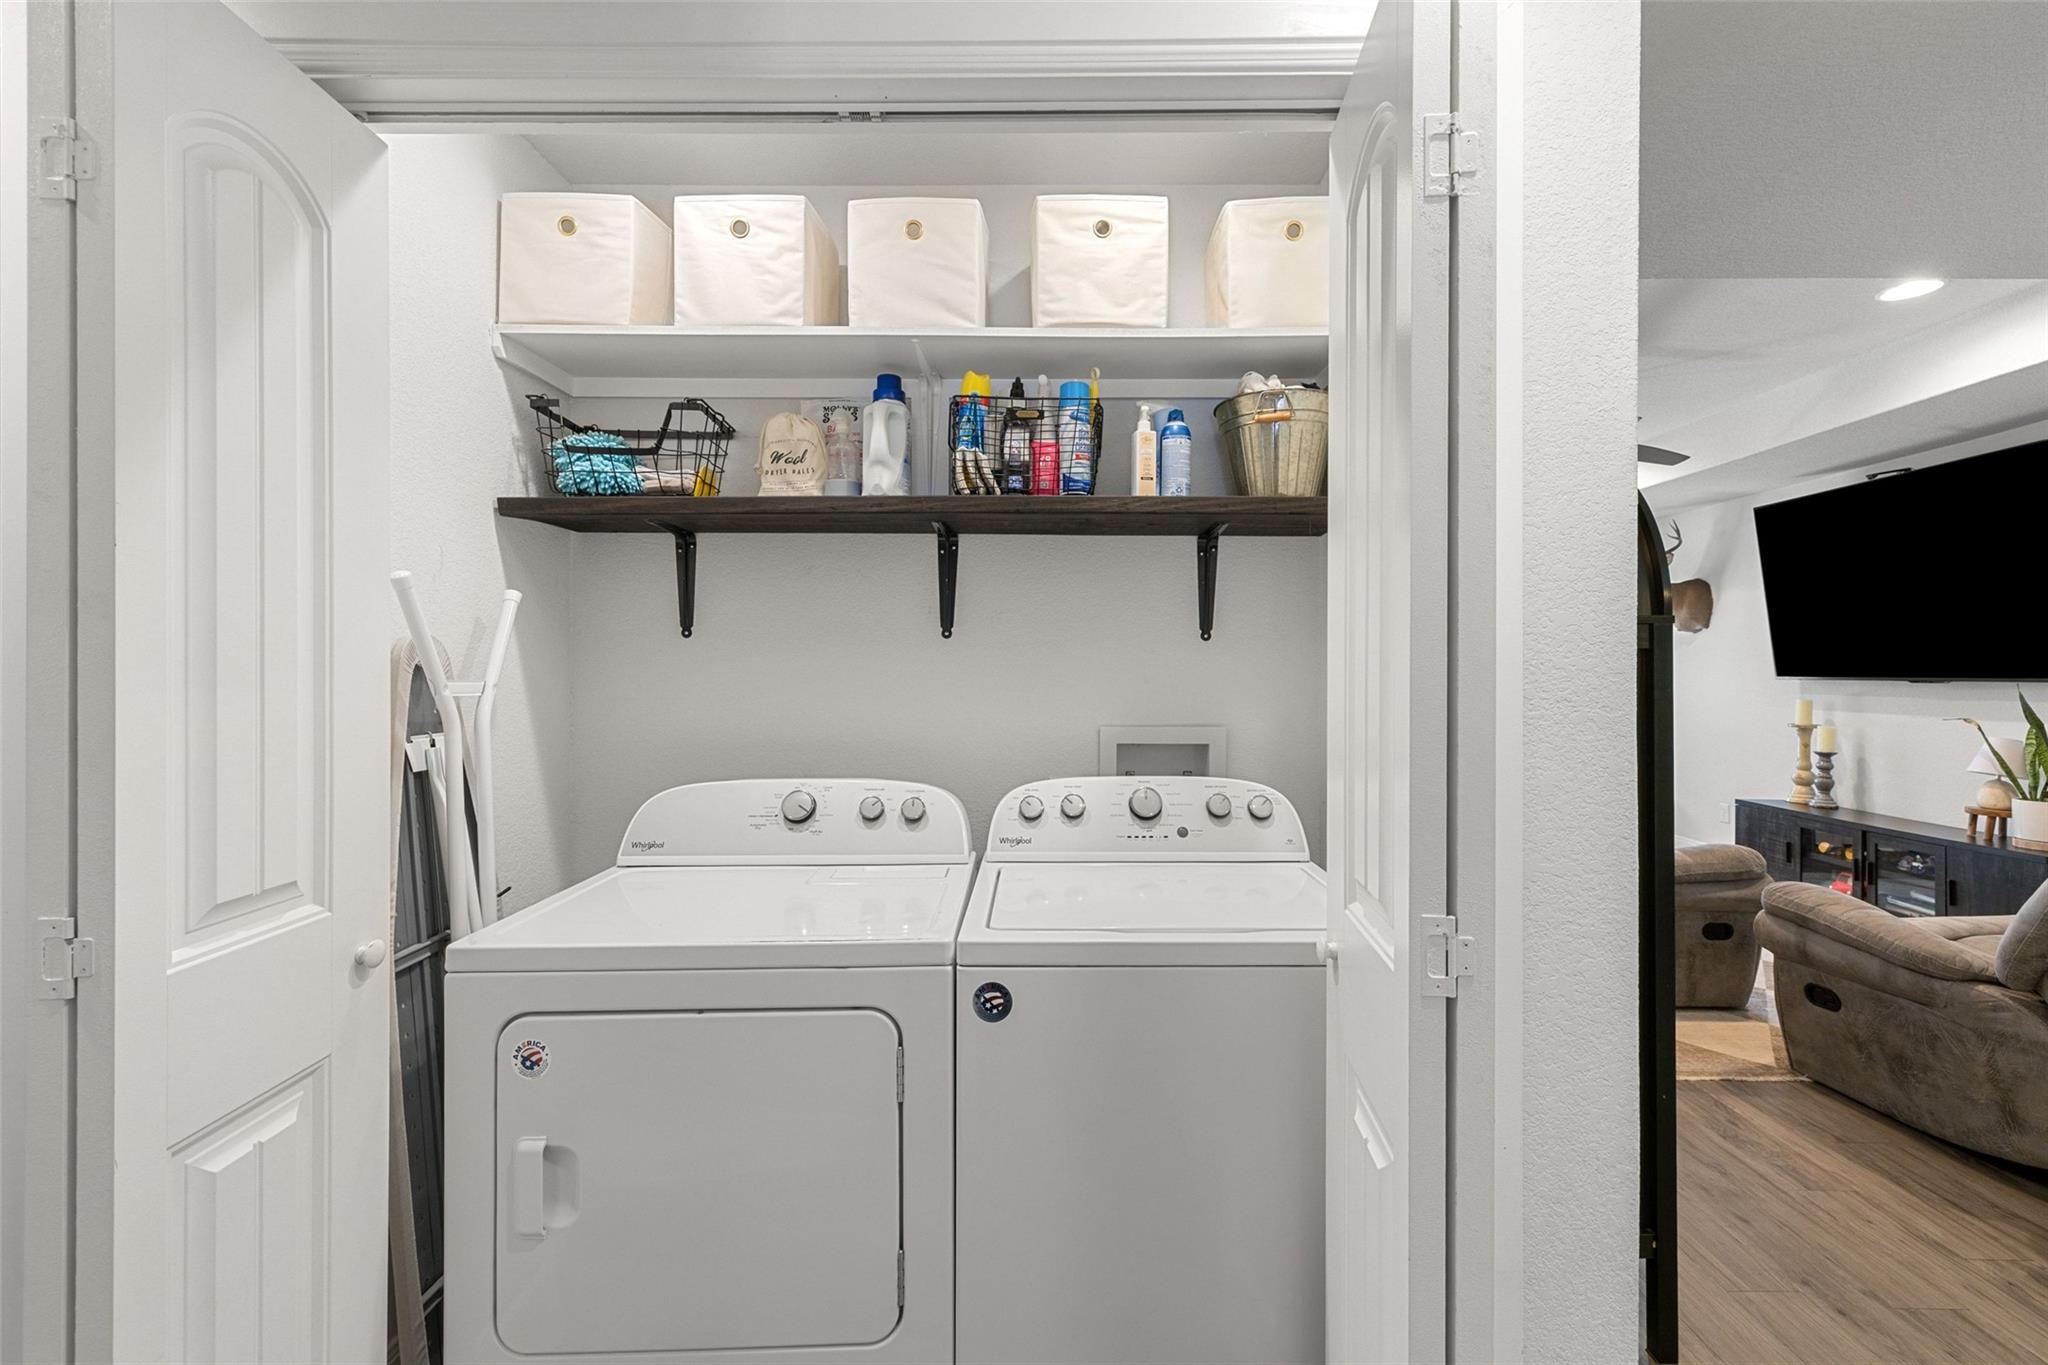
*Washer/Dryer & Refrigerator Convey with the Sale

Share Property

Location

602 S Pierce ST, Burnet, TX 78611

Status

For Sale

Features & Amenities

Interior

  • total bedrooms3
  • Total bathrooms2
  • full bathrooms2
  • Flooring No Carpet
  • APPLIANCES Dishwasher, Disposal, Gas Range, Microwave, Oven, Refrigerator
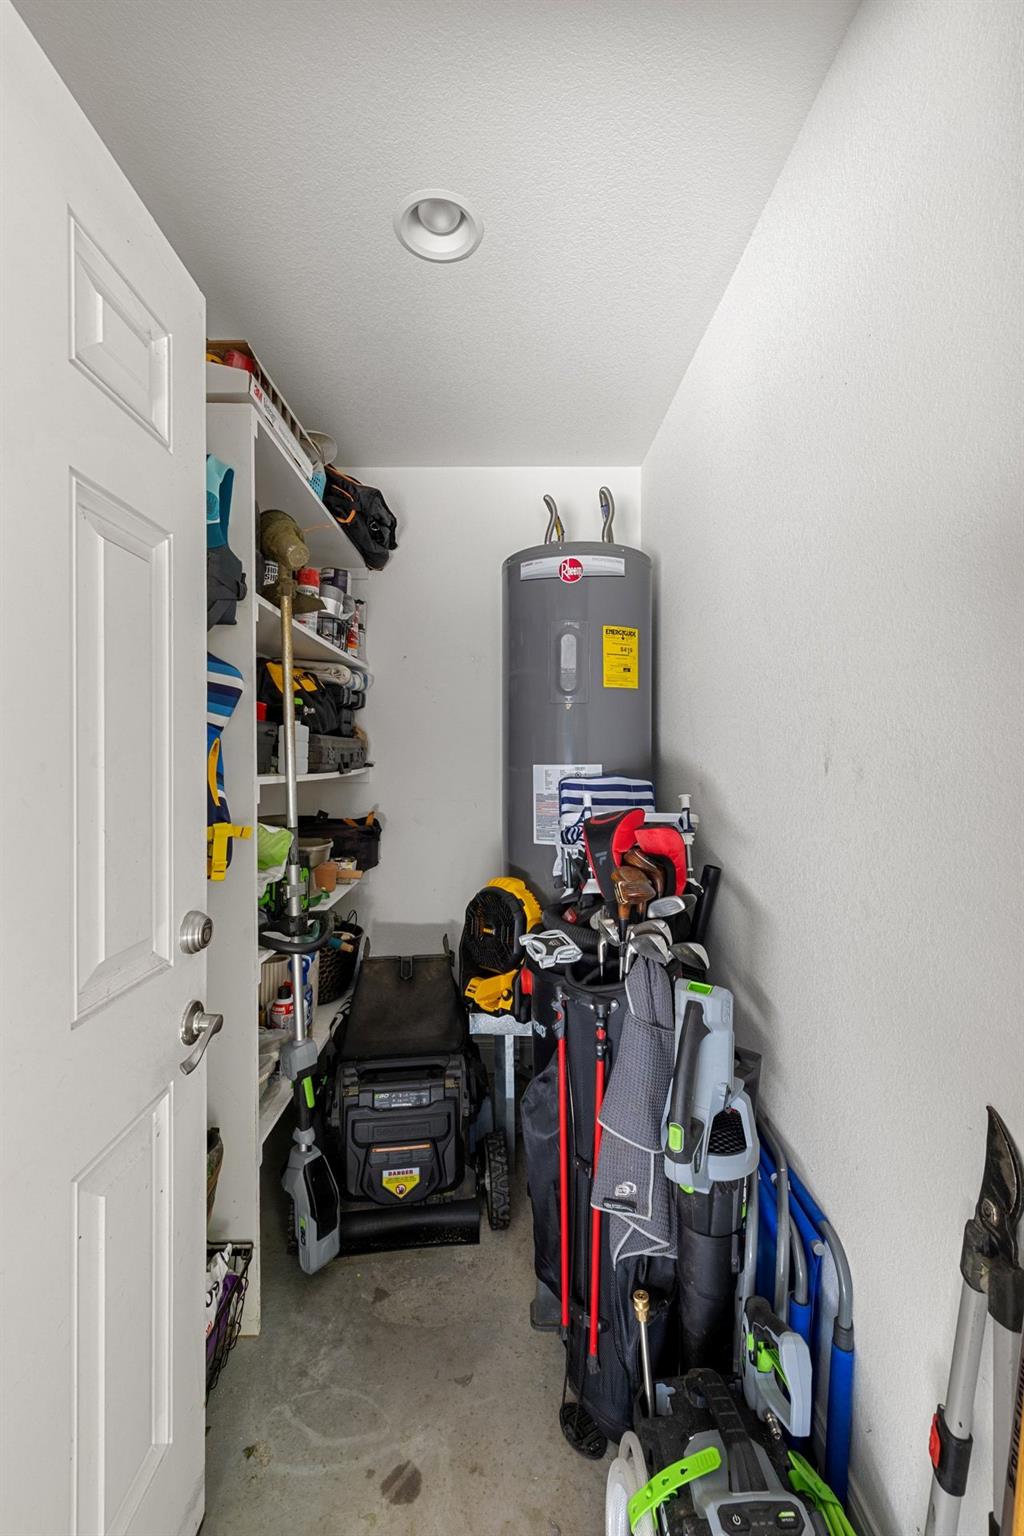
  • other interior Features Breakfast Bar, Built-in Features, Ceiling Fan(s), Tray Ceiling(s), Granite Counters, Eat-in Kitchen, No Interior Steps, Open Floorplan, Primary Bedroom on Main, Storage, Walk-In Closet(s)

Area & Lot

  • Status For Sale
  • Living Area1,120 Sq.Ft.
  • Lot Area3,963.96 Sq.Ft.
  • MLS® ID2681214
  • TypeResidential
  • YEAR BUILT2019
  • Water FrontageNone
  • View DescriptionNeighborhood
  • Elementary SchoolRJ Richey
  • Middle SchoolBurnet (Burnet ISD)
  • High SchoolBurnet
  • School DistrictBurnetCONSISD

Exterior

  • STORIES1
  • water SourcePublic
  • utilitiesNatural Gas Connected, Underground Utilities
  • PoolNone
  • roofComposition
  • lot featuresBack Yard
  • parkingAttached Carport
  • HEAT TYPECentral
  • AIR CONDITIONINGCentral Air
  • sewerPublic Sewer
  • SubstructureSlab
  • Disability FeaturesNone
  • security FeaturesFire Alarm, Security System Owned
  • other exterior FeaturesPrivate Yard

Financial

  • Sales Price$267,500
  • Real Estate Tax $4,276/yr
Becky Ode

Becky Ode

Mortgage Calculator

Estimate your monthly mortgage payment, including the principal and interest, property taxes, and HOA. Adjust the values to generate a more accurate rate.

All estimates are provided for informational purposes only. Actual amounts may vary.
$0,000 Your Payment 20 15 65
$0,000 Your Payment

Get in Touch

At Moreland Properties, we don’t just sell properties; we build lasting relationships, support our agents, and contribute positively to the communities we serve. Join us in your real estate journey, where professionalism, integrity, and dedication converge to create exceptional experiences.
Follow Us on Instagram