606 Josephine ST
606 Josephine ST
606 Josephine ST
606 Josephine ST
606 Josephine ST
606 Josephine ST
606 Josephine ST
606 Josephine ST
606 Josephine ST
606 Josephine ST
606 Josephine ST
606 Josephine ST
606 Josephine ST
606 Josephine ST
606 Josephine ST
606 Josephine ST
606 Josephine ST
606 Josephine ST
606 Josephine ST
606 Josephine ST
606 Josephine ST
606 Josephine ST
606 Josephine ST
606 Josephine ST
606 Josephine ST
606 Josephine ST
606 Josephine ST
606 Josephine ST
606 Josephine ST
606 Josephine ST
606 Josephine ST
606 Josephine ST
606 Josephine ST
606 Josephine ST
606 Josephine ST
606 Josephine ST
606 Josephine ST
SEE ALL PHOTOS
606 Josephine ST
606 Josephine ST
606 Josephine ST
606 Josephine ST
606 Josephine ST
606 Josephine ST
606 Josephine ST
606 Josephine ST
606 Josephine ST
606 Josephine ST
606 Josephine ST
606 Josephine ST
606 Josephine ST
606 Josephine ST
606 Josephine ST
606 Josephine ST
606 Josephine ST
606 Josephine ST
606 Josephine ST
606 Josephine ST
606 Josephine ST
606 Josephine ST
606 Josephine ST
606 Josephine ST
606 Josephine ST
606 Josephine ST
606 Josephine ST
606 Josephine ST
606 Josephine ST
606 Josephine ST
606 Josephine ST
606 Josephine ST
606 Josephine ST
606 Josephine ST
606 Josephine ST
606 Josephine ST
606 Josephine ST
For Sale

606 Josephine ST

606 Josephine ST, Austin, TX 78704

$2,250,000
$2,250,000

606 Josephine ST

4 Beds 3 Baths 2,483 Sq.Ft. 7,100.28 Sq.Ft.

Open House

10/23/2026 9:00AM - 11:30AM CDT

Description

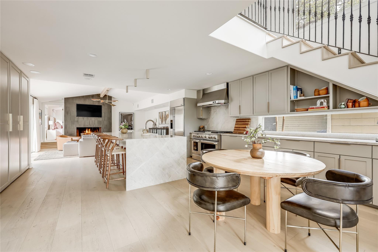
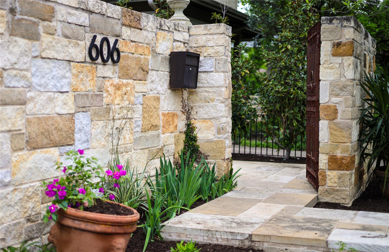
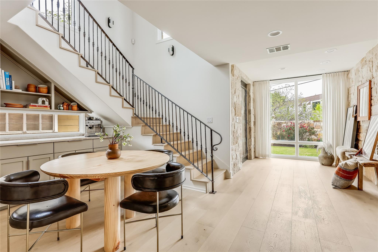
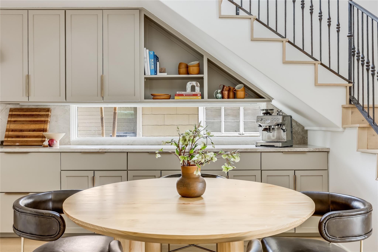
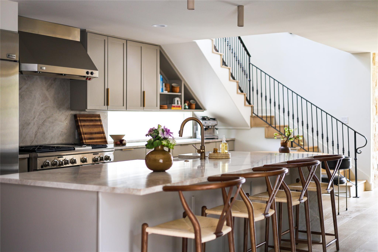
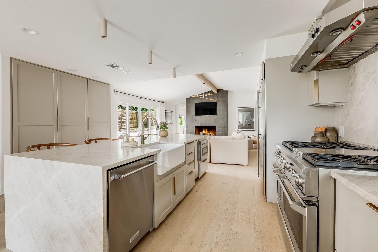
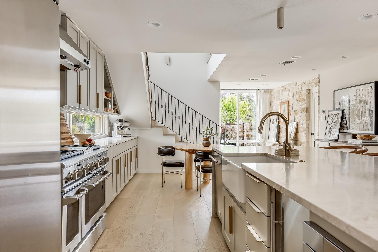
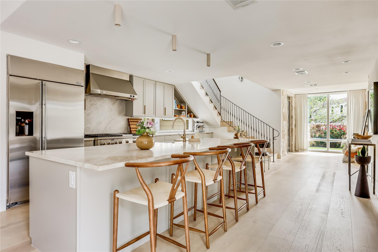
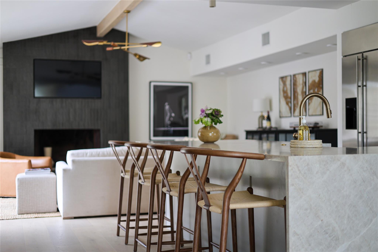
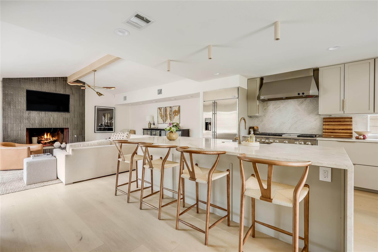
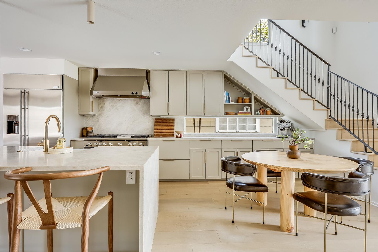
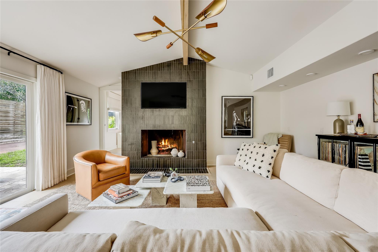
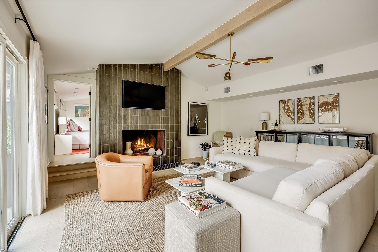
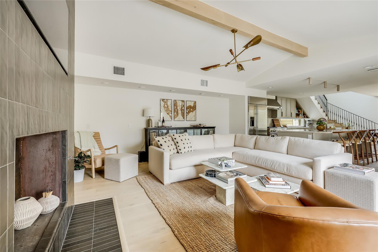
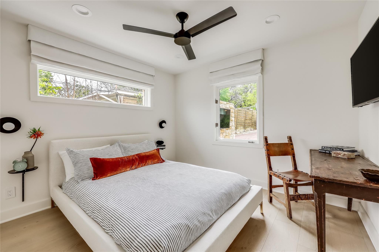
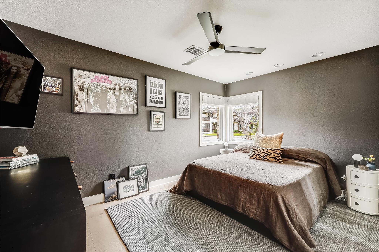
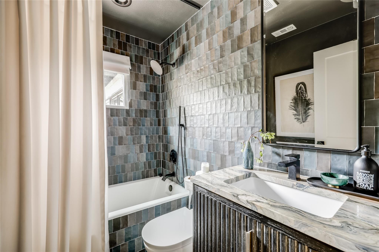
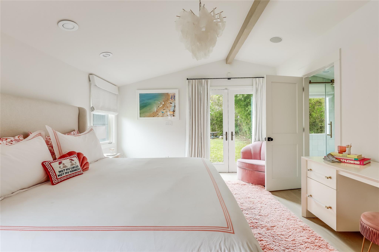
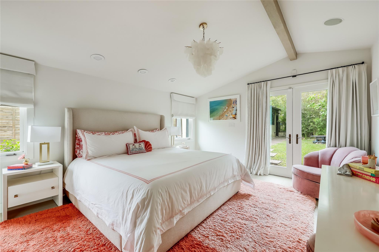
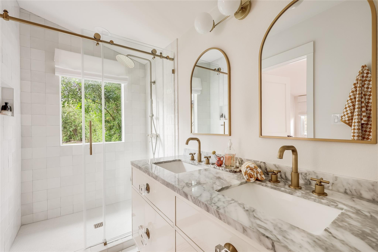
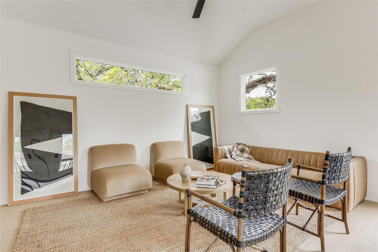
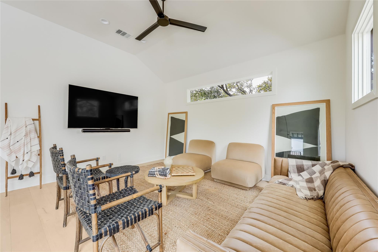
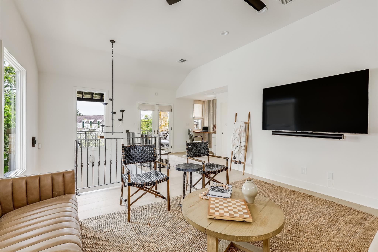
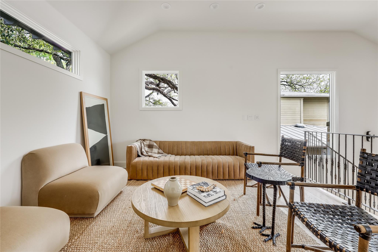
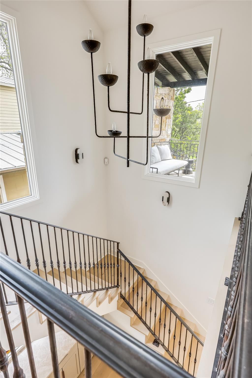
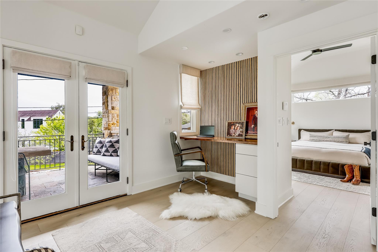
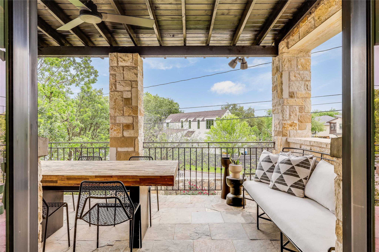
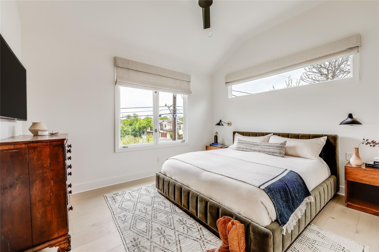
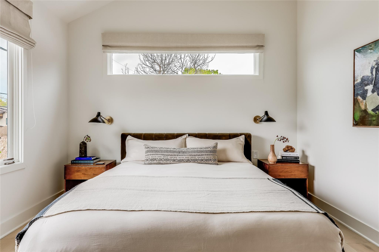
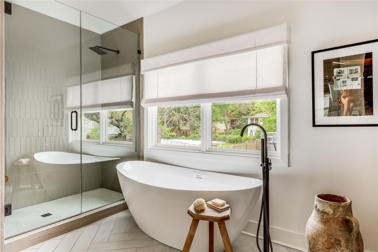
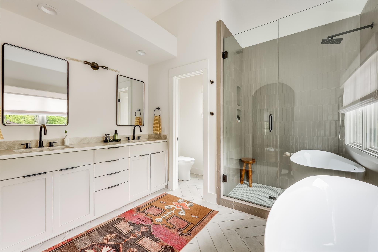
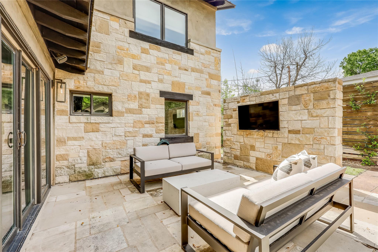
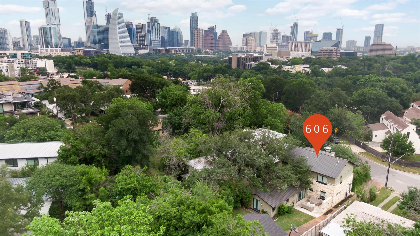
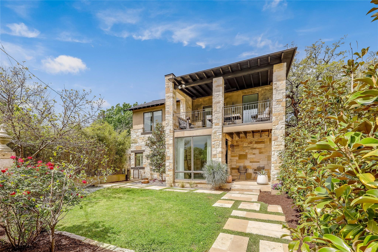
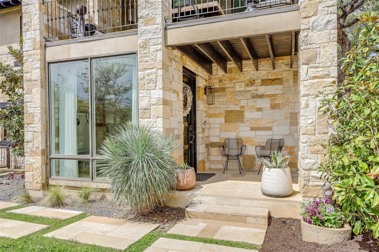
Step into luxury living in the heart of Austin's coveted Zilker neighborhood. Offering an unparalleled blend of comfort and convenience, every detail is meticulously selected. Steps away from South Lamar's vibrant scene, the serene waters of Barton Springs, and Zilker Park. Every inch of this home has been curated with high-end finishes, from the wide plank white oak floors to the custom recessed lighting that illuminates the expansive kitchen and living areas. Equipped with top-of-the-line appliances, a taj mahal waterfall quartzite island, and abundant storage, the kitchen is a haven for culinary enthusiasts. Cozy up next to the floor-to-ceiling wood-burning tile fireplace located in the living room, open to the kitchen. Discover a secondary master suite on the main level, complete with access to the backyard oasis and a luxurious en-suite bathroom. Two additional bedrooms on the first floor offer ample space and natural light. Ascend the hardwood stairs to a secondary living area, boasting panoramic views of the downtown skyline and a wet bar for effortless entertaining. The primary suite awaits with soaring ceilings, an oversized marble bath, and a custom closet for optimal organization. Outside, enjoy a courtyard style patio, offering a serene escape from the bustling city. An oversized garage and ample driveway provide parking for car enthusiasts and hobbyists alike. Don't miss the chance to own this Zilker showpiece offering unparalleled luxury and convenience in an unbeatable location.

Share Property

Location

606 Josephine ST, Austin, TX 78704

Status

For Sale

Features & Amenities

Interior

  • total bedrooms4
  • Total bathrooms3
  • full bathrooms3
  • Flooring Tile, Wood
  • Fireplace Family Room, Wood Burning
  • APPLIANCES Gas Range
  • other interior Features 2 Primary Suites, Multiple Living Areas, Open Floorplan

Area & Lot

  • Status For Sale
  • OPEN HOUSE

    10/23/2026 9:00AM - 11:30AM CDT

  • Living Area2,483 Sq.Ft.
  • Lot Area7,100.28 Sq.Ft.
  • MLS® ID5221847
  • TypeResidential
  • YEAR BUILT1949
  • Water FrontageNone
  • View DescriptionNone
  • Elementary SchoolZilker
  • Middle SchoolO Henry
  • High SchoolAustin
  • School DistrictAustin ISD

Exterior

  • STORIES2
  • Garage Space2.0
  • water SourcePublic
  • utilitiesElectricity Available, Natural Gas Available
  • PoolNone
  • roofMetal
  • lot featuresLevel
  • parkingDetached, Gated
  • HEAT TYPECentral
  • AIR CONDITIONINGCentral Air
  • sewerPublic Sewer
  • SubstructureSlab
  • Disability FeaturesNone
  • security FeaturesNone
  • other exterior FeaturesUncovered Courtyard

Financial

  • Sales Price$2,250,000
Amy Deane

Amy Deane

Mortgage Calculator

Estimate your monthly mortgage payment, including the principal and interest, property taxes, and HOA. Adjust the values to generate a more accurate rate.

All estimates are provided for informational purposes only. Actual amounts may vary.
$0,000 Your Payment 20 15 65
$0,000 Your Payment

Get in Touch

At Moreland Properties, we don’t just sell properties; we build lasting relationships, support our agents, and contribute positively to the communities we serve. Join us in your real estate journey, where professionalism, integrity, and dedication converge to create exceptional experiences.
Follow Us on Instagram