Leave a Message

Thank you for your message. We will be in touch with you shortly.

67 St Stephens School RD
SEE ALL PHOTOS
67 St Stephens School RD
Courtesy of Moreland Properties
For Sale

67 St Stephens School RD

67 St Stephens School RD, Austin, TX 78746

$3,950,000
$3,950,000

67 St Stephens School RD

8 Beds 10 Baths 10,425 Sq.Ft. 2.74 Acres

Description

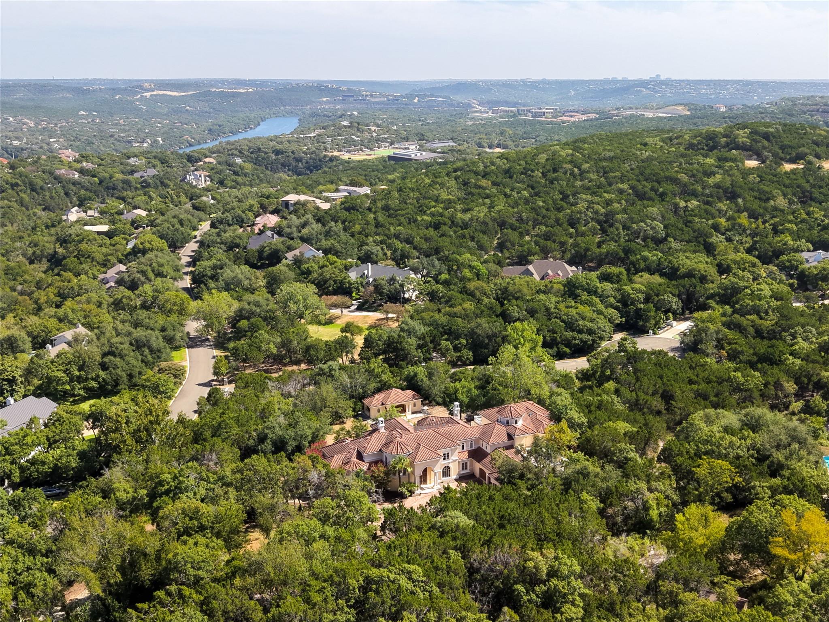
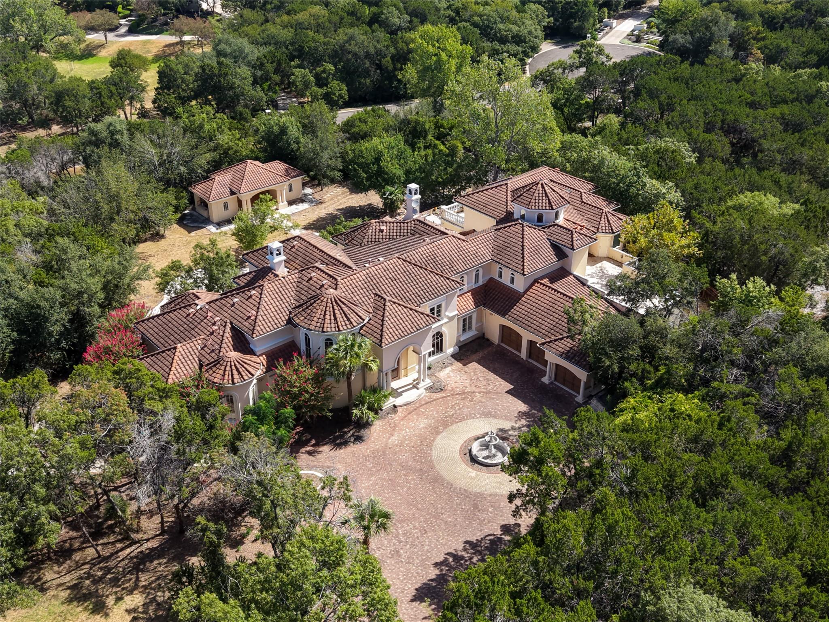
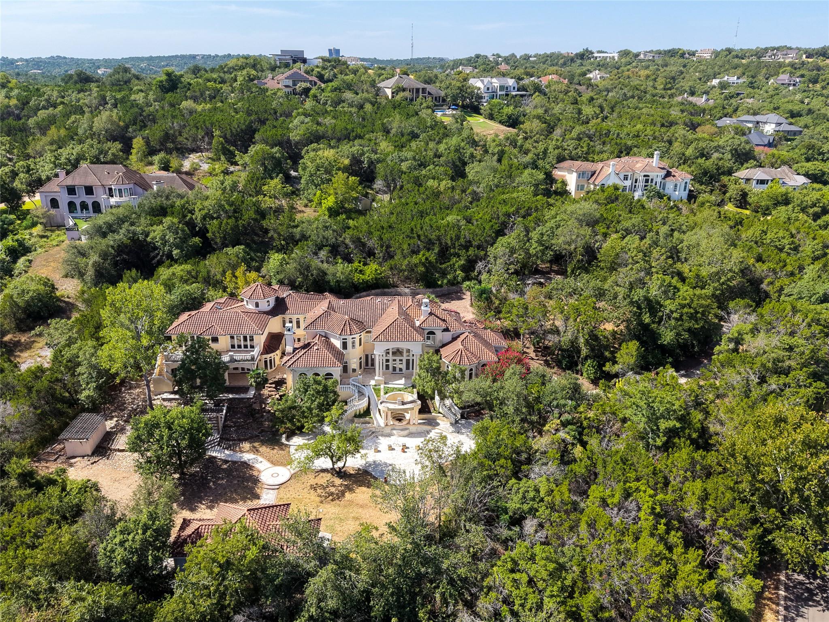
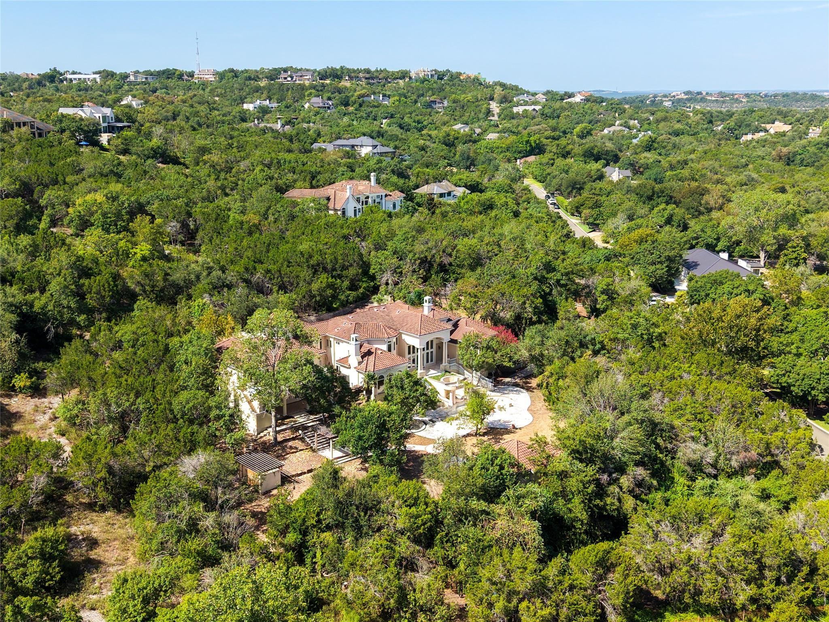
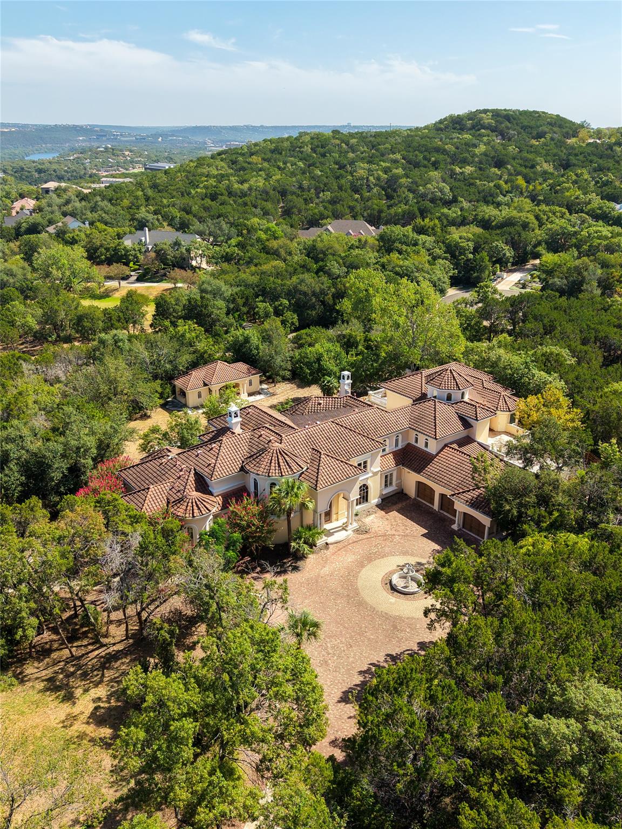
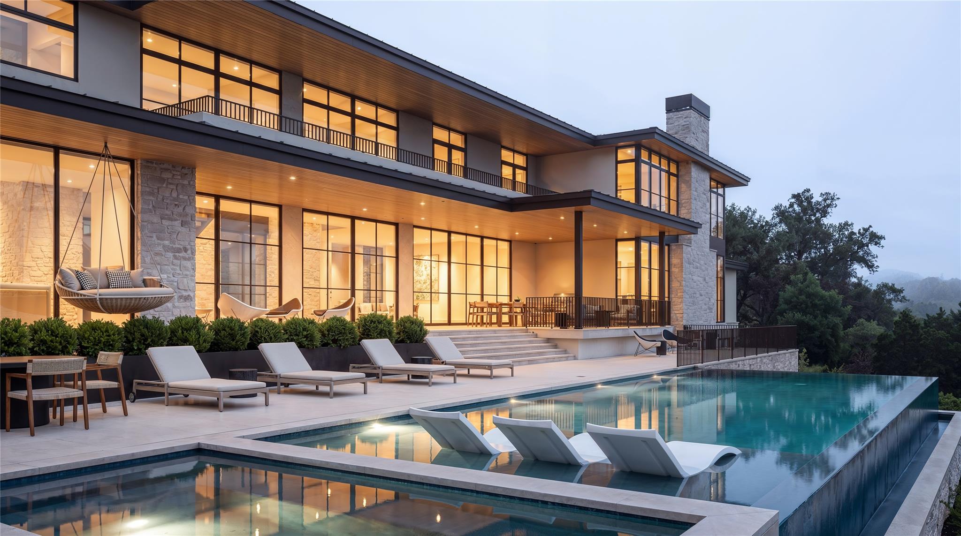
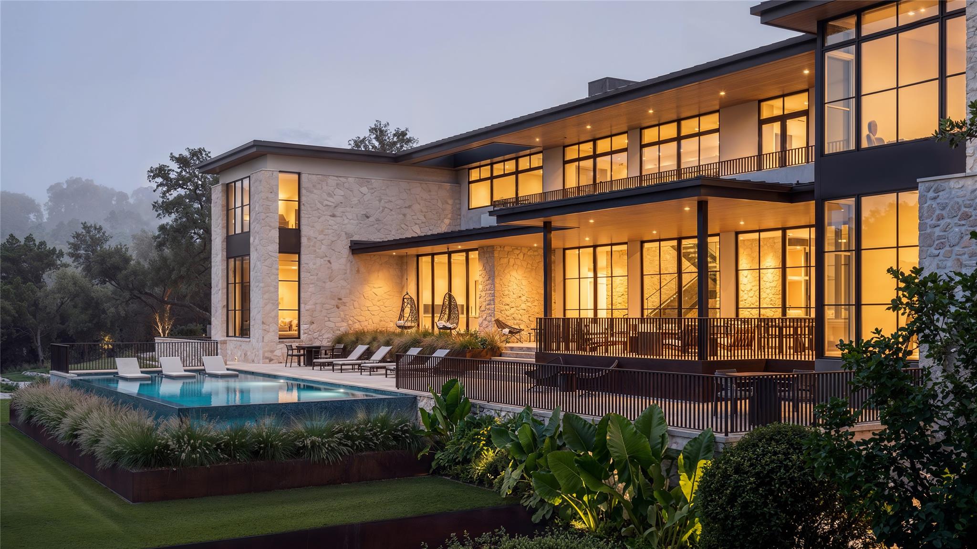
Set on one of the most impressive and secluded properties in all of Rob Roy, this gated estate--within a 24-hour manned, gated community--offers a level of privacy and possibility that is increasingly hard to find in West Austin. Beyond the private gate, a winding drive climbs through nearly 3 acres to an elevated setting, where the existing residence is tucked into the hillside and completely hidden from the street. It's the kind of property that feels worlds away, while still being right in the heart of West Austin.

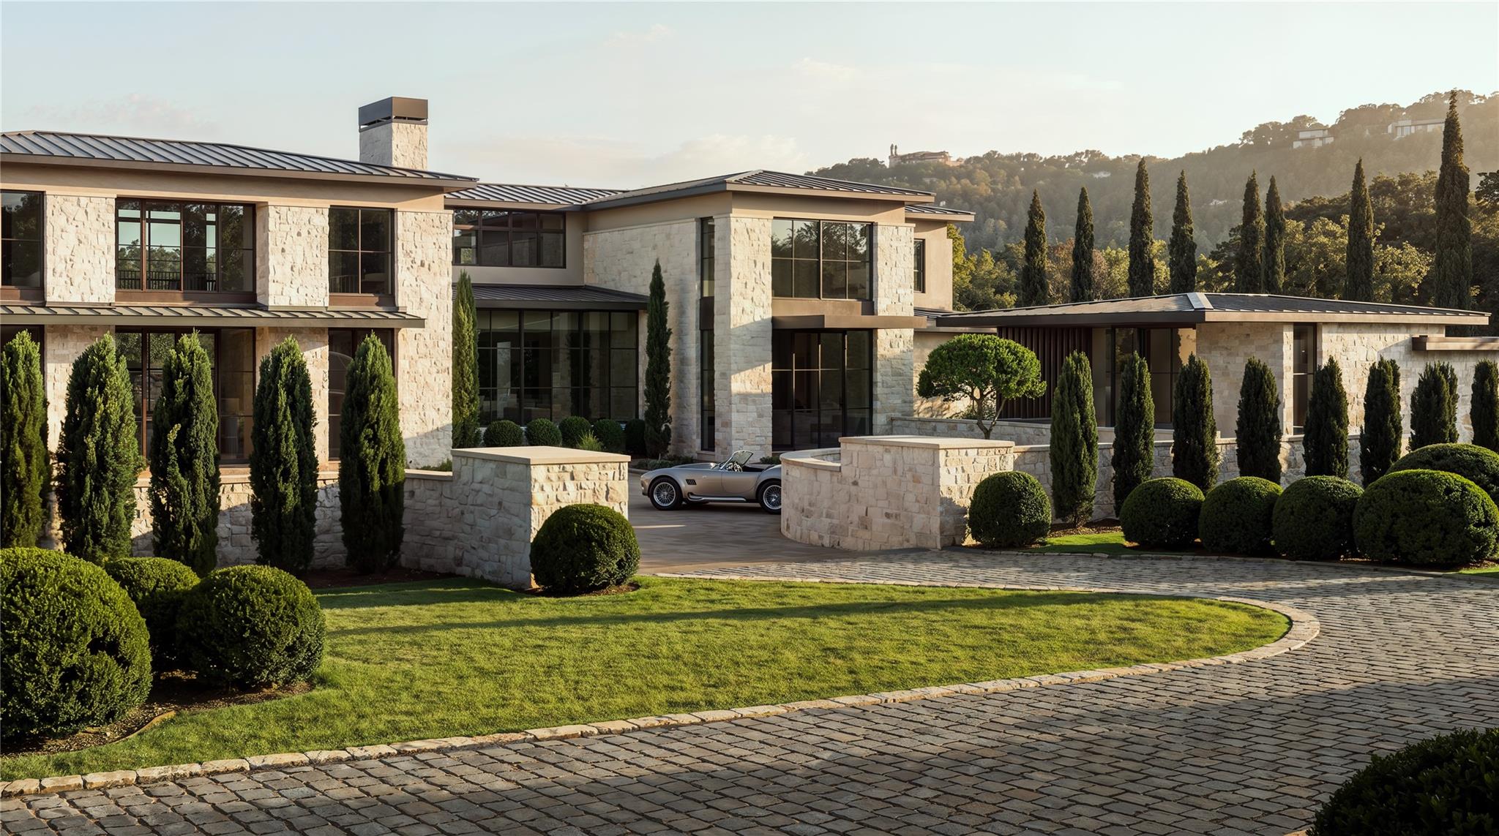
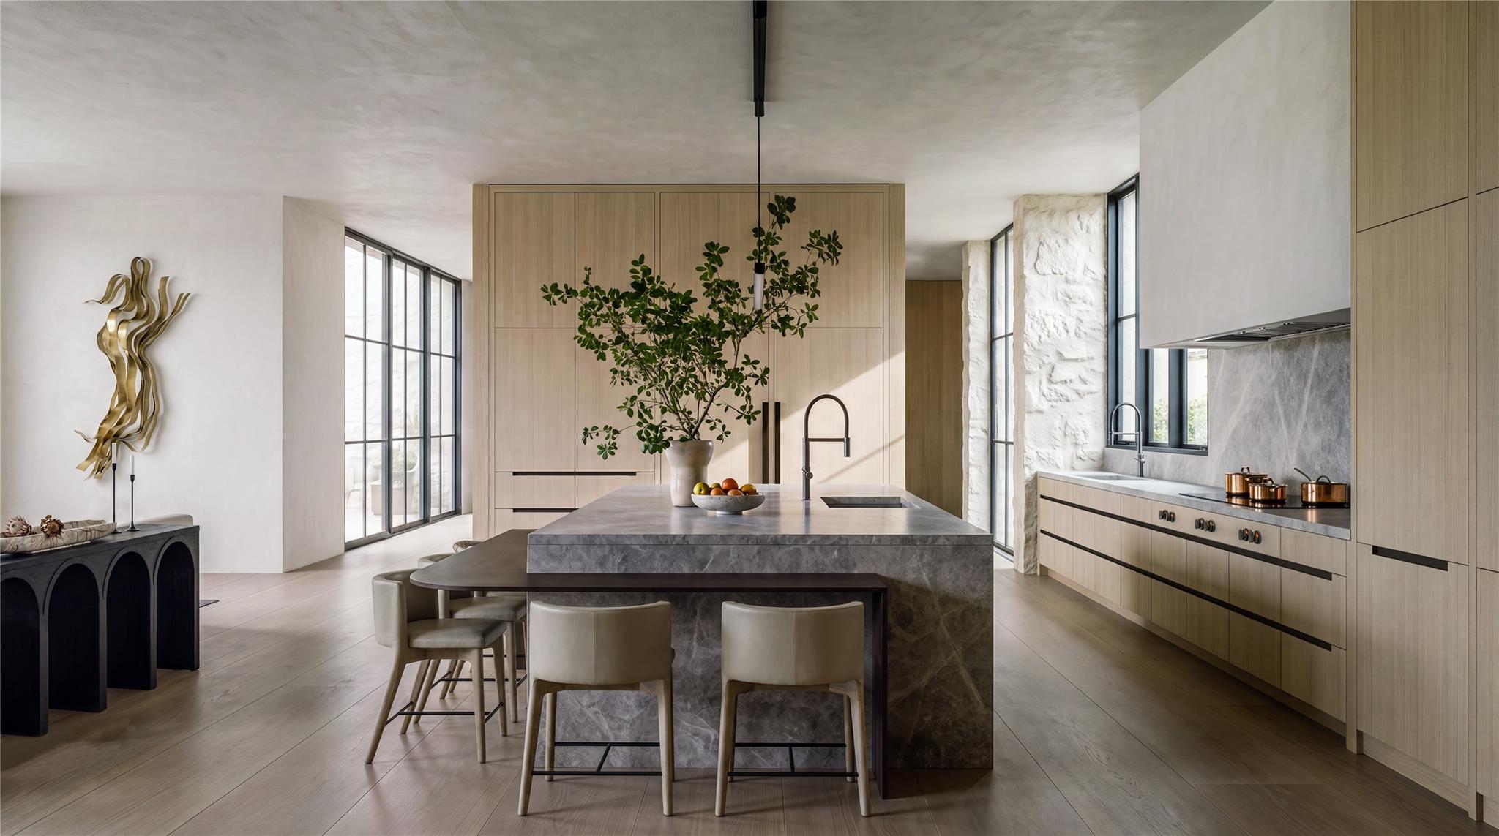
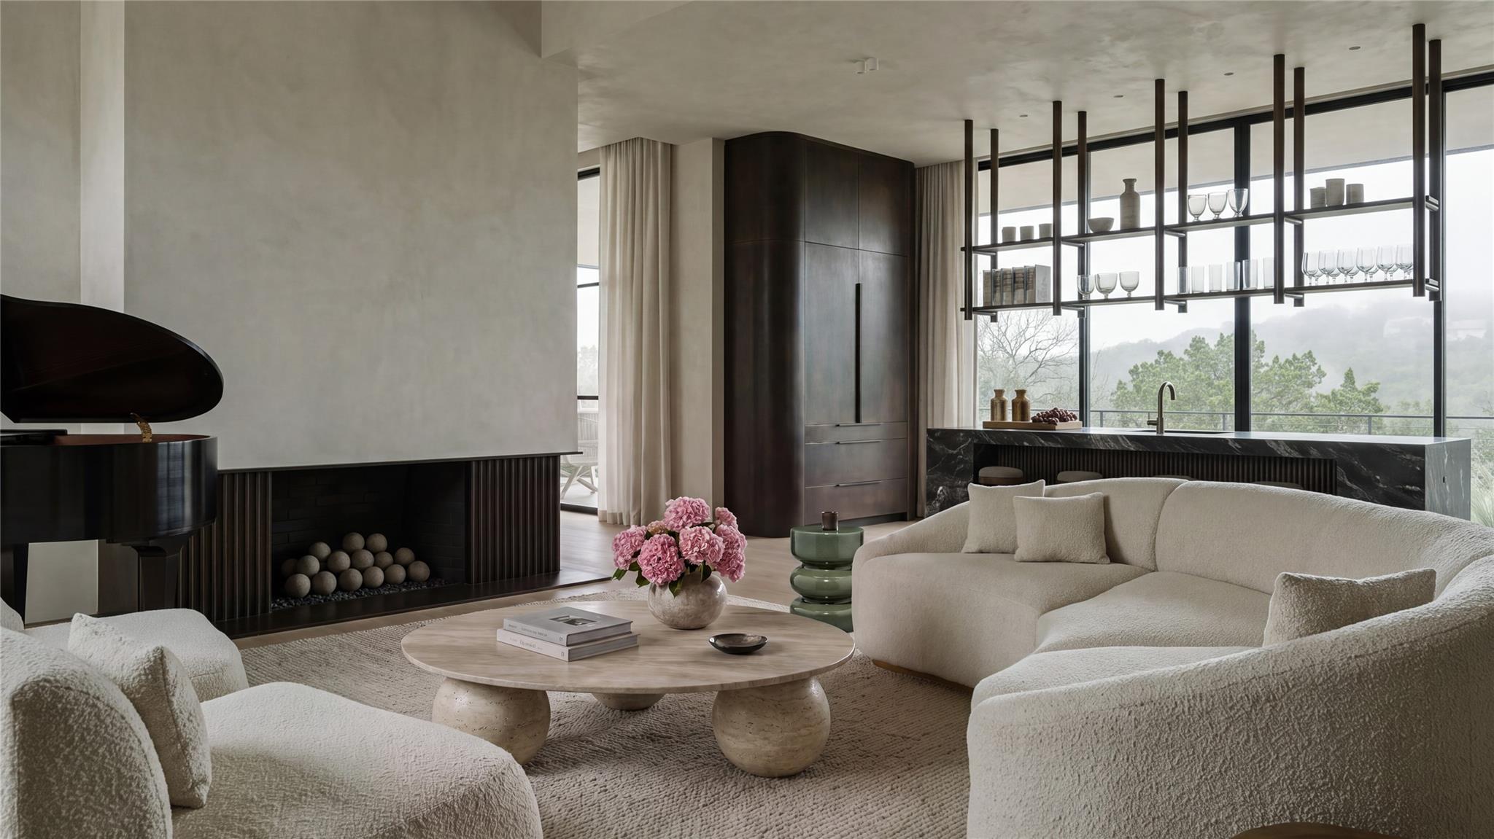
Adding tremendous value to the property, the current owner has invested in fully developed architectural plans, thoughtfully designed by the acclaimed John West Stoddard & Associates for an extraordinary approximately 10,000-square-foot estate. Renovate the existing residence, bring the current plans to life, or use them as the foundation for a vision entirely your own.

67 St. Stephens School Road is more than a home or a homesite. It's a rare opportunity to create a true legacy estate in one of West Austin's most coveted communities--one designed to be enjoyed now and passed down for generations.

Share Property

Location

67 St Stephens School RD, Austin, TX 78746

Status

For Sale

Features & Amenities

Interior

  • total bedrooms8
  • Total bathrooms10
  • full bathrooms9
  • half bathroom1
  • Flooring Carpet, Marble, Wood
  • Fireplace Bedroom, Family Room, Primary Bedroom
  • APPLIANCES Built-In Oven(s), Dishwasher, Disposal, Refrigerator
  • other interior Features Coffered Ceiling(s), Elevator, French Doors, High Ceilings, In-Law Floorplan, Recessed Lighting, Primary Bedroom on Main, Walk-In Closet(s), Wet Bar, Multiple Living Areas, Multiple Dining Areas, Study/Home Office

Area & Lot

  • Status For Sale
  • Living Area10,425 Sq.Ft.
  • Lot Area2.74 Acres
  • MLS® ID8144507
  • TypeResidential
  • YEAR BUILT1999
  • Water FrontageNone
  • View DescriptionHill Country, Panoramic, Park/Greenbelt, Trees/Woods
  • Elementary SchoolBridge Point
  • Middle SchoolHill Country
  • High SchoolWestlake
  • School DistrictEanes ISD

Exterior

  • STORIES2
  • Garage Space3.0
  • water SourceMunicipal Utility District (MUD)
  • utilitiesElectricity Available, Propane
  • PoolCabana, In Ground, Pool/Spa Combo, Waterfall
  • roofTile
  • lot featuresCorner Lot, Sprinkler - Automatic, Many Trees
  • parkingAttached, Door-Multi, Garage, Garage Door Opener, Garage Faces Front, Gated
  • HEAT TYPECentral
  • AIR CONDITIONINGCentral Air
  • sewerSeptic Tank
  • SubstructureSlab
  • Disability FeaturesNone
  • security FeaturesFire Alarm, Security System Owned, Smoke Detector(s)
  • other exterior FeaturesDog Run

Financial

  • Sales Price$3,950,000
  • Real Estate Tax $51,081/yr
  • HOA $1,399
Cord Shiflet

Cord Shiflet

Mortgage Calculator

Estimate your monthly mortgage payment, including the principal and interest, property taxes, and HOA. Adjust the values to generate a more accurate rate.

All estimates are provided for informational purposes only. Actual amounts may vary.
$0,000 Your Payment 20 15 65
$0,000 Your Payment

Get in Touch

At Moreland Properties, we don’t just sell properties; we build lasting relationships, support our agents, and contribute positively to the communities we serve. Join us in your real estate journey, where professionalism, integrity, and dedication converge to create exceptional experiences.
Follow Us on Instagram