Leave a Message

Thank you for your message. We will be in touch with you shortly.

6856 Catania LOOP
6856 Catania LOOP
6856 Catania LOOP
6856 Catania LOOP
6856 Catania LOOP
6856 Catania LOOP
6856 Catania LOOP
6856 Catania LOOP
6856 Catania LOOP
6856 Catania LOOP
6856 Catania LOOP
6856 Catania LOOP
6856 Catania LOOP
6856 Catania LOOP
6856 Catania LOOP
6856 Catania LOOP
6856 Catania LOOP
6856 Catania LOOP
6856 Catania LOOP
6856 Catania LOOP
6856 Catania LOOP
6856 Catania LOOP
6856 Catania LOOP
6856 Catania LOOP
6856 Catania LOOP
6856 Catania LOOP
6856 Catania LOOP
6856 Catania LOOP
6856 Catania LOOP
6856 Catania LOOP
SEE ALL PHOTOS
6856 Catania LOOP
6856 Catania LOOP
6856 Catania LOOP
6856 Catania LOOP
6856 Catania LOOP
6856 Catania LOOP
6856 Catania LOOP
6856 Catania LOOP
6856 Catania LOOP
6856 Catania LOOP
6856 Catania LOOP
6856 Catania LOOP
6856 Catania LOOP
6856 Catania LOOP
6856 Catania LOOP
6856 Catania LOOP
6856 Catania LOOP
6856 Catania LOOP
6856 Catania LOOP
6856 Catania LOOP
6856 Catania LOOP
6856 Catania LOOP
6856 Catania LOOP
6856 Catania LOOP
6856 Catania LOOP
6856 Catania LOOP
6856 Catania LOOP
6856 Catania LOOP
6856 Catania LOOP
6856 Catania LOOP
Courtesy of eXp Realty, LLC
Sold

6856 Catania LOOP

6856 Catania LOOP, Round Rock, TX 78665

Price Upon Request

6856 Catania LOOP

4 Beds 3 Baths 2,256 Sq.Ft. 6,603.7 Sq.Ft.

Description

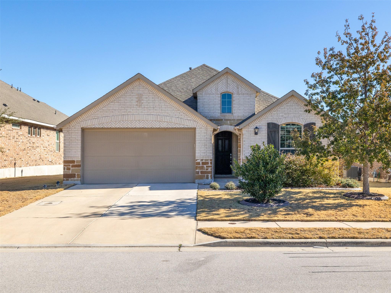
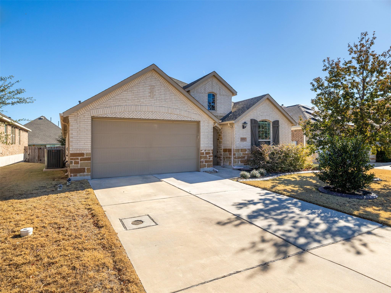
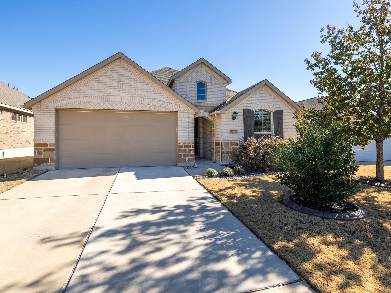
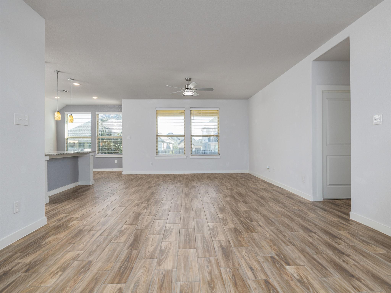
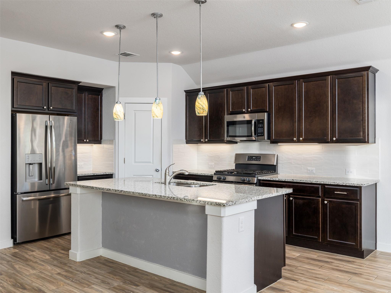
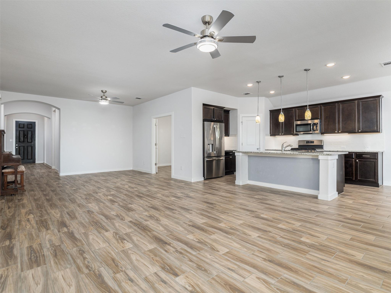
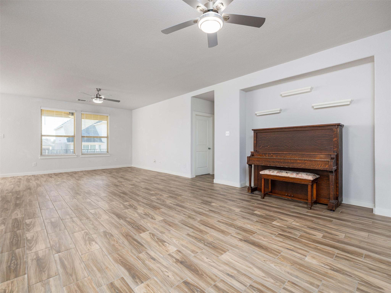
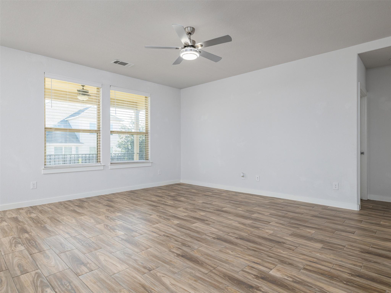
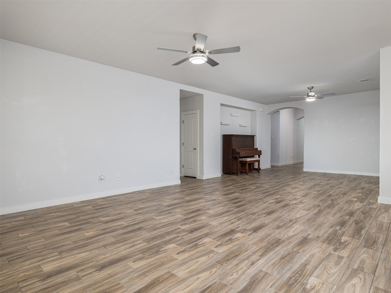
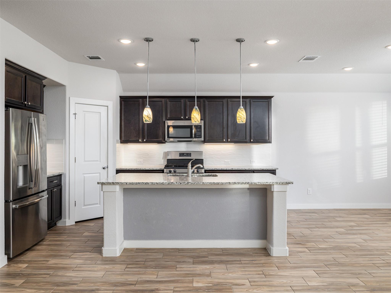
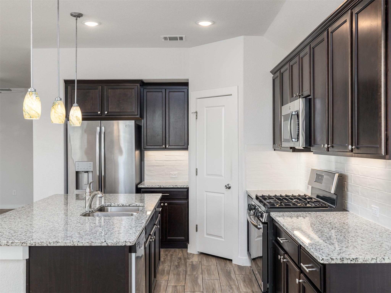
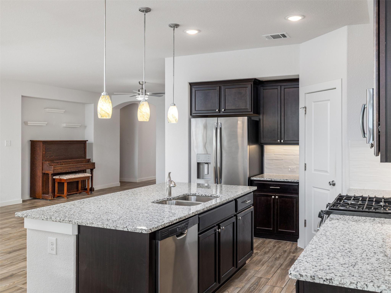
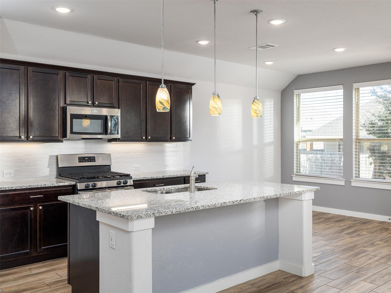
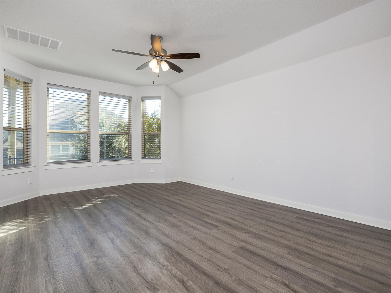
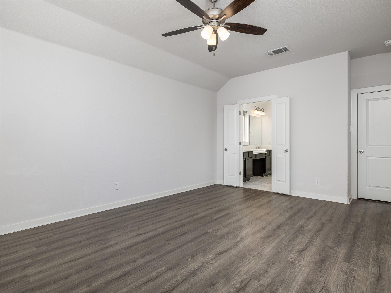
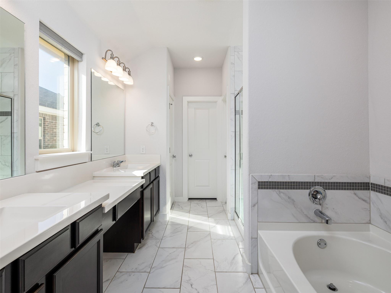
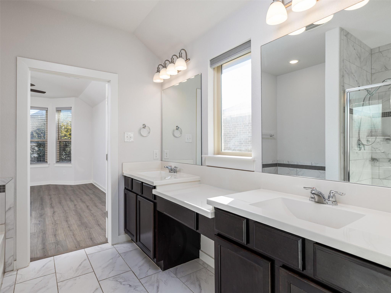
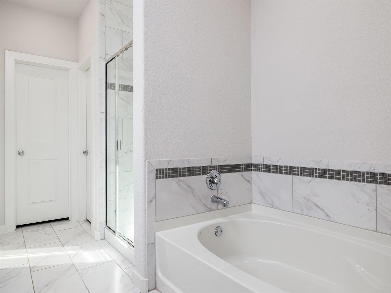
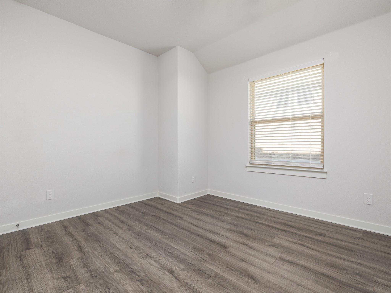
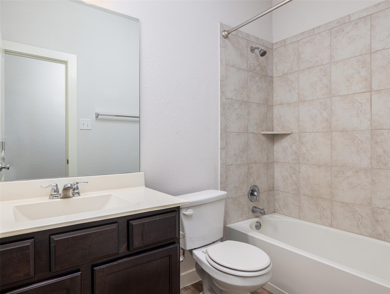
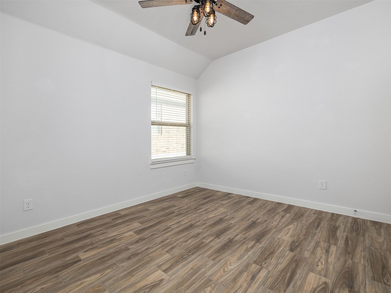
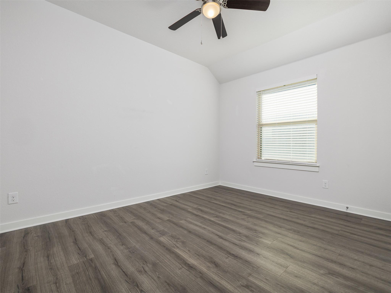
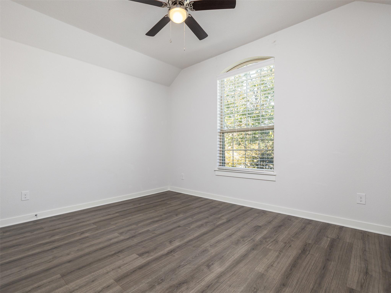
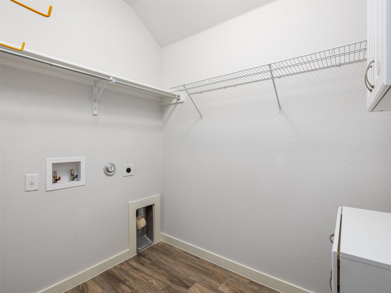
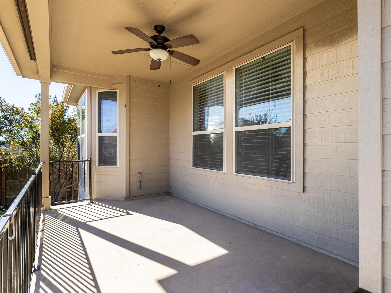
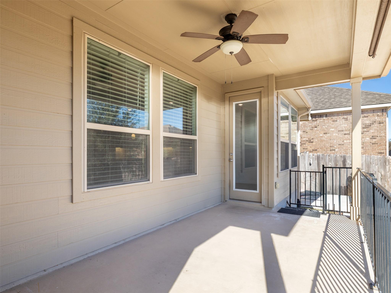
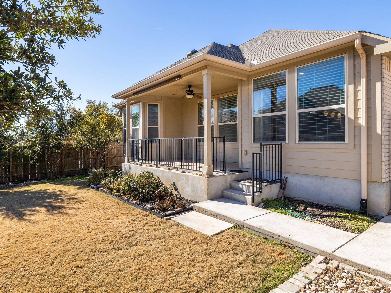
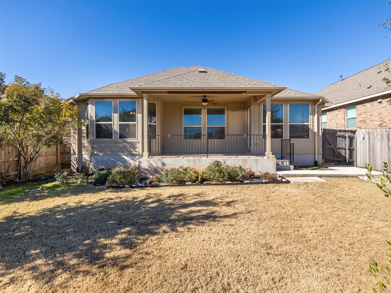
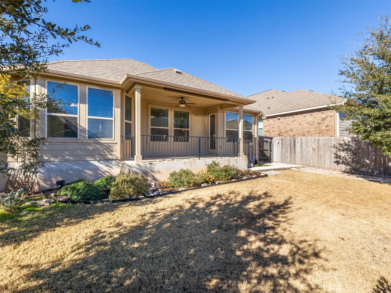
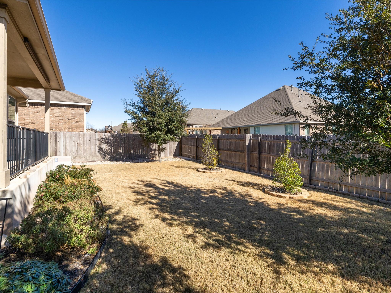
Welcome to this beautifully maintained single-story home in the sought-after Siena community of Round Rock. Built by Highland Homes, this 4-bedroom, 3-bath residence offers a well-designed layout with over 2,200 square feet of comfortable living space and thoughtful separation between the primary suite and secondary bedrooms. Inside, you'll find an open and inviting floor plan featuring high ceilings, multiple living and dining areas, and abundant natural light. The spacious kitchen is the heart of the home, complete with granite countertops, a large center island, stainless steel appliances, gas cooking, and ample cabinet and pantry space--perfect for both everyday living and entertaining. The private primary suite is tucked away at the back of the home and includes a generous walk-in closet and a spa-like bathroom with dual vanities, a soaking tub, and a separate walk-in shower. Secondary bedrooms are well-sized, and a dedicated office provides an ideal work-from-home setup. Step outside to enjoy the covered back patio overlooking a manageable backyard--great for relaxing, grilling, or enjoying Texas evenings. The home also features a two-car garage, laundry room on the main level, and durable finishes throughout. Located in the master-planned Siena community, residents enjoy access to parks, walking trails, a playground, and a community pool. Conveniently positioned near major roadways, shopping, dining, and schools, this home offers both comfort and convenience in a growing area of Round Rock.

Share Property

Location

6856 Catania LOOP, Round Rock, TX 78665

Status

Sold

Date Sold

April 24, 2026

Features & Amenities

Interior

  • total bedrooms4
  • Total bathrooms3
  • full bathrooms3
  • Flooring Tile, Vinyl
  • APPLIANCES Built-In Gas Range, Dishwasher, Disposal, Exhaust Fan, Gas Cooktop, Ice Maker, Microwave, Refrigerator, Stainless Steel Appliance(s)
  • other interior Features Built-in Features, Ceiling Fan(s), High Ceilings, Chandelier, Granite Counters, Double Vanity, Electric Dryer Hookup, Eat-in Kitchen, Entrance Foyer, High Speed Internet, Kitchen Island, Multiple Dining Areas, Open Floorplan, Pantry, Soaking Tub, Storage, Walk-In Closet(s), Washer Hookup

Area & Lot

  • Status Sold
  • Living Area2,256 Sq.Ft.
  • Lot Area6,603.7 Sq.Ft.
  • MLS® ID4847812
  • TypeResidential
  • YEAR BUILT2018
  • Water FrontageNone
  • View DescriptionNeighborhood
  • Elementary SchoolVeterans Hill
  • Middle SchoolHutto
  • High SchoolHutto
  • School DistrictHutto ISD

Exterior

  • STORIES1
  • Garage Space2.0
  • water SourcePublic
  • utilitiesElectricity Connected, Natural Gas Connected, Sewer Connected, Underground Utilities, Water Connected
  • PoolNone
  • roofComposition
  • lot featuresBack Yard, Bluff, Few Trees, Front Yard, Landscaped, Trees-Large (Over 40 Ft)
  • parkingDriveway, Private
  • HEAT TYPECentral, Natural Gas
  • AIR CONDITIONINGCentral Air
  • sewerPublic Sewer
  • SubstructureSlab
  • Disability FeaturesNone
  • security FeaturesCarbon Monoxide Detector(s), Fire Alarm, Smoke Detector(s)
  • other exterior FeaturesGutters Full, Private Yard

Financial

  • Price Upon Request
Kody Hall

Kody Hall

Get in Touch

At Moreland Properties, we don’t just sell properties; we build lasting relationships, support our agents, and contribute positively to the communities we serve. Join us in your real estate journey, where professionalism, integrity, and dedication converge to create exceptional experiences.
Follow Us on Instagram