7320 Cave HOLW
7320 Cave HOLW
7320 Cave HOLW
7320 Cave HOLW
7320 Cave HOLW
7320 Cave HOLW
7320 Cave HOLW
7320 Cave HOLW
7320 Cave HOLW
7320 Cave HOLW
7320 Cave HOLW
7320 Cave HOLW
7320 Cave HOLW
7320 Cave HOLW
7320 Cave HOLW
7320 Cave HOLW
7320 Cave HOLW
7320 Cave HOLW
7320 Cave HOLW
7320 Cave HOLW
7320 Cave HOLW
7320 Cave HOLW
7320 Cave HOLW
7320 Cave HOLW
7320 Cave HOLW
7320 Cave HOLW
7320 Cave HOLW
7320 Cave HOLW
7320 Cave HOLW
7320 Cave HOLW
7320 Cave HOLW
7320 Cave HOLW
7320 Cave HOLW
7320 Cave HOLW
7320 Cave HOLW
7320 Cave HOLW
7320 Cave HOLW
7320 Cave HOLW
7320 Cave HOLW
7320 Cave HOLW
SEE ALL PHOTOS
7320 Cave HOLW
7320 Cave HOLW
7320 Cave HOLW
7320 Cave HOLW
7320 Cave HOLW
7320 Cave HOLW
7320 Cave HOLW
7320 Cave HOLW
7320 Cave HOLW
7320 Cave HOLW
7320 Cave HOLW
7320 Cave HOLW
7320 Cave HOLW
7320 Cave HOLW
7320 Cave HOLW
7320 Cave HOLW
7320 Cave HOLW
7320 Cave HOLW
7320 Cave HOLW
7320 Cave HOLW
7320 Cave HOLW
7320 Cave HOLW
7320 Cave HOLW
7320 Cave HOLW
7320 Cave HOLW
7320 Cave HOLW
7320 Cave HOLW
7320 Cave HOLW
7320 Cave HOLW
7320 Cave HOLW
7320 Cave HOLW
7320 Cave HOLW
7320 Cave HOLW
7320 Cave HOLW
7320 Cave HOLW
7320 Cave HOLW
7320 Cave HOLW
7320 Cave HOLW
7320 Cave HOLW
7320 Cave HOLW
Sold

7320 Cave HOLW

7320 Cave HOLW, Austin, TX 78750

Price Upon Request

7320 Cave HOLW

2 Beds 3 Baths 1,500 Sq.Ft. 4,765.46 Sq.Ft.

Description

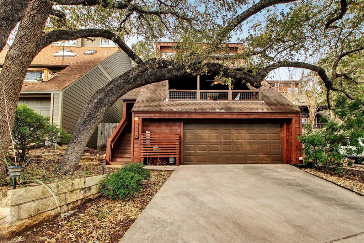
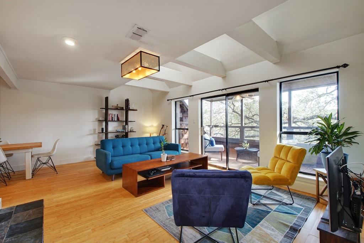
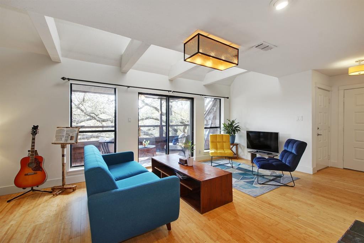
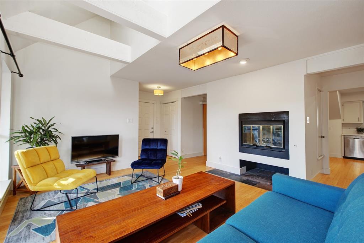
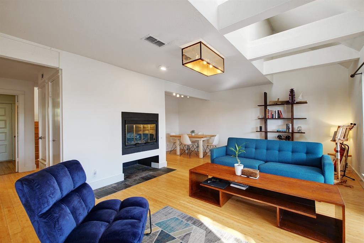
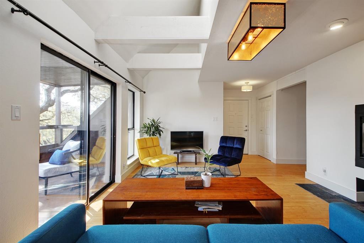
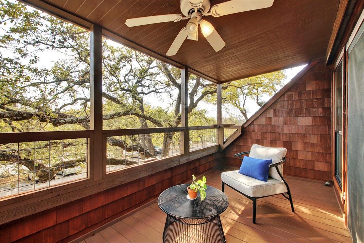
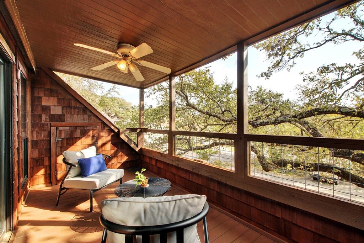
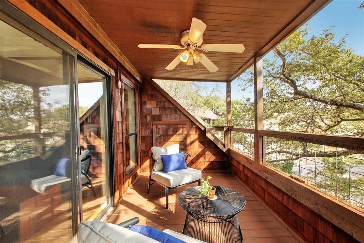
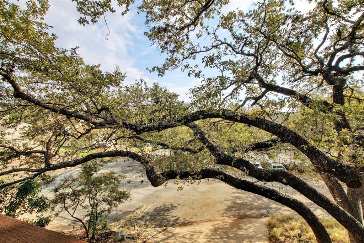
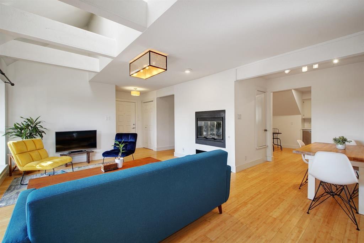
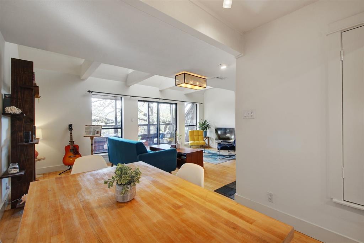
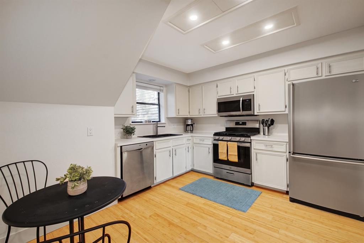
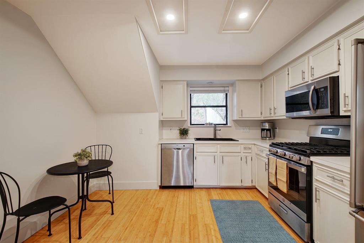
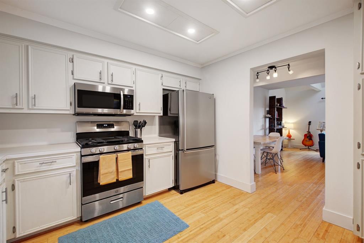
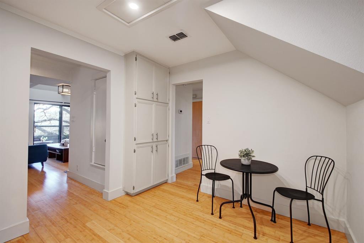
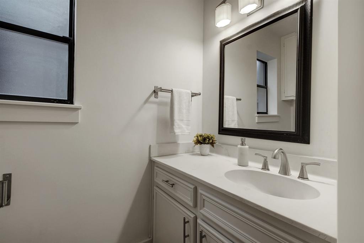
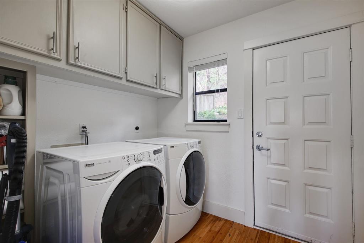
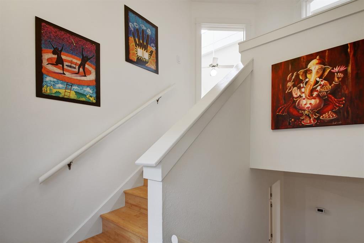
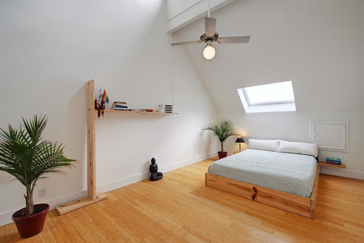
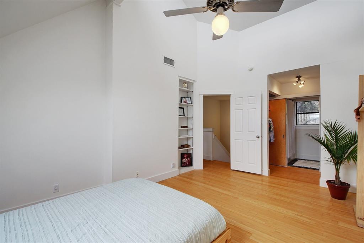
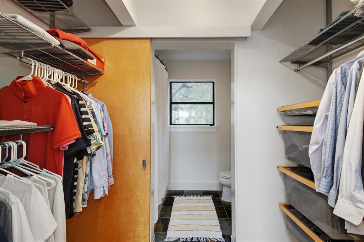
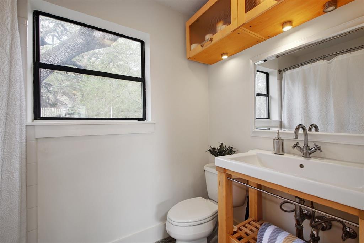
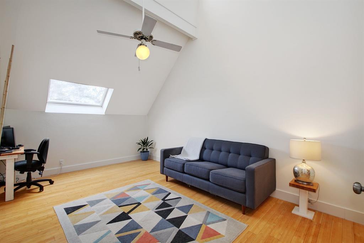
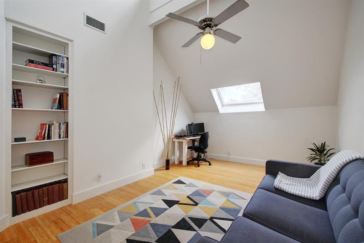
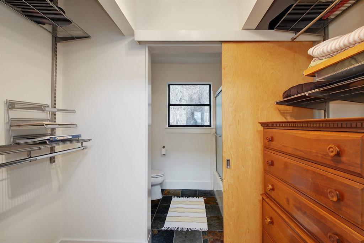
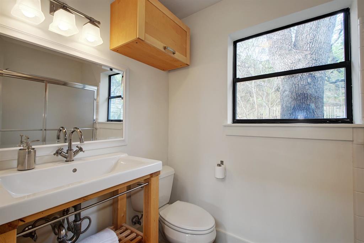
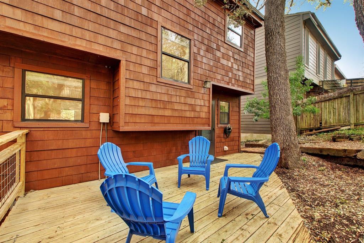
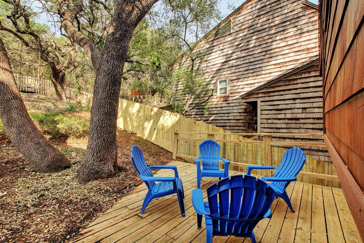
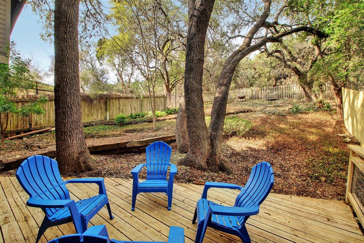
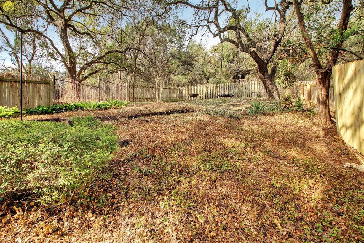
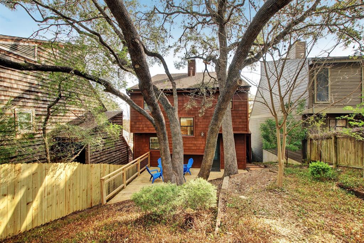
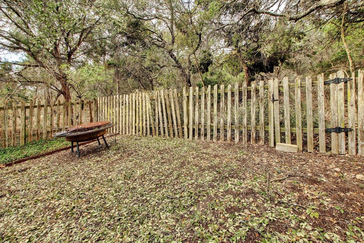
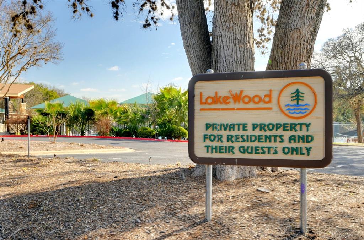
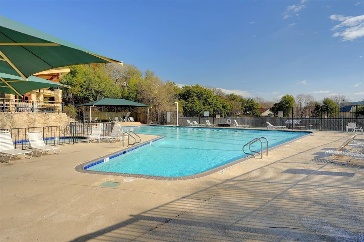
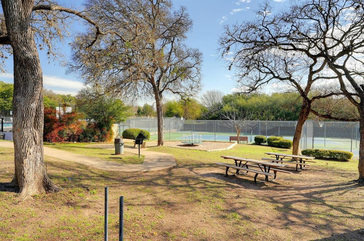
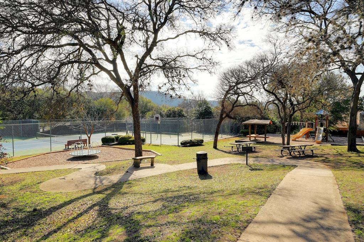
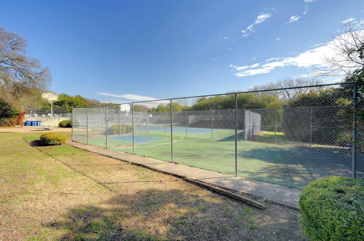
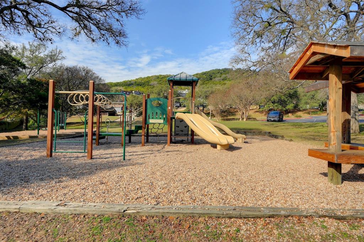
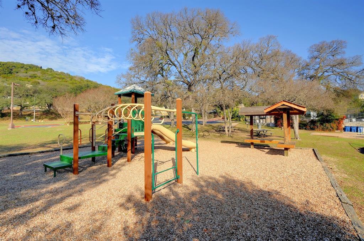
Nestled amongst the trees on a greenbelt lot sits this charming 2/2.5 freestanding home in the heart of the Lakewood community, just across the street from fantastic amenities! Great floorplan with 1,500 square foot of open living space along with 2 primary suites on the upper floor. Enjoy gorgeous bamboo flooring throughout the home, high vaulted ceilings, abundant natural light, & upgrades galore. The living room is centrally located & features a modern chandelier, a partial vaulted/beamed ceiling, a cozy wood-burning fireplace, & large sliding glass doors that offer sunlight & provide access to a private, covered balcony where you can enjoy your morning cup of coffee & the lovely tree-top views. The living room flows effortlessly into the formal dining room & the eat-in kitchen featuring a breakfast area, white cabinetry, a huge single-basin sink with an upgraded faucet, a built-in pantry, & premier stainless-steel appliances including a freestanding gas range. A half bathroom & laundry room are also located on the main floor for convenience. A wood staircase leads to the second floor which is comprised of two primary suites featuring bamboo flooring, high vaulted ceilings, ceilings fans, custom walk-in closets, & updated private baths with modern vanities, overhead storage, & tub/shower combos. Host outdoor events in the huge, fenced-in backyard complete with a wood deck, mature trees, & a walk-through gate along the back of the property that provides direct access to the greenbelt & walking trails. The Lakewood community is well-maintained & offers great amenities located just outside your front door, including a sparkling pool, a tennis court, basketball court, & park with picnic tables, grills, & multiple playscapes for the little ones. Located just minutes from 360 with quick & easy access to major retailers, grocers, shops, restaurants, employers, entertainment, & more! Zoned to exemplary Austin ISD schools. Schedule a showing today!

Share Property

Location

7320 Cave HOLW, Austin, TX 78750

Status

Sold

Date Sold

March 31, 2023

Features & Amenities

Interior

  • total bedrooms2
  • Total bathrooms3
  • full bathrooms2
  • half bathroom1
  • Flooring Bamboo, No Carpet, Tile
  • Fireplace Living Room, Wood Burning
  • APPLIANCES Dishwasher, Disposal, Microwave, Free-Standing Gas Oven, Free-Standing Gas Range, Self Cleaning Oven, Stainless Steel Appliance(s), Water Heater-Gas
  • other interior Features 2 Primary Baths, 2 Primary Suites, Bookcases, Built-in Features, Ceiling Fan(s), Beamed Ceilings, High Ceilings, Vaulted Ceiling(s), Chandelier, Laminate Counters, Electric Dryer Hookup, Eat-in Kitchen, Entrance Foyer, Interior Steps, Multiple Dining Areas, Open Floorplan, Pantry, Recessed Lighting, Track Lighting, Walk-In Closet(s), Washer Hookup

Area & Lot

  • Status Sold
  • Living Area1,500 Sq.Ft.
  • Lot Area4,765.46 Sq.Ft.
  • MLS® ID7075912
  • TypeResidential
  • YEAR BUILT1983
  • Water FrontageNone
  • View DescriptionPark/Greenbelt, Trees/Woods
  • Elementary SchoolHill
  • Middle SchoolMurchison
  • High SchoolAnderson
  • School DistrictAustin ISD

Exterior

  • STORIES2
  • Garage Space2.0
  • water SourcePublic
  • utilitiesCable Connected, Electricity Connected, Internet-Cable, Natural Gas Connected, Sewer Connected, Water Connected
  • PoolNone
  • roofComposition, Shingle
  • lot featuresBack to Park/Greenbelt, Back Yard, Front Yard, Landscaped, Private, Sprinkler - Automatic, Sprinkler - Back Yard, Sprinkler - In Front, Sprinkler - In-ground
  • parkingAttached, Door-Single, Driveway, Garage, Garage Door Opener, Garage Faces Front
  • HEAT TYPECentral, Natural Gas
  • AIR CONDITIONINGCeiling Fan(s), Central Air, Electric
  • sewerPublic Sewer
  • SubstructureSlab
  • Disability FeaturesNone
  • security FeaturesCarbon Monoxide Detector(s), Smoke Detector(s)
  • other exterior FeaturesBalcony, Gutters Partial, Private Yard

Financial

  • Price Upon Request
View Virtual Tour

Get in Touch

At Moreland Properties, we don’t just sell properties; we build lasting relationships, support our agents, and contribute positively to the communities we serve. Join us in your real estate journey, where professionalism, integrity, and dedication converge to create exceptional experiences.
Follow Us on Instagram