Leave a Message

Thank you for your message. We will be in touch with you shortly.

759 Sue Peaks LOOP
759 Sue Peaks LOOP
759 Sue Peaks LOOP
759 Sue Peaks LOOP
759 Sue Peaks LOOP
759 Sue Peaks LOOP
759 Sue Peaks LOOP
759 Sue Peaks LOOP
759 Sue Peaks LOOP
759 Sue Peaks LOOP
SEE ALL PHOTOS
759 Sue Peaks LOOP
759 Sue Peaks LOOP
759 Sue Peaks LOOP
759 Sue Peaks LOOP
759 Sue Peaks LOOP
759 Sue Peaks LOOP
759 Sue Peaks LOOP
759 Sue Peaks LOOP
759 Sue Peaks LOOP
759 Sue Peaks LOOP
Courtesy of Meritage Homes Realty
Sold

759 Sue Peaks LOOP

759 Sue Peaks LOOP, Dripping Springs, TX 78620

Price Upon Request

759 Sue Peaks LOOP

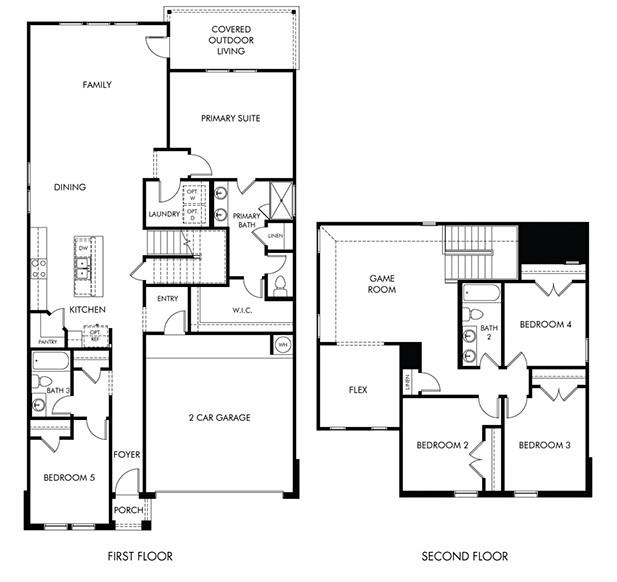
5 Beds 3 Baths 2,585 Sq.Ft. 5,227.2 Sq.Ft.

Description

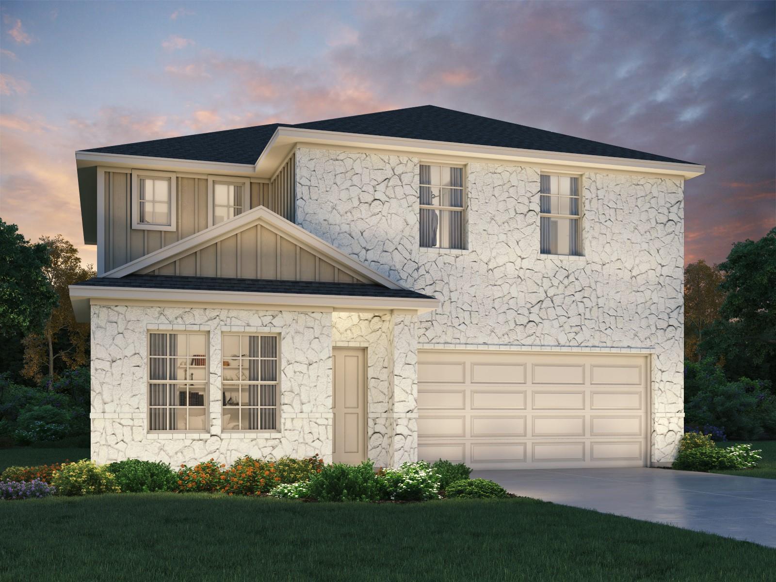
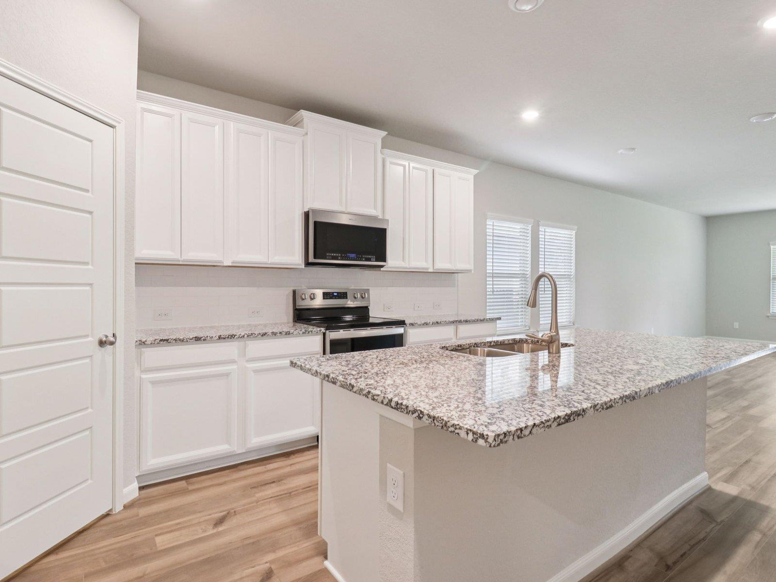
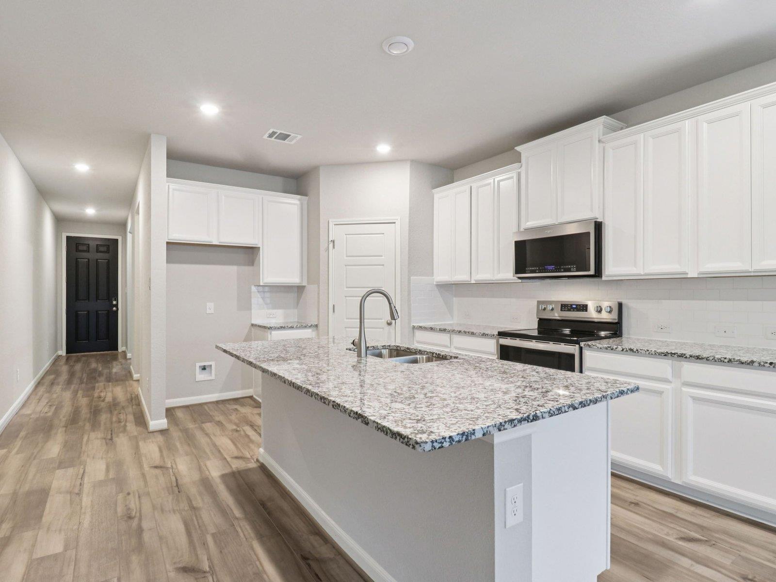
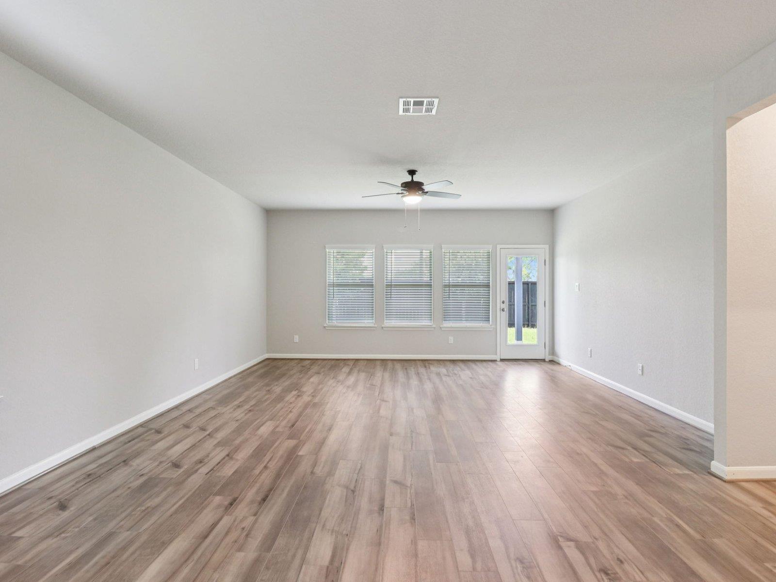
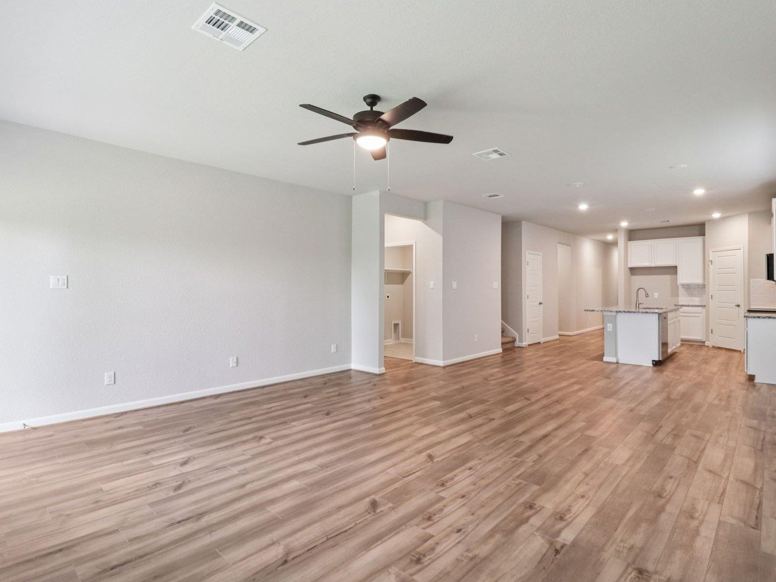
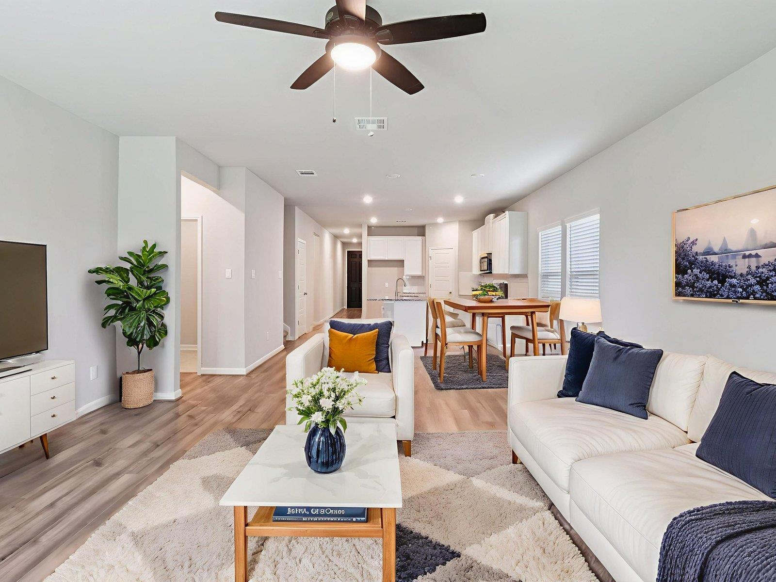
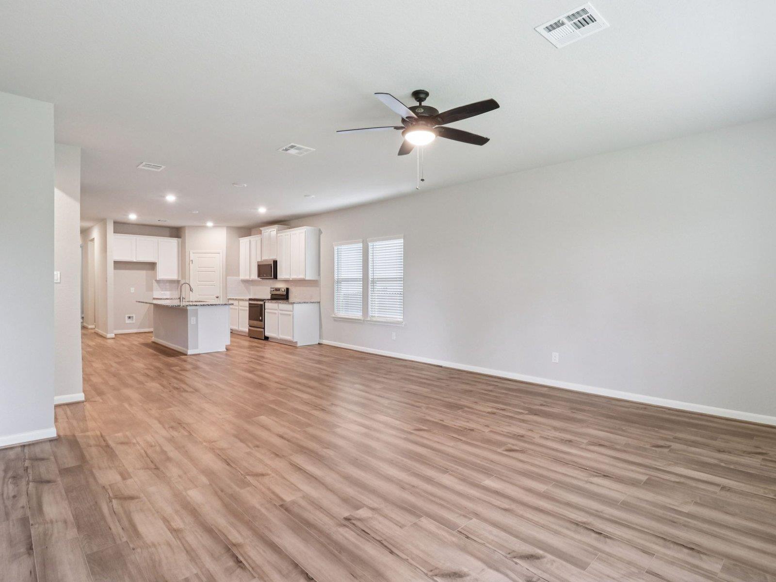
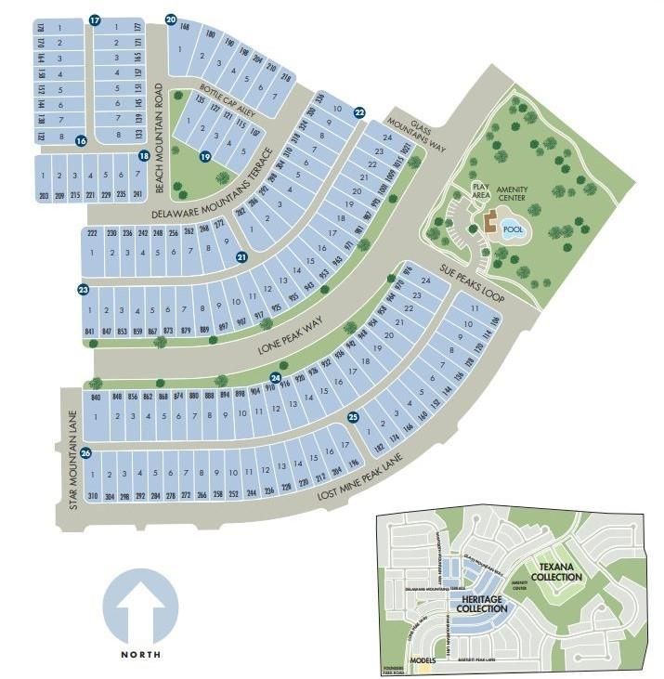
Brand new, energy-efficient home available by May 2026! Skip your commute and work from home in the quiet flex space. The game room makes a great media or play space. Gray cabinets with marble-look white quartz countertops, warm beige EVP flooring, and multi-tone taupe carpet in our Radiant package. Starting from the low $400s, The Reserve Collection in Big Sky Ranch is located in the heart of Dripping Springs and offers seven single and two-story traditional floorplans ranging from 1,477 to 2,812 sq. ft. Look forward to 48 acres of parkland, a 3.1-acre amenity center with a pool, splash pad and playground, plus trails with connectivity to the adjacent Founders Memorial Park. Kids will love the award-winning Dripping Spring ISD. Each of our homes is built with innovative, energy-efficient features designed to help you enjoy more savings, better health, real comfort and peace of mind.

Share Property

Location

759 Sue Peaks LOOP, Dripping Springs, TX 78620

Status

Sold

Date Sold

June 18, 2026

Features & Amenities

Interior

  • total bedrooms5
  • Total bathrooms3
  • full bathrooms3
  • Flooring Carpet, Vinyl, Wood
  • APPLIANCES Dishwasher, Disposal, ENERGY STAR Qualified Appliances, Exhaust Fan, Gas Range, Microwave, Plumbed For Ice Maker, Stainless Steel Appliance(s), Vented Exhaust Fan, Tankless Water Heater
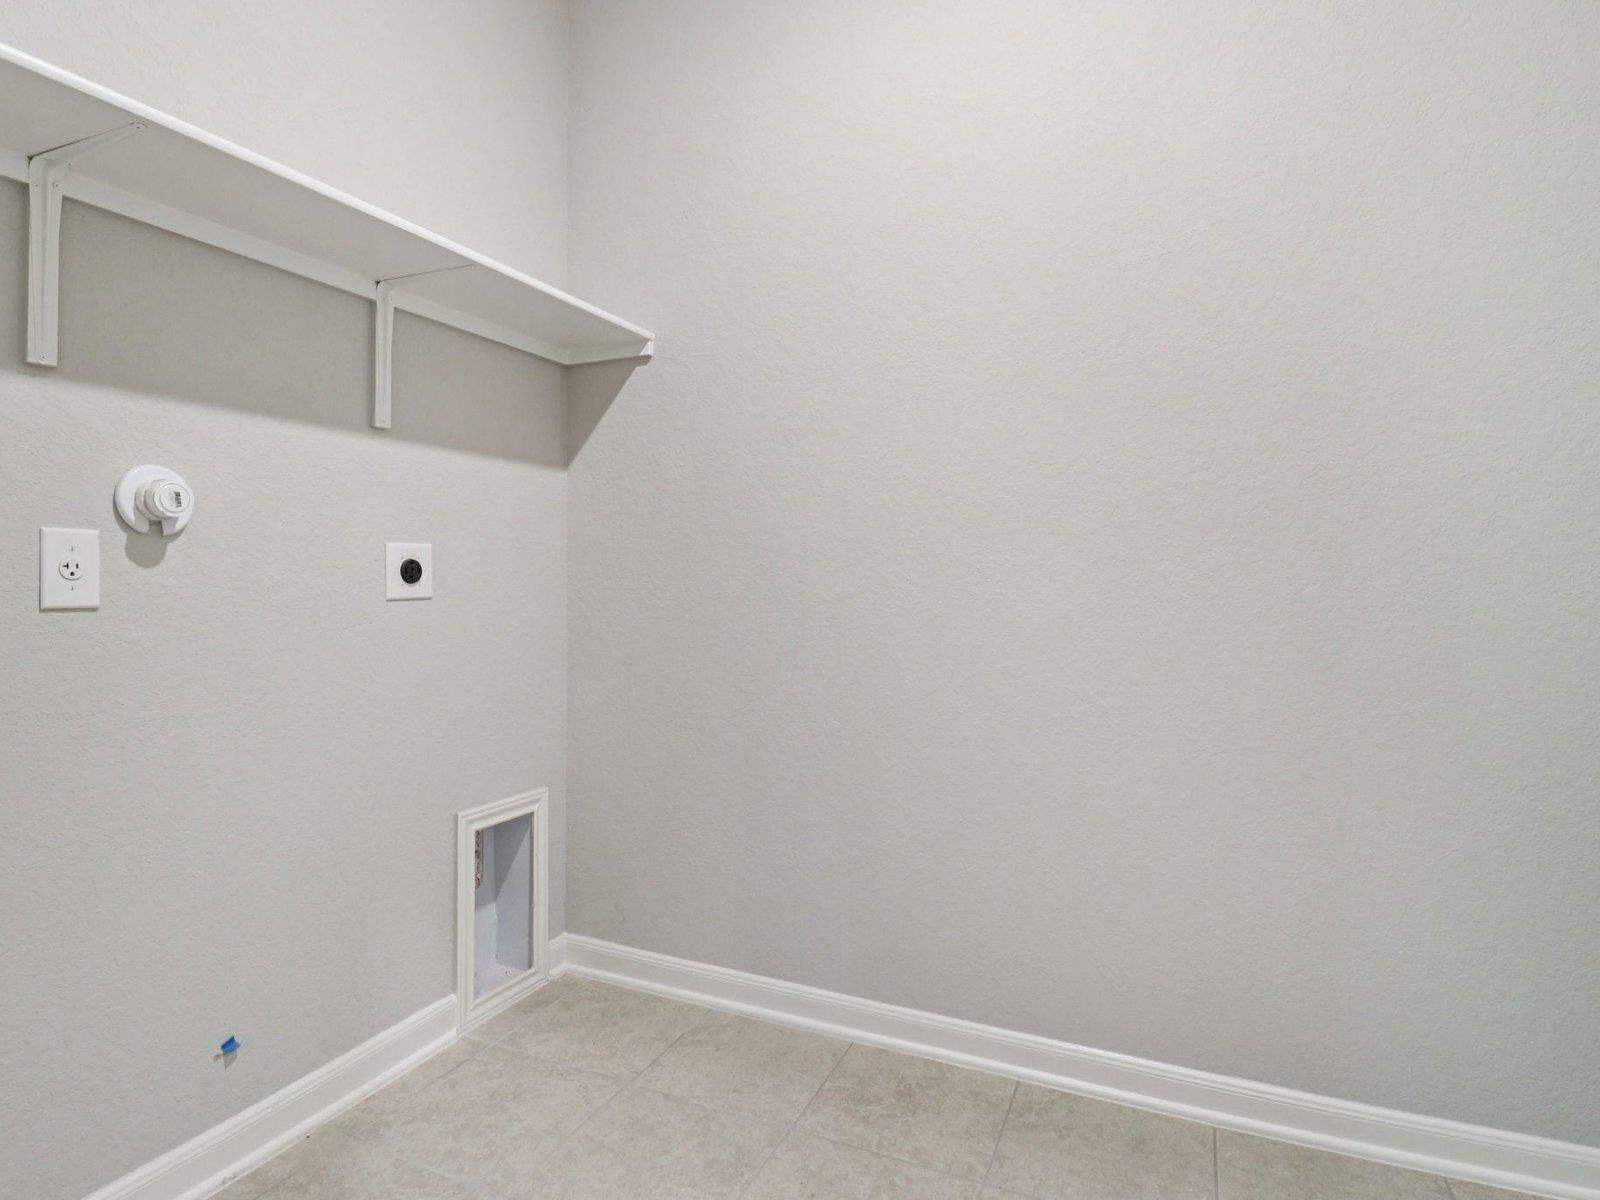
  • other interior Features Breakfast Bar, Ceiling Fan(s), High Ceilings, Double Vanity, Electric Dryer Hookup, Kitchen Island, Low Flow Plumbing Fixtures, Multiple Living Areas, Open Floorplan, Pantry, Primary Bedroom on Main, Recessed Lighting, Smart Thermostat, Walk-In Closet(s), Washer Hookup

Area & Lot

  • Status Sold
  • Living Area2,585 Sq.Ft.
  • Lot Area5,227.2 Sq.Ft.
  • MLS® ID1124188
  • TypeResidential
  • YEAR BUILT2026
  • Water FrontageNone
  • View DescriptionSee Remarks
  • Elementary SchoolDripping Springs
  • Middle SchoolDripping Springs Middle
  • High SchoolDripping Springs
  • School DistrictDripping Springs ISD

Exterior

  • STORIES2
  • Garage Space2.0
  • water SourcePublic
  • utilitiesCable Available, Electricity Connected, Natural Gas Connected, Sewer Connected, Underground Utilities, Water Connected
  • PoolNone
  • roofComposition
  • lot featuresLandscaped, Sprinkler - Automatic, Trees-Small (Under 20 Ft)
  • parkingGarage, Garage Door Opener, Garage Faces Front
  • HEAT TYPEENERGY STAR Qualified Equipment, Heat Pump
  • AIR CONDITIONINGCentral Air, ENERGY STAR Qualified Equipment
  • sewerPublic Sewer
  • SubstructureSlab
  • Disability FeaturesNone
  • security FeaturesCarbon Monoxide Detector(s), Smoke Detector(s)
  • other exterior FeaturesGutters Full, Pest Tubes in Walls

Financial

  • Price Upon Request
Micah VanDover

Micah VanDover

Get in Touch

At Moreland Properties, we don’t just sell properties; we build lasting relationships, support our agents, and contribute positively to the communities we serve. Join us in your real estate journey, where professionalism, integrity, and dedication converge to create exceptional experiences.
Follow Us on Instagram