808 Hamilton Ln, Georgetown, TX 78633, Unites States
Price Upon Request
808 Hamilton Ln
2 Beds 2 Baths 1,318 Sq.Ft. 6,403.32 Sq.Ft.
Description
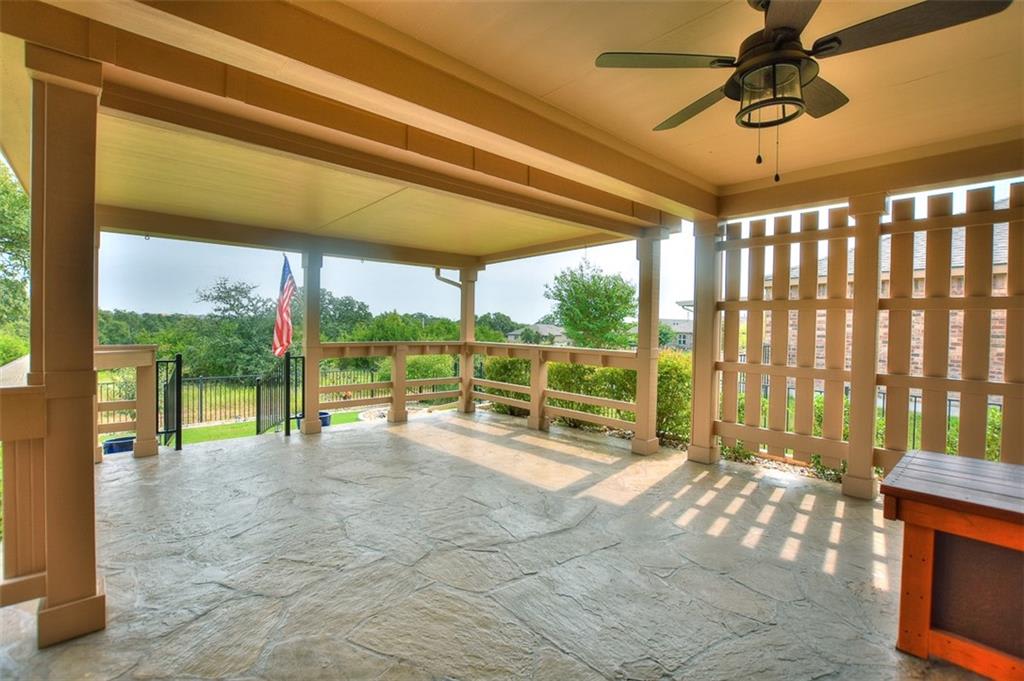
Built like a fortress, the gorgeous stone Covered Patio is party-ready and the rolling greenbelt views are amazing at this choice Sun City Texas Noir Coast with easy access to the upcoming amenities center and shopping along Williams Drive. Inside, crown molding rims the ceiling of the Foyer, off of which resides the cheerful Open Kitchen with gleaming stainless steel appliances, which include gas cooking and a handy raised dishwasher. Granite counter tops are lighted with under-mount illumination, while the crisp white cabinets add their timeless appeal. A Pantry Closet and fun "extra" storage create a wonderful cooking experience. Abundant space resides for a Breakfast Area, where windows overlook the landscaped front yard. Meanwhile, another Dining area is located in the Great Room, where rich crown molding and a lofty tray ceiling add airy good looks. Transom windows in the Dining portion of the Great Room add natural lighting, while the hearty floors add the look of wood floors. Quietly separated from the Guest Bedroom and Guest Bath, the Primary Bedroom offers another crowned tray ceiling and views of the fenced and private back yard setting, while the en suite Bath touts dual vanities, a roomy shower, and a Walk-In Closet. The Laundry Room flaunts efficient wire-rack shelving for added storage. But, the real treat is that Patio! What a fabulous spot to have wine with friends and discuss important stuff, like where are we going on that next vacation? Even if you are not Car Guy you will be blown away by the Two-Car Garage. It is simply a work of art filled with thoughtful and STURDY storage for any hobby or need. Linger there and let it soak in!
Share Property
Location
808 Hamilton Ln, Georgetown, TX 78633, Unites States
Status
Sold
Date Sold
October 5, 2021
Features & Amenities
Interior
total bedrooms2
Total bathrooms2
full bathrooms2
KITCHEN Eat-in Kitchen
Laundry room Laundry Room
Flooring Tile
APPLIANCES Dishwasher, Disposal, Gas Range, Microwave, Plumbed For Ice Maker, Self Cleaning Oven, Stainless Steel Appliance(s), Vented Exhaust Fan, Water Heater-Gas
other interior Features Tray Ceiling(s), Granite Counters, Crown Molding, Double Vanity, Electric Dryer Hookup, Eat-in Kitchen, Entrance Foyer, Multiple Dining Areas, No Interior Steps, Open Floorplan, Pantry, Primary Bedroom on Main, Walk-In Closet(s), Washer Hookup
Area & Lot
StatusSold
Living Area1,318 Sq.Ft.
Lot Area6,403.32 Sq.Ft.
MLS® ID7931675
TypeResidential
YEAR BUILT2015
Water FrontageNone
View DescriptionHill Country, Park/Greenbelt
Elementary SchoolNA_Sun_City
Middle SchoolNA_Sun_City
High SchoolNA_Sun_City
School DistrictGeorgetown ISD
Exterior
STORIES1
Garage Space2
utilitiesCable Connected, Electricity Connected, Natural Gas Connected, Phone Available, Sewer Connected, Underground Utilities, Water Connected
PoolNone
roofComposition, Shingle
lot featuresBack to Park/Greenbelt, Landscaped, Sprinkler - Automatic, Sprinkler - In-ground, Trees-Moderate
At Moreland Properties, we don’t just sell properties; we build lasting relationships, support our agents, and contribute positively to the communities we serve. Join us in your real estate journey, where professionalism, integrity, and dedication converge to create exceptional experiences.