Leave a Message

Thank you for your message. We will be in touch with you shortly.

8113 East CT
8113 East CT
8113 East CT
8113 East CT
8113 East CT
8113 East CT
8113 East CT
8113 East CT
8113 East CT
8113 East CT
8113 East CT
8113 East CT
8113 East CT
8113 East CT
8113 East CT
8113 East CT
8113 East CT
8113 East CT
8113 East CT
8113 East CT
8113 East CT
8113 East CT
8113 East CT
8113 East CT
8113 East CT
SEE ALL PHOTOS
8113 East CT
8113 East CT
8113 East CT
8113 East CT
8113 East CT
8113 East CT
8113 East CT
8113 East CT
8113 East CT
8113 East CT
8113 East CT
8113 East CT
8113 East CT
8113 East CT
8113 East CT
8113 East CT
8113 East CT
8113 East CT
8113 East CT
8113 East CT
8113 East CT
8113 East CT
8113 East CT
8113 East CT
8113 East CT
For Sale

8113 East CT

8113 East CT, Austin, TX 78759

$539,000
$539,000

8113 East CT

2 Beds 2 Baths 1,769 Sq.Ft. 3,354.12 Sq.Ft.

Description

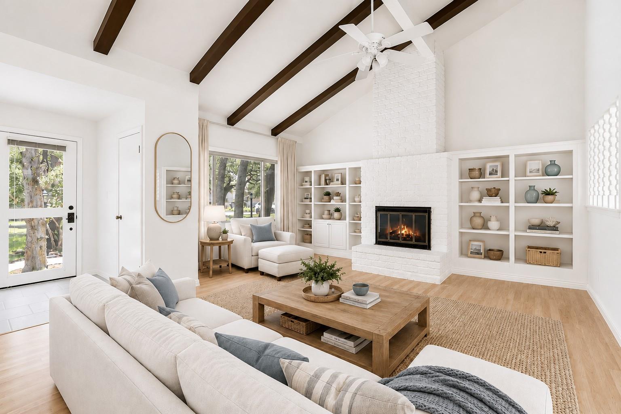
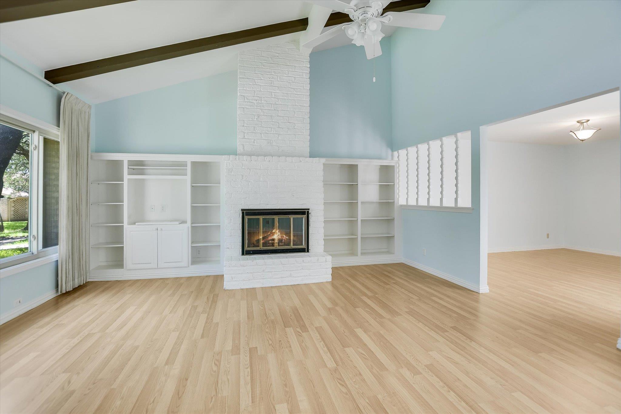
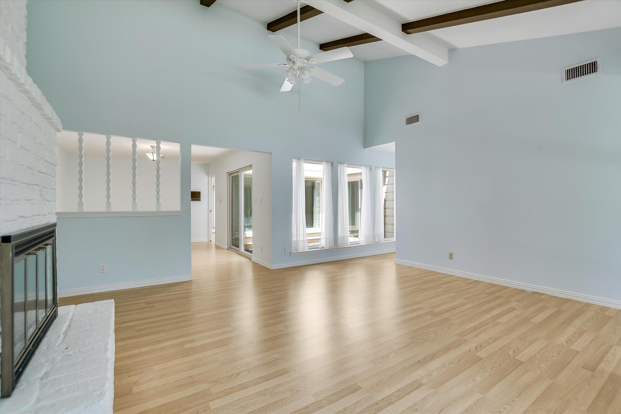
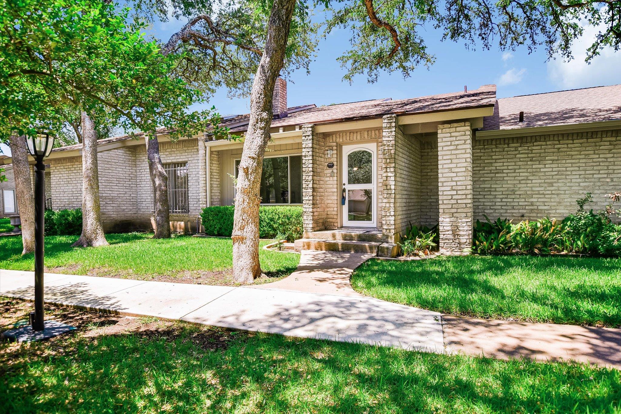
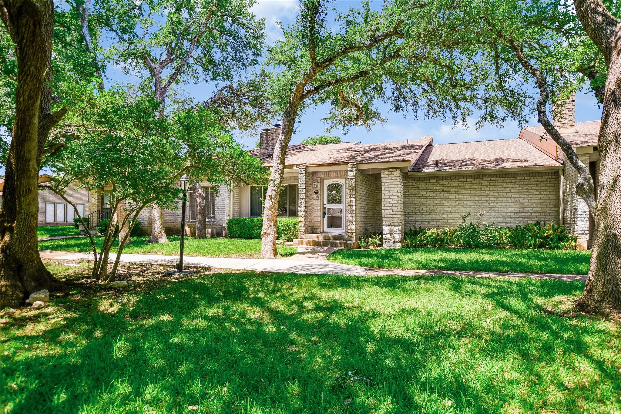
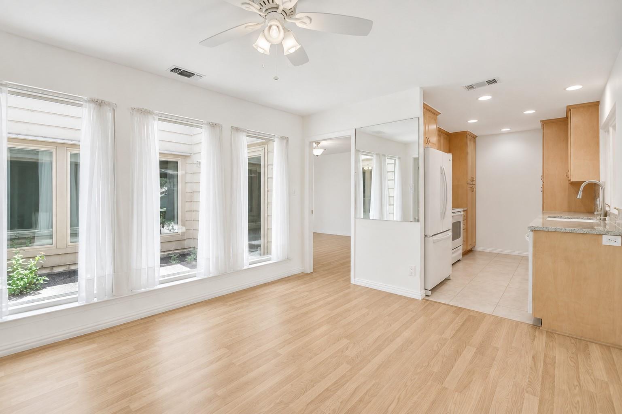
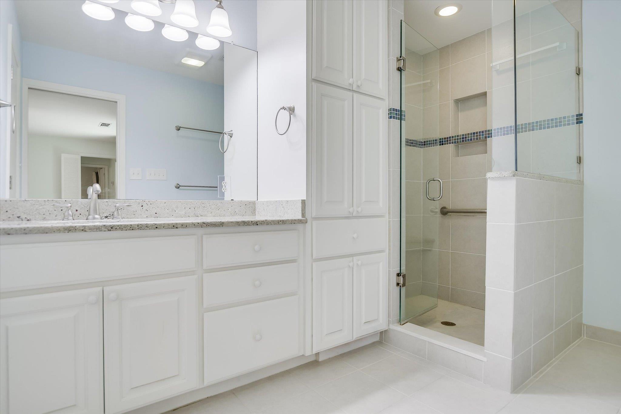
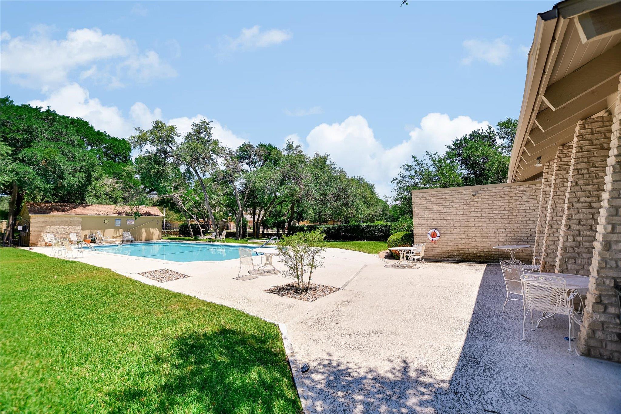
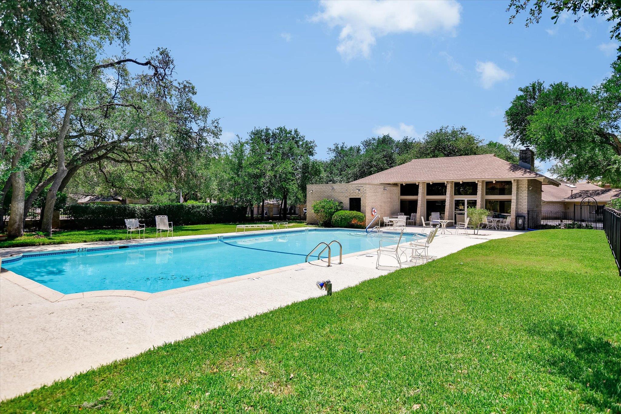
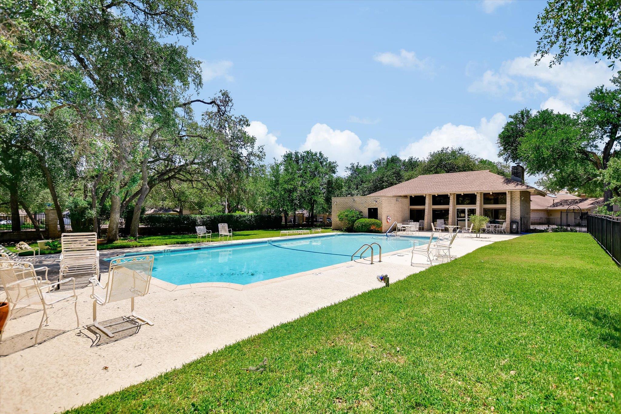
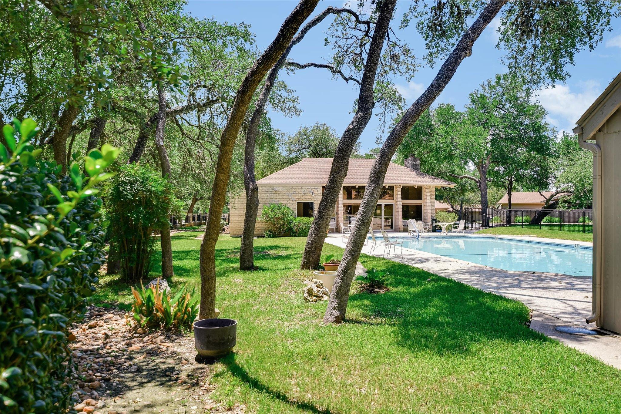
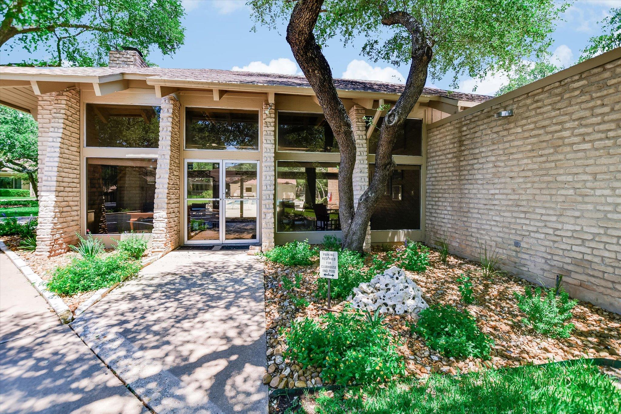
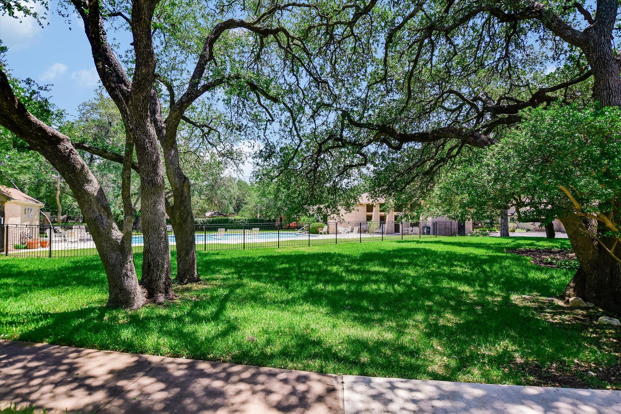
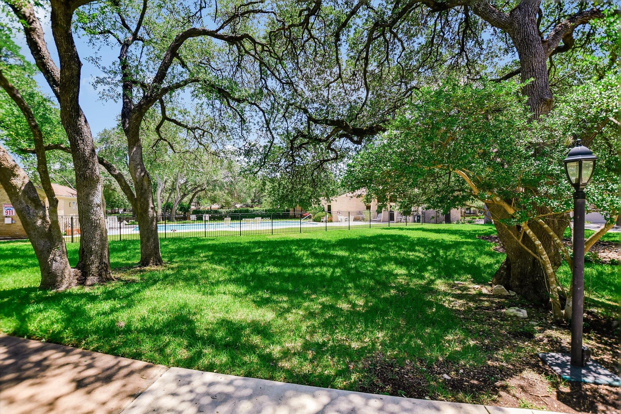
Bright and inviting townhome with central atrium, soaring vaulted ceiling in family room and an abundance of windows that fill the home with natural light while showcasing peaceful views of the tree-covered community, pool, and clubhouse. The spacious living area features a cozy fireplace and built-in bookshelves, creating a warm and welcoming atmosphere.
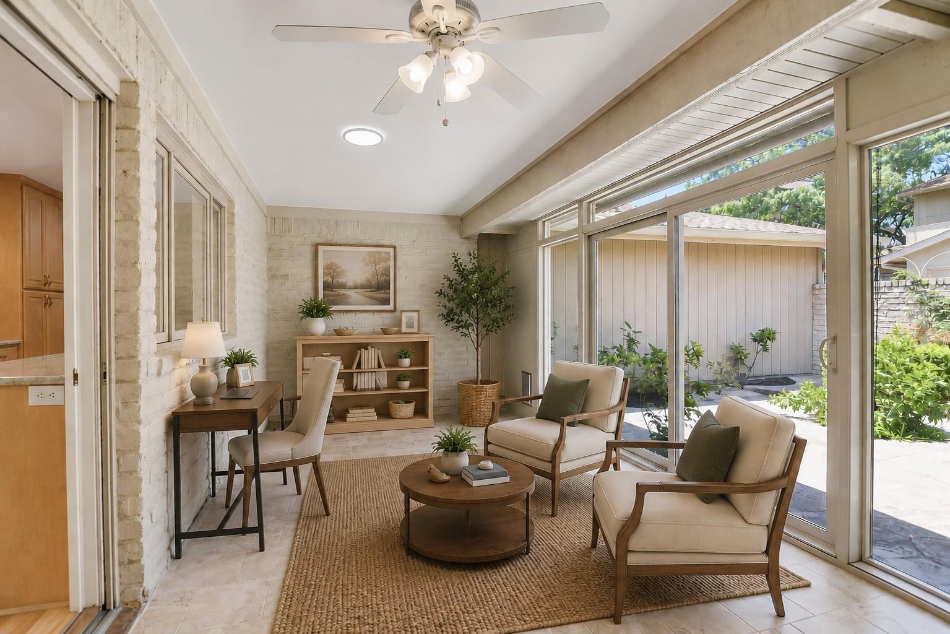
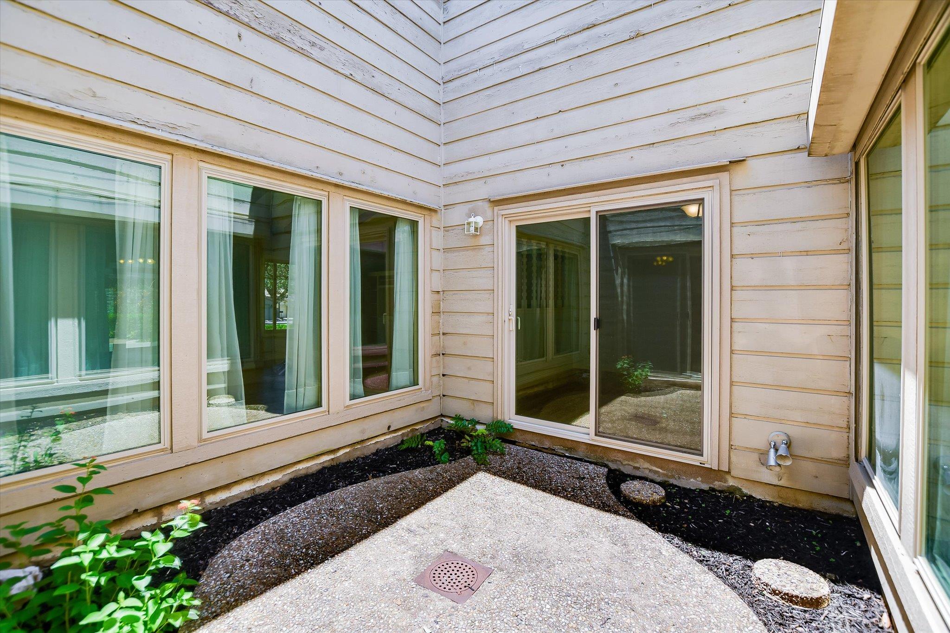
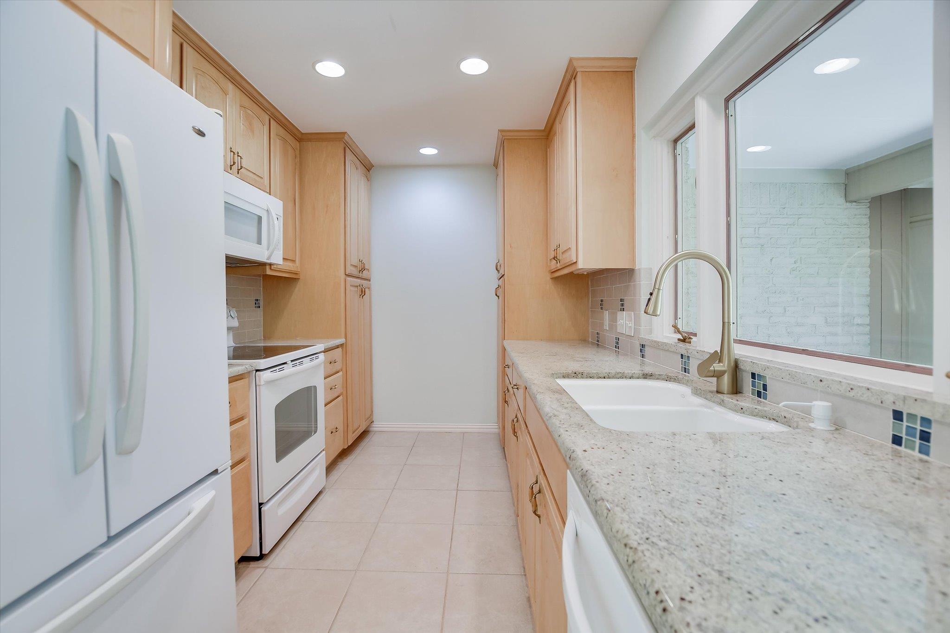
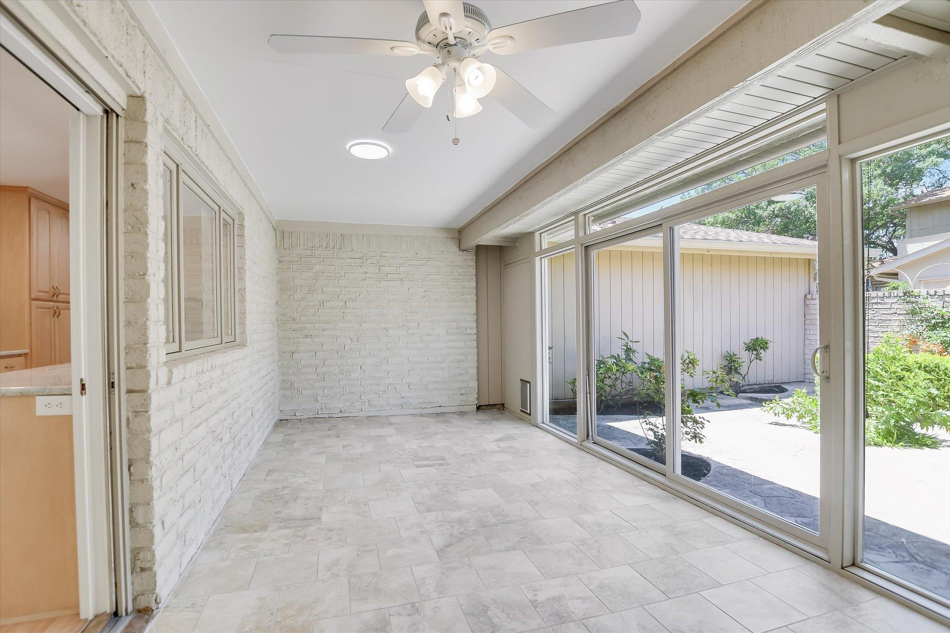
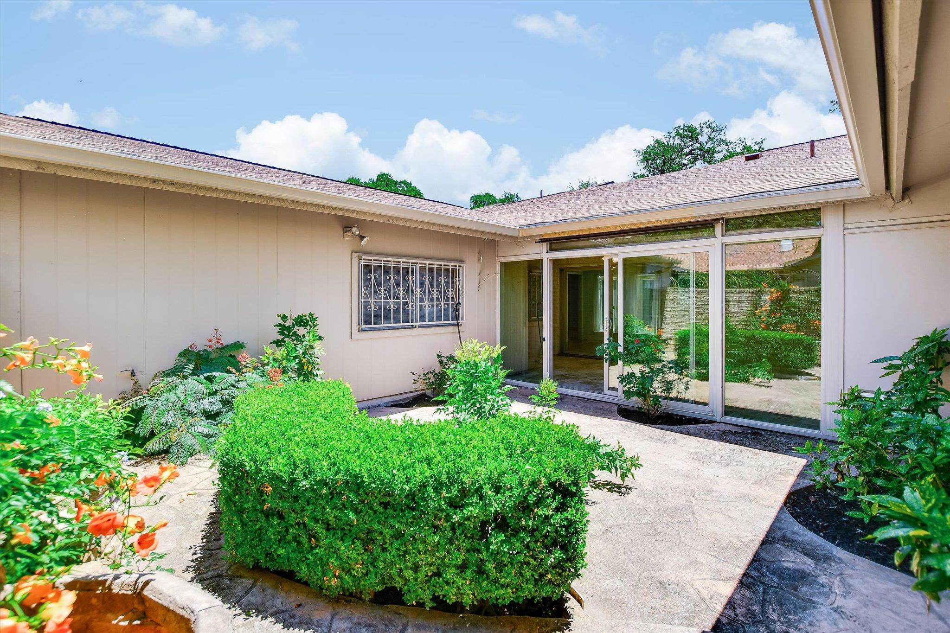
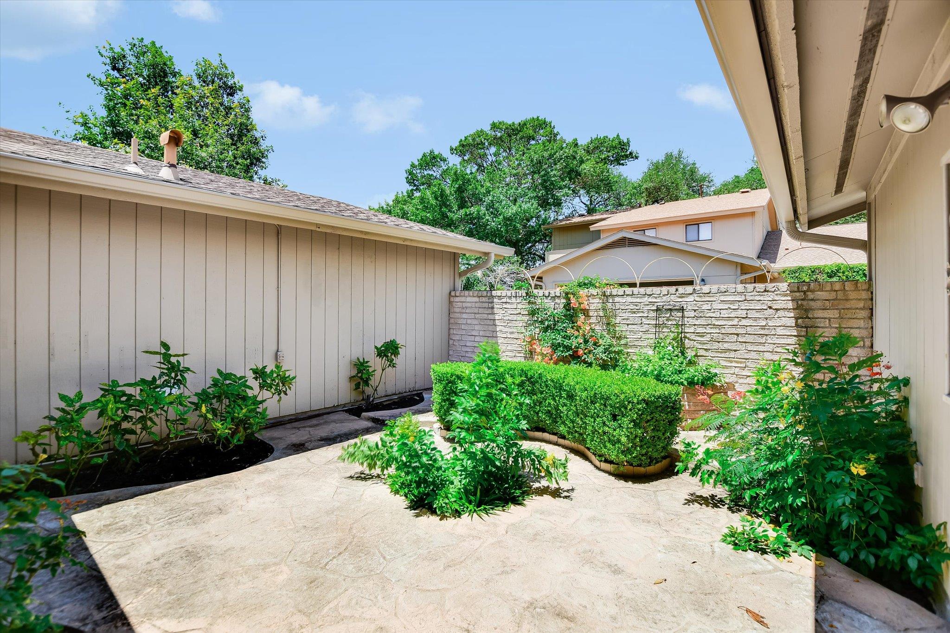
Thoughtfully updated and meticulously maintained, the home includes a kitchen renovation completed in 2011, an enclosed back patio added in 2012 that provides valuable additional living space for entertaining, and a beautifully landscaped patio with pavers and colorful flowering plants. Major updates include a new roof in 2025.
Additional highlights include an oversized rear-entry two-car garage with a deep utility sink, offering exceptional storage and functionality. Ideally located in one of Austin's most sought-after neighborhoods, this home combines comfort, charm, and convenience with easy access to shopping, dining, and everyday amenities.

Share Property

Location

8113 East CT, Austin, TX 78759

Status

For Sale

Features & Amenities

Interior

  • total bedrooms2
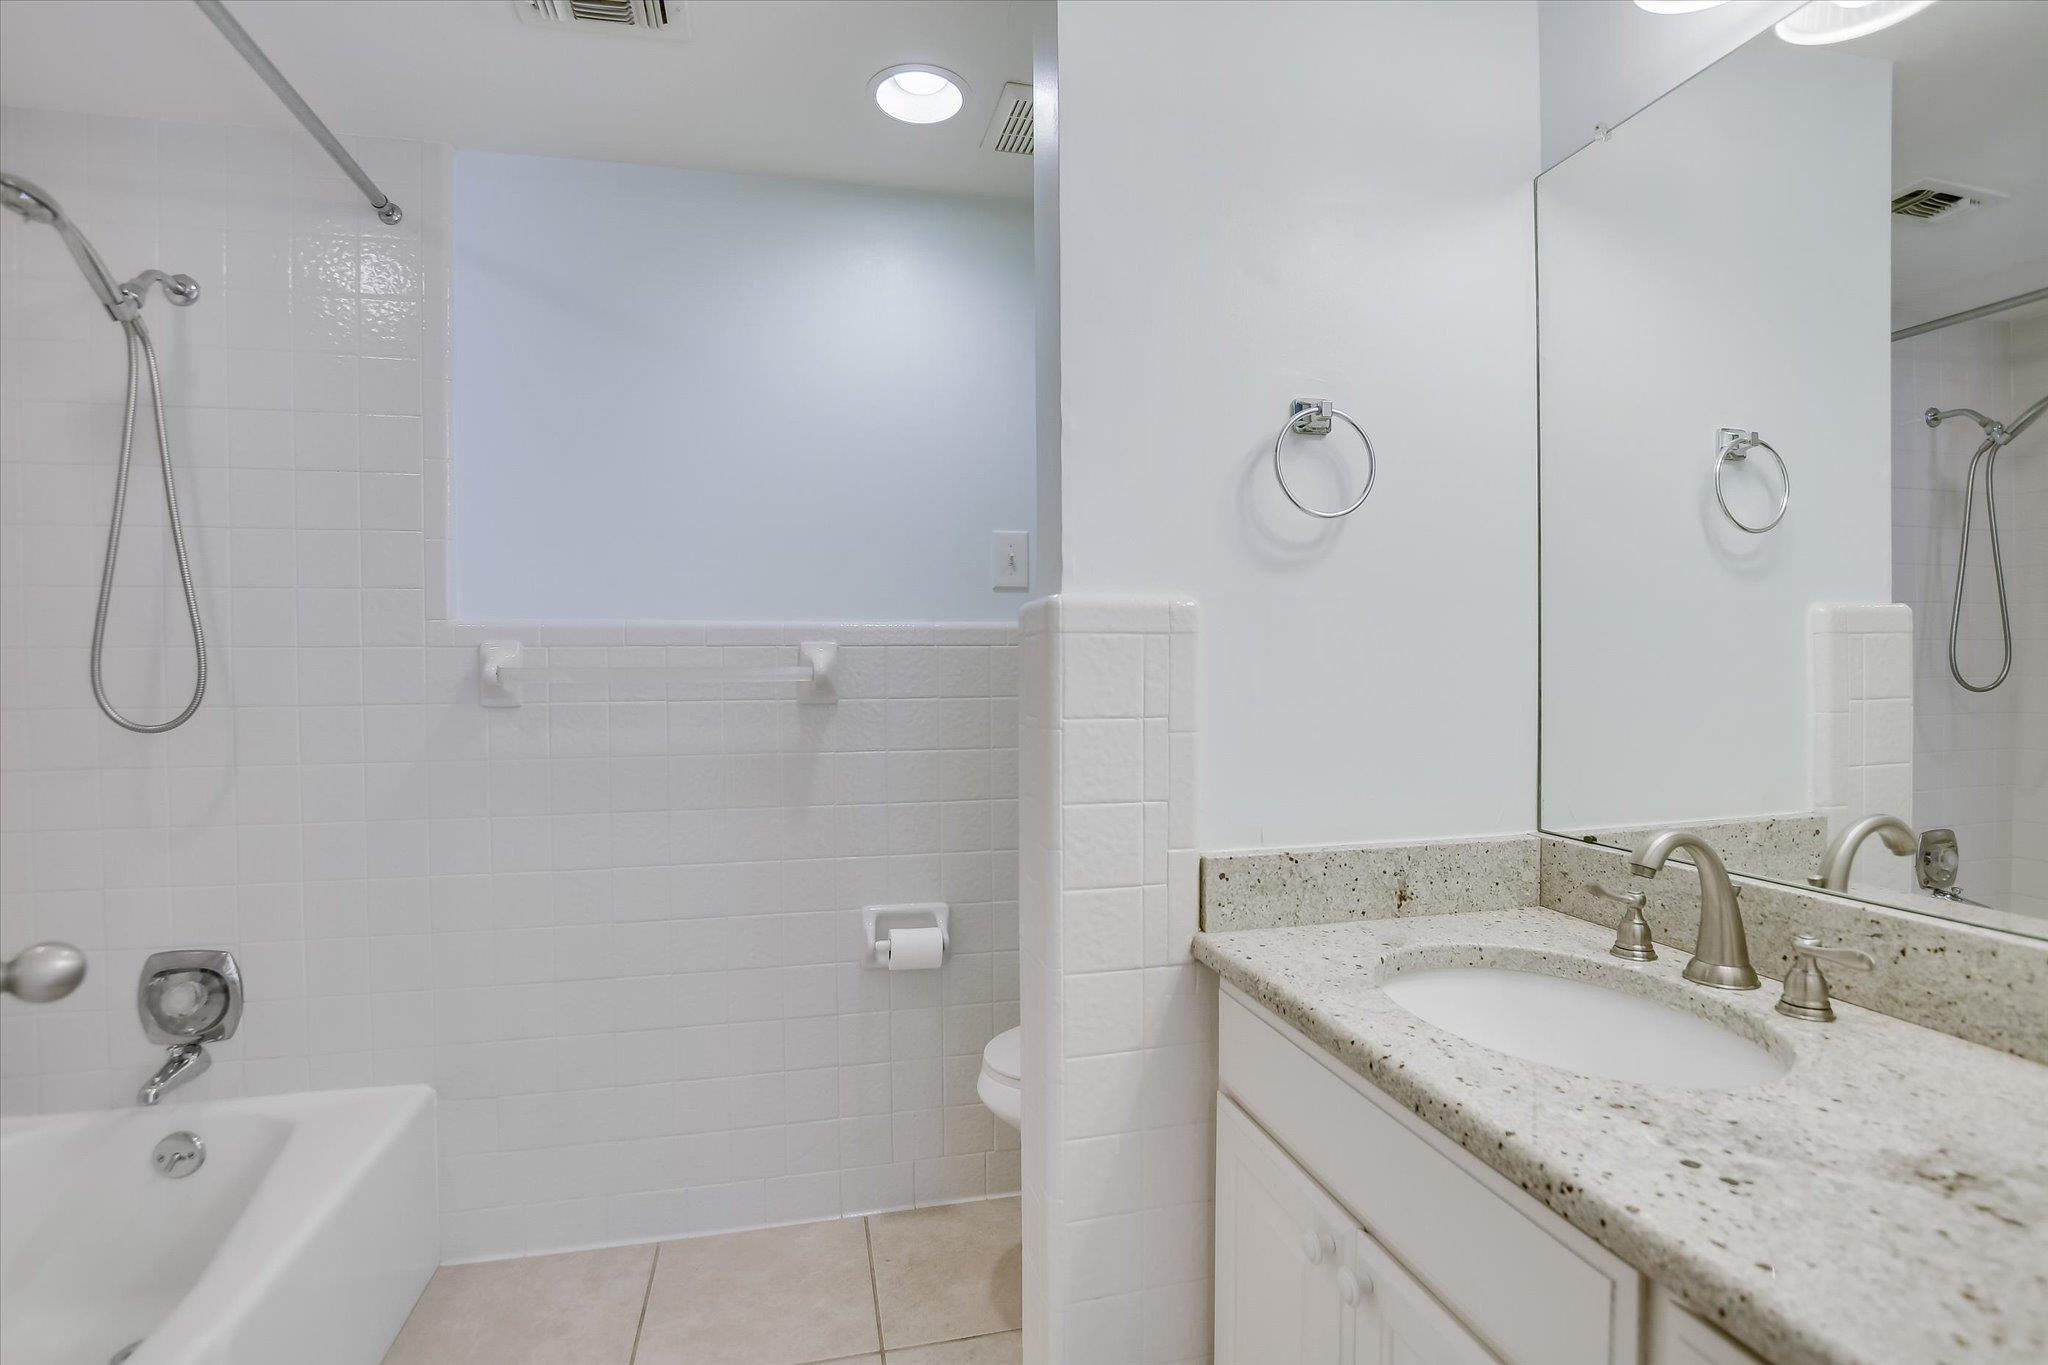
  • Total bathrooms2
  • full bathrooms2
  • Flooring Carpet, Tile
  • Fireplace Great Room
  • APPLIANCES Dishwasher, Disposal, Free-Standing Electric Range, Refrigerator, Washer/Dryer, Electric Water Heater
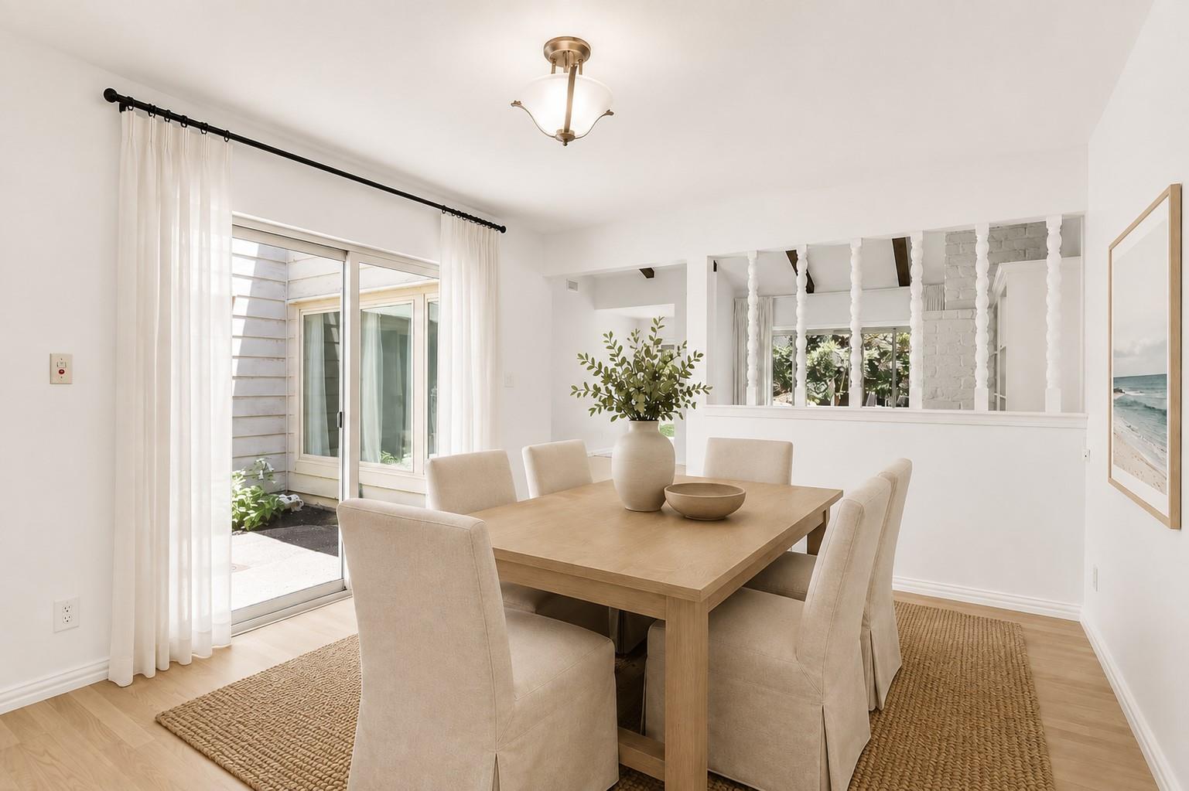
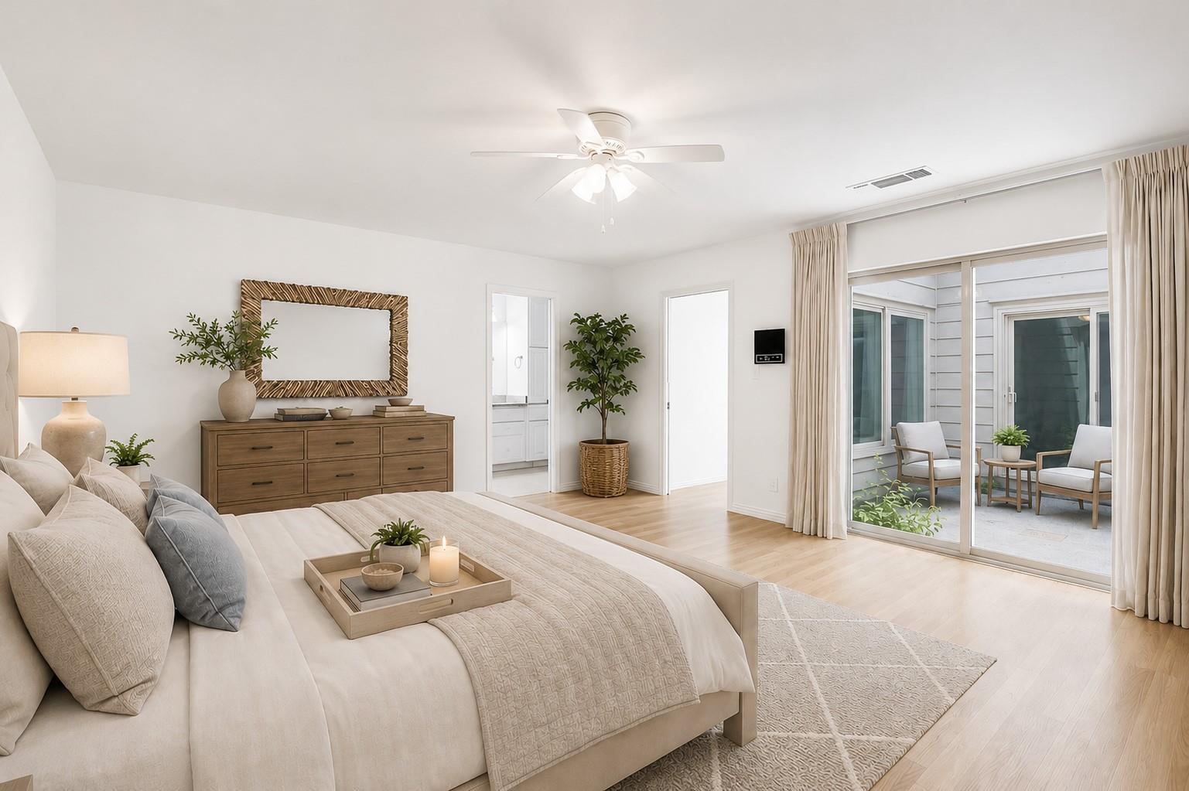
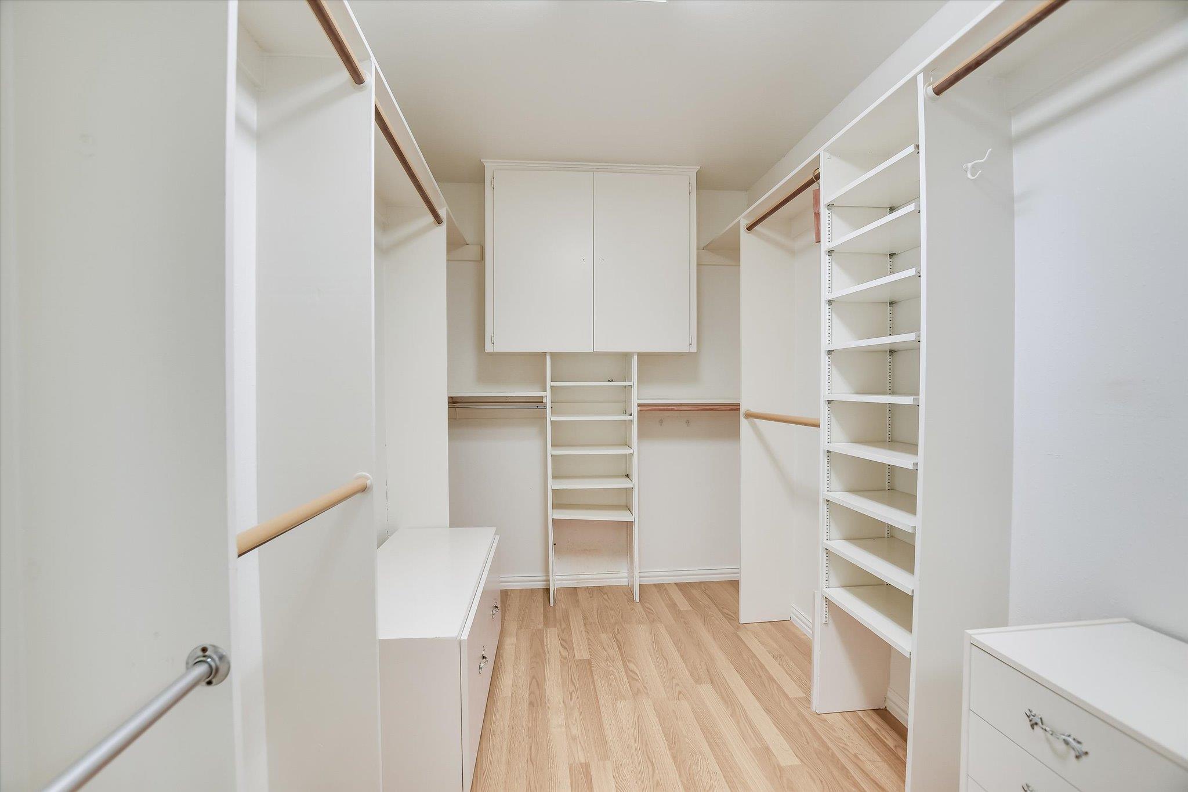
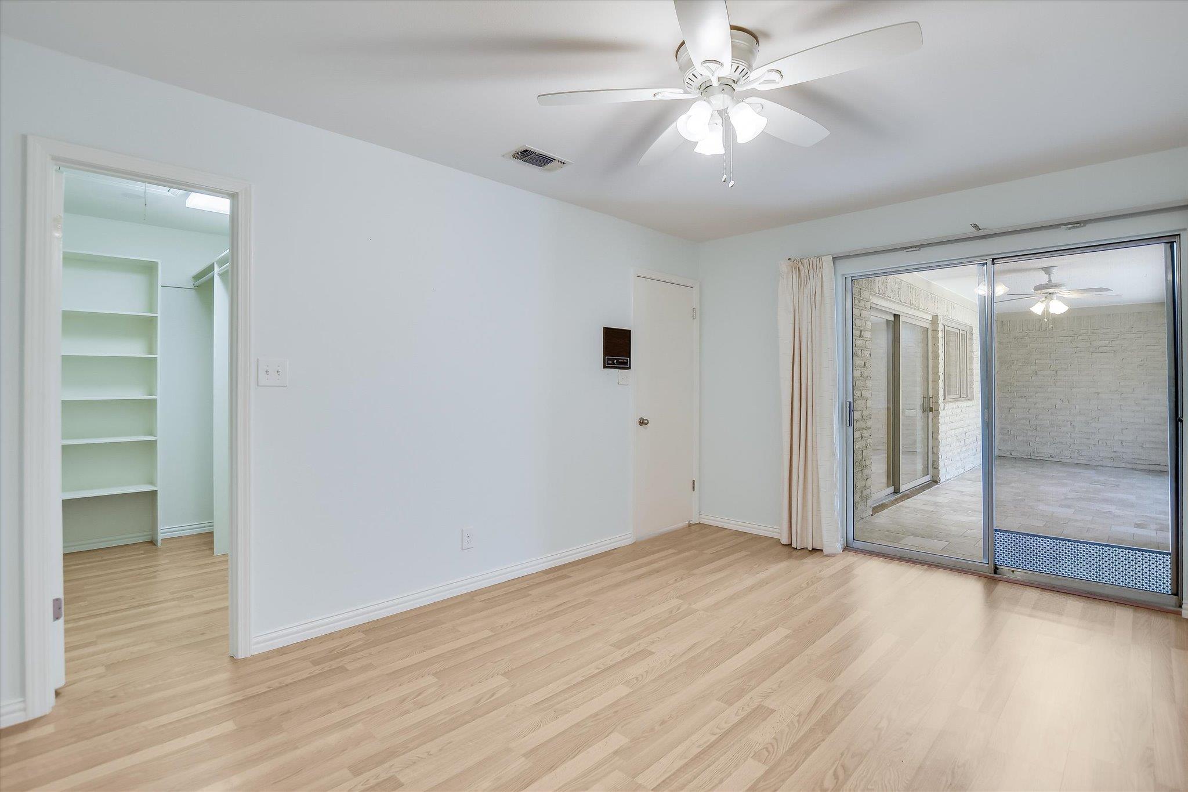
  • other interior Features Vaulted Ceiling(s), Entrance Foyer, In-Law Floorplan, Multiple Dining Areas, No Interior Steps, Pantry, Primary Bedroom on Main, Walk-In Closet(s)

Area & Lot

  • Status For Sale
  • Living Area1,769 Sq.Ft.
  • Lot Area3,354.12 Sq.Ft.
  • MLS® ID1661071
  • TypeTownhouse
  • YEAR BUILT1974
  • Water FrontageNone
  • View DescriptionNone
  • Elementary SchoolHill
  • Middle SchoolMurchison
  • High SchoolAnderson
  • School DistrictAustin ISD

Exterior

  • STORIES1
  • Garage Space2.0
  • water SourcePublic
  • utilitiesElectricity Connected, Natural Gas Not Available, Water Connected
  • PoolIn Ground
  • roofComposition
  • lot featuresSprinkler - Automatic, Trees-Heavy, Trees-Large (Over 40 Ft)
  • parkingAttached, Garage Door Opener, Garage Faces Rear, Off Street, Outside
  • HEAT TYPECentral, Heat Pump
  • AIR CONDITIONINGCentral Air
  • sewerPublic Sewer
  • SubstructureSlab
  • Disability FeaturesNone
  • security FeaturesNone
  • other exterior FeaturesUncovered Courtyard, No Exterior Steps

Financial

  • Sales Price$539,000
  • Real Estate Tax $1,929/yr
  • HOA $320/mo
Jo Carol Snowden

Jo Carol Snowden

Laura Betancourt

Laura Betancourt

Mortgage Calculator

Estimate your monthly mortgage payment, including the principal and interest, property taxes, and HOA. Adjust the values to generate a more accurate rate.

All estimates are provided for informational purposes only. Actual amounts may vary.
$0,000 Your Payment 20 15 65
$0,000 Your Payment

Get in Touch

At Moreland Properties, we don’t just sell properties; we build lasting relationships, support our agents, and contribute positively to the communities we serve. Join us in your real estate journey, where professionalism, integrity, and dedication converge to create exceptional experiences.
Follow Us on Instagram