8306 Washita DR
8306 Washita DR
8306 Washita DR
8306 Washita DR
8306 Washita DR
8306 Washita DR
8306 Washita DR
8306 Washita DR
8306 Washita DR
8306 Washita DR
8306 Washita DR
8306 Washita DR
8306 Washita DR
8306 Washita DR
8306 Washita DR
8306 Washita DR
8306 Washita DR
8306 Washita DR
8306 Washita DR
8306 Washita DR
8306 Washita DR
8306 Washita DR
8306 Washita DR
8306 Washita DR
8306 Washita DR
8306 Washita DR
8306 Washita DR
8306 Washita DR
SEE ALL PHOTOS
8306 Washita DR
8306 Washita DR
8306 Washita DR
8306 Washita DR
8306 Washita DR
8306 Washita DR
8306 Washita DR
8306 Washita DR
8306 Washita DR
8306 Washita DR
8306 Washita DR
8306 Washita DR
8306 Washita DR
8306 Washita DR
8306 Washita DR
8306 Washita DR
8306 Washita DR
8306 Washita DR
8306 Washita DR
8306 Washita DR
8306 Washita DR
8306 Washita DR
8306 Washita DR
8306 Washita DR
8306 Washita DR
8306 Washita DR
8306 Washita DR
8306 Washita DR
Sold

8306 Washita DR

8306 Washita DR, Austin, TX 78749

Price Upon Request

8306 Washita DR

3 Beds 2 Baths 1,106 Sq.Ft. 5,636.66 Sq.Ft.

Description

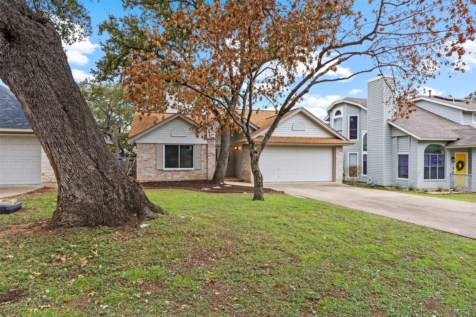
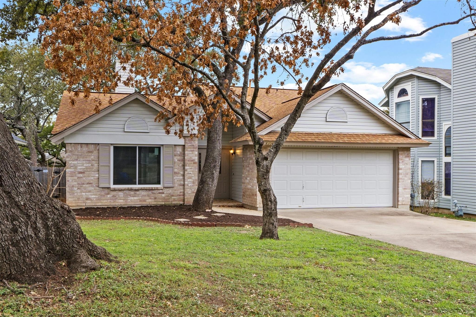
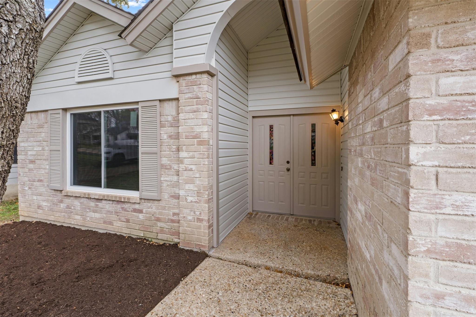
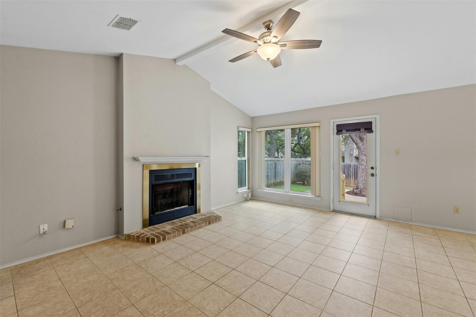
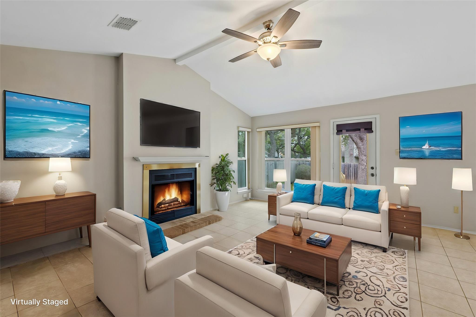
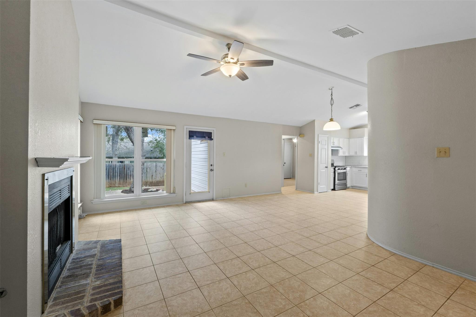
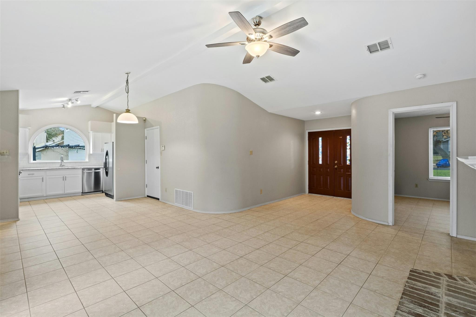
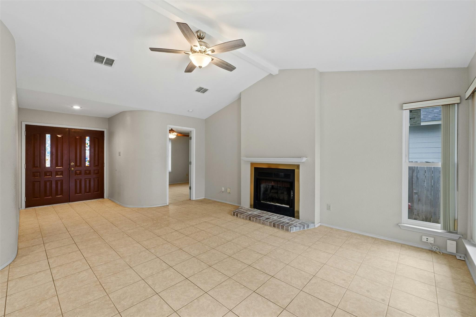
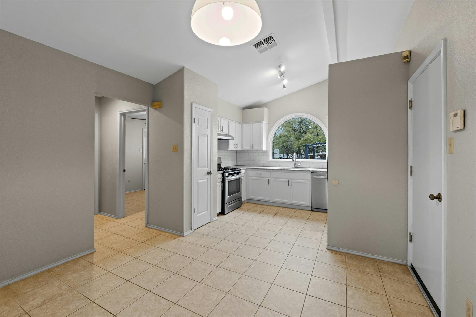
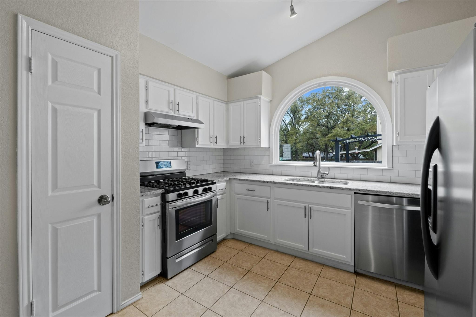
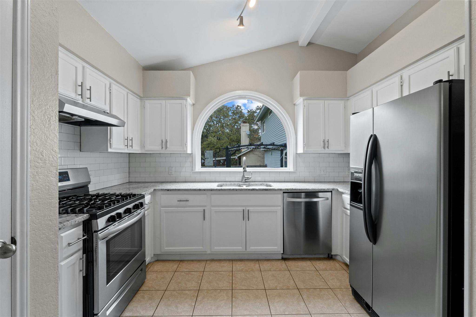
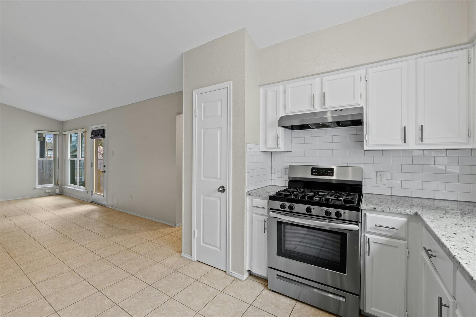
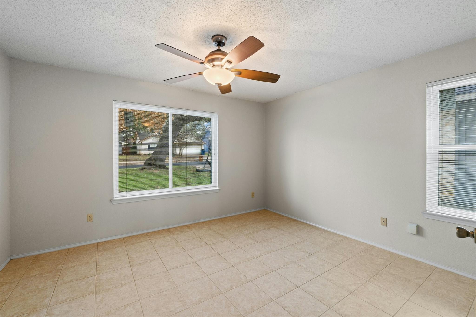
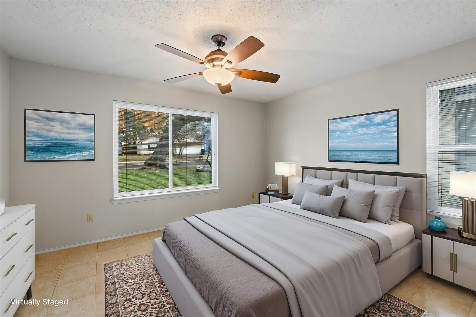
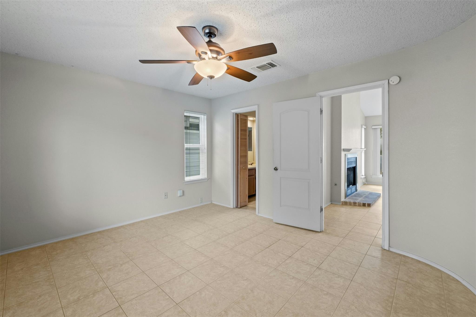
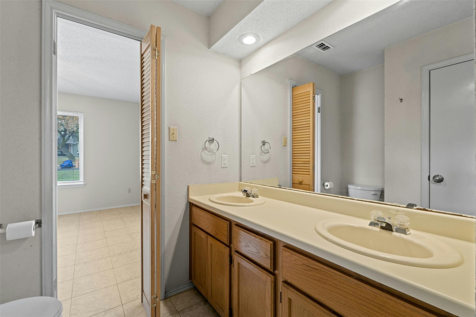
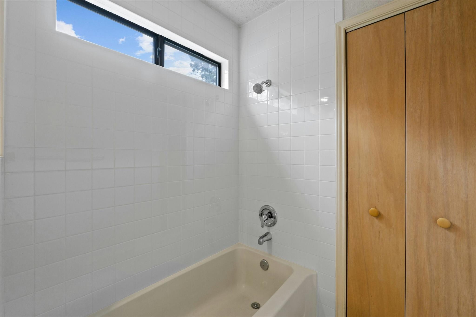
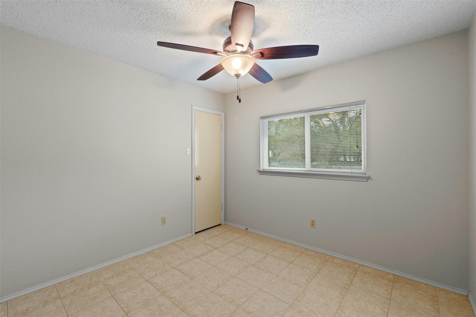
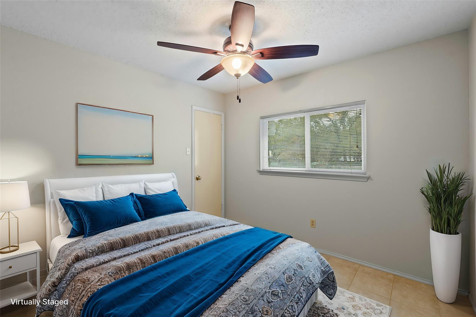
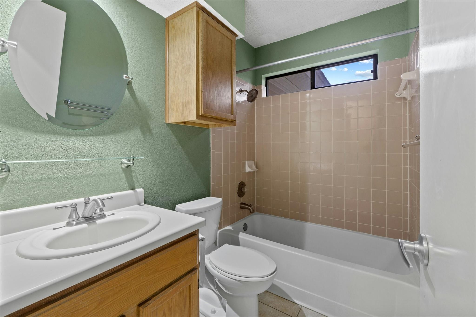
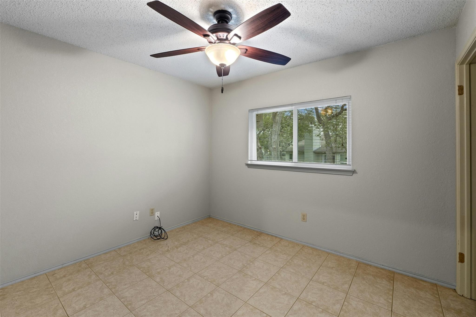
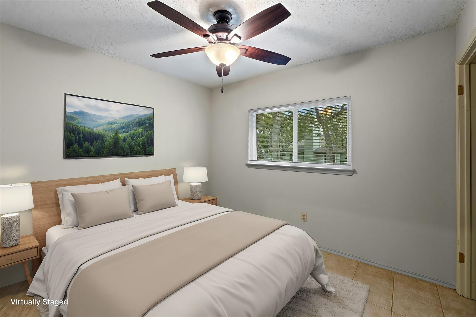
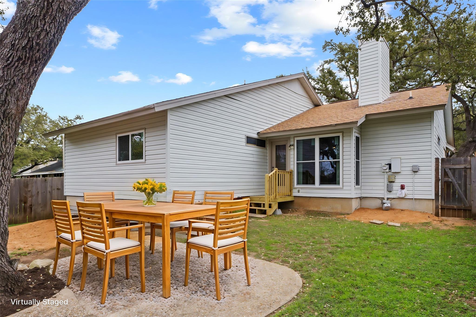
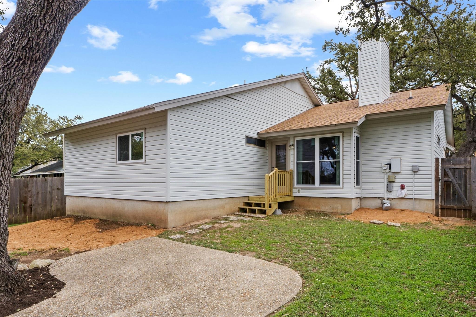
Great opportunity to own this cute home in the heart of Maple Run where the location can't be beat. Only minutes to downtown or the airport and close to schools, shopping, gyms, and so many restaurants. Offering three bedrooms and two full baths, this home has just been updated with BRAND NEW windows and fresh paint inside and out. An open floor plan offers an updated kitchen open to the dining and living areas with abundant natural light.

Share Property

Location

8306 Washita DR, Austin, TX 78749

Status

Sold

Date Sold

April 2, 2025

Features & Amenities

Interior

  • total bedrooms3
  • Total bathrooms2
  • full bathrooms2
  • Flooring Tile
  • Fireplace Living Room
  • APPLIANCES Dishwasher, Disposal, Gas Range, Refrigerator, Stainless Steel Appliance(s), Vented Exhaust Fan
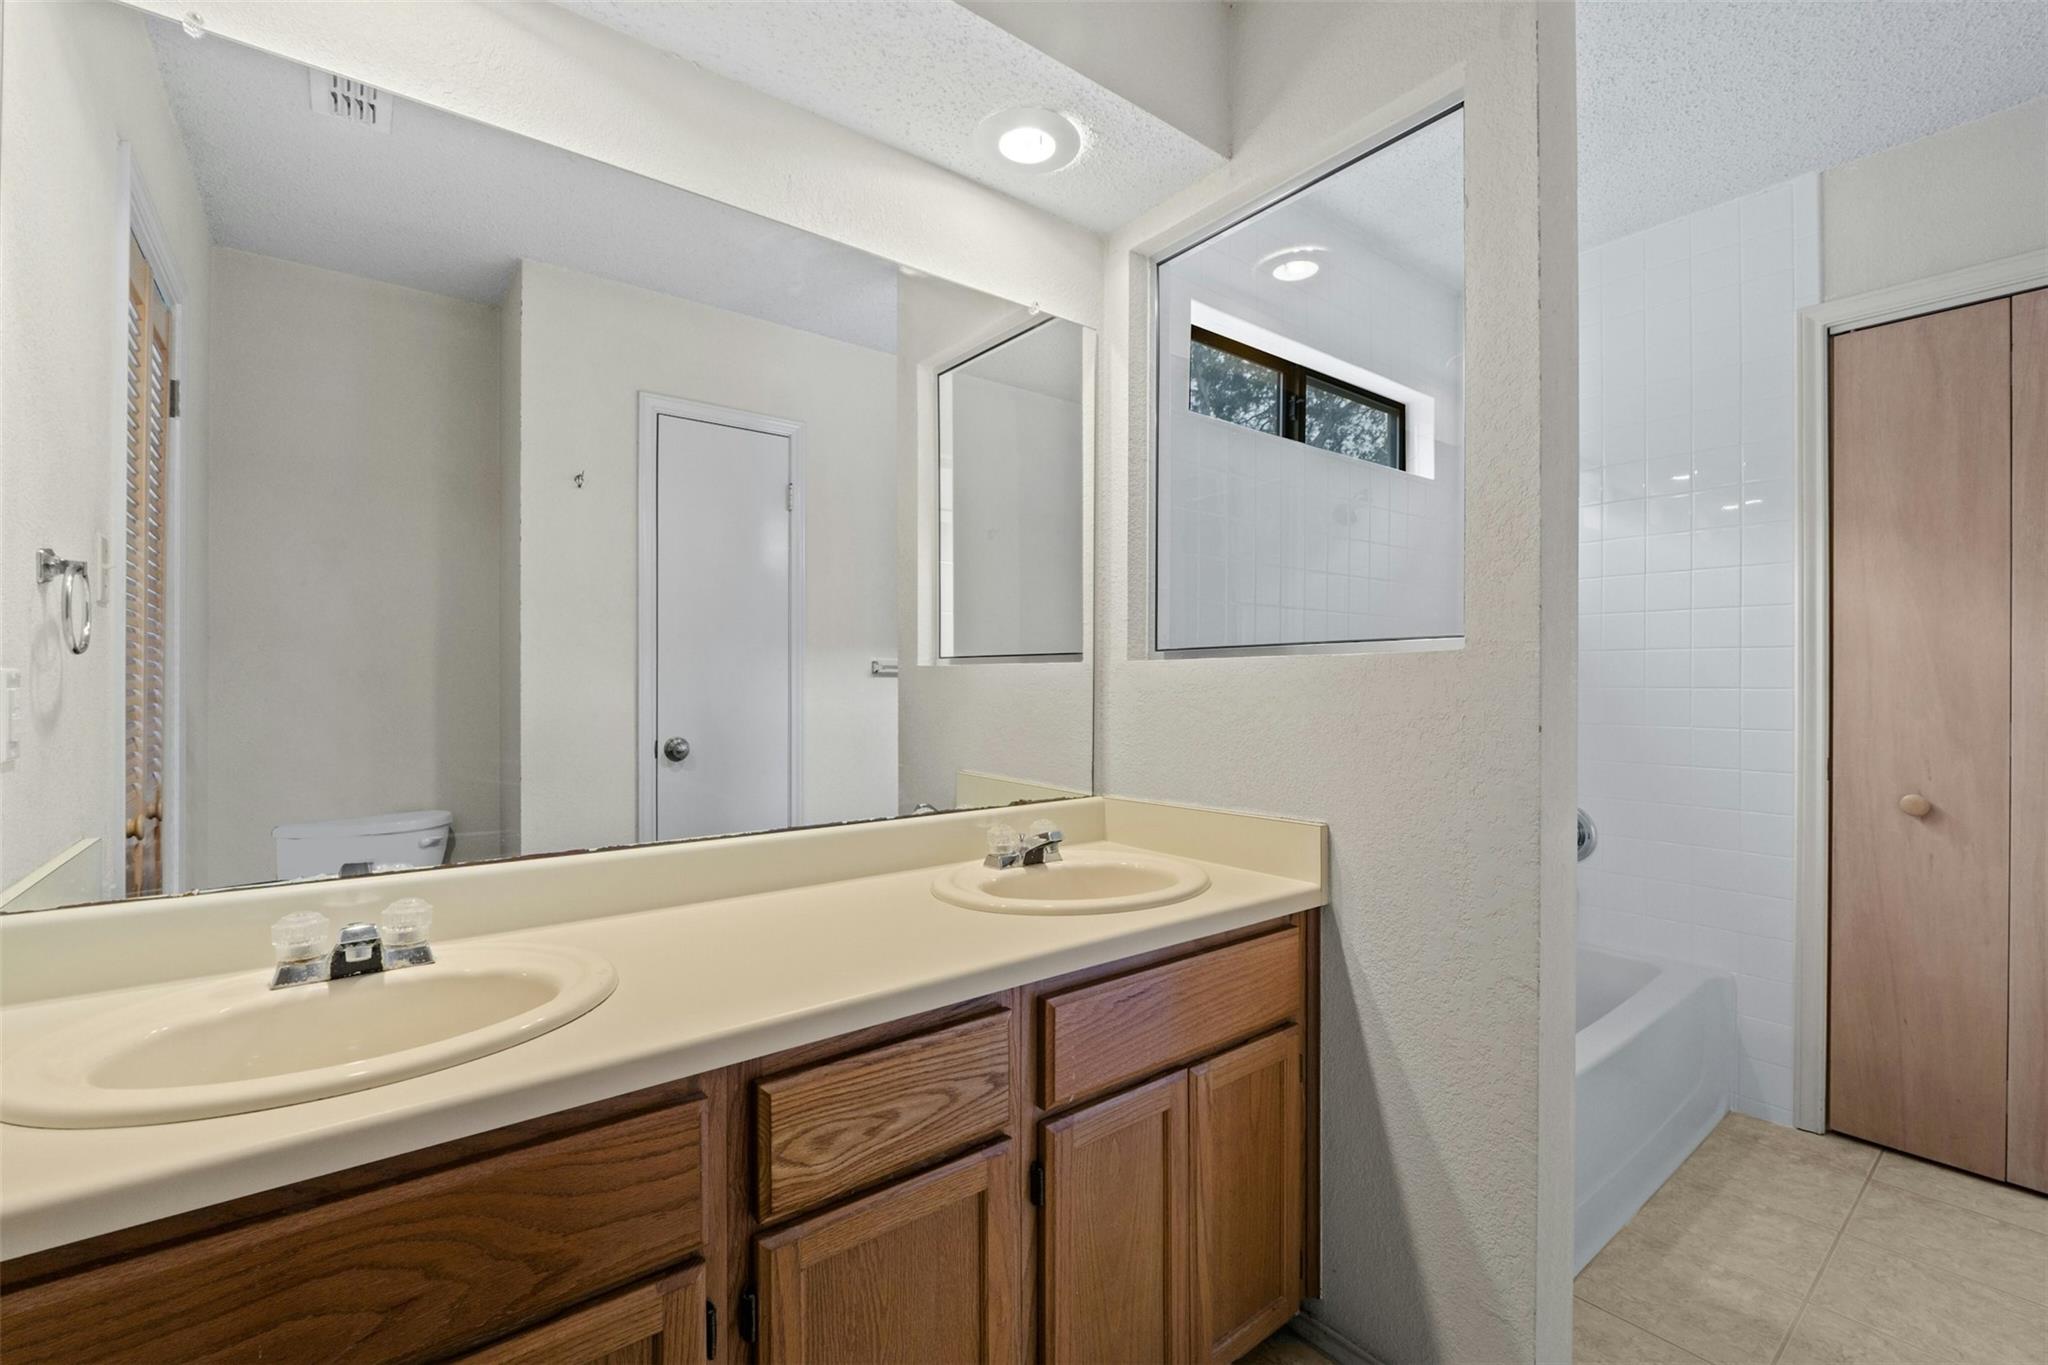
  • other interior Features Ceiling Fan(s), Beamed Ceilings, High Ceilings, Granite Counters, Double Vanity, No Interior Steps, Open Floorplan, Pantry, Primary Bedroom on Main, Recessed Lighting, Washer Hookup

Area & Lot

  • Status Sold
  • Living Area1,106 Sq.Ft.
  • Lot Area5,636.66 Sq.Ft.
  • MLS® ID8594181
  • TypeResidential
  • YEAR BUILT1987
  • Water FrontageNone
  • View DescriptionNone
  • Elementary SchoolBoone
  • Middle SchoolCovington
  • High SchoolCrockett
  • School DistrictAustin ISD

Exterior

  • STORIES1
  • Garage Space2.0
  • water SourcePublic
  • utilitiesElectricity Available, Natural Gas Available
  • PoolNone
  • roofComposition, Shingle
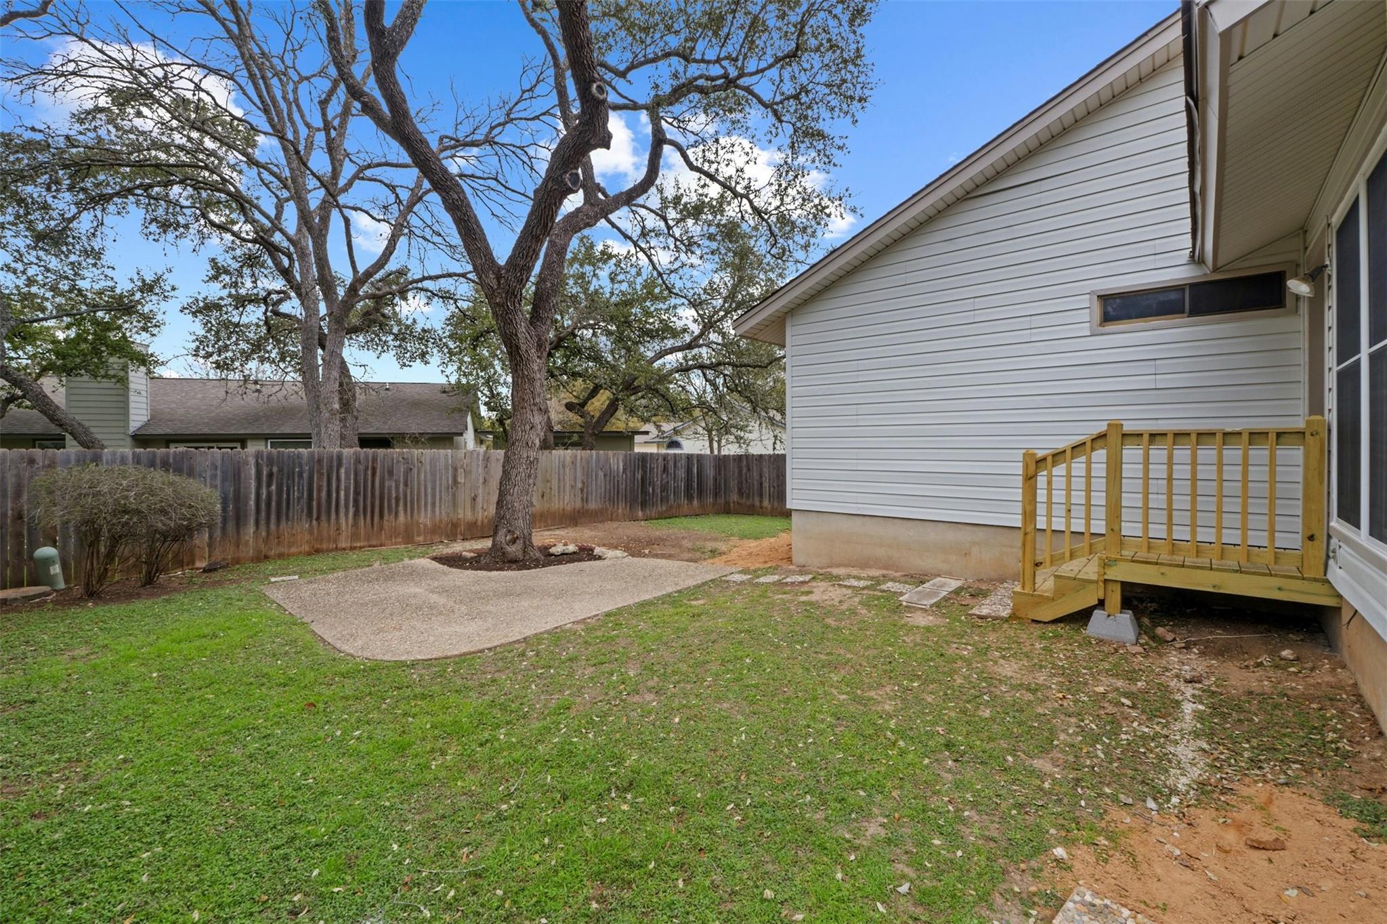
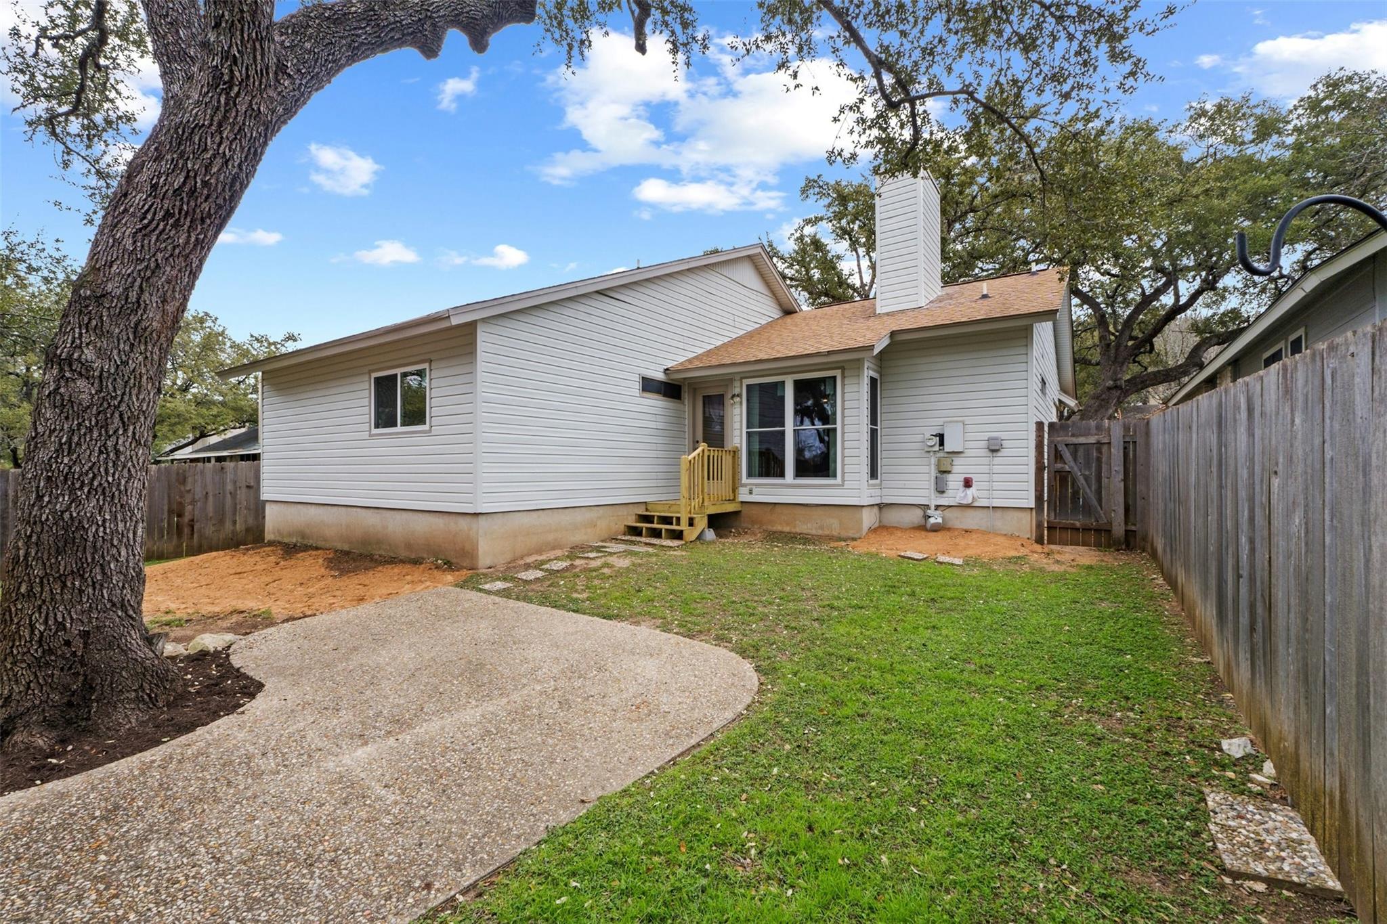
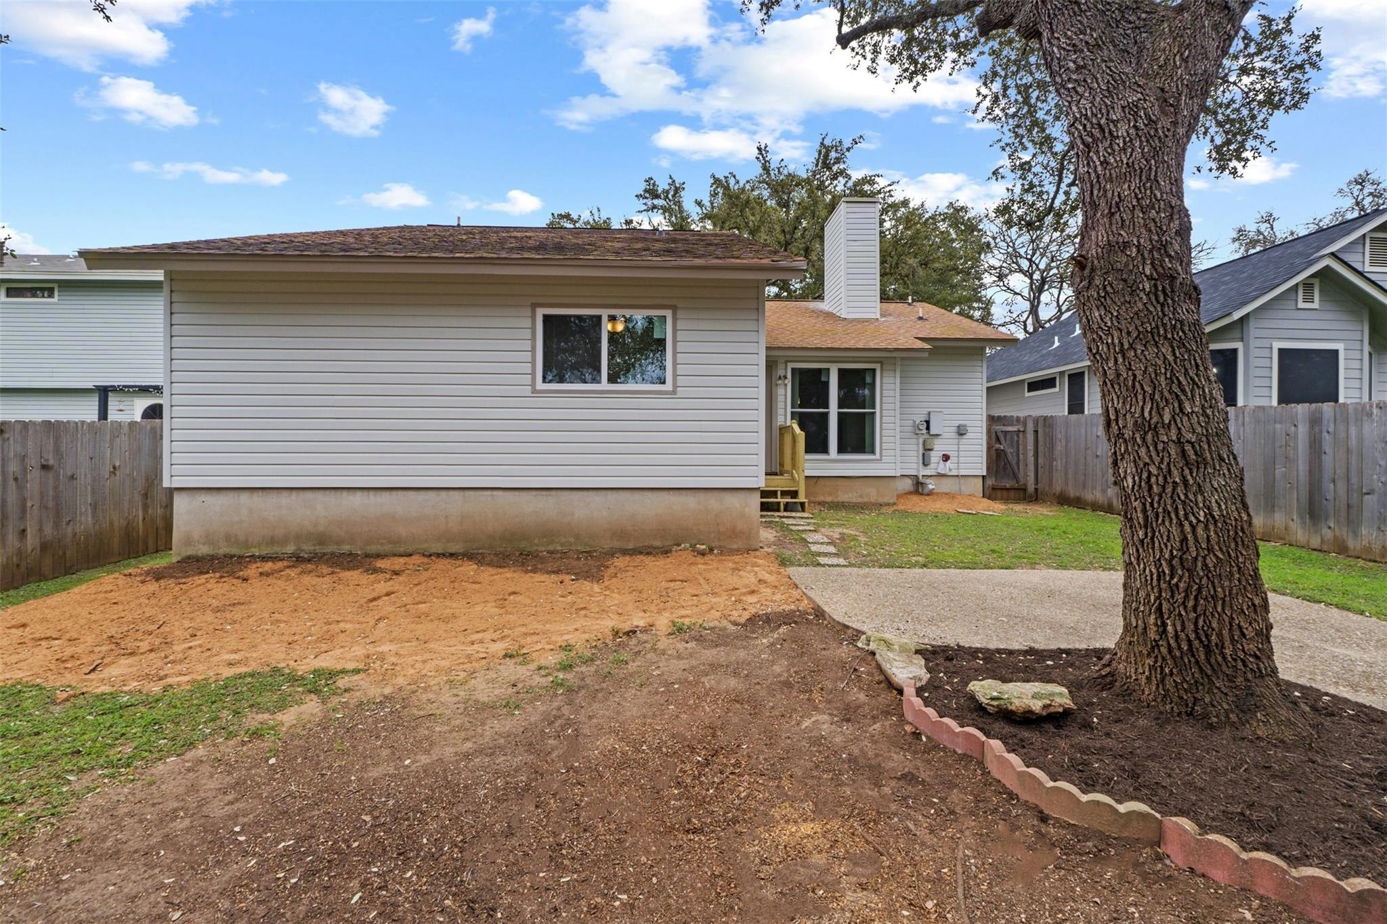
  • lot featuresBack Yard, Few Trees, Front Yard, Landscaped, Public Maintained Road, Trees-Medium (20 Ft - 40 Ft)
  • parkingAttached, Door-Single, Driveway, Garage, Garage Door Opener, Garage Faces Front
  • HEAT TYPECentral
  • AIR CONDITIONINGCeiling Fan(s), Central Air
  • sewerPublic Sewer
  • SubstructureSlab
  • Disability FeaturesNone
  • security FeaturesFire Alarm
  • other exterior FeaturesExterior Steps, Private Yard

Financial

  • Price Upon Request
Chad Mahagan

Chad Mahagan

View Virtual Tour

Get in Touch

At Moreland Properties, we don’t just sell properties; we build lasting relationships, support our agents, and contribute positively to the communities we serve. Join us in your real estate journey, where professionalism, integrity, and dedication converge to create exceptional experiences.
Follow Us on Instagram