Leave a Message

Thank you for your message. We will be in touch with you shortly.

8815 Blazyk DR
8815 Blazyk DR
8815 Blazyk DR
8815 Blazyk DR
8815 Blazyk DR
8815 Blazyk DR
8815 Blazyk DR
8815 Blazyk DR
8815 Blazyk DR
8815 Blazyk DR
8815 Blazyk DR
8815 Blazyk DR
8815 Blazyk DR
8815 Blazyk DR
8815 Blazyk DR
8815 Blazyk DR
8815 Blazyk DR
8815 Blazyk DR
8815 Blazyk DR
8815 Blazyk DR
8815 Blazyk DR
8815 Blazyk DR
8815 Blazyk DR
8815 Blazyk DR
8815 Blazyk DR
8815 Blazyk DR
8815 Blazyk DR
8815 Blazyk DR
8815 Blazyk DR
8815 Blazyk DR
8815 Blazyk DR
8815 Blazyk DR
8815 Blazyk DR
8815 Blazyk DR
8815 Blazyk DR
8815 Blazyk DR
8815 Blazyk DR
8815 Blazyk DR
8815 Blazyk DR
8815 Blazyk DR
SEE ALL PHOTOS
8815 Blazyk DR
8815 Blazyk DR
8815 Blazyk DR
8815 Blazyk DR
8815 Blazyk DR
8815 Blazyk DR
8815 Blazyk DR
8815 Blazyk DR
8815 Blazyk DR
8815 Blazyk DR
8815 Blazyk DR
8815 Blazyk DR
8815 Blazyk DR
8815 Blazyk DR
8815 Blazyk DR
8815 Blazyk DR
8815 Blazyk DR
8815 Blazyk DR
8815 Blazyk DR
8815 Blazyk DR
8815 Blazyk DR
8815 Blazyk DR
8815 Blazyk DR
8815 Blazyk DR
8815 Blazyk DR
8815 Blazyk DR
8815 Blazyk DR
8815 Blazyk DR
8815 Blazyk DR
8815 Blazyk DR
8815 Blazyk DR
8815 Blazyk DR
8815 Blazyk DR
8815 Blazyk DR
8815 Blazyk DR
8815 Blazyk DR
8815 Blazyk DR
8815 Blazyk DR
8815 Blazyk DR
8815 Blazyk DR
Courtesy of Moreland Properties
For Sale

8815 Blazyk DR

8815 Blazyk DR, Austin, TX 78737

$2,100,000
$2,100,000

8815 Blazyk DR

4 Beds 4 Baths 4,338 Sq.Ft. 1 Acres

Open House

8/15/2026 2:00PM - 4:00PM CDT
8/16/2026 2:00PM - 4:00PM CDT

Description

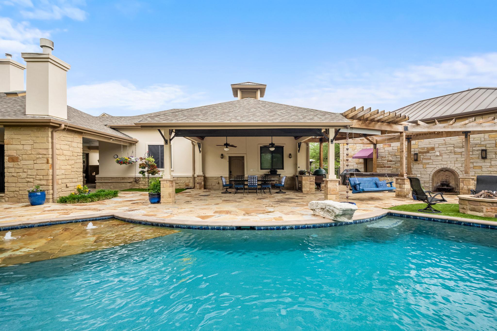
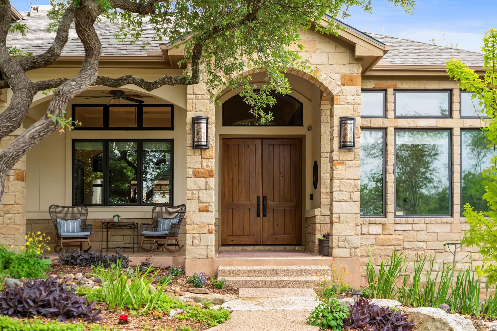
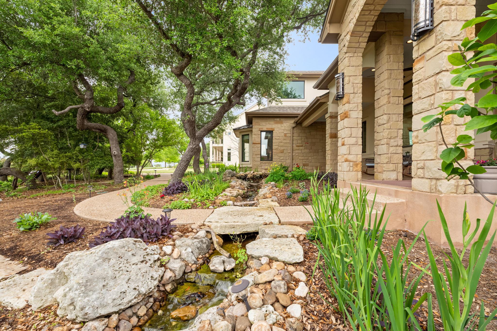
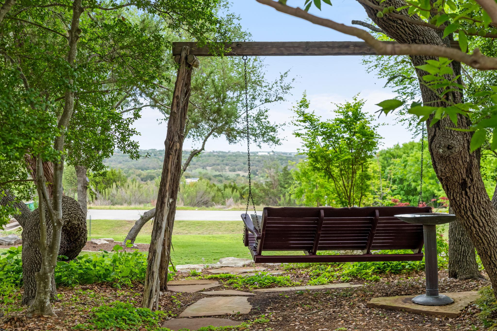
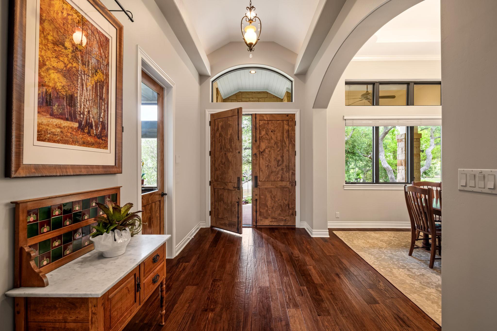
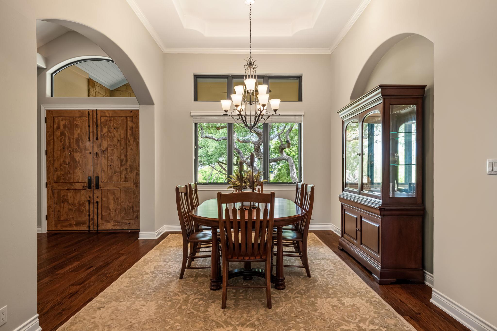
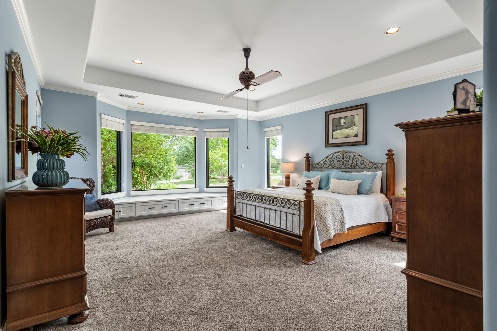
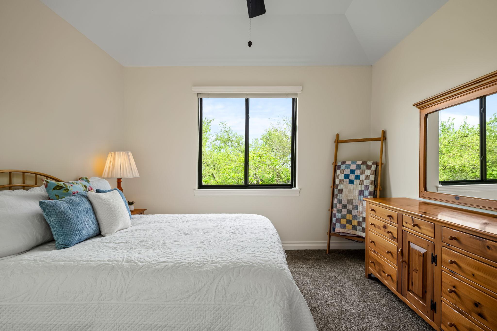
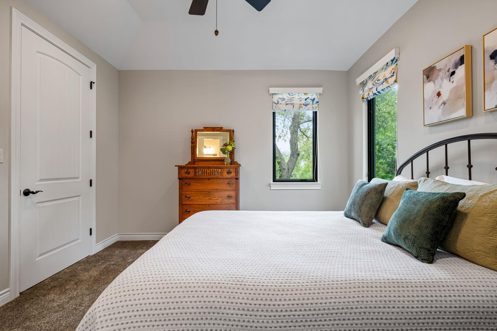
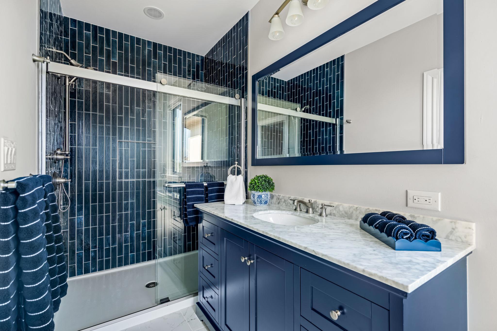
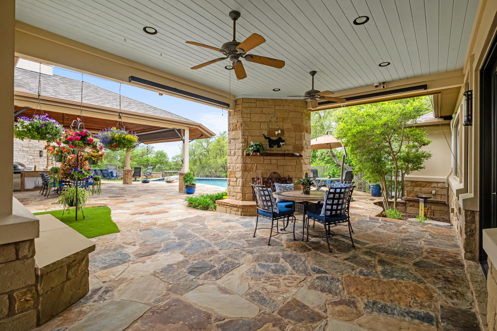
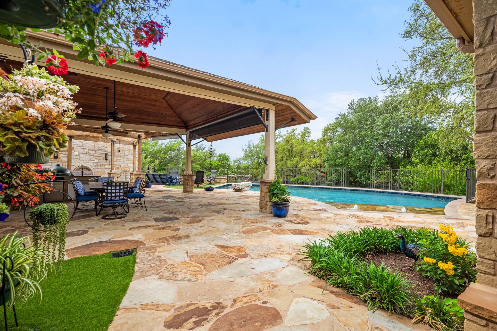
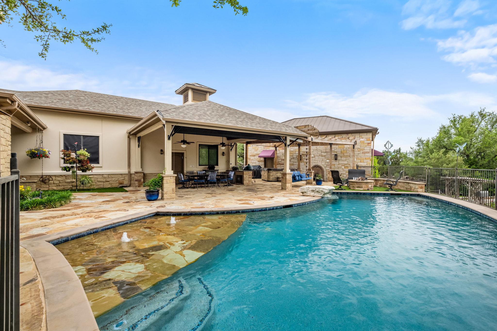
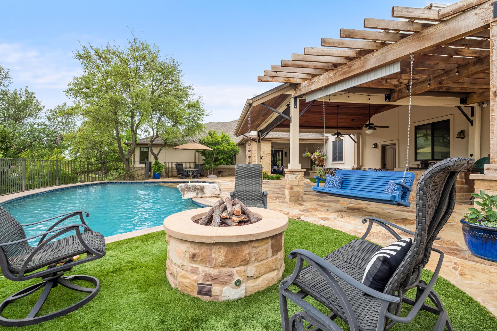
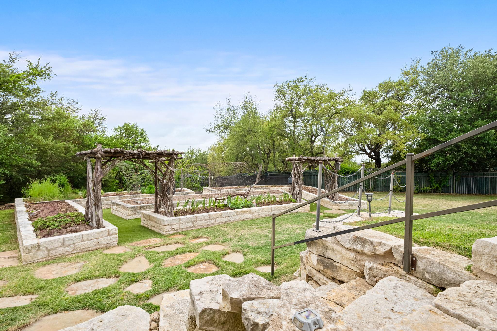
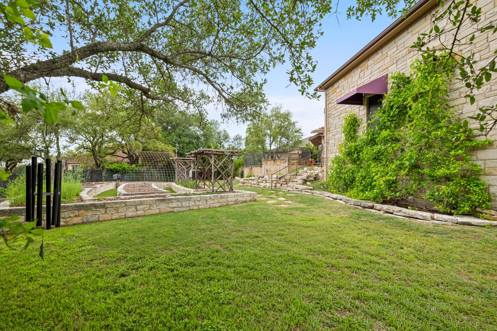
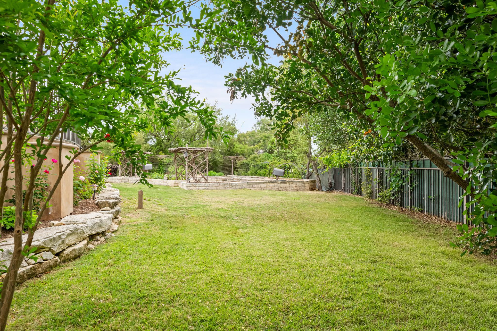
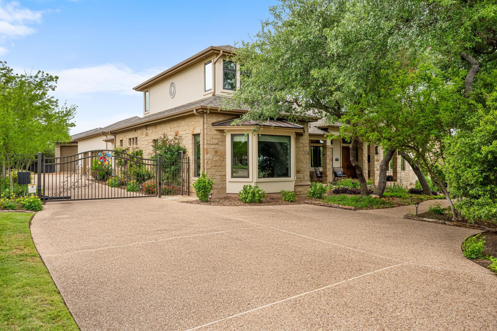
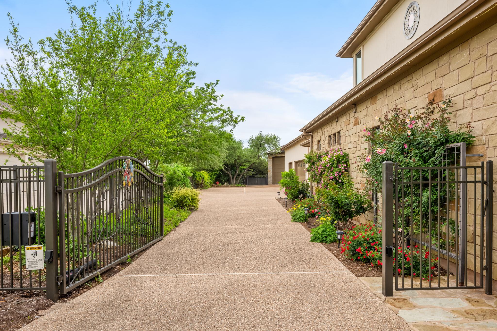
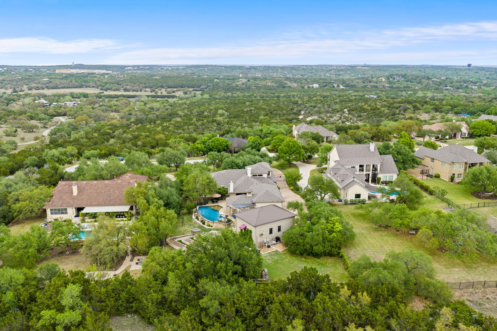
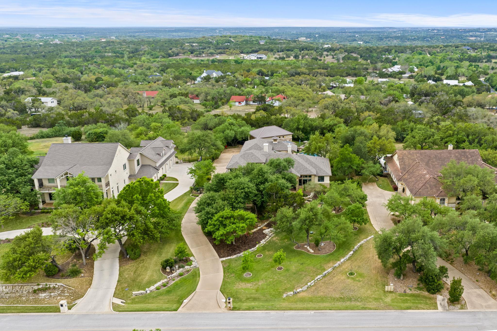
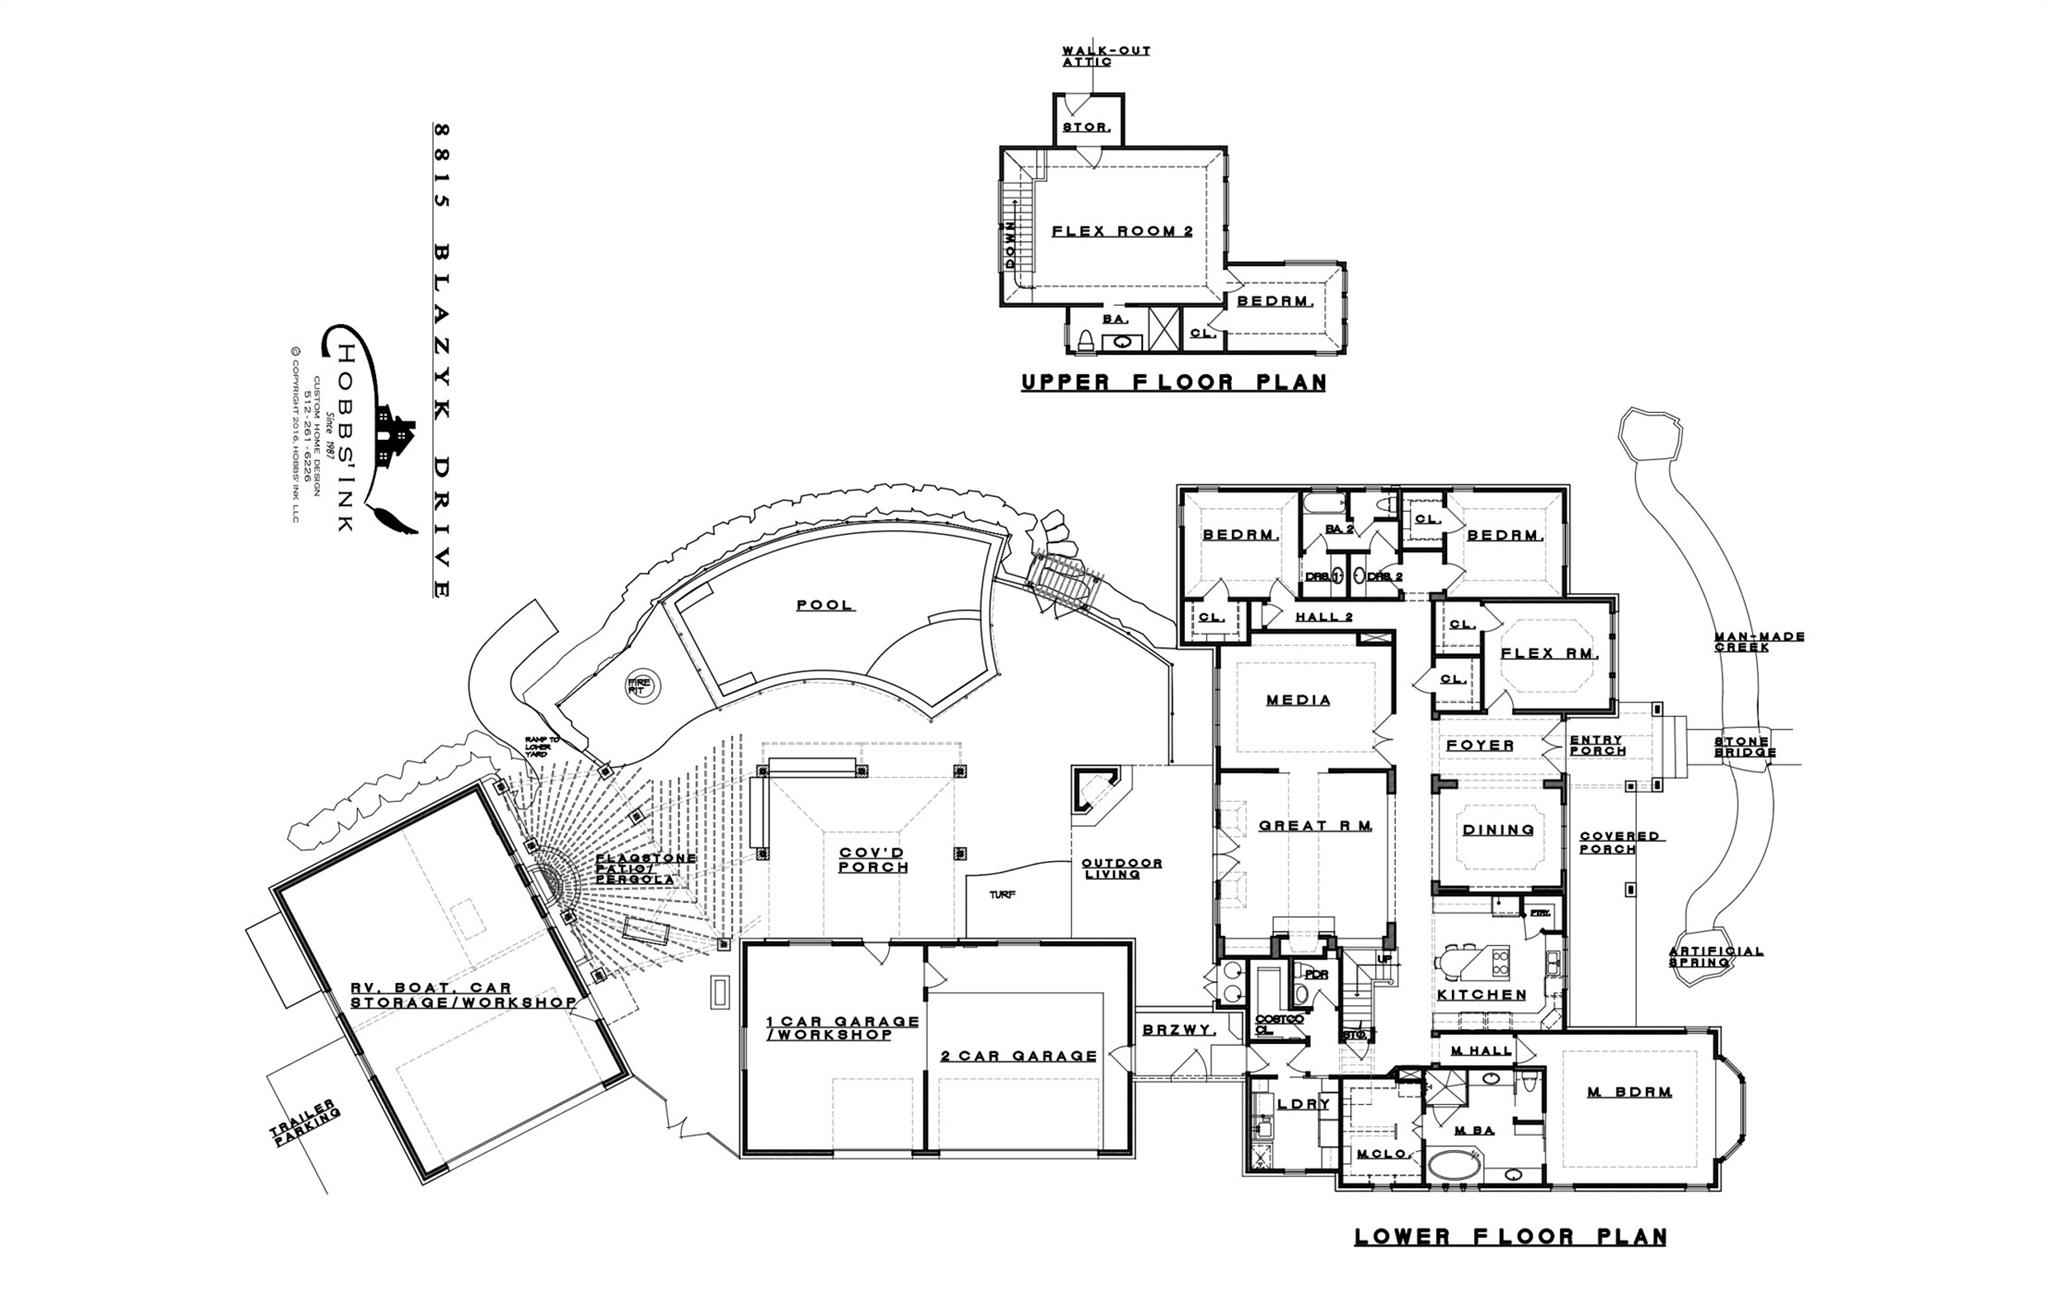
Designed by award-winning architect Hobbs Ink and built by Travis Creek Homes, this 4BD/3.5BA custom residence sits on a fully fenced one-acre cul-de-sac homesite with Hill Country views and over 4,300 sq ft of living space. A gated pebble-finish driveway winds past a recycled rainwater creek and fossilized rock bridge, setting the tone for a property as curated as it is serene. A fan cooled oversized front porch captures sweeping Hill Country views, while the backyard is designed for quiet evenings and effortless entertaining. A fan-cooled covered patio with a power sunscreen overlooks the private pool, while a separate outdoor fireplace retreat creates an inviting gathering space. An organic masonry raised-bed garden completes the outdoor experience.
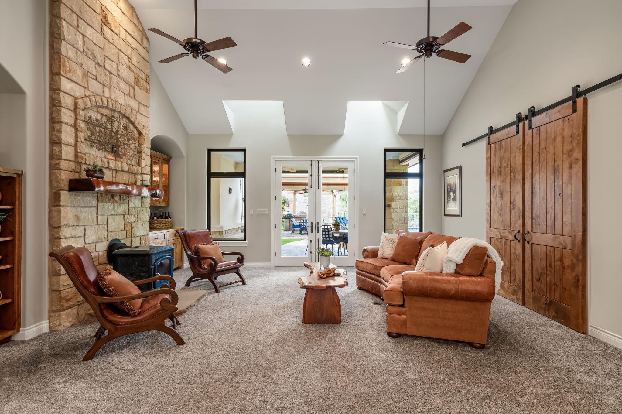
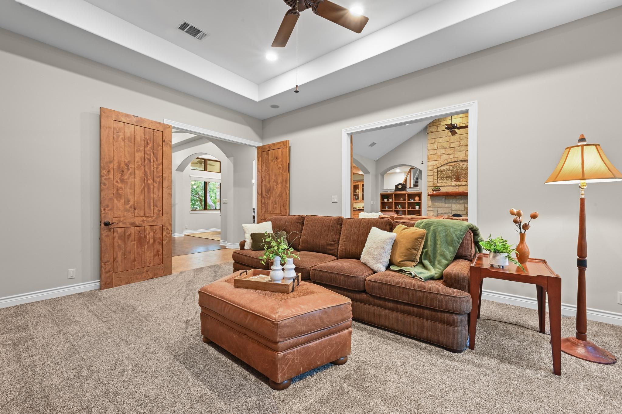
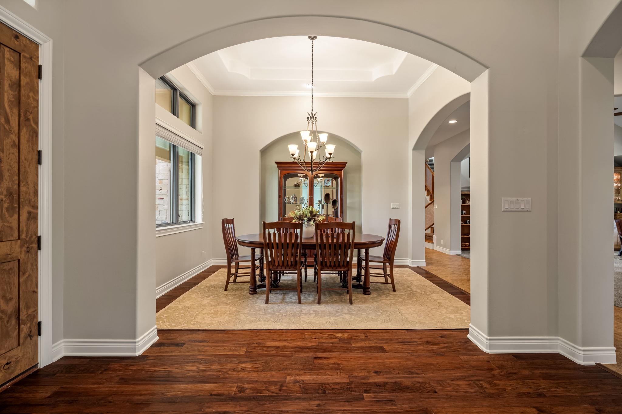
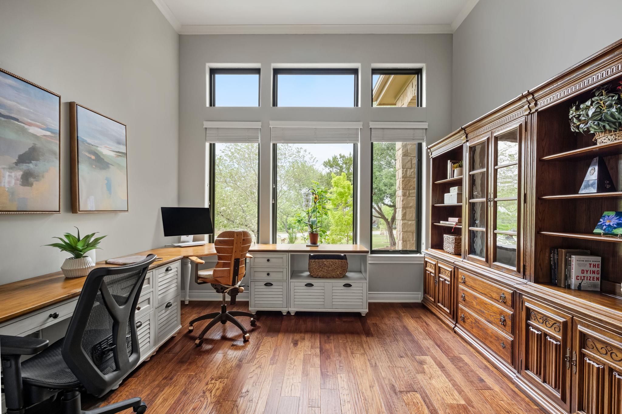
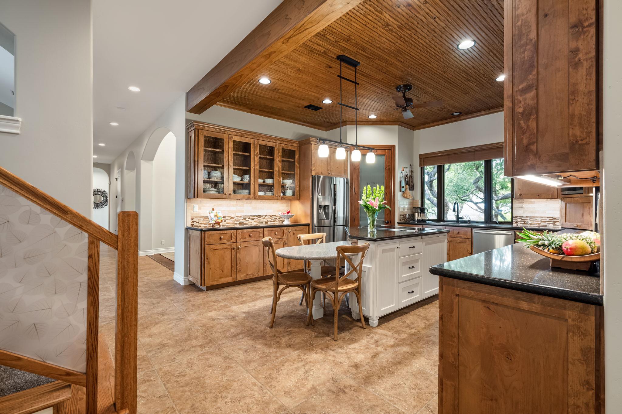
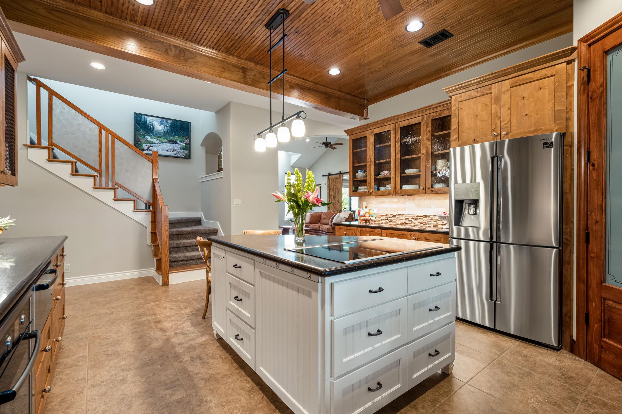
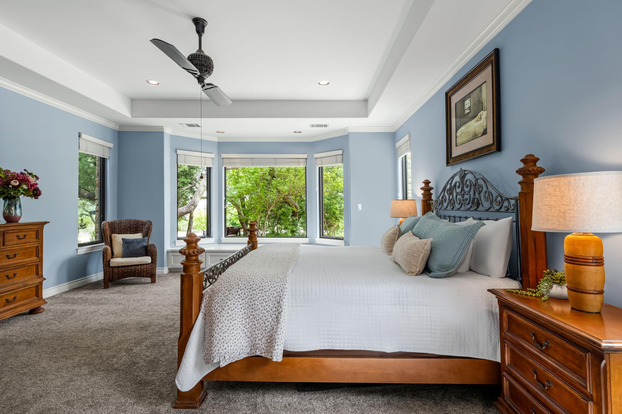
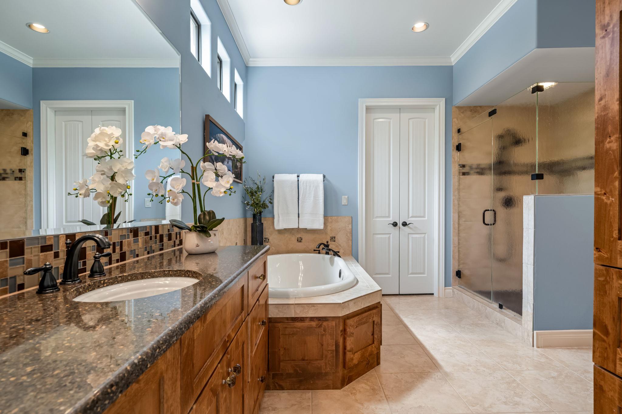
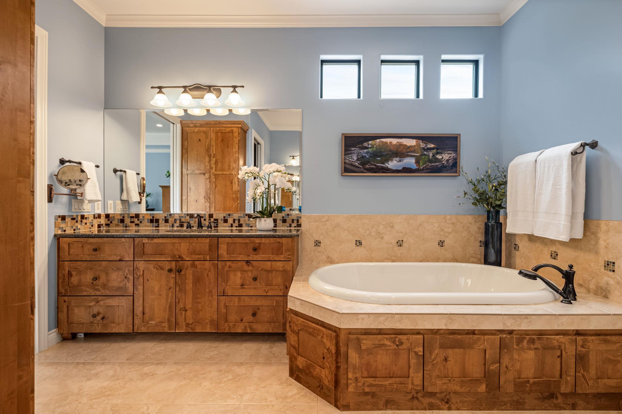
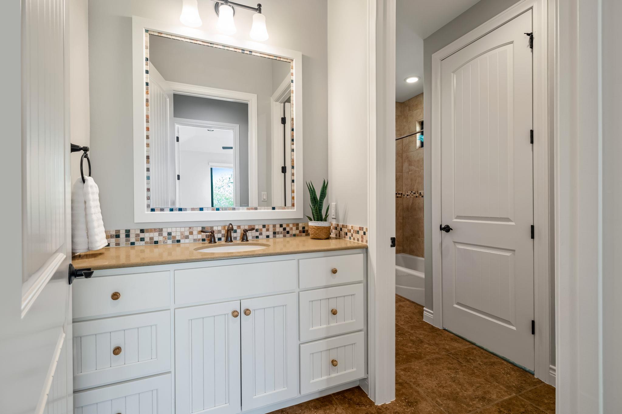
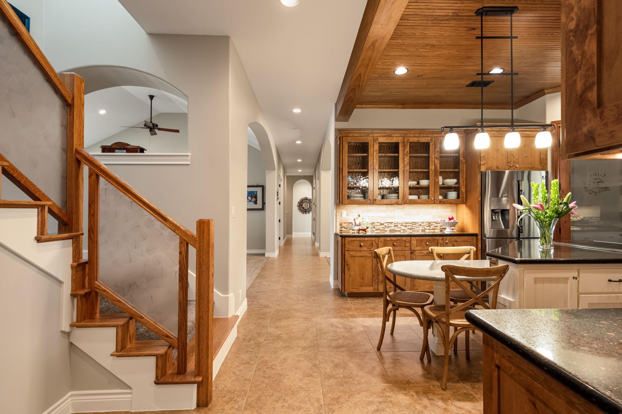
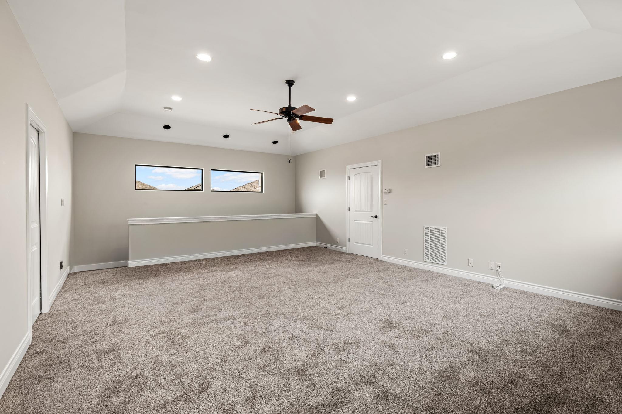
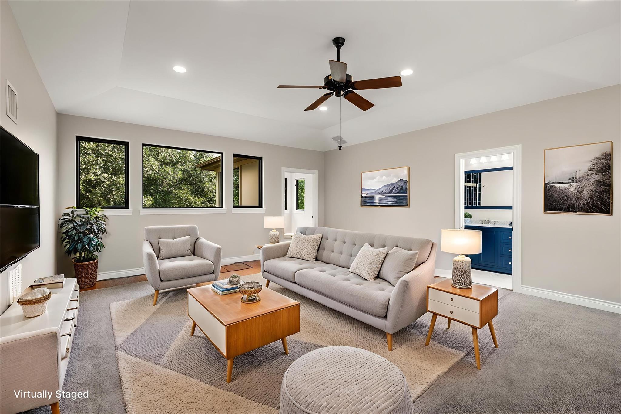
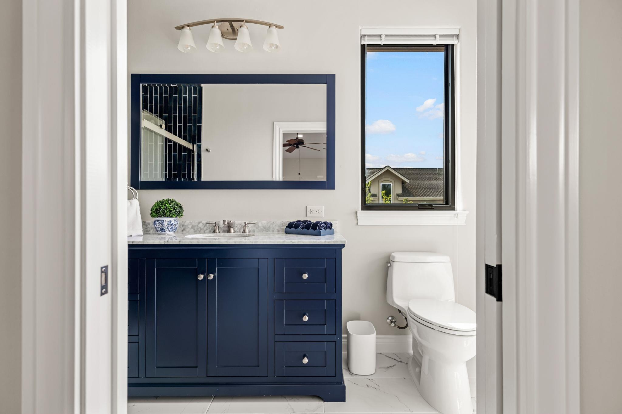
Inside, the main level features a dedicated office that could serve as a fifth bedroom, along with a family room and media room for flexible living and entertaining. Upstairs, a fourth bedroom, full bath, and game room provide an ideal guest retreat or separate living space. Large windows, Bosch appliances, quartz surfaces, custom knotty alder cabinetry, detailed millwork, and a soapstone wood-burning stove create a warm, elegant atmosphere. Large walk-in closets and an oversized laundry room complete the interior.
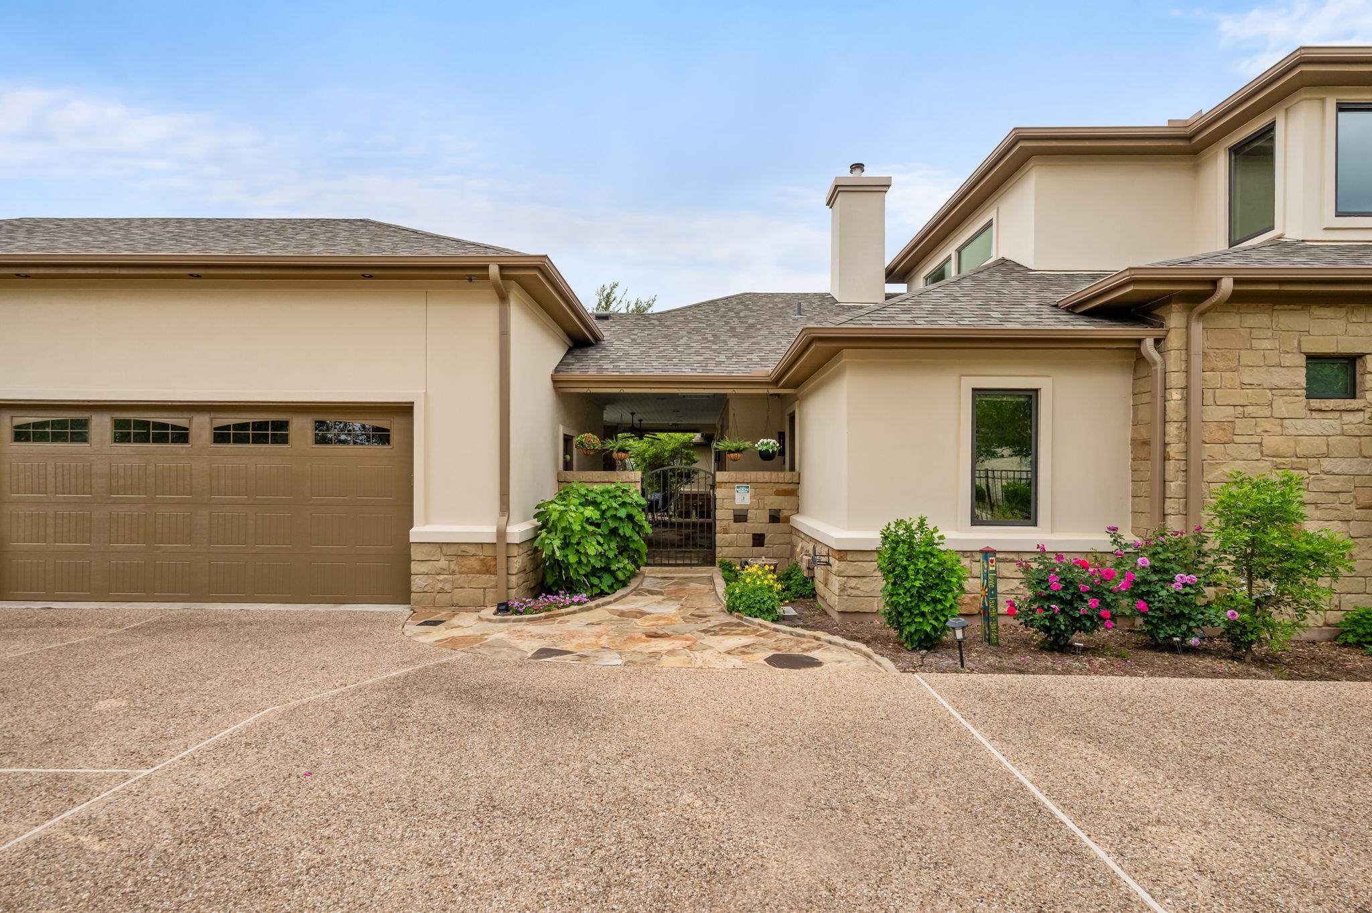
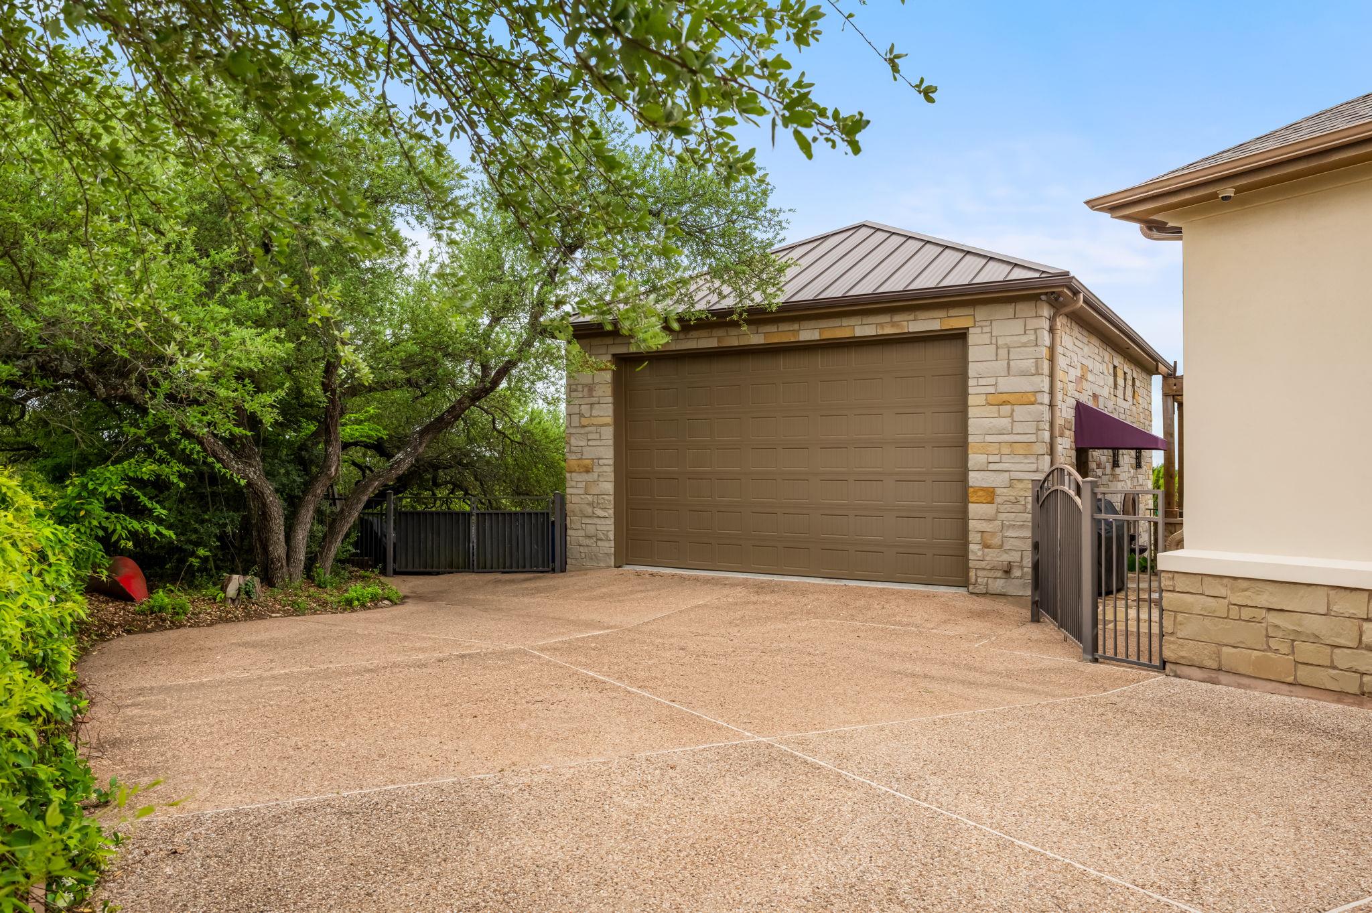
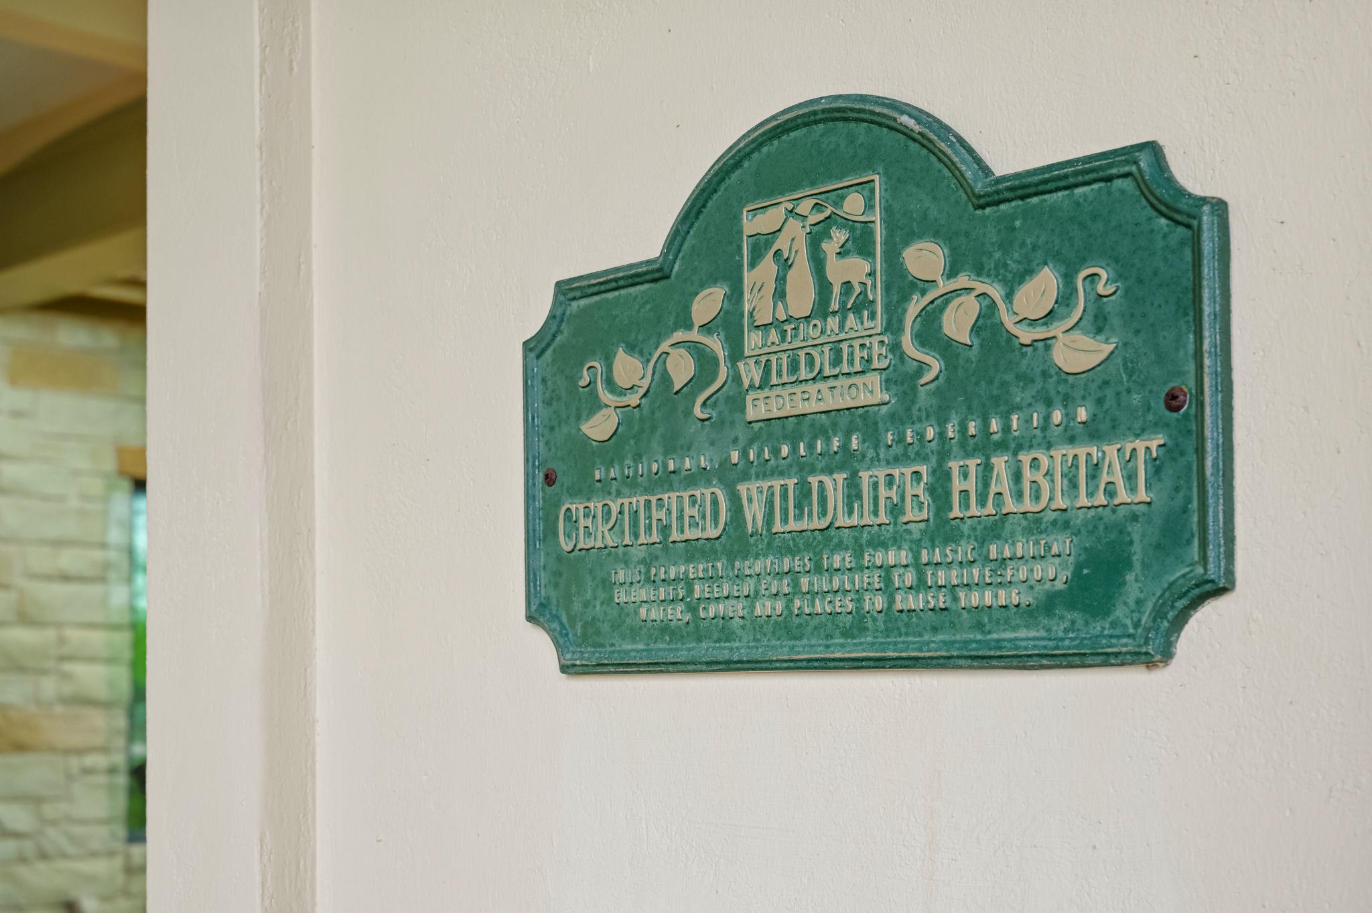
One garage bay is climate-controlled and doubles as a workshop, while an insulated and cooled detached garage accommodates RV, boat or additional car storage, or your own personal gym and includes an upper loft with built-in work areas. Built for long-term performance, the home features geothermal HVAC, a whole-house generator, a buried 1,000-gallon propane tank, and a tornado/safe room. Recent updates include fresh interior paint, partial flooring, and roof with gutters. Privacy, nature, craftsmanship, and functionality converge in this certified Texas Parks & Wildlife and National Wildlife Federation habitat with native landscaping and mature trees that evolve beautifully throughout the seasons.

Share Property

Location

8815 Blazyk DR, Austin, TX 78737

Status

For Sale

Features & Amenities

Interior

  • total bedrooms4
  • Total bathrooms4
  • full bathrooms3
  • half bathroom1
  • Flooring Carpet, Tile, Wood
  • Fireplace Fire Pit, Living Room, Outside
  • APPLIANCES Cooktop, Oven, Refrigerator
  • other interior Features Built-in Features, Ceiling Fan(s), High Ceilings, Quartz Counters, Crown Molding, Dry Bar, Eat-in Kitchen, Entrance Foyer, Kitchen Island, Multiple Living Areas, Natural Woodwork, Pantry, Primary Bedroom on Main, Soaking Tub, Storage, Study/Home Office, Walk-In Closet(s), Wired for Sound

Area & Lot

  • Status For Sale
  • OPEN HOUSE

    8/15/2026 2:00PM - 4:00PM CDT

    8/16/2026 2:00PM - 4:00PM CDT

  • Living Area4,338 Sq.Ft.
  • Lot Area1 Acres
  • MLS® ID2522437
  • TypeResidential
  • YEAR BUILT2010
  • Water FrontageNone
  • View DescriptionHill Country, Park/Greenbelt
  • Elementary SchoolBaldwin
  • Middle SchoolGorzycki
  • High SchoolBowie
  • School DistrictAustin ISD

Exterior

  • STORIES2
  • Garage Space7.0
  • water SourcePublic
  • utilitiesElectricity Connected, Water Connected
  • PoolHeated, In Ground
  • roofAsphalt, Metal
  • lot featuresBack Yard, Cul-De-Sac, Front Yard, Garden, Landscaped, Native Plants, Private, Sprinkler - In-ground, Many Trees
  • parkingAdditional Parking, Boat, Driveway, Electric Gate, Garage Faces Side, Parking Pad, RV Garage, Storage, Workshop in Garage
  • HEAT TYPECentral
  • AIR CONDITIONINGCentral Air
  • sewerSeptic Tank
  • SubstructureSlab
  • Disability FeaturesCommon Area, Enhanced Accessible, Accessible Entrance, Accessible Kitchen
  • security FeaturesSee Remarks, Secured Garage/Parking, Security System, Smoke Detector(s)
  • other exterior FeaturesElectric Car Plug-in, Garden, Gutters Full, Private Yard

Financial

  • Sales Price$2,100,000
  • Real Estate Tax $10,998/yr
  • HOA $650/yr
Lauren Frank

Lauren Frank

Chad Mahagan

Chad Mahagan

Mortgage Calculator

Estimate your monthly mortgage payment, including the principal and interest, property taxes, and HOA. Adjust the values to generate a more accurate rate.

All estimates are provided for informational purposes only. Actual amounts may vary.
$0,000 Your Payment 20 15 65
$0,000 Your Payment

Get in Touch

At Moreland Properties, we don’t just sell properties; we build lasting relationships, support our agents, and contribute positively to the communities we serve. Join us in your real estate journey, where professionalism, integrity, and dedication converge to create exceptional experiences.
Follow Us on Instagram