Leave a Message

Thank you for your message. We will be in touch with you shortly.

9 Stoney Creek CV
9 Stoney Creek CV
9 Stoney Creek CV
9 Stoney Creek CV
9 Stoney Creek CV
9 Stoney Creek CV
9 Stoney Creek CV
9 Stoney Creek CV
9 Stoney Creek CV
9 Stoney Creek CV
9 Stoney Creek CV
9 Stoney Creek CV
9 Stoney Creek CV
9 Stoney Creek CV
9 Stoney Creek CV
9 Stoney Creek CV
9 Stoney Creek CV
9 Stoney Creek CV
9 Stoney Creek CV
9 Stoney Creek CV
9 Stoney Creek CV
9 Stoney Creek CV
9 Stoney Creek CV
9 Stoney Creek CV
9 Stoney Creek CV
9 Stoney Creek CV
9 Stoney Creek CV
9 Stoney Creek CV
9 Stoney Creek CV
9 Stoney Creek CV
9 Stoney Creek CV
9 Stoney Creek CV
9 Stoney Creek CV
9 Stoney Creek CV
9 Stoney Creek CV
SEE ALL PHOTOS
9 Stoney Creek CV
9 Stoney Creek CV
9 Stoney Creek CV
9 Stoney Creek CV
9 Stoney Creek CV
9 Stoney Creek CV
9 Stoney Creek CV
9 Stoney Creek CV
9 Stoney Creek CV
9 Stoney Creek CV
9 Stoney Creek CV
9 Stoney Creek CV
9 Stoney Creek CV
9 Stoney Creek CV
9 Stoney Creek CV
9 Stoney Creek CV
9 Stoney Creek CV
9 Stoney Creek CV
9 Stoney Creek CV
9 Stoney Creek CV
9 Stoney Creek CV
9 Stoney Creek CV
9 Stoney Creek CV
9 Stoney Creek CV
9 Stoney Creek CV
9 Stoney Creek CV
9 Stoney Creek CV
9 Stoney Creek CV
9 Stoney Creek CV
9 Stoney Creek CV
9 Stoney Creek CV
9 Stoney Creek CV
9 Stoney Creek CV
9 Stoney Creek CV
9 Stoney Creek CV
Courtesy of Moreland Properties
Sold

9 Stoney Creek CV

9 Stoney Creek CV, Lakeway, TX 78734

Price Upon Request

9 Stoney Creek CV

3 Beds 3 Baths 1,794 Sq.Ft. 8,106.52 Sq.Ft.

Description

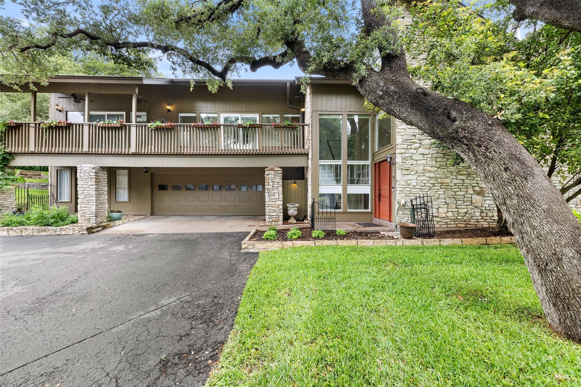
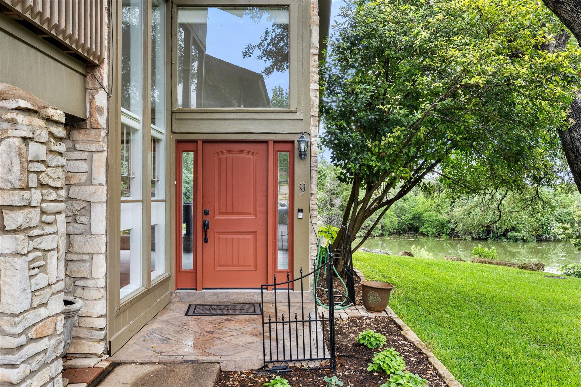
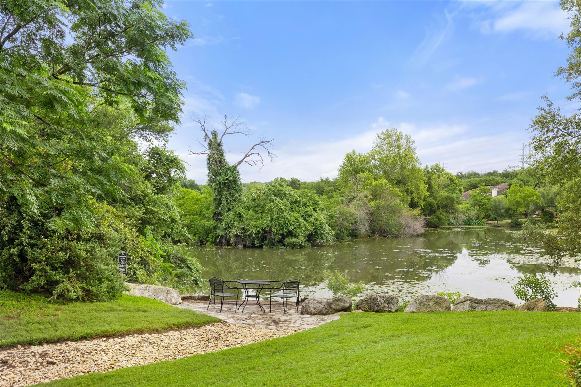
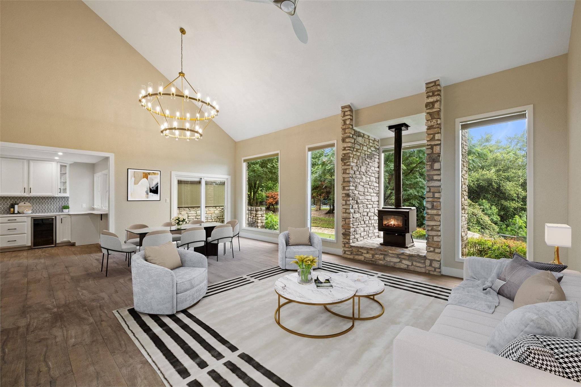
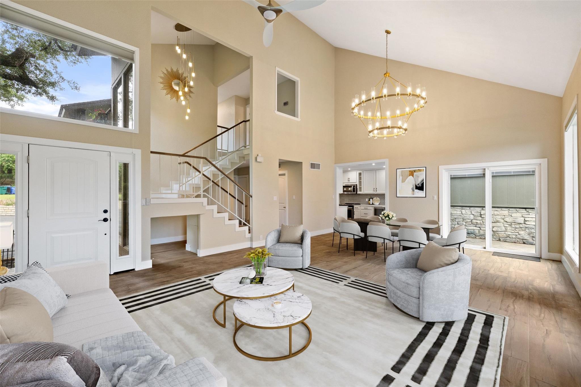
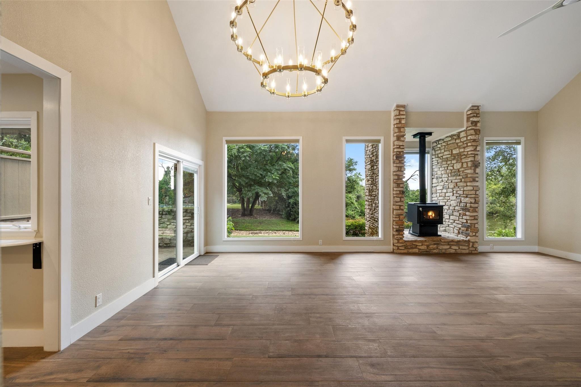
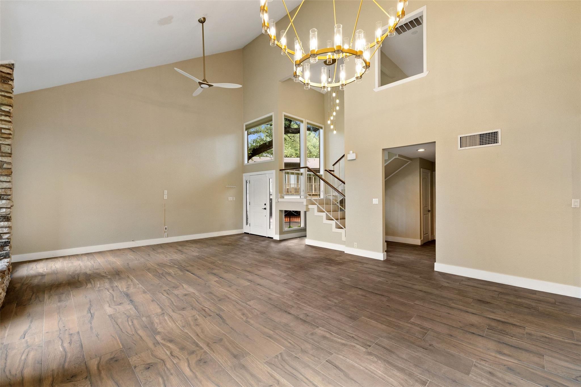
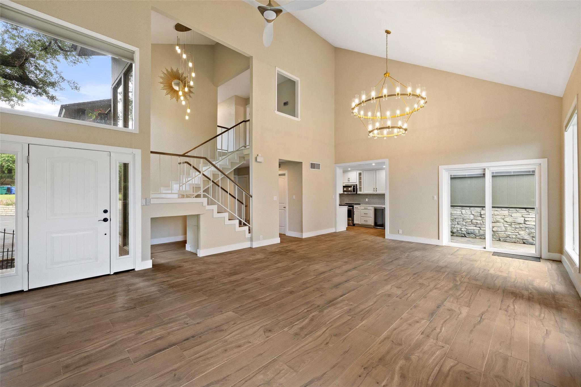
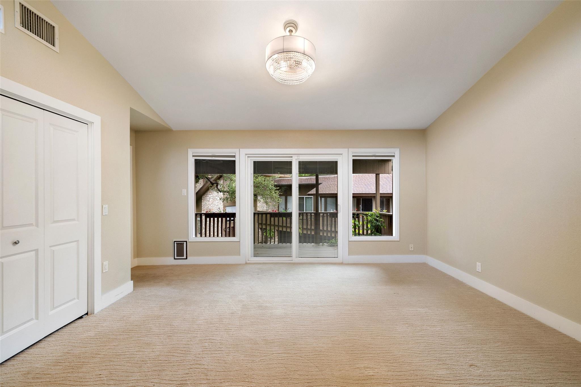
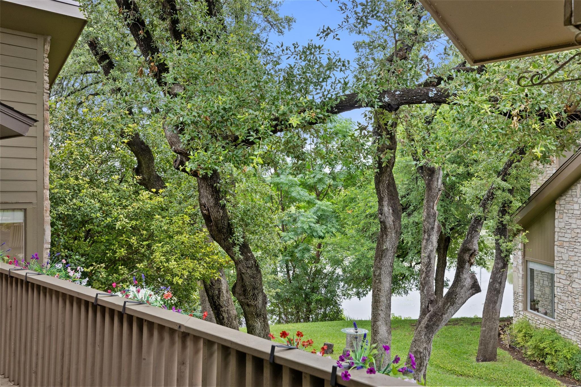
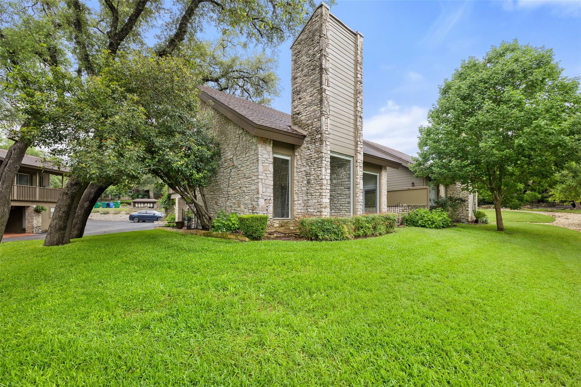
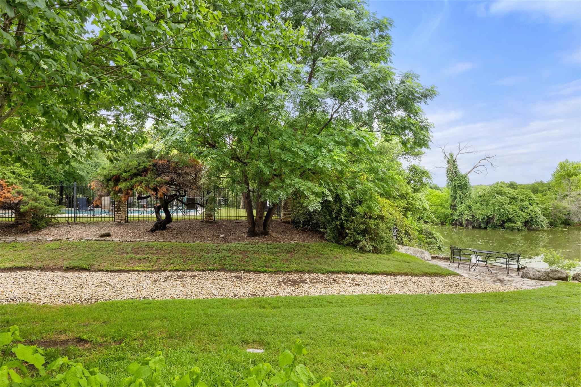
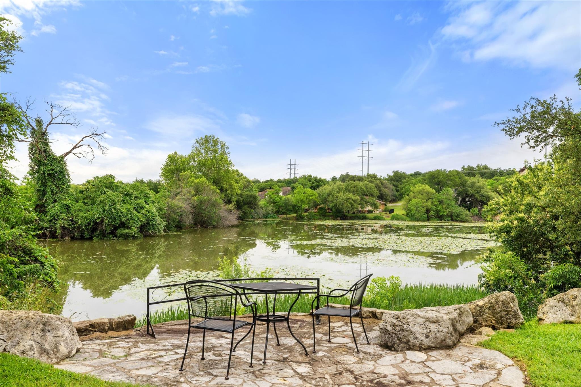
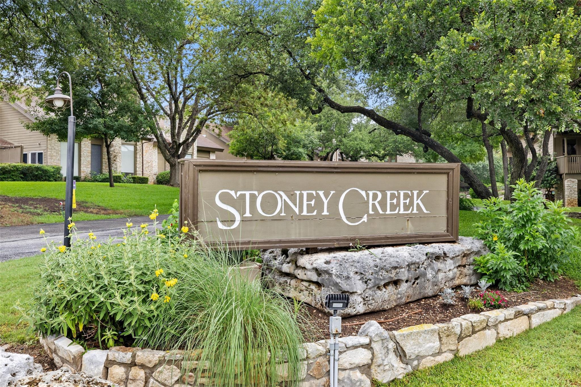
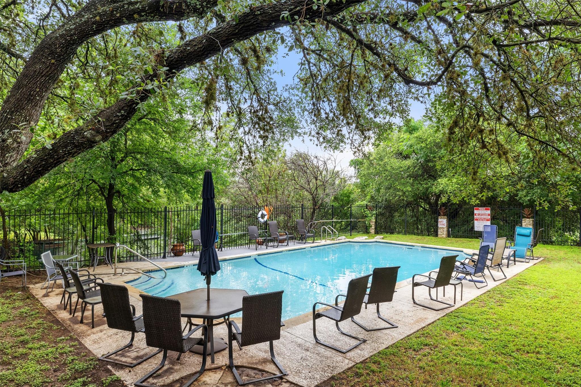
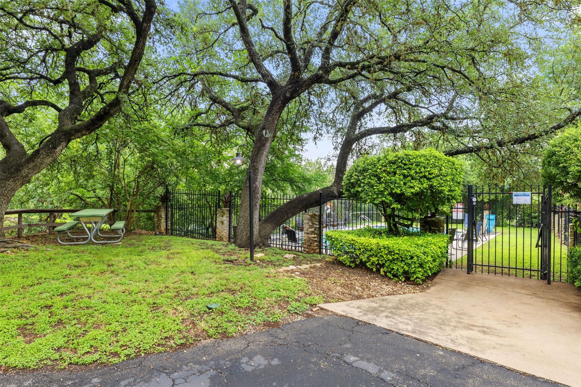
Welcome to 9 Stoney Creek Cove in the heart of Lakeway -- a beautifully updated luxury residence offering serene pond views, mature trees, and abundant wildlife in one of the area's most welcoming communities. Ideally located near the community pool and walking access to The Hills Country Club's Live Oak Golf Course, this lock-and-leave home blends tranquility with convenience.
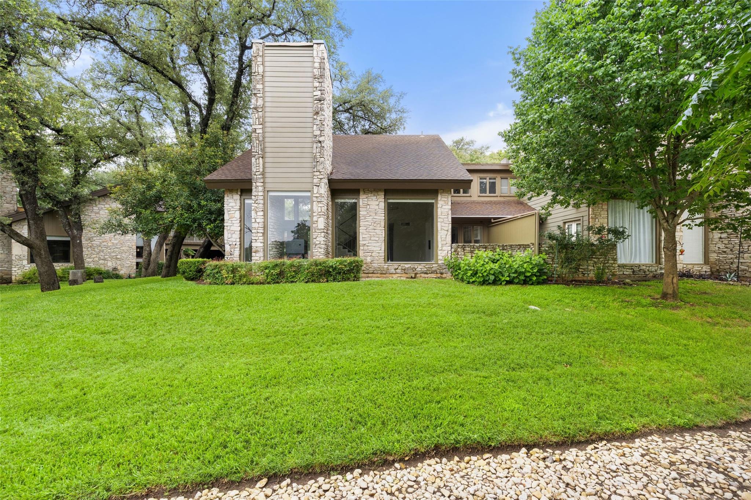
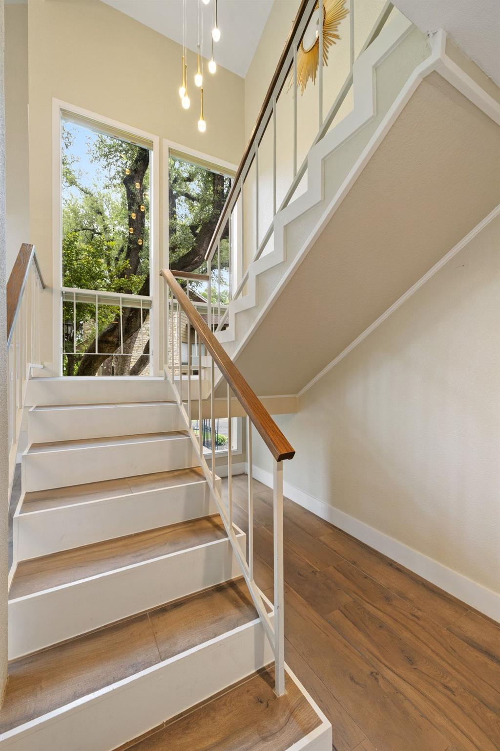
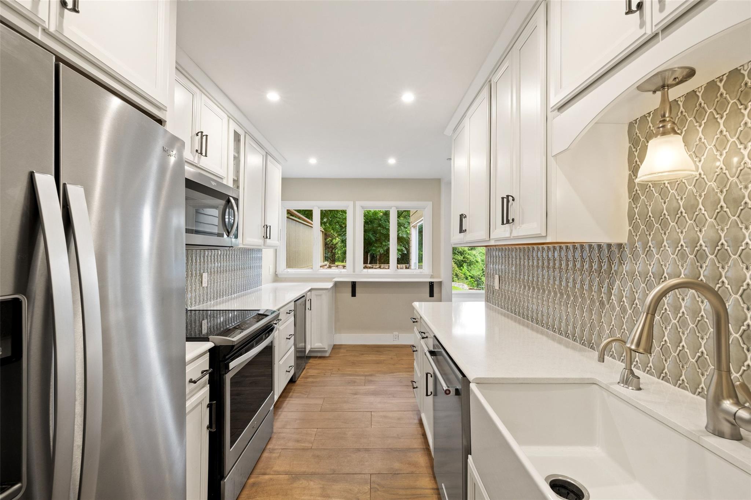
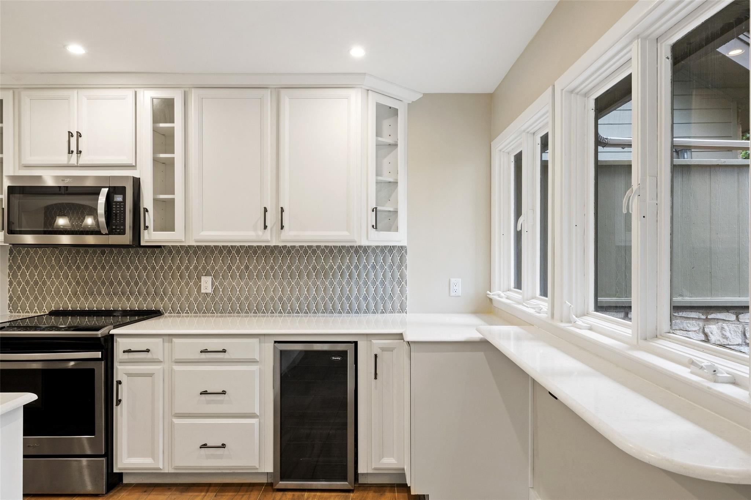
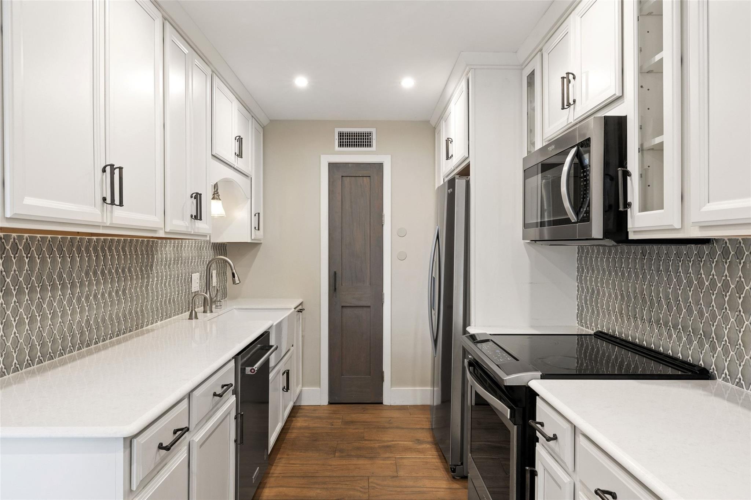
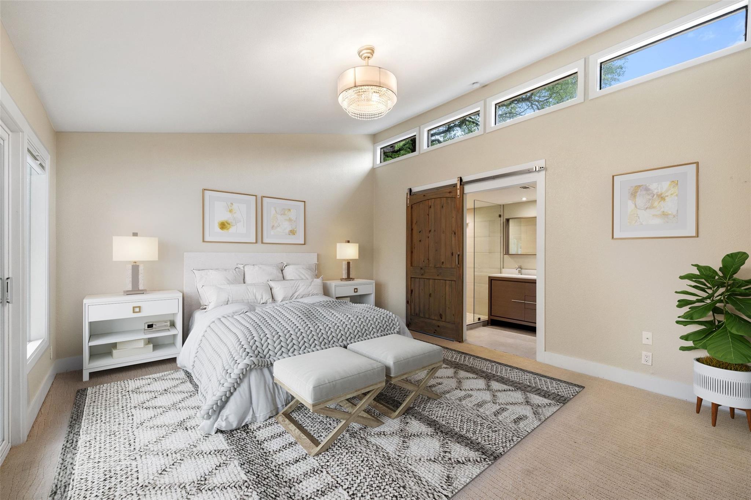
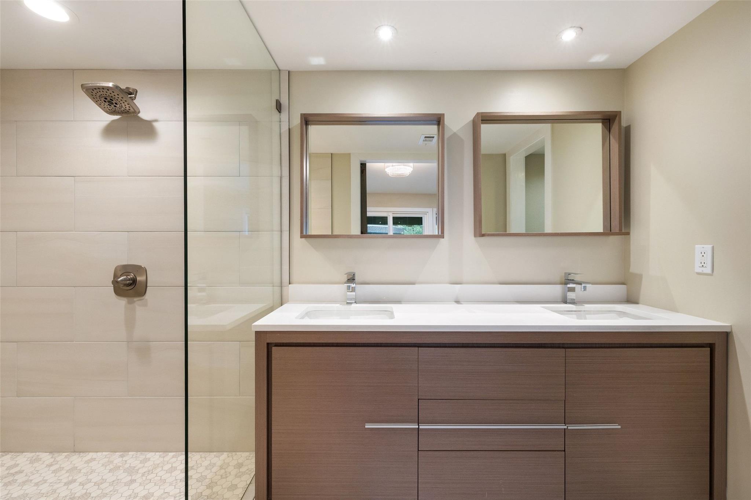
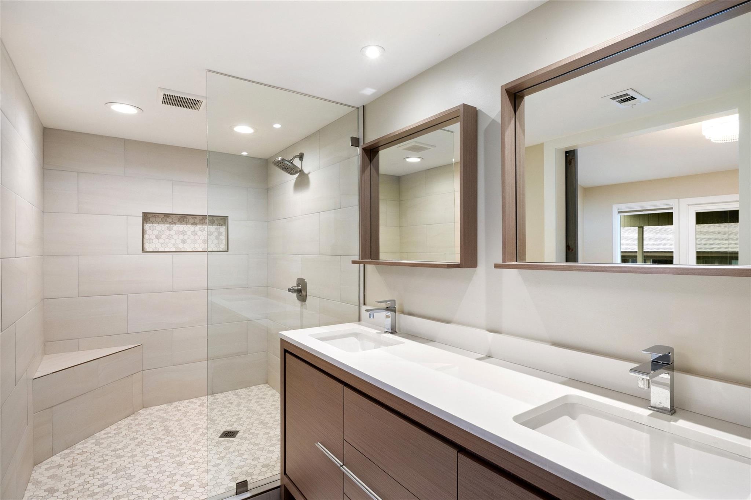
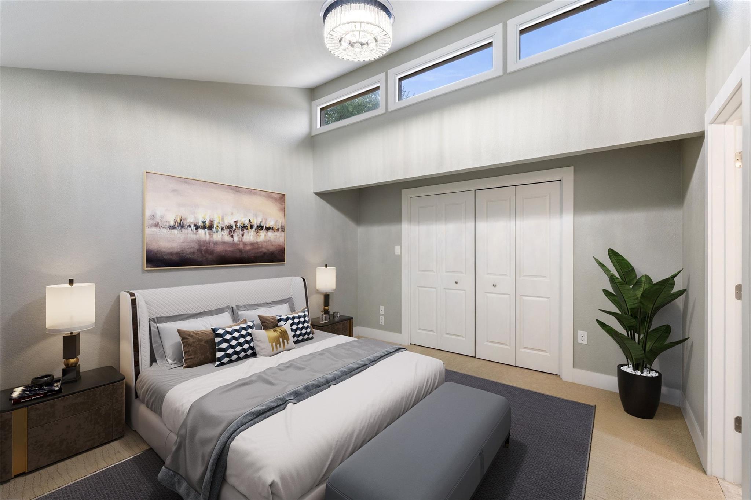
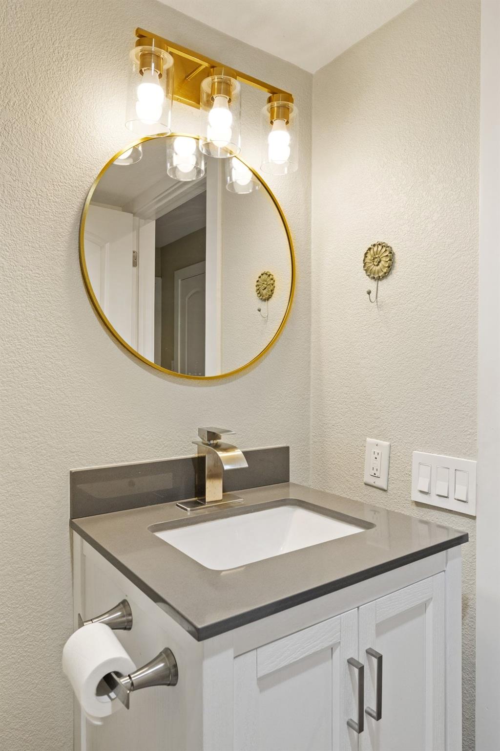
Light-filled interiors feature expansive picture windows, wood-look ceramic tile flooring, smart thermostats, updated lighting, and refined designer finishes throughout. The remodeled primary suite offers a spa-inspired bath with frameless glass shower, Silestone double vanity, and floor-to-ceiling tile. The chef's kitchen showcases quartz countertops, farmhouse sink, breakfast bar seating, custom cabinetry, and scenic views.
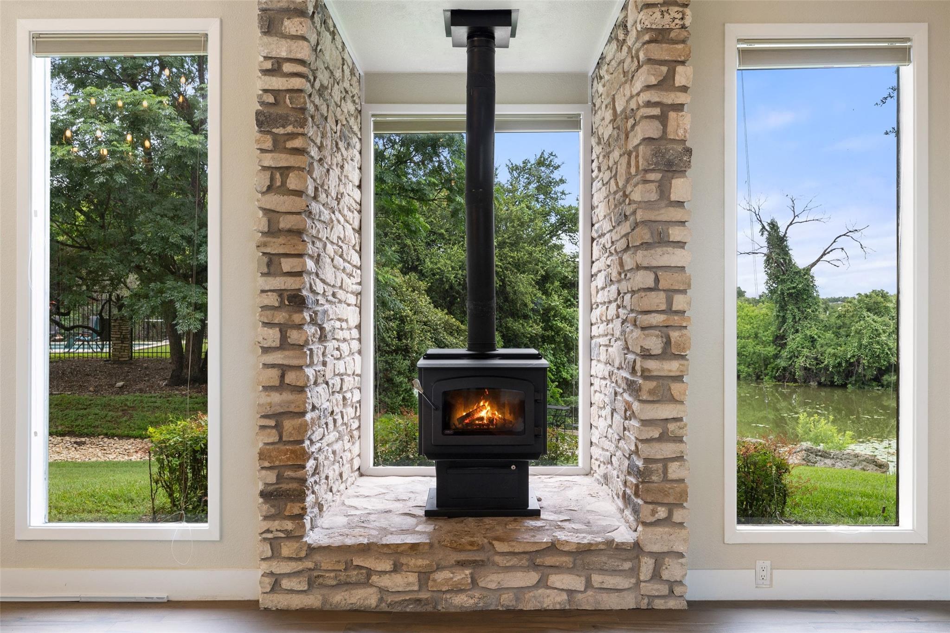
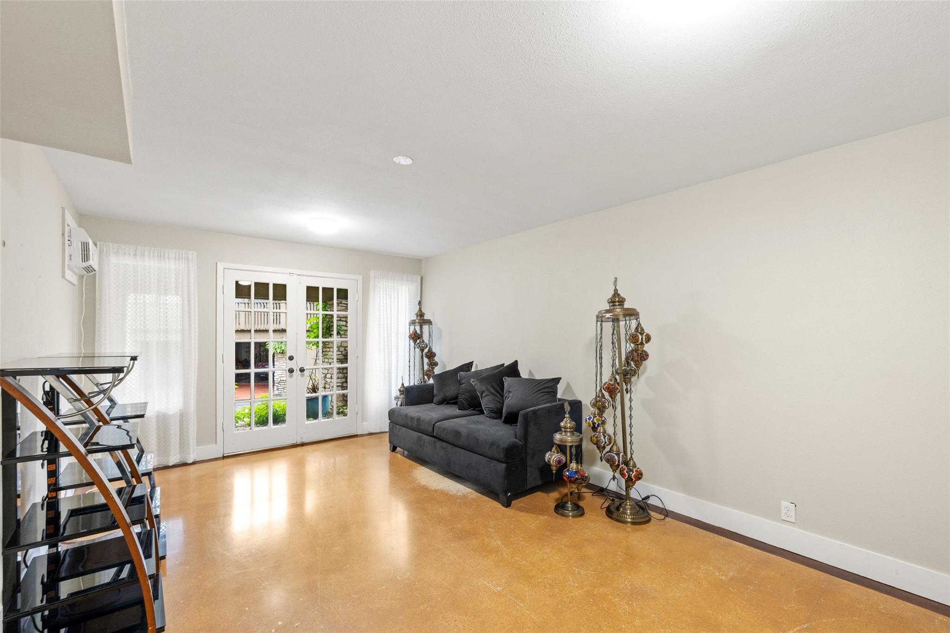
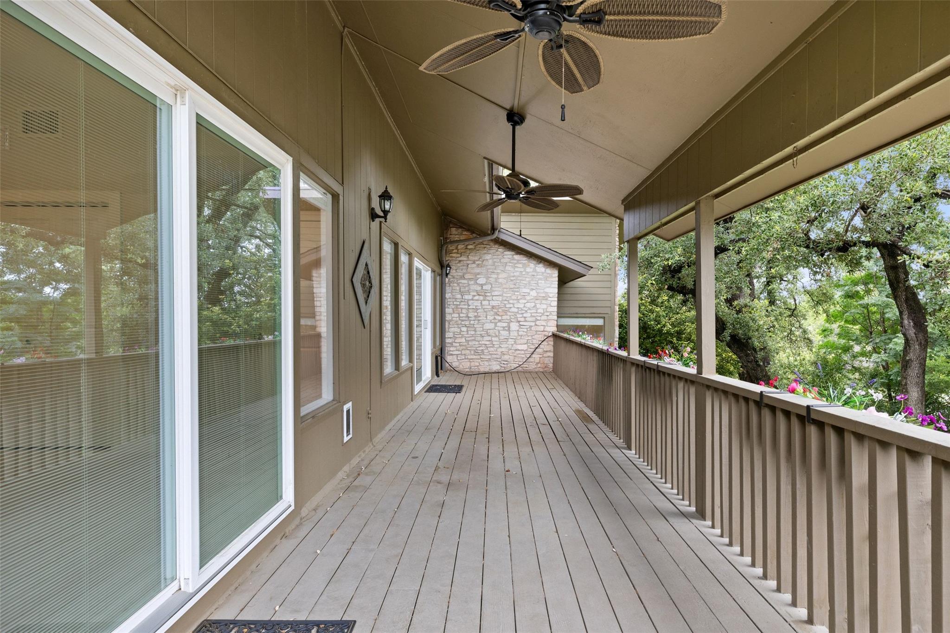
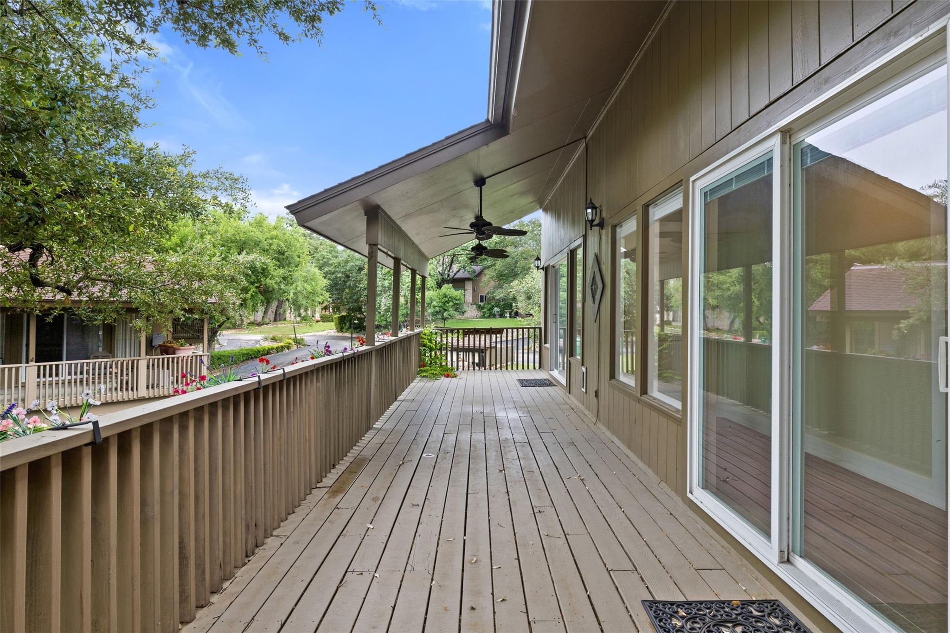
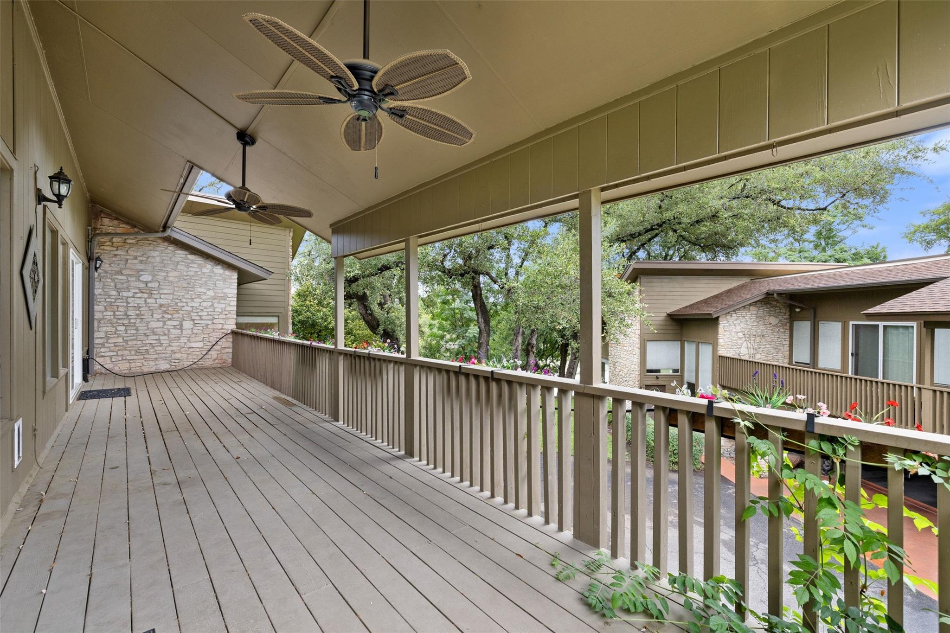
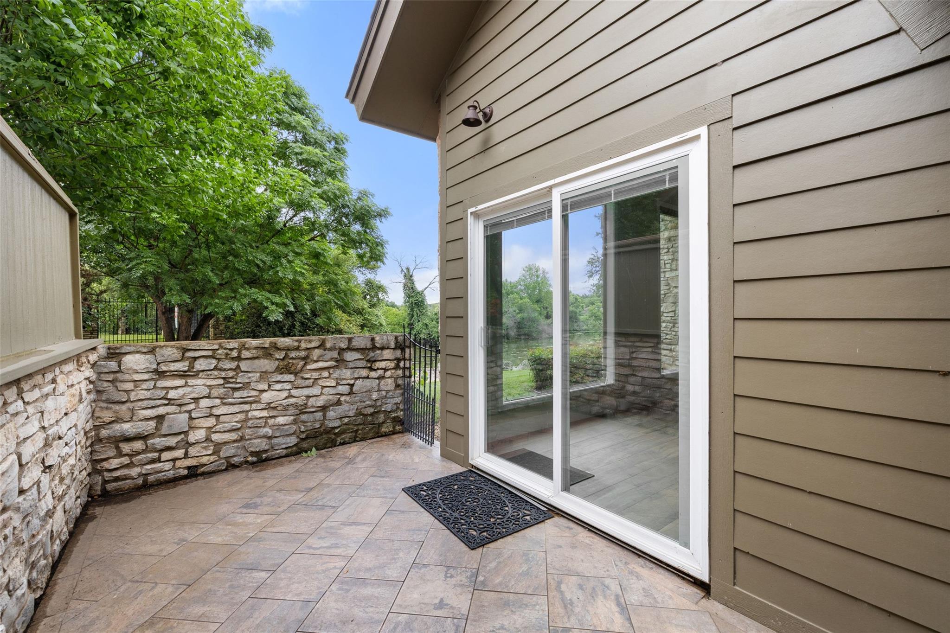
Multiple outdoor living spaces include an upper deck overlooking the pond, private patios, and a charming courtyard perfect for relaxing or entertaining. Additional highlights include a wood-burning fireplace, whole-home generator, EV charger, epoxy garage flooring, insulated garage doors, and a versatile bonus room with private entrance and dedicated mini-split system--ideal for an office, gym, studio, or media room.
HOA-maintained exterior care provides exceptional ease of ownership, including roof, siding, landscaping, and community amenities. A rare opportunity to enjoy refined waterfront living in one of Lakeway's most picturesque settings.

Share Property

Location

9 Stoney Creek CV, Lakeway, TX 78734

Status

Sold

Date Sold

August 14, 2026

Features & Amenities

Interior

  • total bedrooms3
  • Total bathrooms3
  • full bathrooms2
  • half bathroom1
  • Flooring Carpet, Tile
  • Fireplace Raised Hearth, Wood Burning
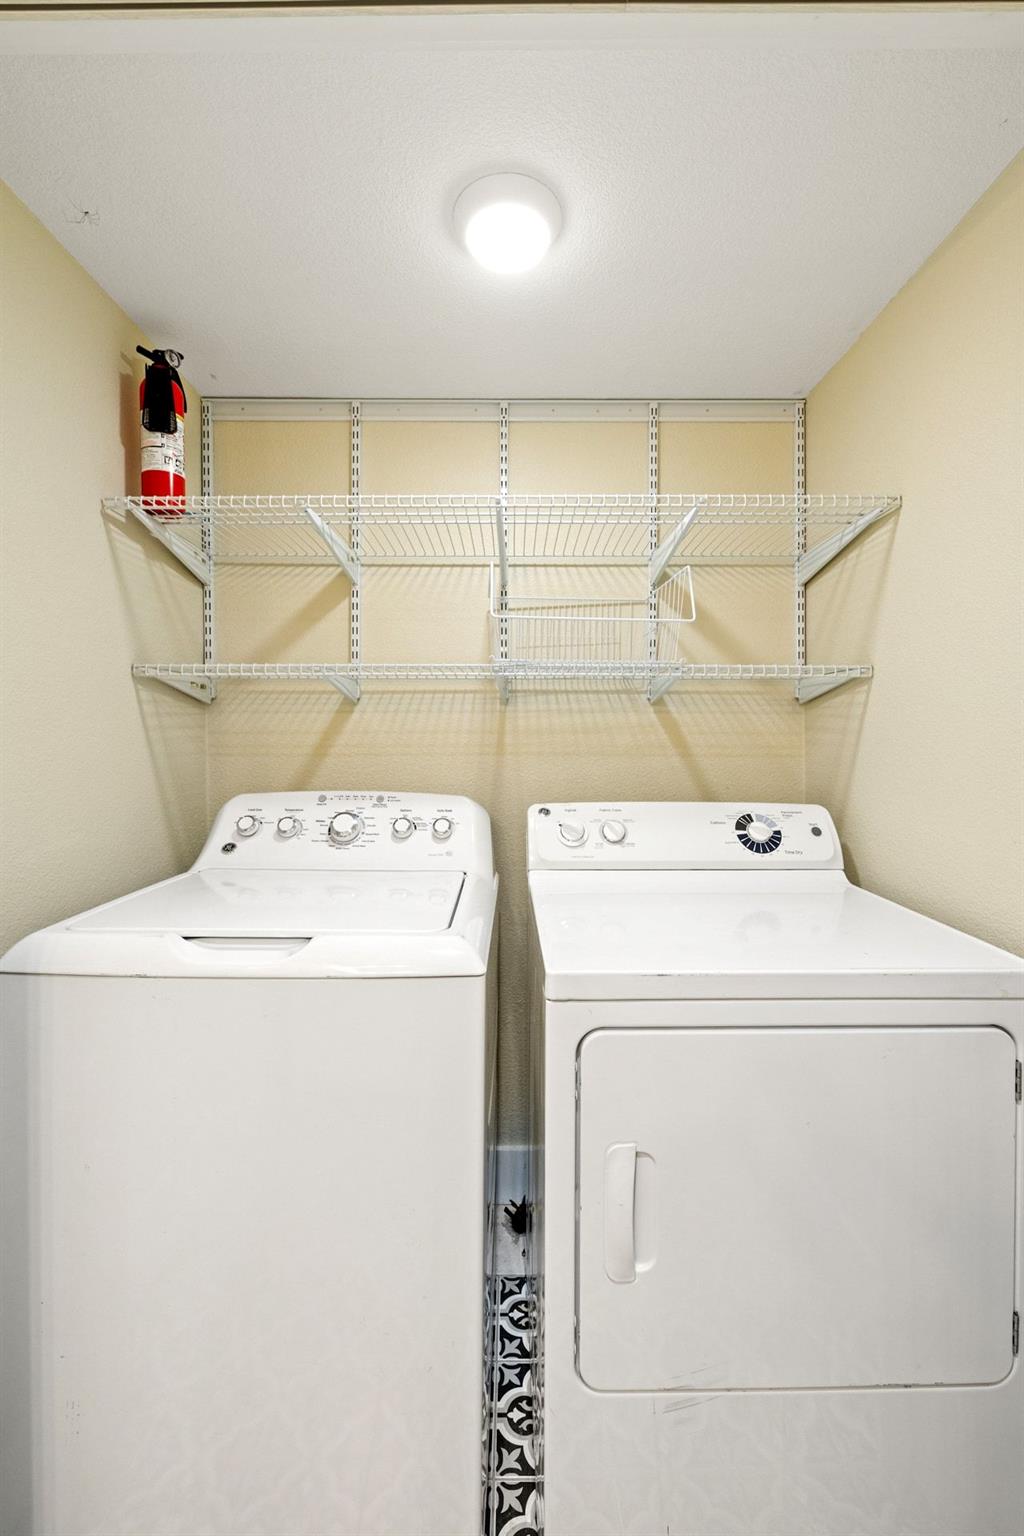
  • APPLIANCES Dishwasher, Disposal, Dryer, Electric Range, Instant Hot Water, Microwave, Refrigerator, Self Cleaning Oven, Washer, Electric Water Heater
  • other interior Features Breakfast Bar, Built-in Features, Ceiling Fan(s), High Ceilings, Vaulted Ceiling(s), Chandelier, Quartz Counters, Stone Counters, Double Vanity, Electric Dryer Hookup, French Doors, High Speed Internet, Interior Steps, Open Floorplan, Pantry, Recessed Lighting, Storage, Washer Hookup

Area & Lot

  • Status Sold
  • Living Area1,794 Sq.Ft.
  • Lot Area8,106.52 Sq.Ft.
  • MLS® ID1878728
  • TypeCondo
  • YEAR BUILT1975
  • Water FrontagePond
  • View DescriptionPond, Trees/Woods, Water
  • Elementary SchoolSerene Hills
  • Middle SchoolHudson Bend
  • High SchoolLake Travis
  • School DistrictLake Travis ISD

Exterior

  • STORIES2
  • Garage Space2.0
  • water SourceMunicipal Utility District (MUD)
  • utilitiesElectricity Connected, Internet-Cable, Natural Gas Not Available, Phone Available, Sewer Connected, Water Connected
  • PoolNone
  • roofComposition, Rubber, Shingle
  • lot featuresLandscaped, Sprinkler - Automatic, Sprinkler - In-ground, Trees-Medium (20 Ft - 40 Ft), Views
  • parkingAdditional Parking
  • HEAT TYPECentral, Electric, Fireplace(s), Heat Pump
  • AIR CONDITIONINGCeiling Fan(s), Central Air, Heat Pump
  • sewerMunicipal Utility District (MUD)
  • SubstructureSlab
  • Disability FeaturesNone
  • security FeaturesSmoke Detector(s)
  • other exterior FeaturesUncovered Courtyard, Electric Car Plug-in, Gutters Full, Gutters Partial, No Exterior Steps

Financial

  • Price Upon Request
View Virtual Tour

Get in Touch

At Moreland Properties, we don’t just sell properties; we build lasting relationships, support our agents, and contribute positively to the communities we serve. Join us in your real estate journey, where professionalism, integrity, and dedication converge to create exceptional experiences.
Follow Us on Instagram