Leave a Message

Thank you for your message. We will be in touch with you shortly.

901 Jessie ST
901 Jessie ST
901 Jessie ST
901 Jessie ST
901 Jessie ST
901 Jessie ST
901 Jessie ST
901 Jessie ST
901 Jessie ST
901 Jessie ST
901 Jessie ST
901 Jessie ST
901 Jessie ST
901 Jessie ST
901 Jessie ST
901 Jessie ST
SEE ALL PHOTOS
901 Jessie ST
901 Jessie ST
901 Jessie ST
901 Jessie ST
901 Jessie ST
901 Jessie ST
901 Jessie ST
901 Jessie ST
901 Jessie ST
901 Jessie ST
901 Jessie ST
901 Jessie ST
901 Jessie ST
901 Jessie ST
901 Jessie ST
901 Jessie ST
Pending

901 Jessie ST

901 Jessie ST, Austin, TX 78704

$685,000
$685,000

901 Jessie ST

2 Beds 2 Baths 1,242 Sq.Ft. 5,954.65 Sq.Ft.

Description

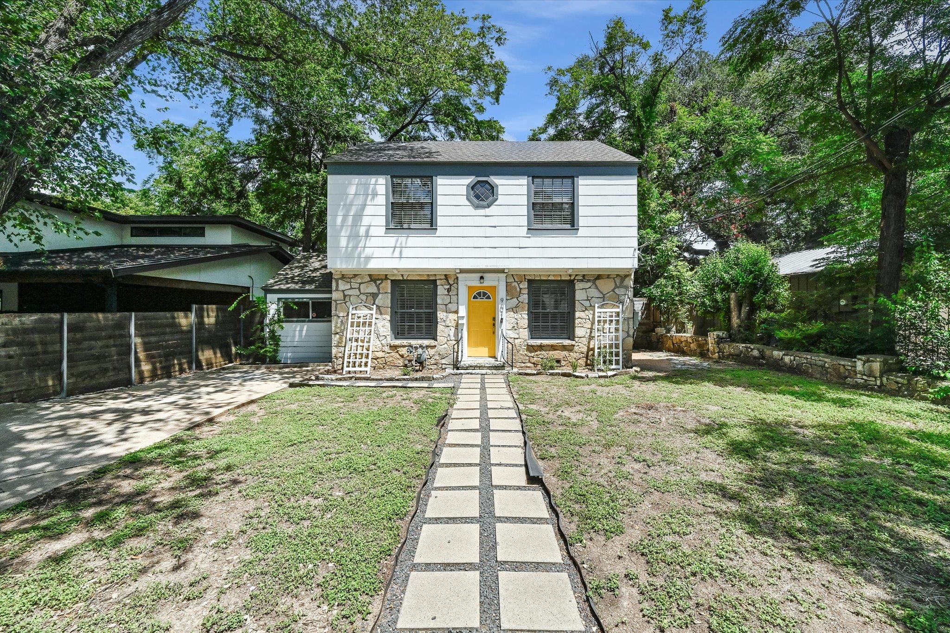
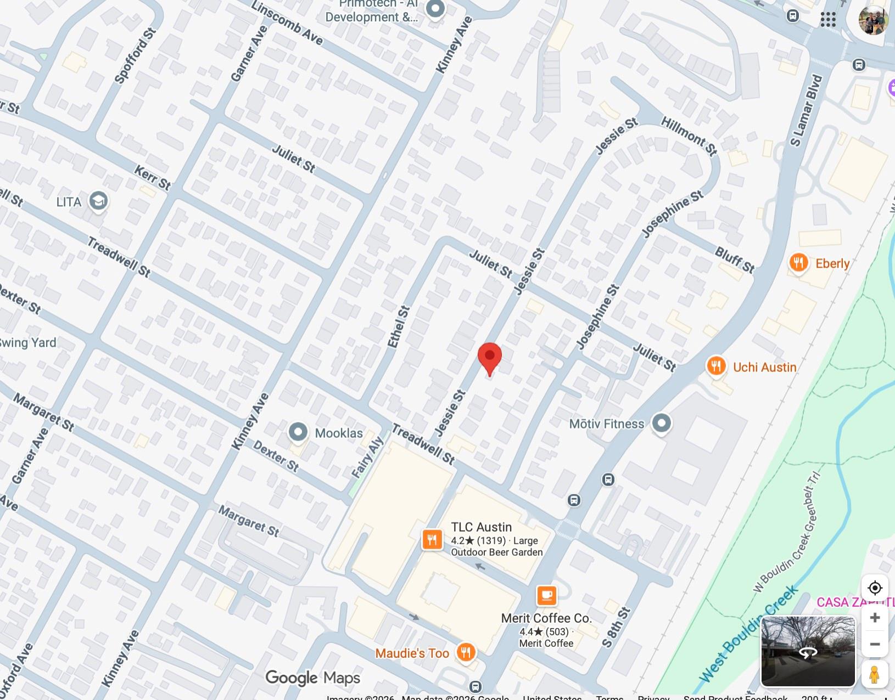
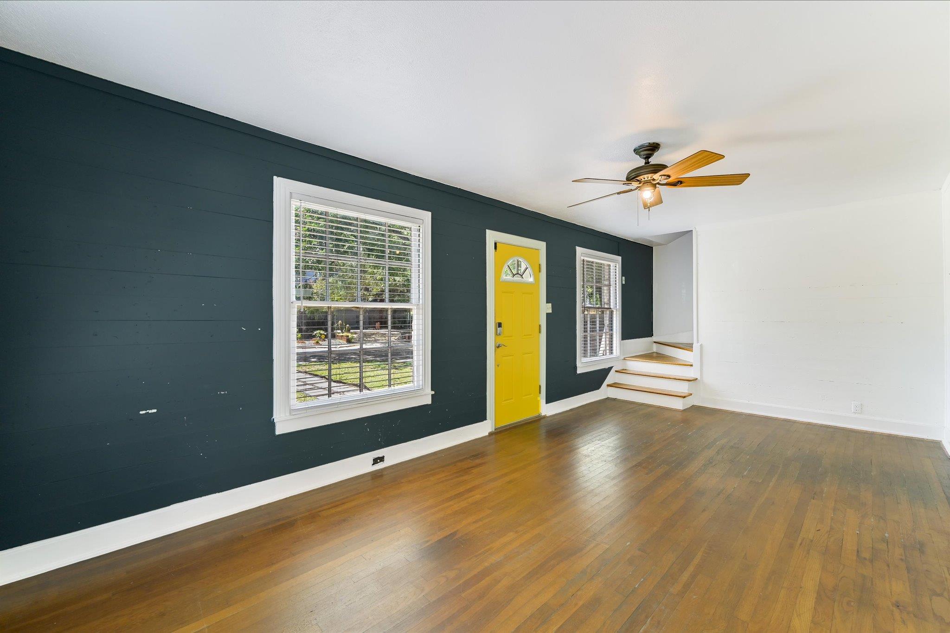
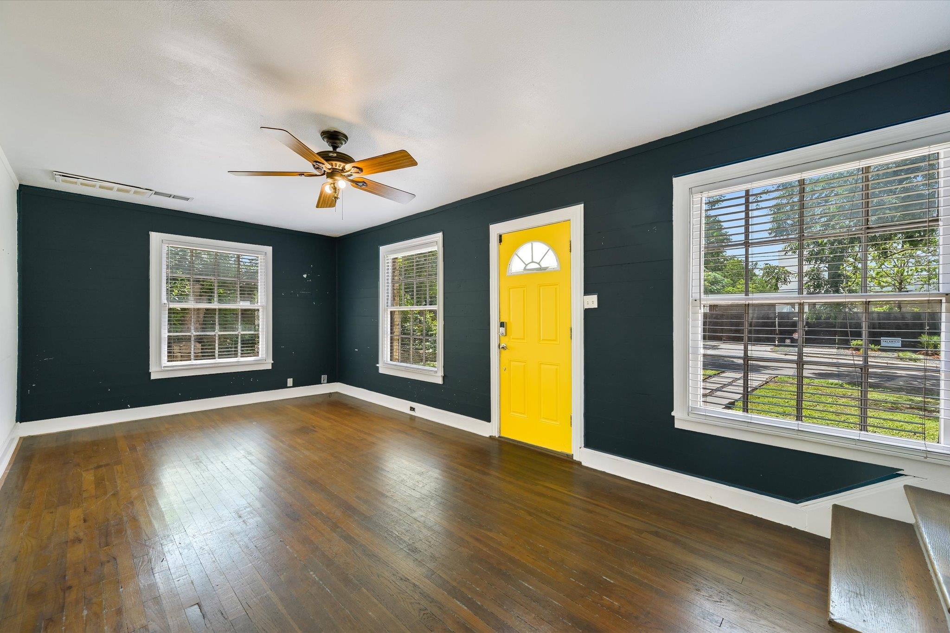
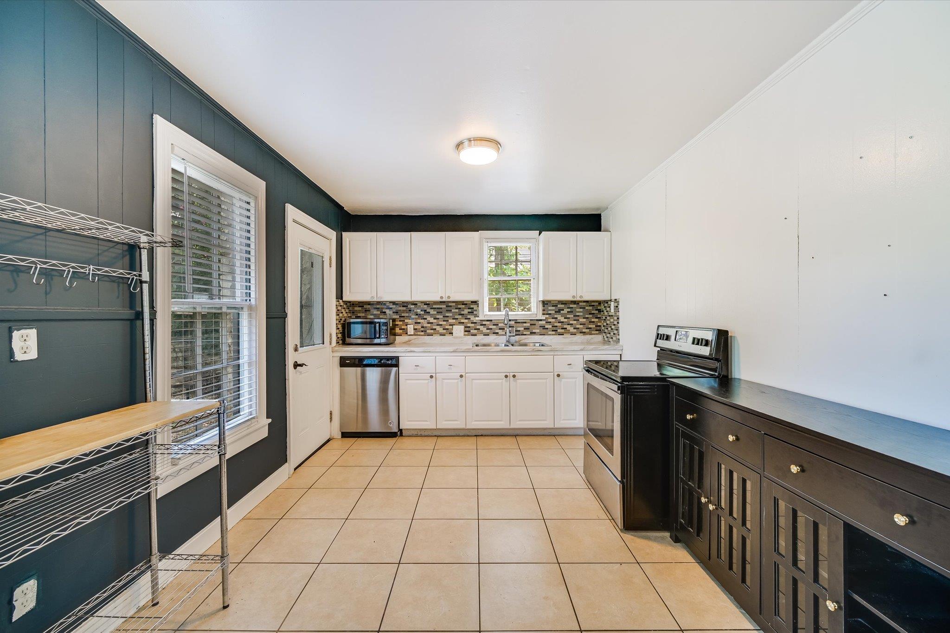
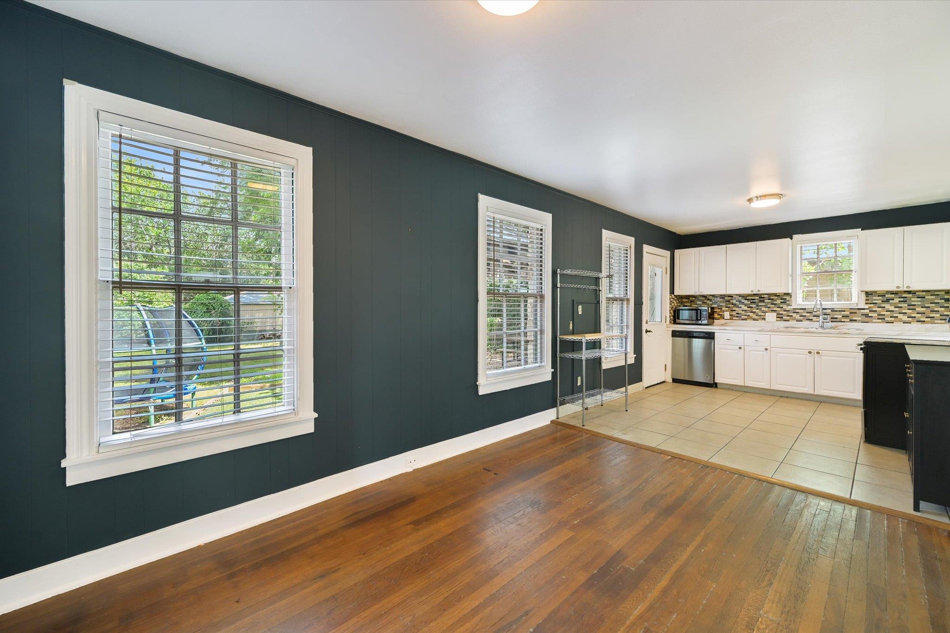
One of Austin's most desirable locations, this property offers an exceptional opportunity in the heart of the city. Walk or bike to Zilker Park, Barton Springs Pool, and some of Austin's best restaurants, coffee shops, bars, and entertainment.
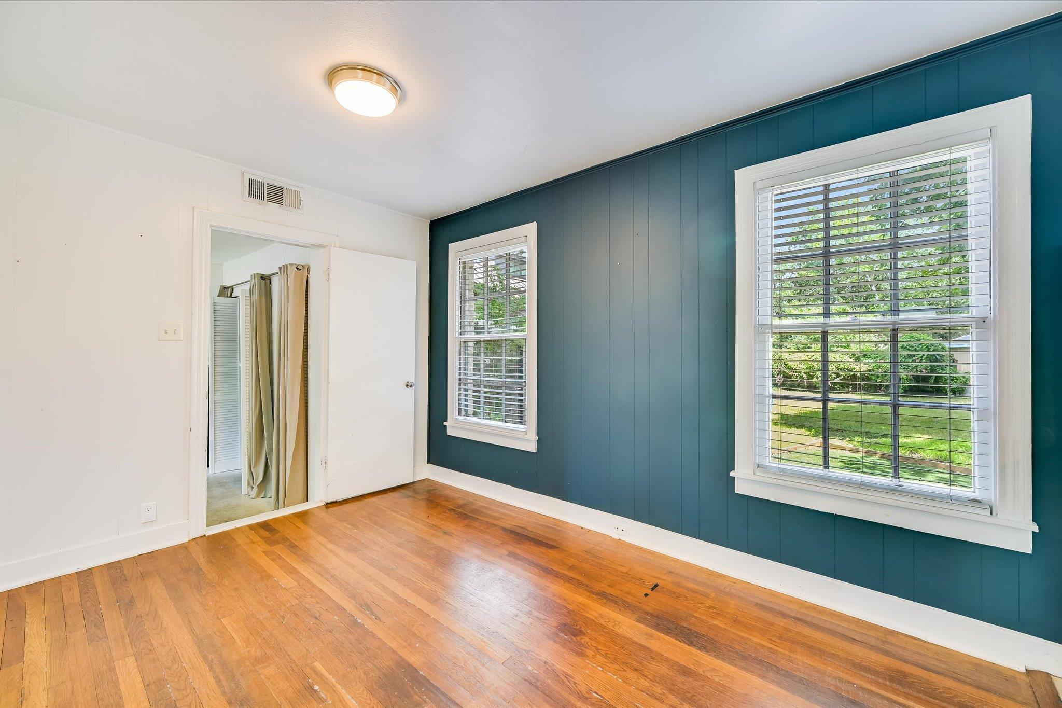
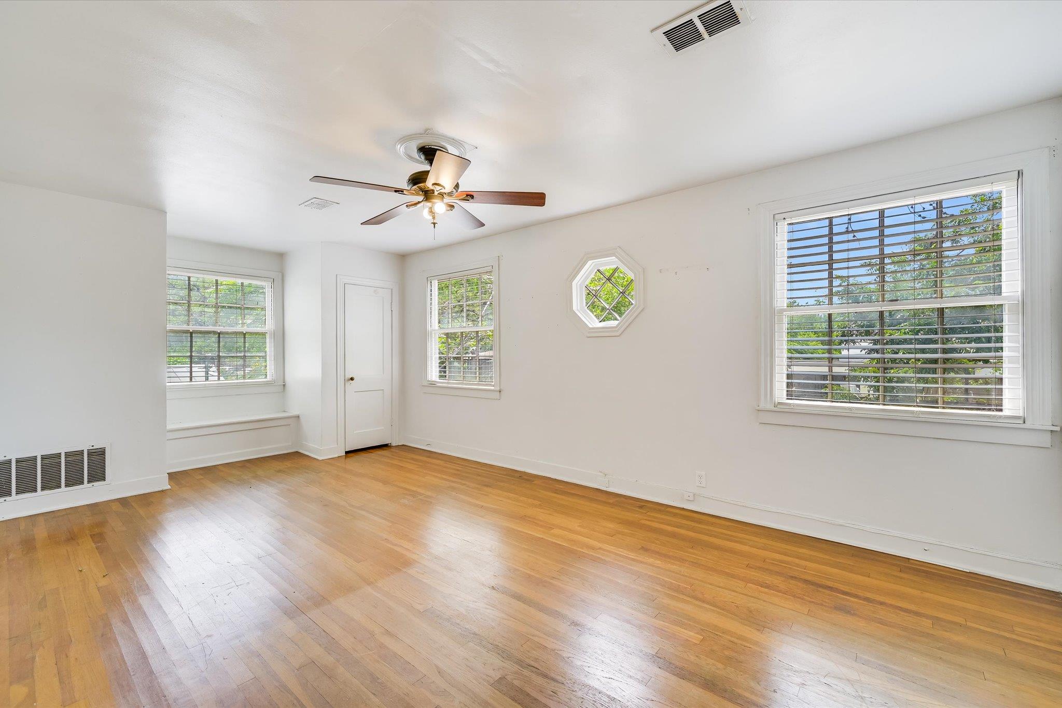
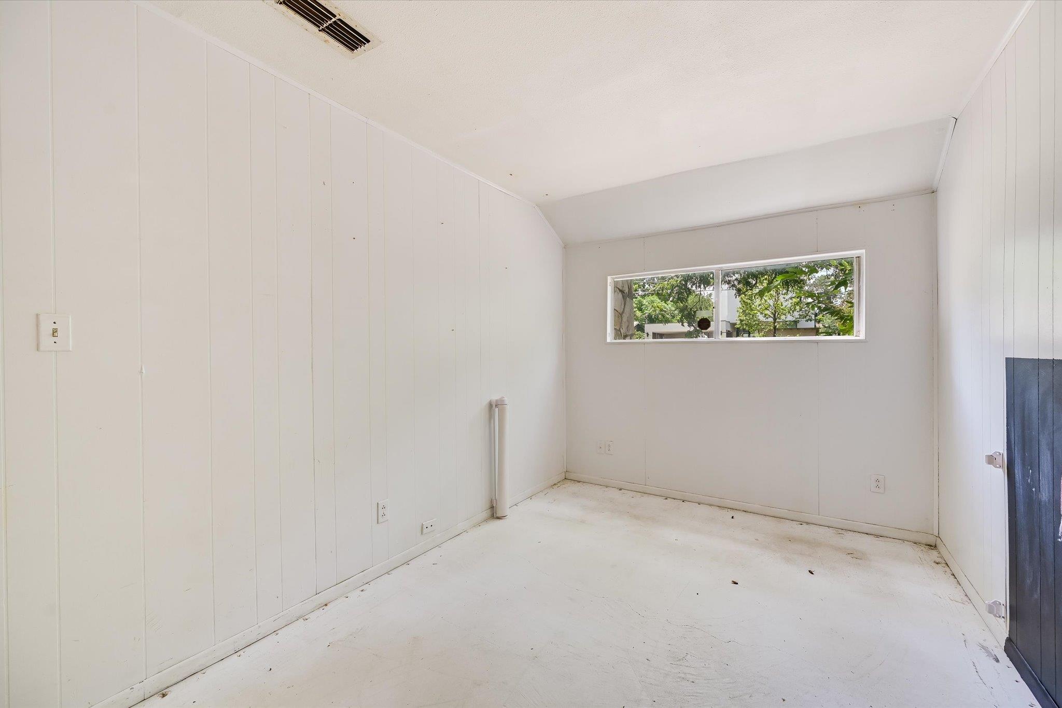
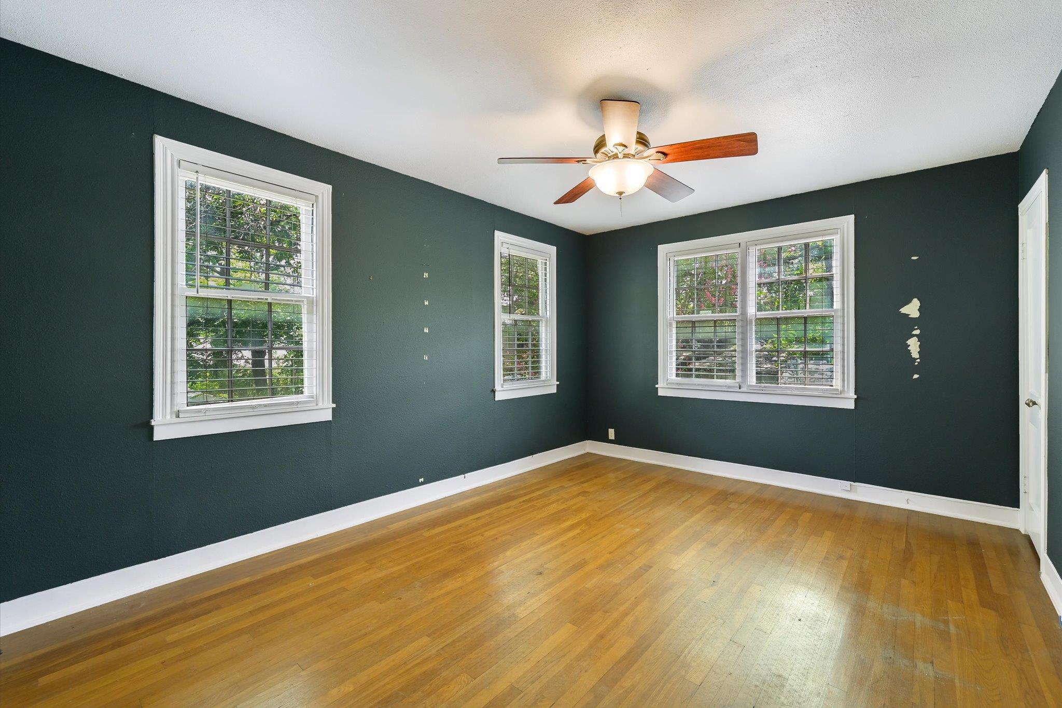
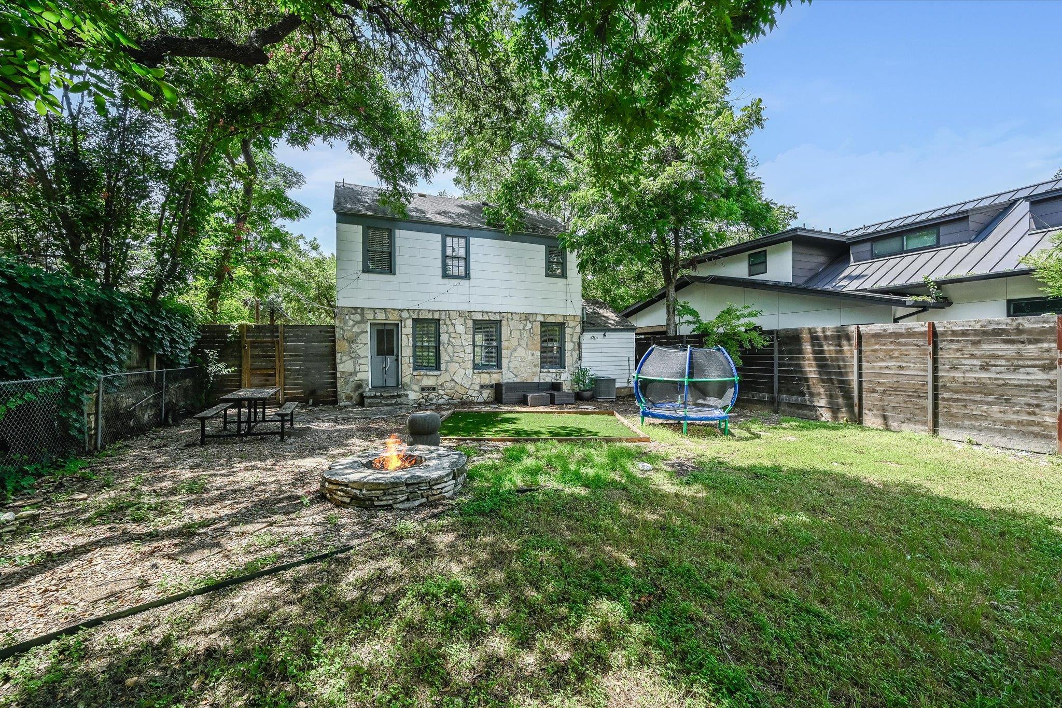
The original home is full of charm and character, making it an excellent candidate for a substantial renovation, or take advantage of the premier location and build your dream home. Whether you're looking to restore a classic Austin property or create something entirely new, opportunities like this are increasingly rare in one of the city's most sought-after neighborhoods.

Share Property

Location

901 Jessie ST, Austin, TX 78704

Status

Pending

Features & Amenities

Interior

  • total bedrooms2
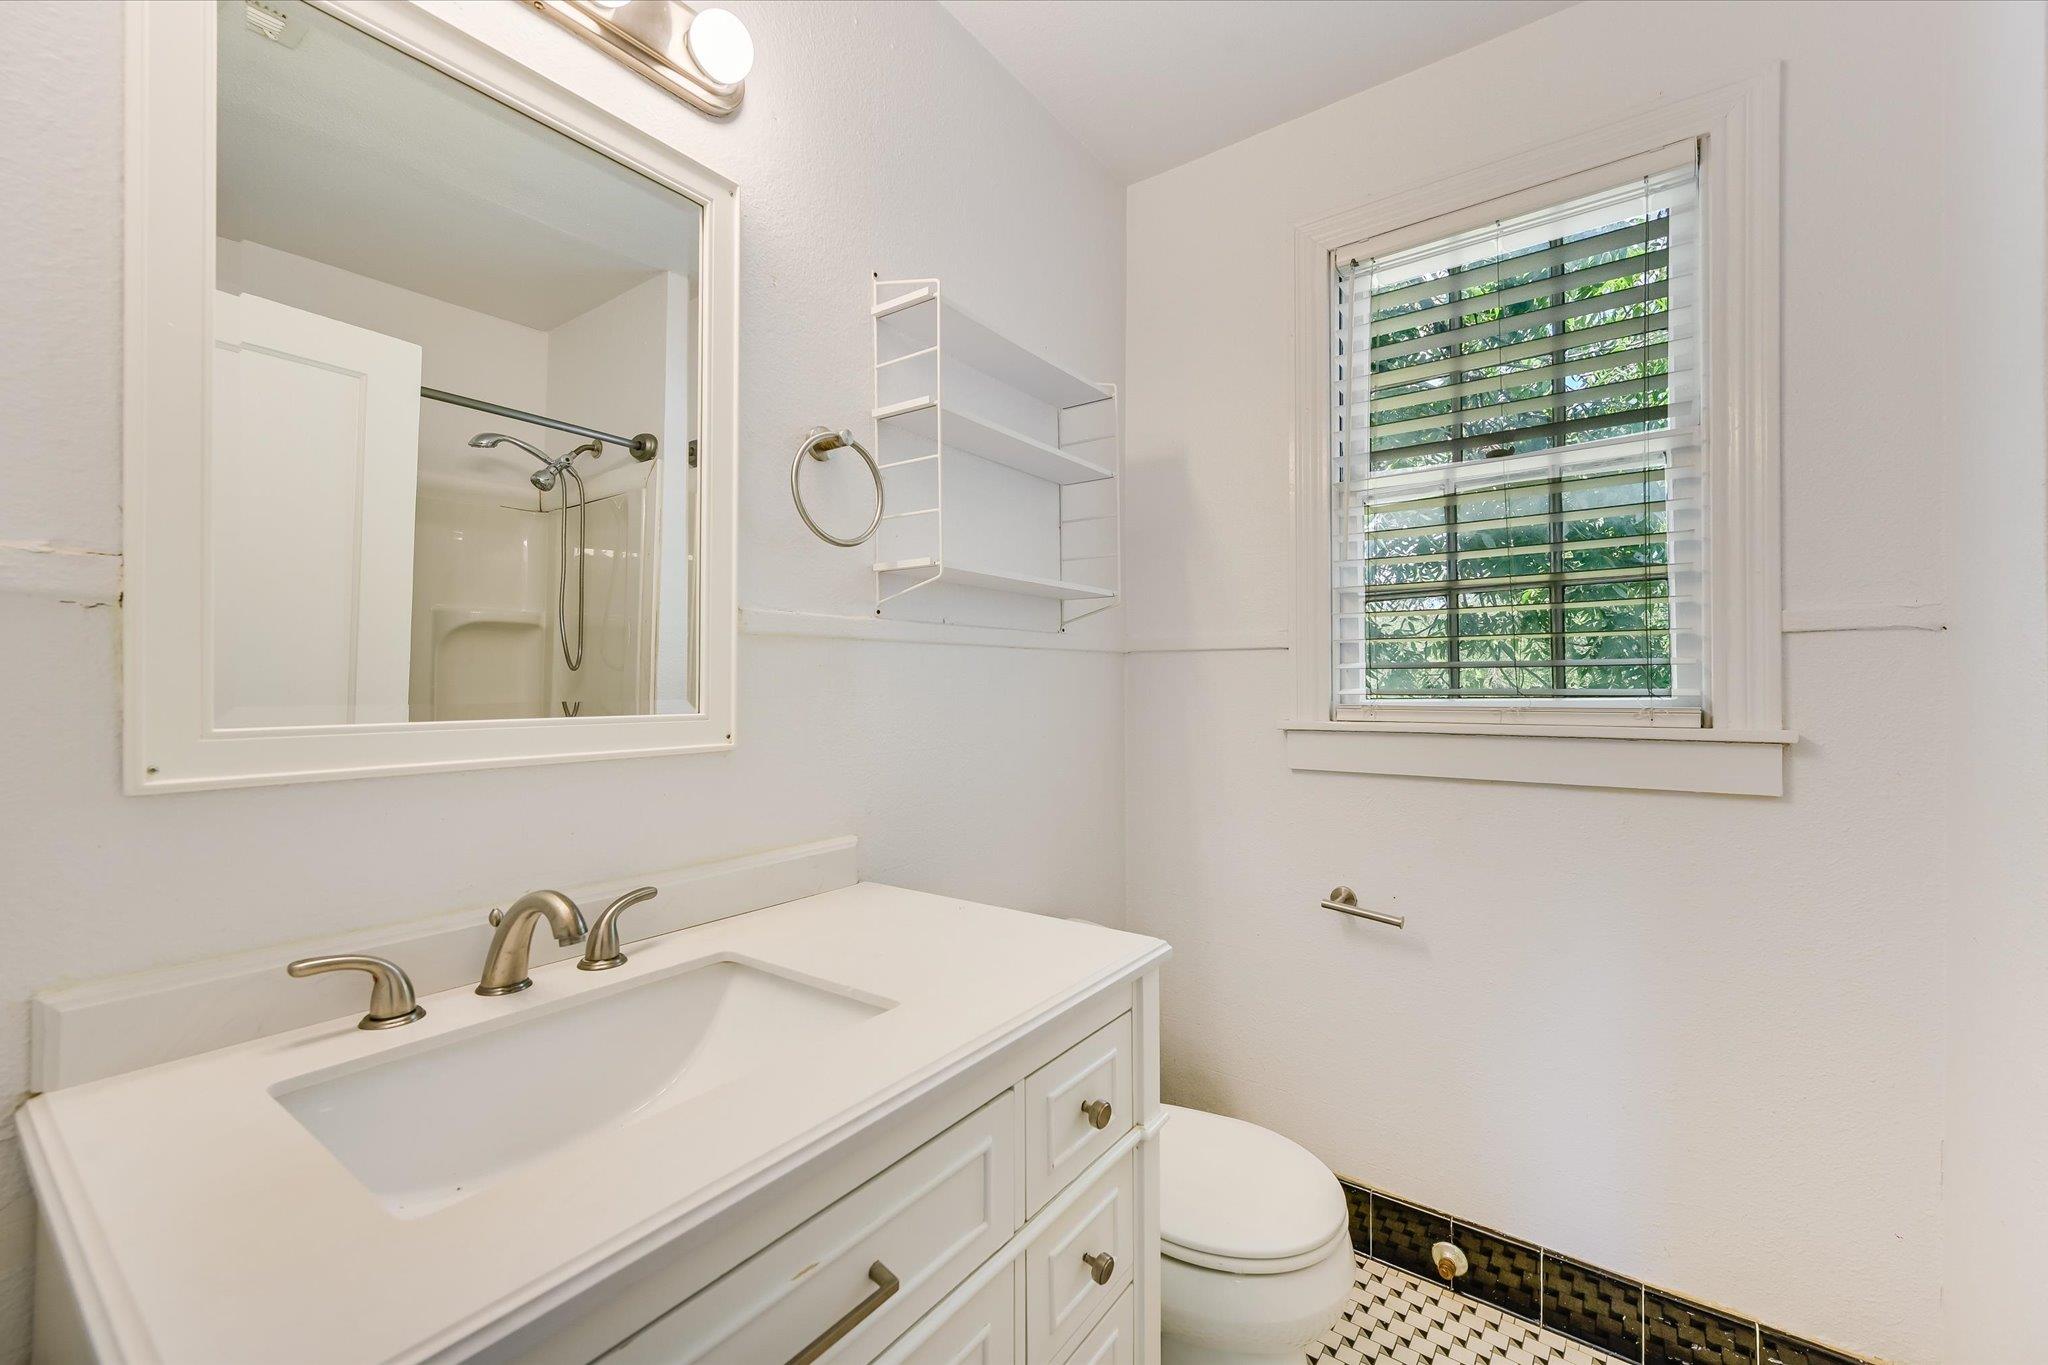
  • Total bathrooms2
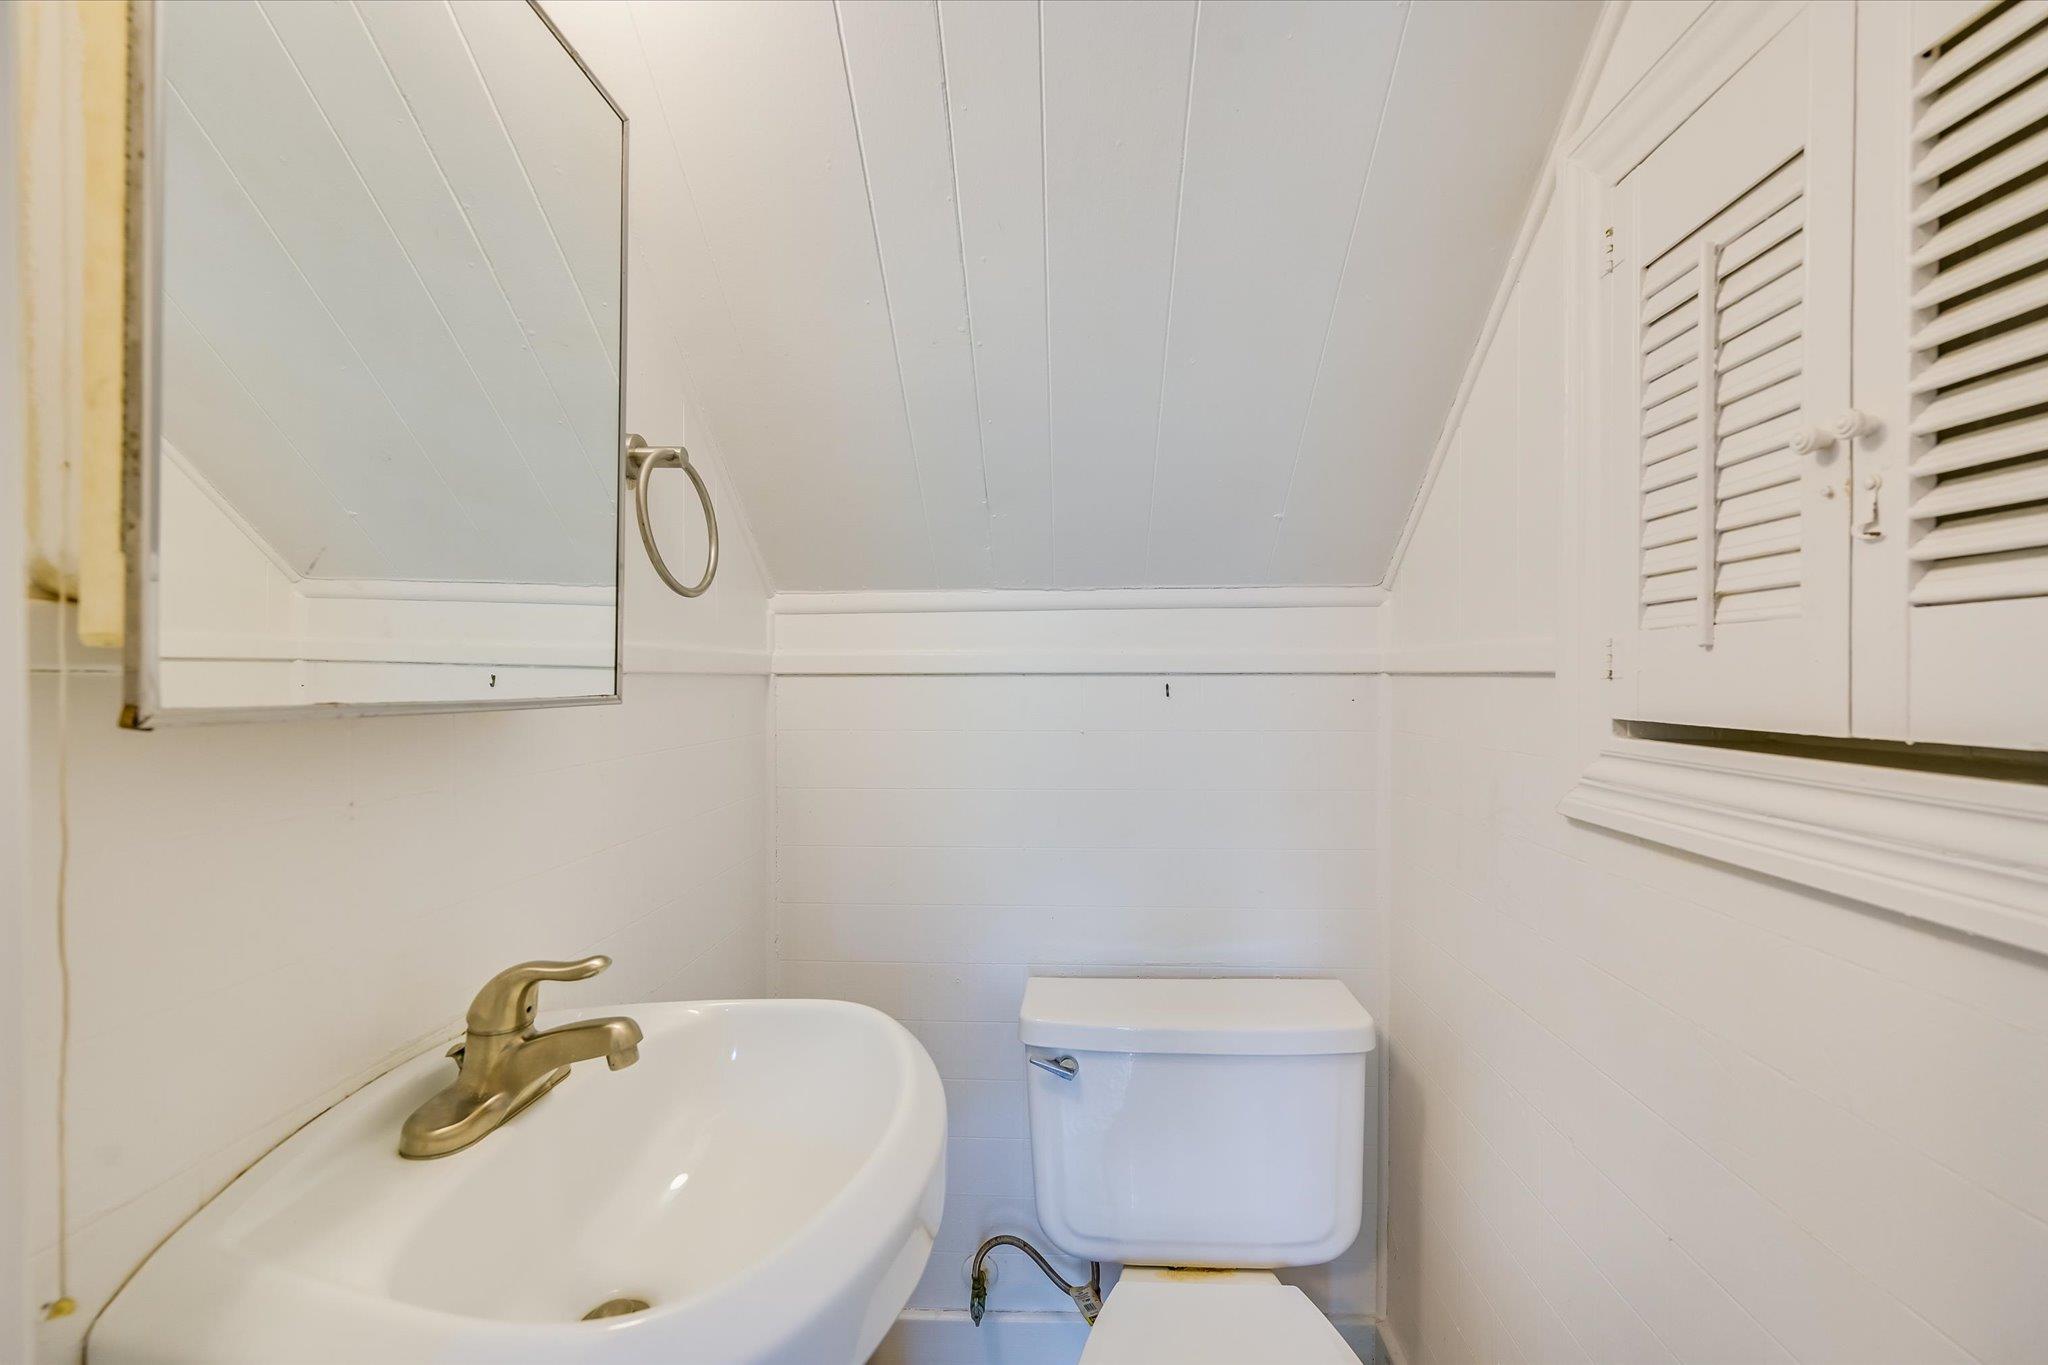
  • full bathroom1
  • half bathroom1
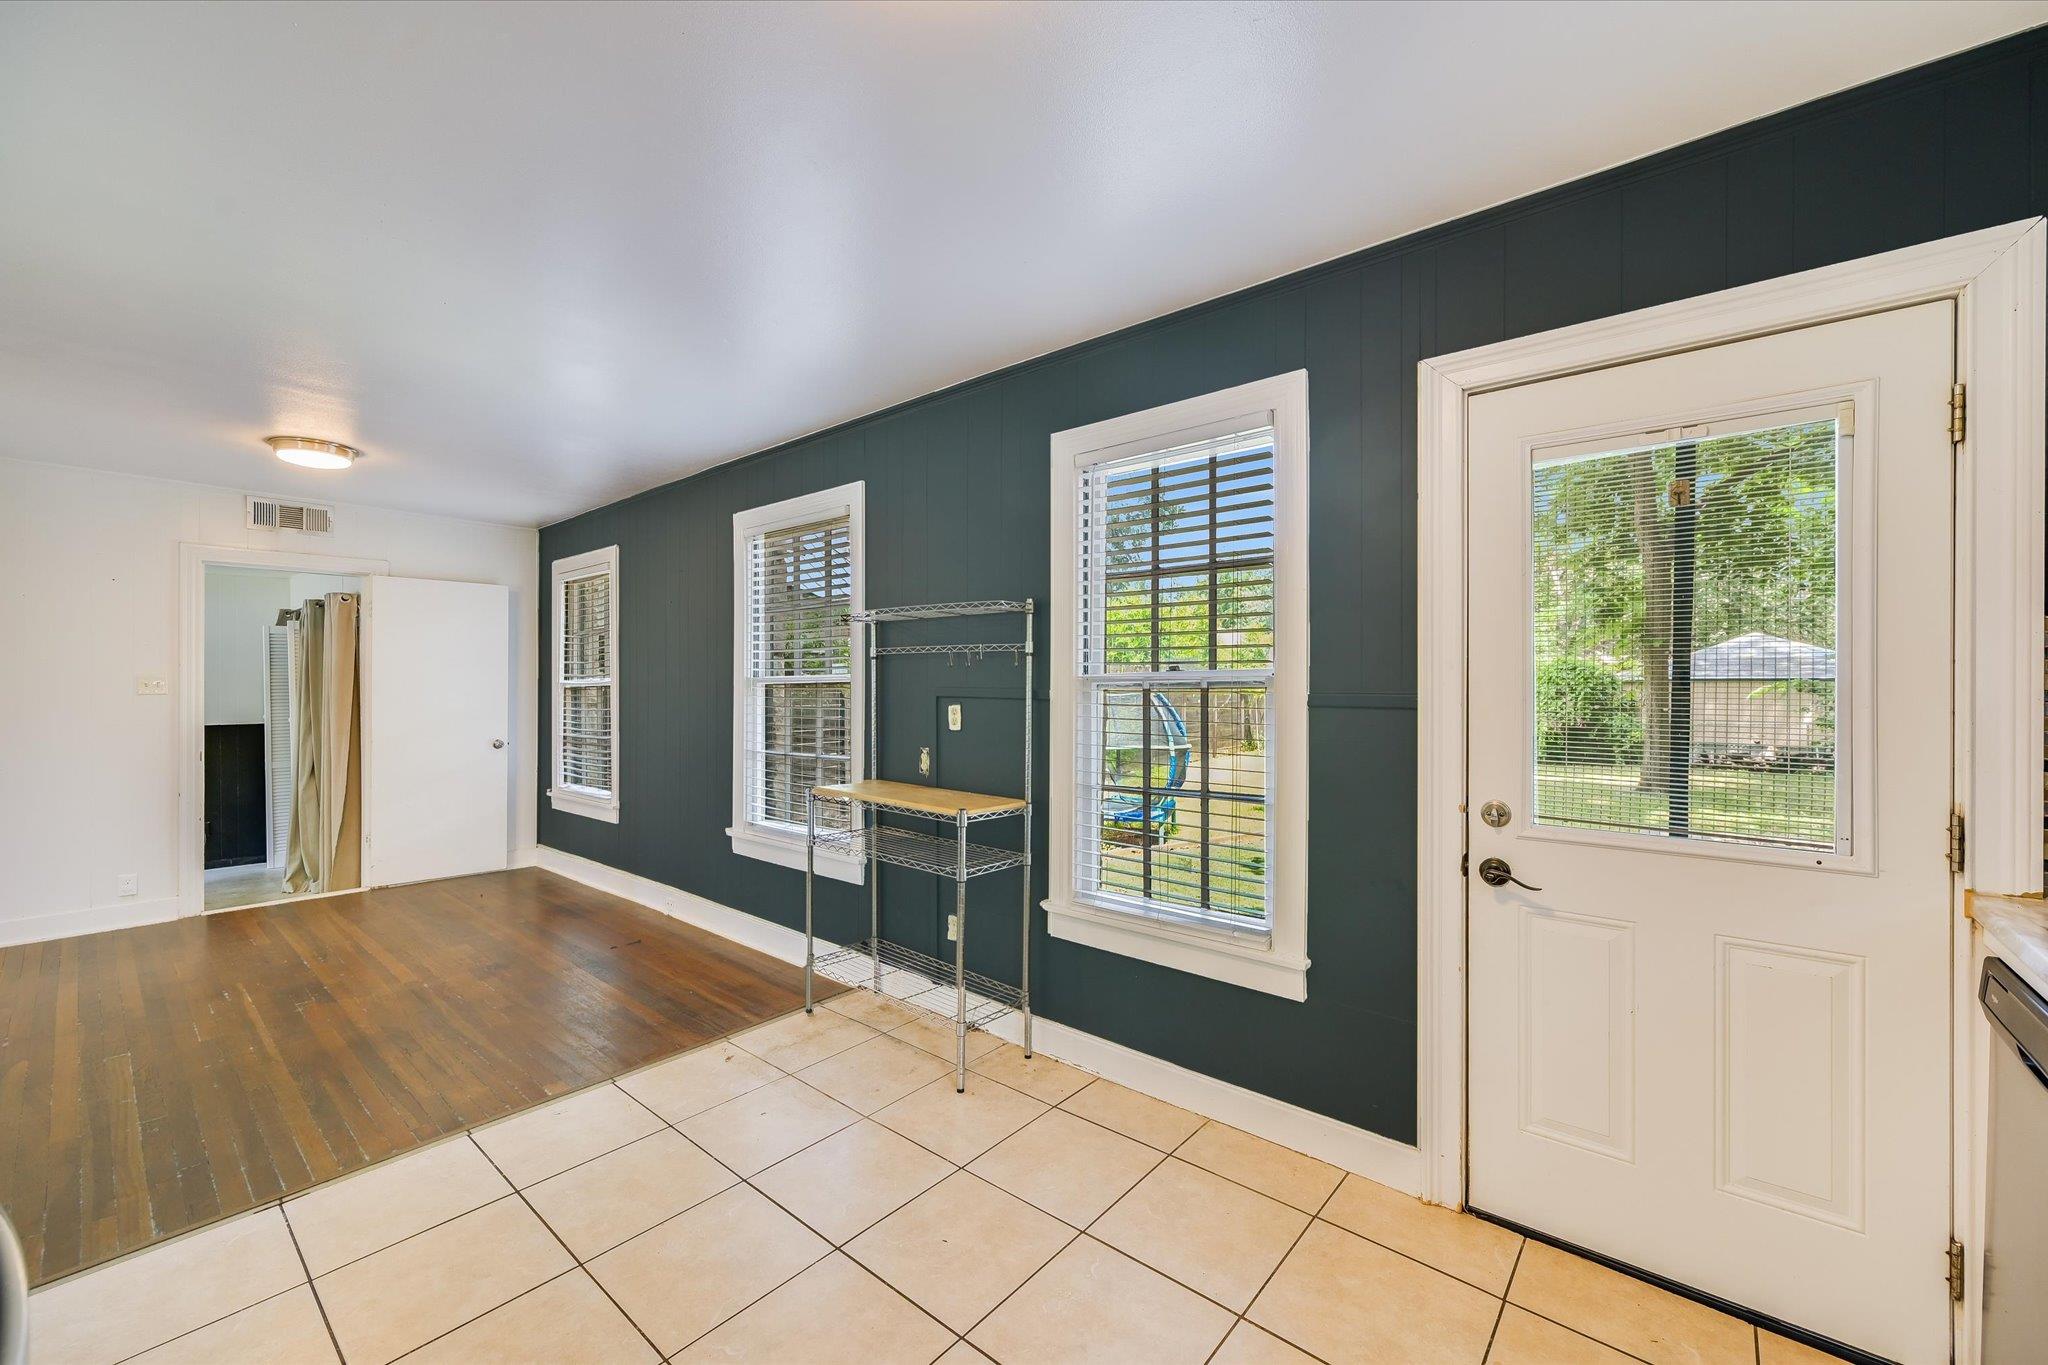
  • Flooring Tile, Wood
  • APPLIANCES None
  • other interior Features Ceiling Fan(s), Interior Steps

Area & Lot

  • Status Pending
  • Living Area1,242 Sq.Ft.
  • Lot Area5,954.65 Sq.Ft.
  • MLS® ID7650437
  • TypeResidential
  • YEAR BUILT1940
  • Water FrontageNone
  • View DescriptionNone
  • Elementary SchoolZilker
  • Middle SchoolO Henry
  • High SchoolAustin
  • School DistrictAustin ISD

Exterior

  • STORIES2
  • water SourcePublic
  • utilitiesElectricity Connected, Sewer Connected, Water Connected
  • PoolNone
  • roofShingle
  • lot featuresCurbs, Public Maintained Road
  • parkingKitchen Level, Off Street
  • HEAT TYPECentral
  • AIR CONDITIONINGCeiling Fan(s), Central Air
  • sewerPublic Sewer
  • SubstructurePillar/Post/Pier, Slab
  • Disability FeaturesNone
  • security FeaturesNone
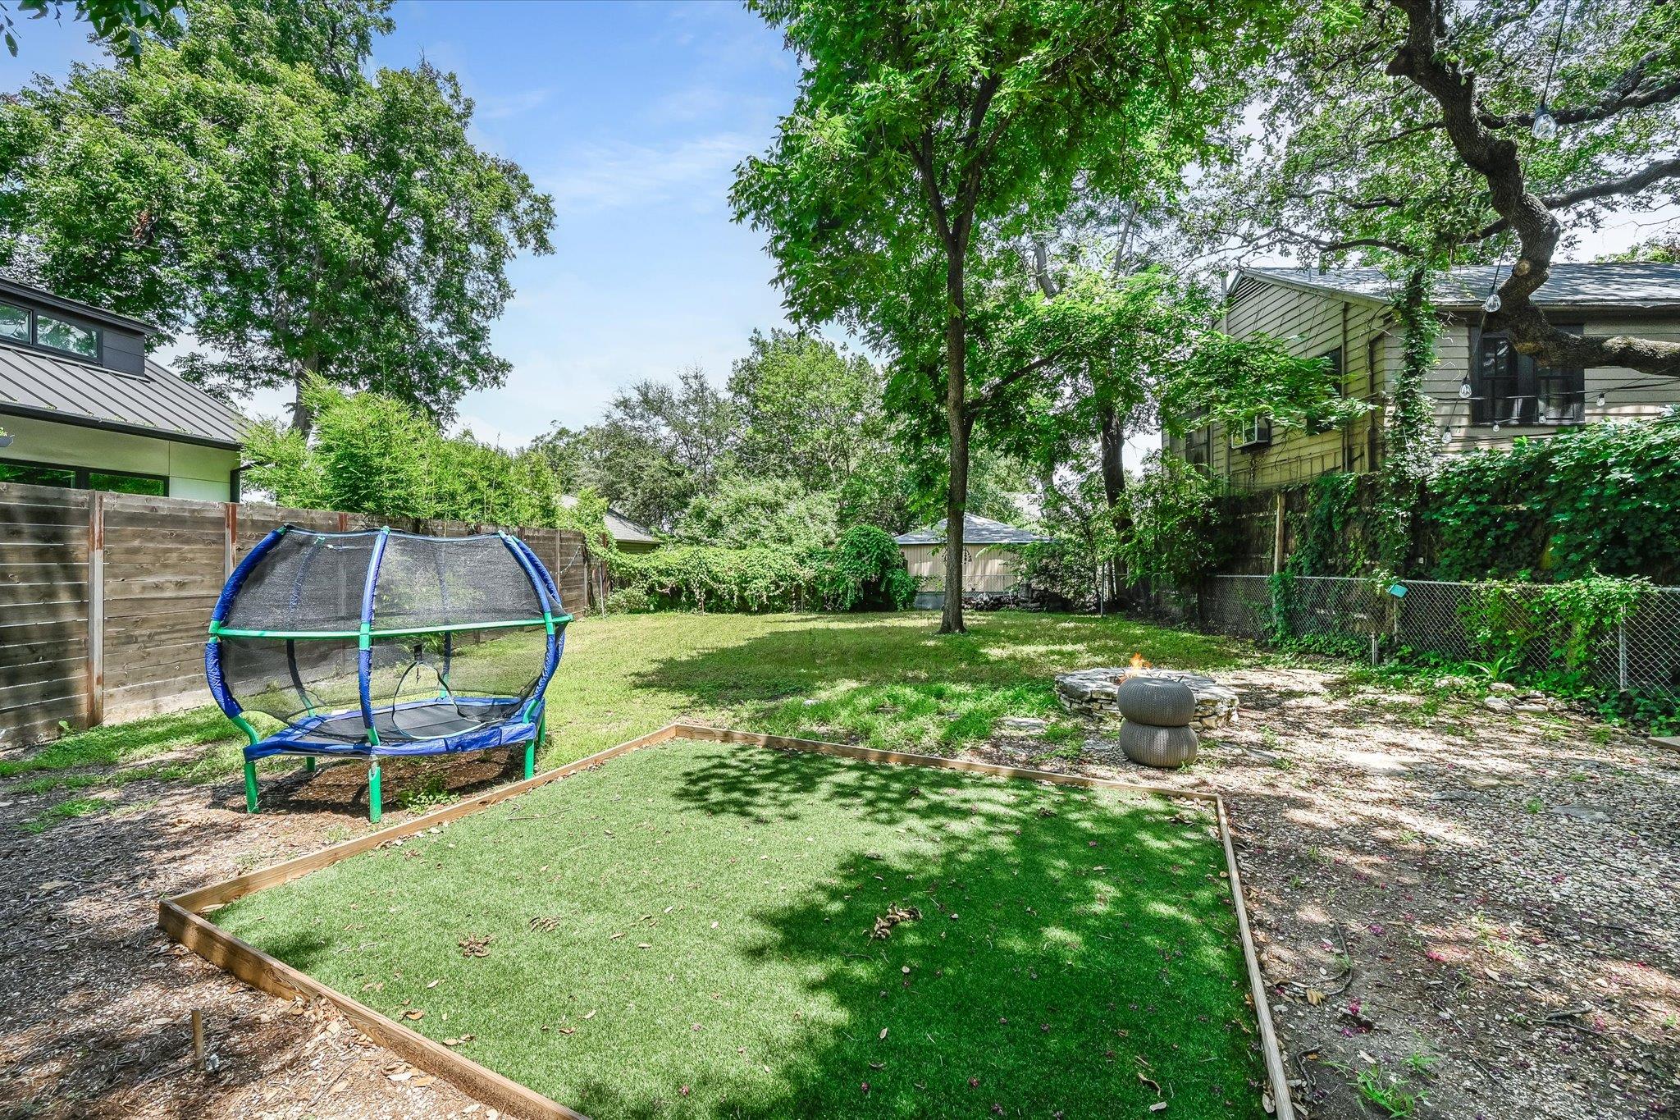
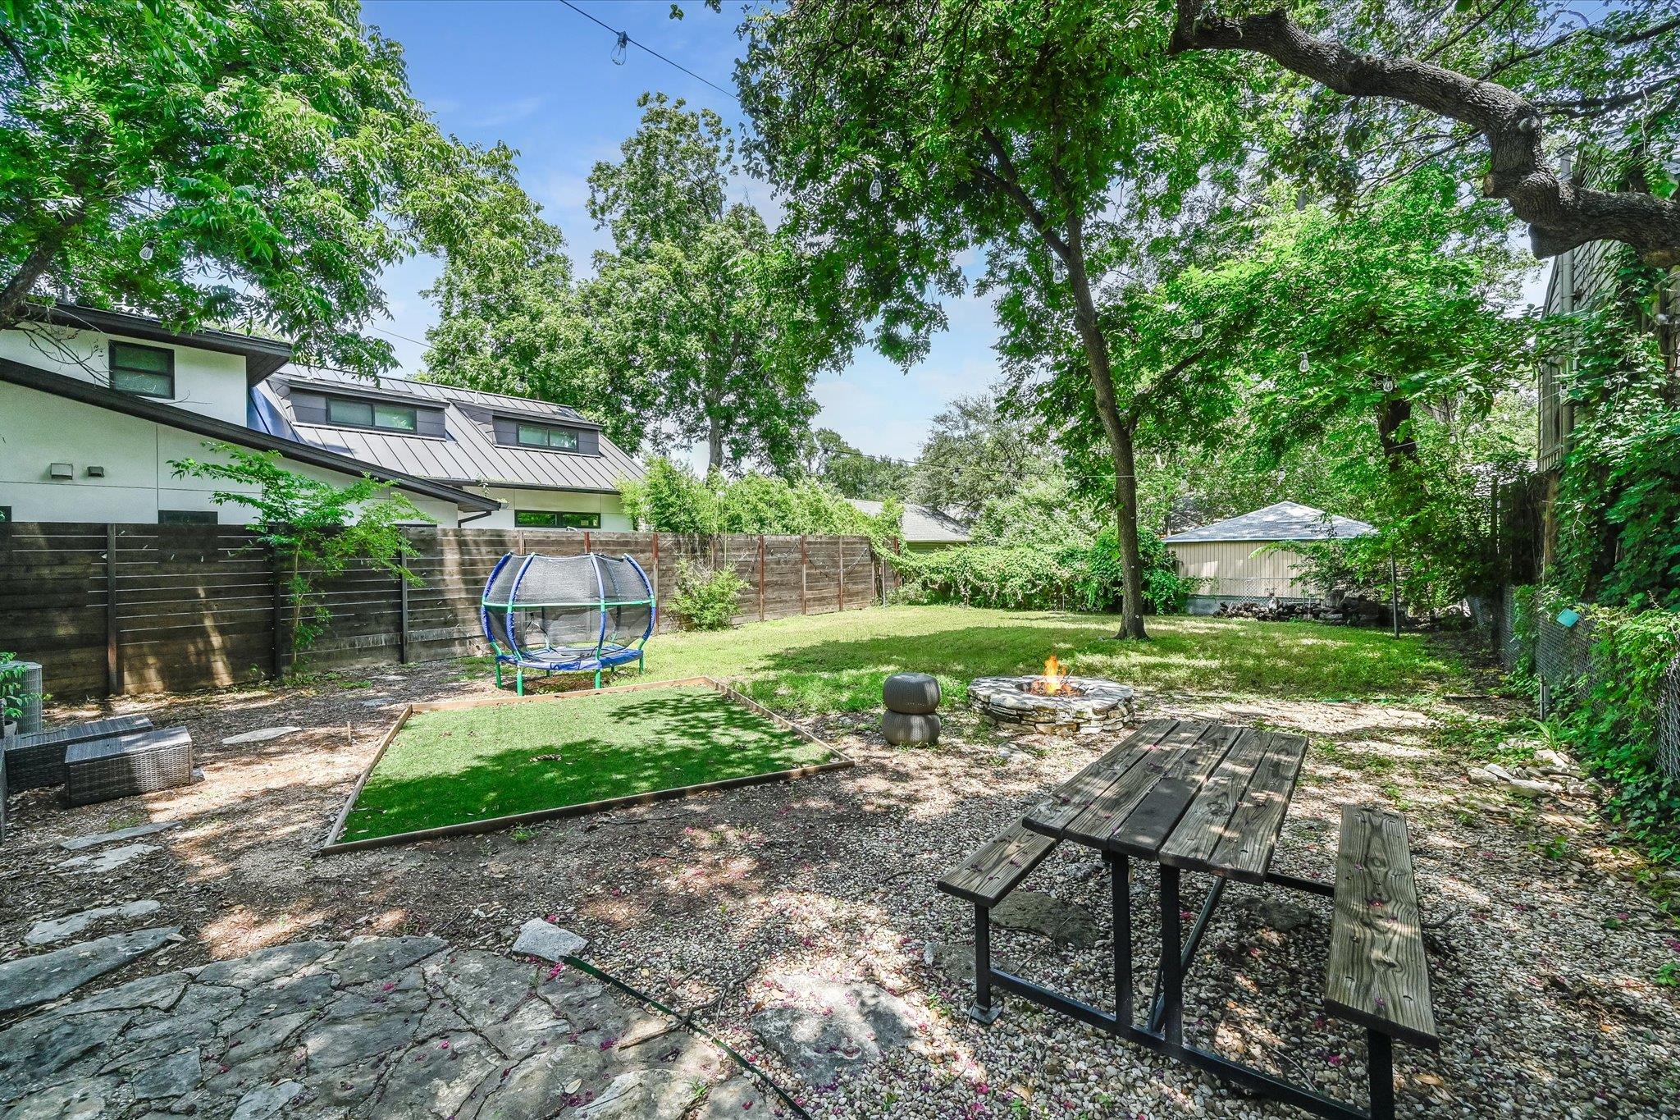
  • other exterior FeaturesPrivate Yard

Financial

  • Sales Price$685,000
  • Real Estate Tax $15,036/yr
Laura Betancourt

Laura Betancourt

Mortgage Calculator

Estimate your monthly mortgage payment, including the principal and interest, property taxes, and HOA. Adjust the values to generate a more accurate rate.

All estimates are provided for informational purposes only. Actual amounts may vary.
$0,000 Your Payment 20 15 65
$0,000 Your Payment

Get in Touch

At Moreland Properties, we don’t just sell properties; we build lasting relationships, support our agents, and contribute positively to the communities we serve. Join us in your real estate journey, where professionalism, integrity, and dedication converge to create exceptional experiences.
Follow Us on Instagram