Leave a Message

Thank you for your message. We will be in touch with you shortly.

9015 Cattle Baron PATH # 2004
SEE ALL PHOTOS
9015 Cattle Baron PATH # 2004
Courtesy of Moreland Properties
For Lease

9015 Cattle Baron PATH # 2004

9015 Cattle Baron PATH # 2004, Austin, TX 78747

$2,195/month
$2,195/mo

9015 Cattle Baron PATH # 2004

2 Beds 3 Baths 1,325 Sq.Ft. 435.6 Sq.Ft.

Description

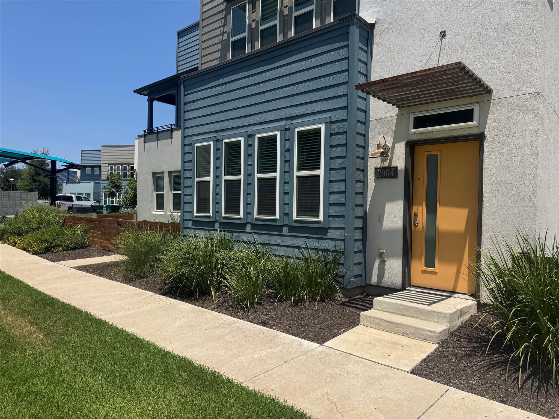
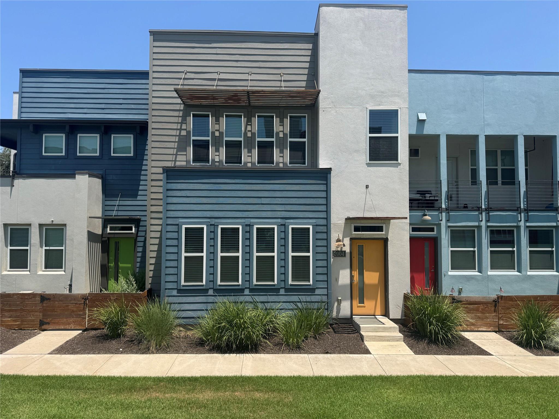
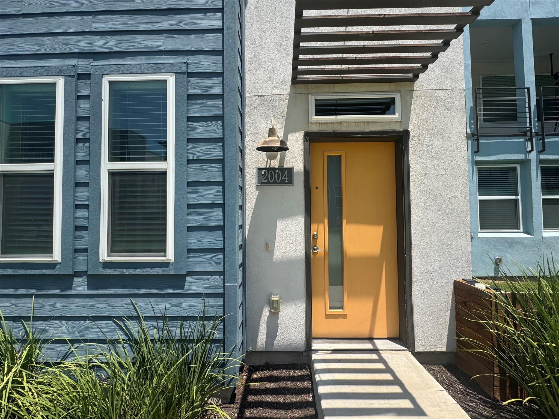
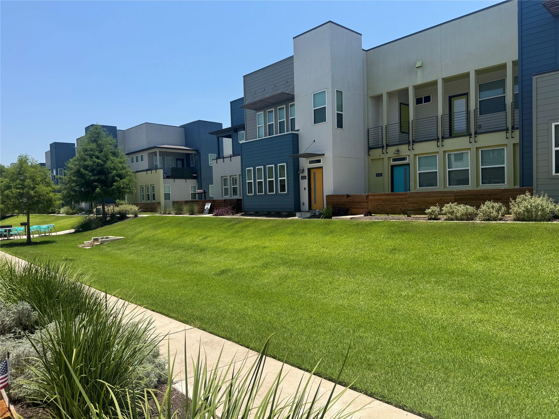
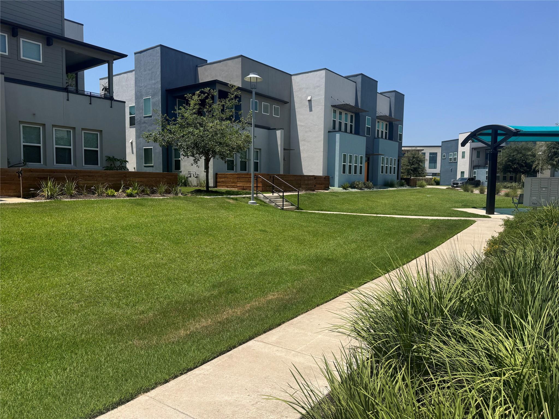
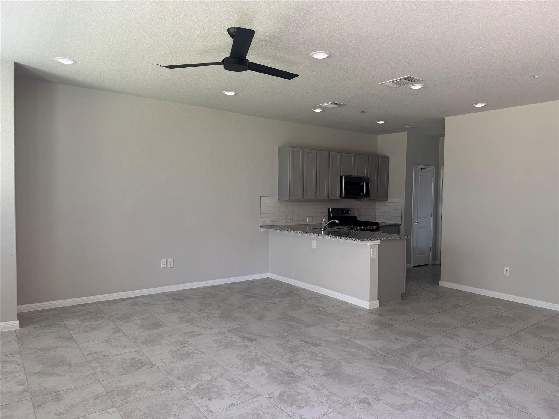
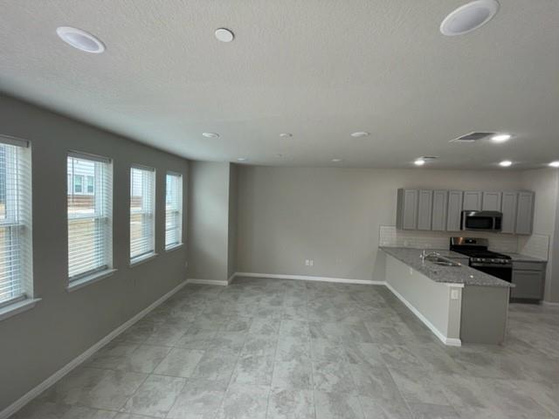
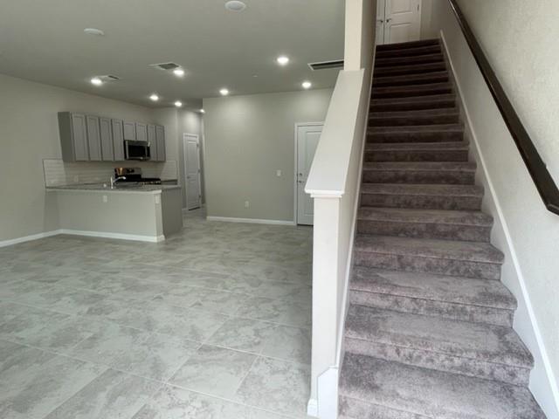
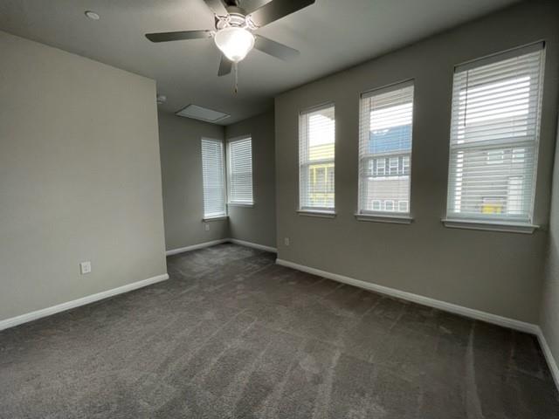
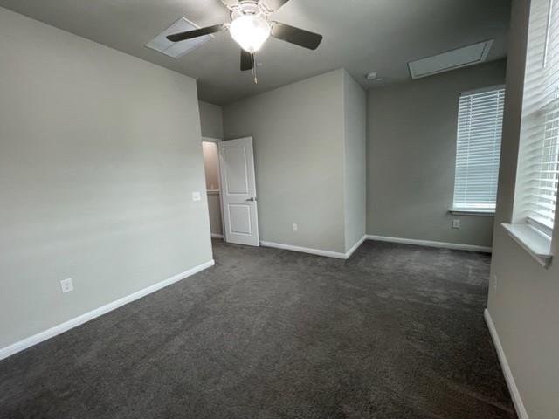
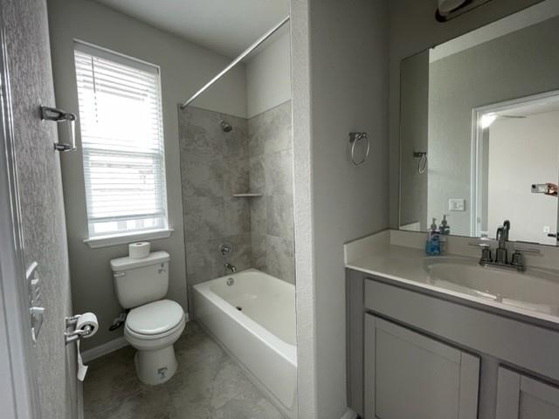
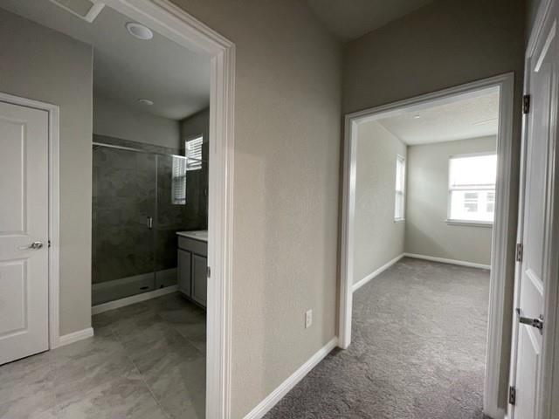
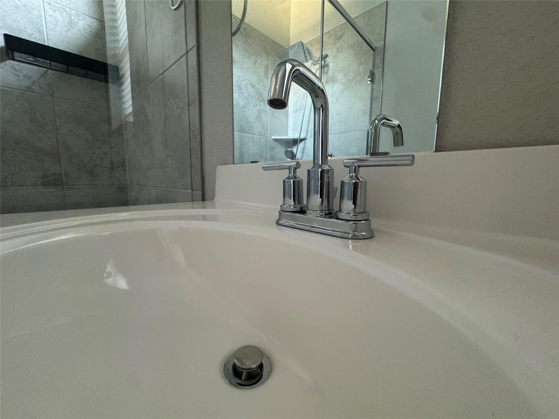
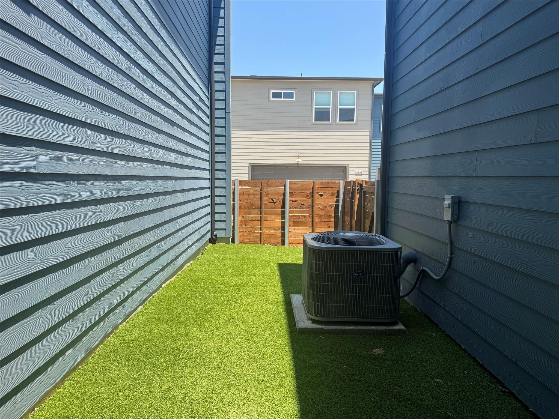
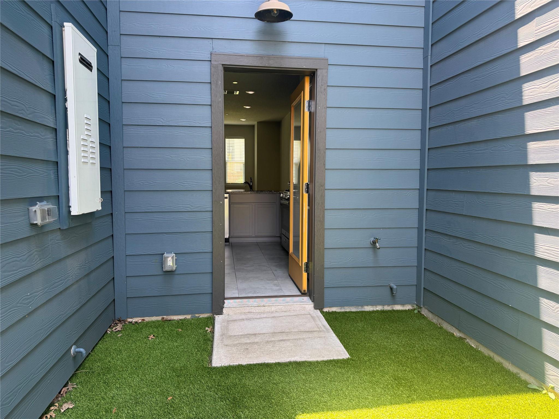
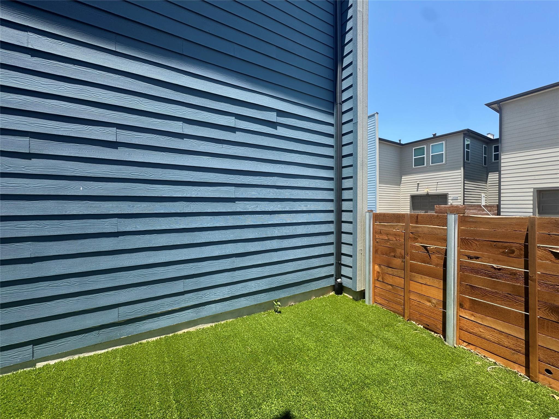
Stylish 2-story townhome by Homes by Avi in the sought-after Goodnight Ranch community! This 2BR/2BA layout offers an attached 1-car garage, low-maintenance private yard, and energy-efficient modern finishes throughout -- move-in ready for professionals or anyone wanting easy, low-fuss living. Enjoy resident access to 120+ acres of trails and open space, community parks, and year-round events, plus quick access to Onion Creek Metropolitan Park, Southpark Meadows, Brodie Oaks, and McKinney Falls State Park. Minutes to I-35 for an easy commute anywhere in Austin.

Share Property

Location

9015 Cattle Baron PATH # 2004, Austin, TX 78747

Status

For Lease

Features & Amenities

Interior

  • total bedrooms2
  • Total bathrooms3
  • full bathrooms2
  • half bathroom1
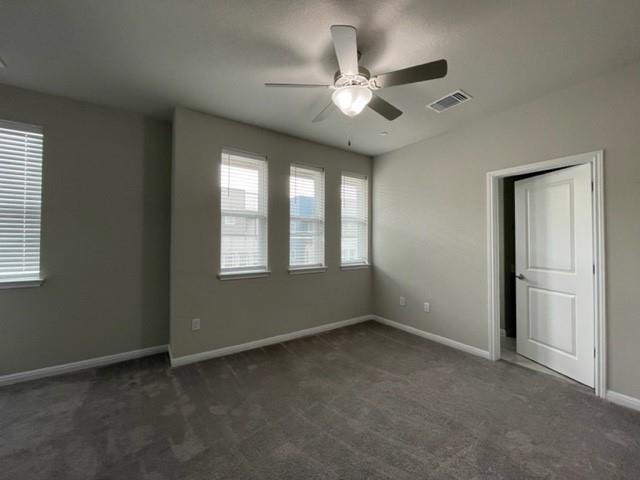
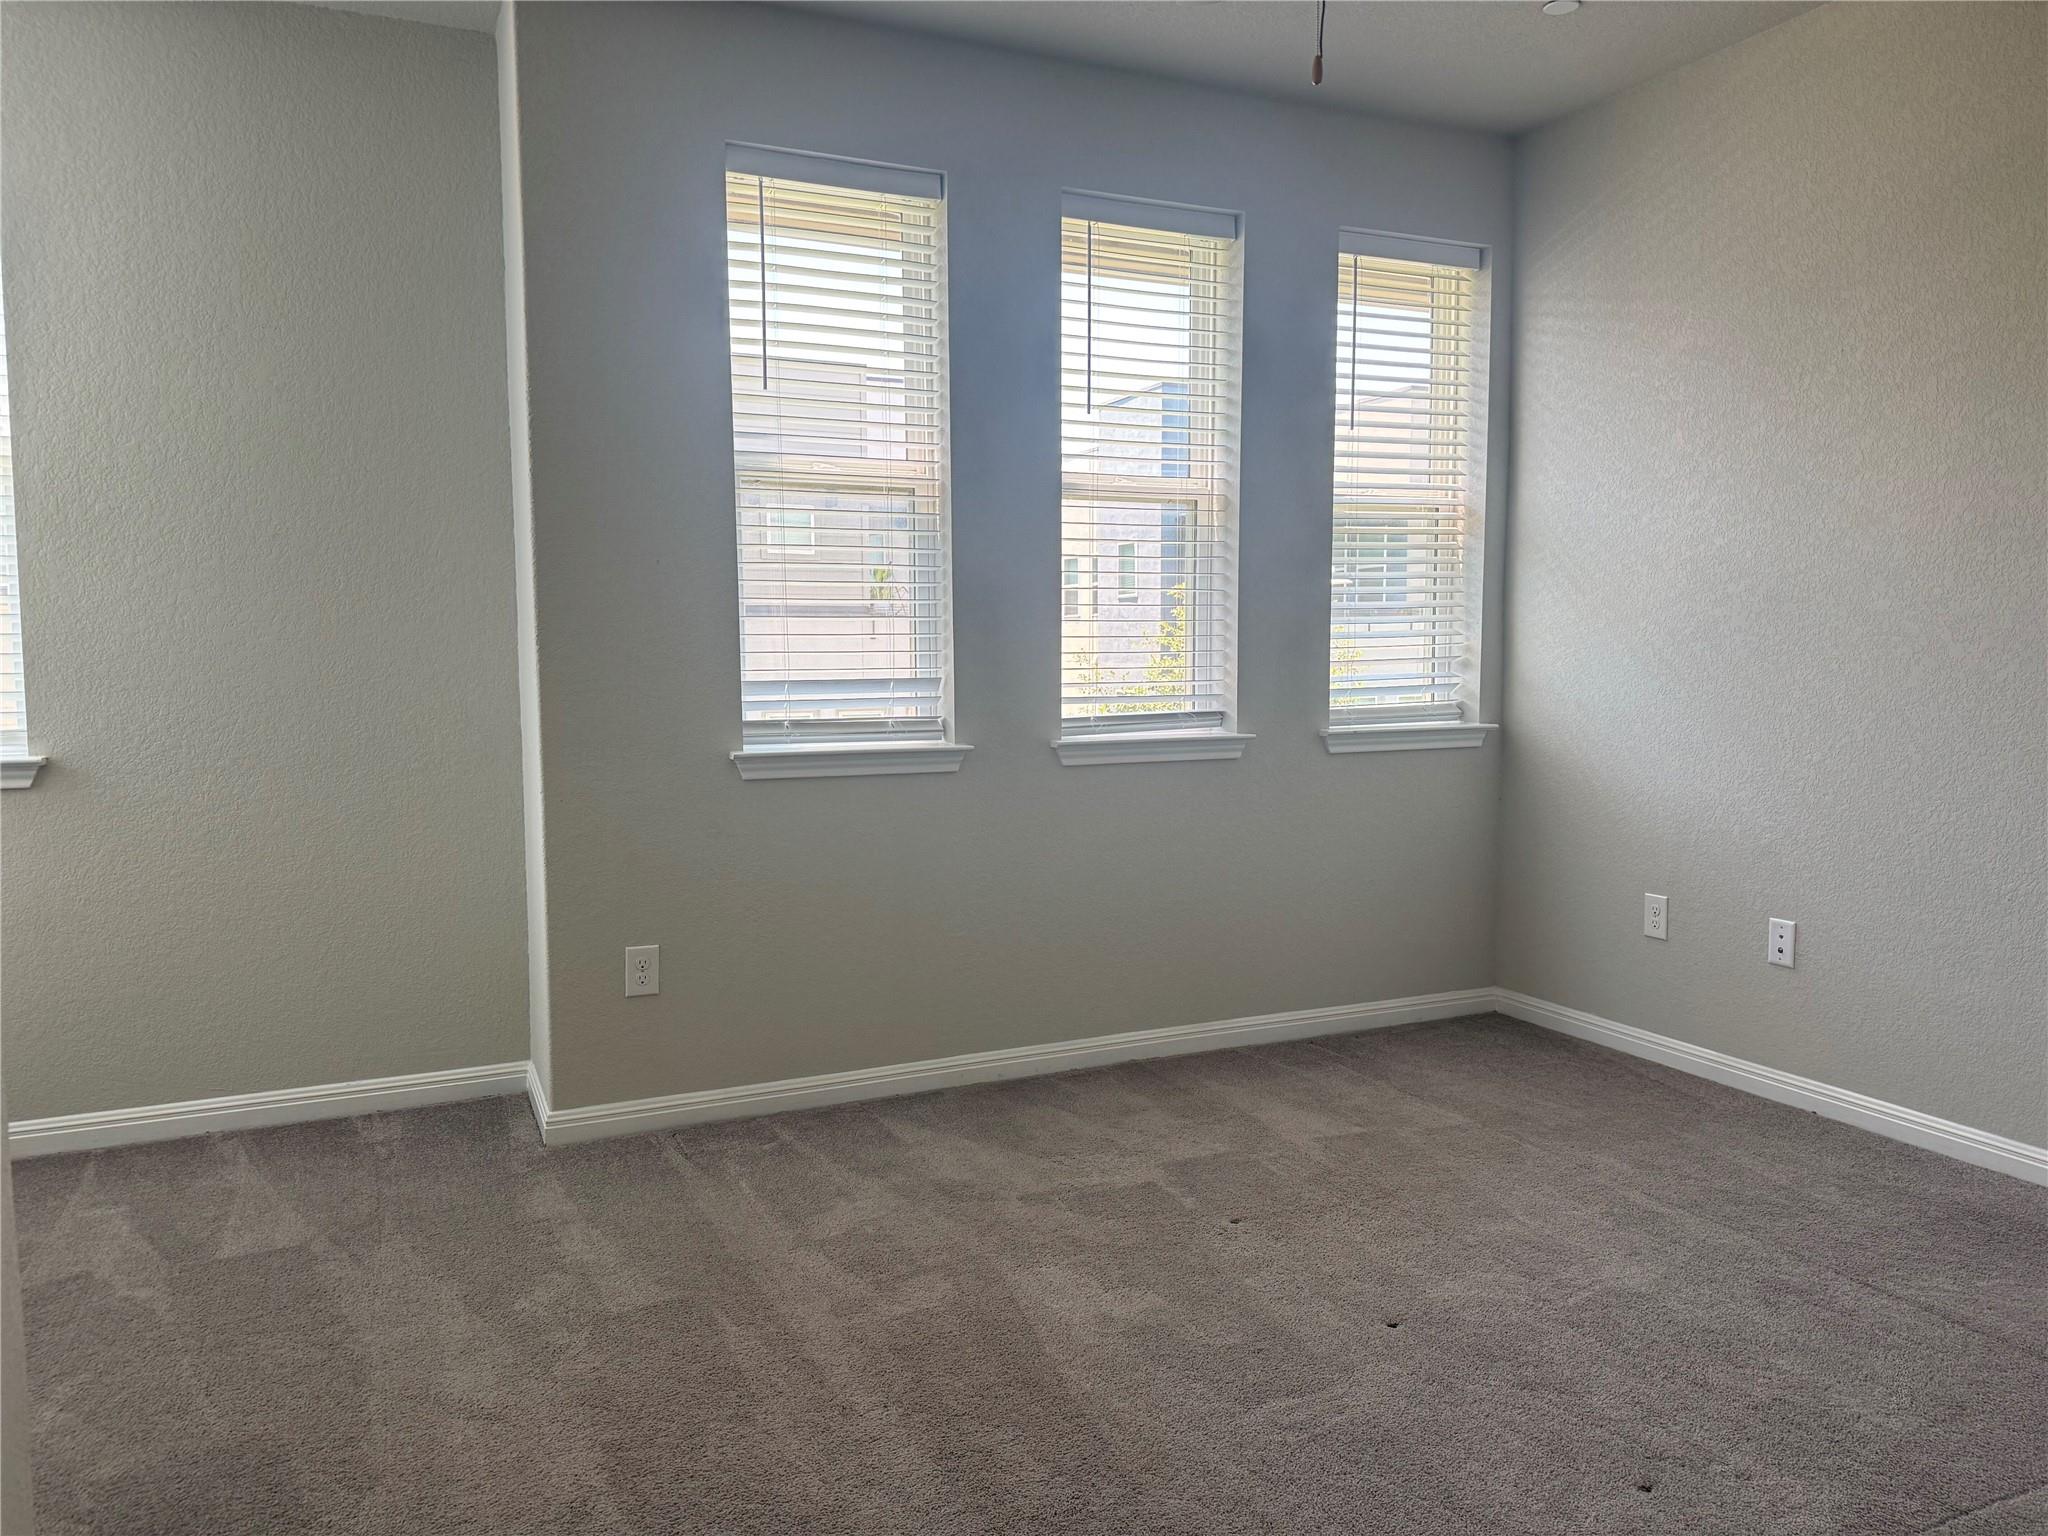
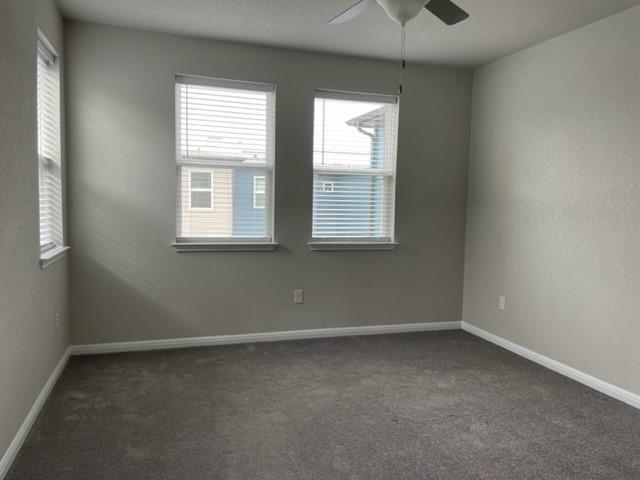
  • Flooring Carpet, Tile
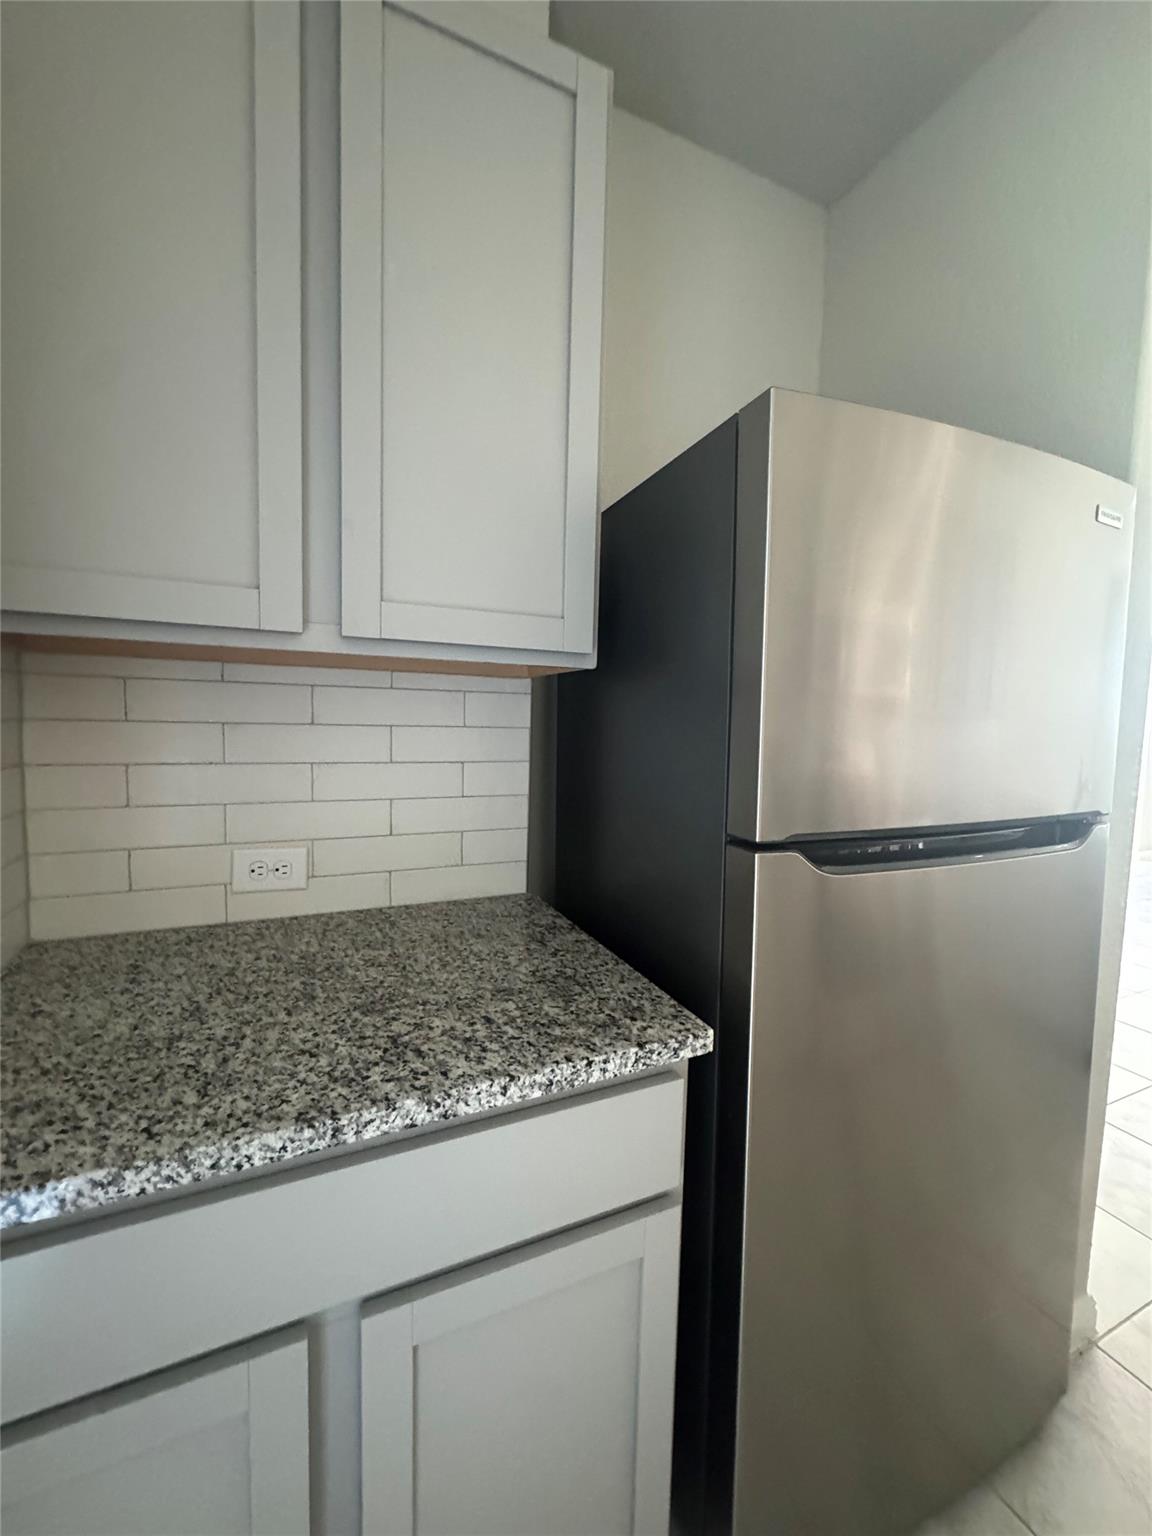
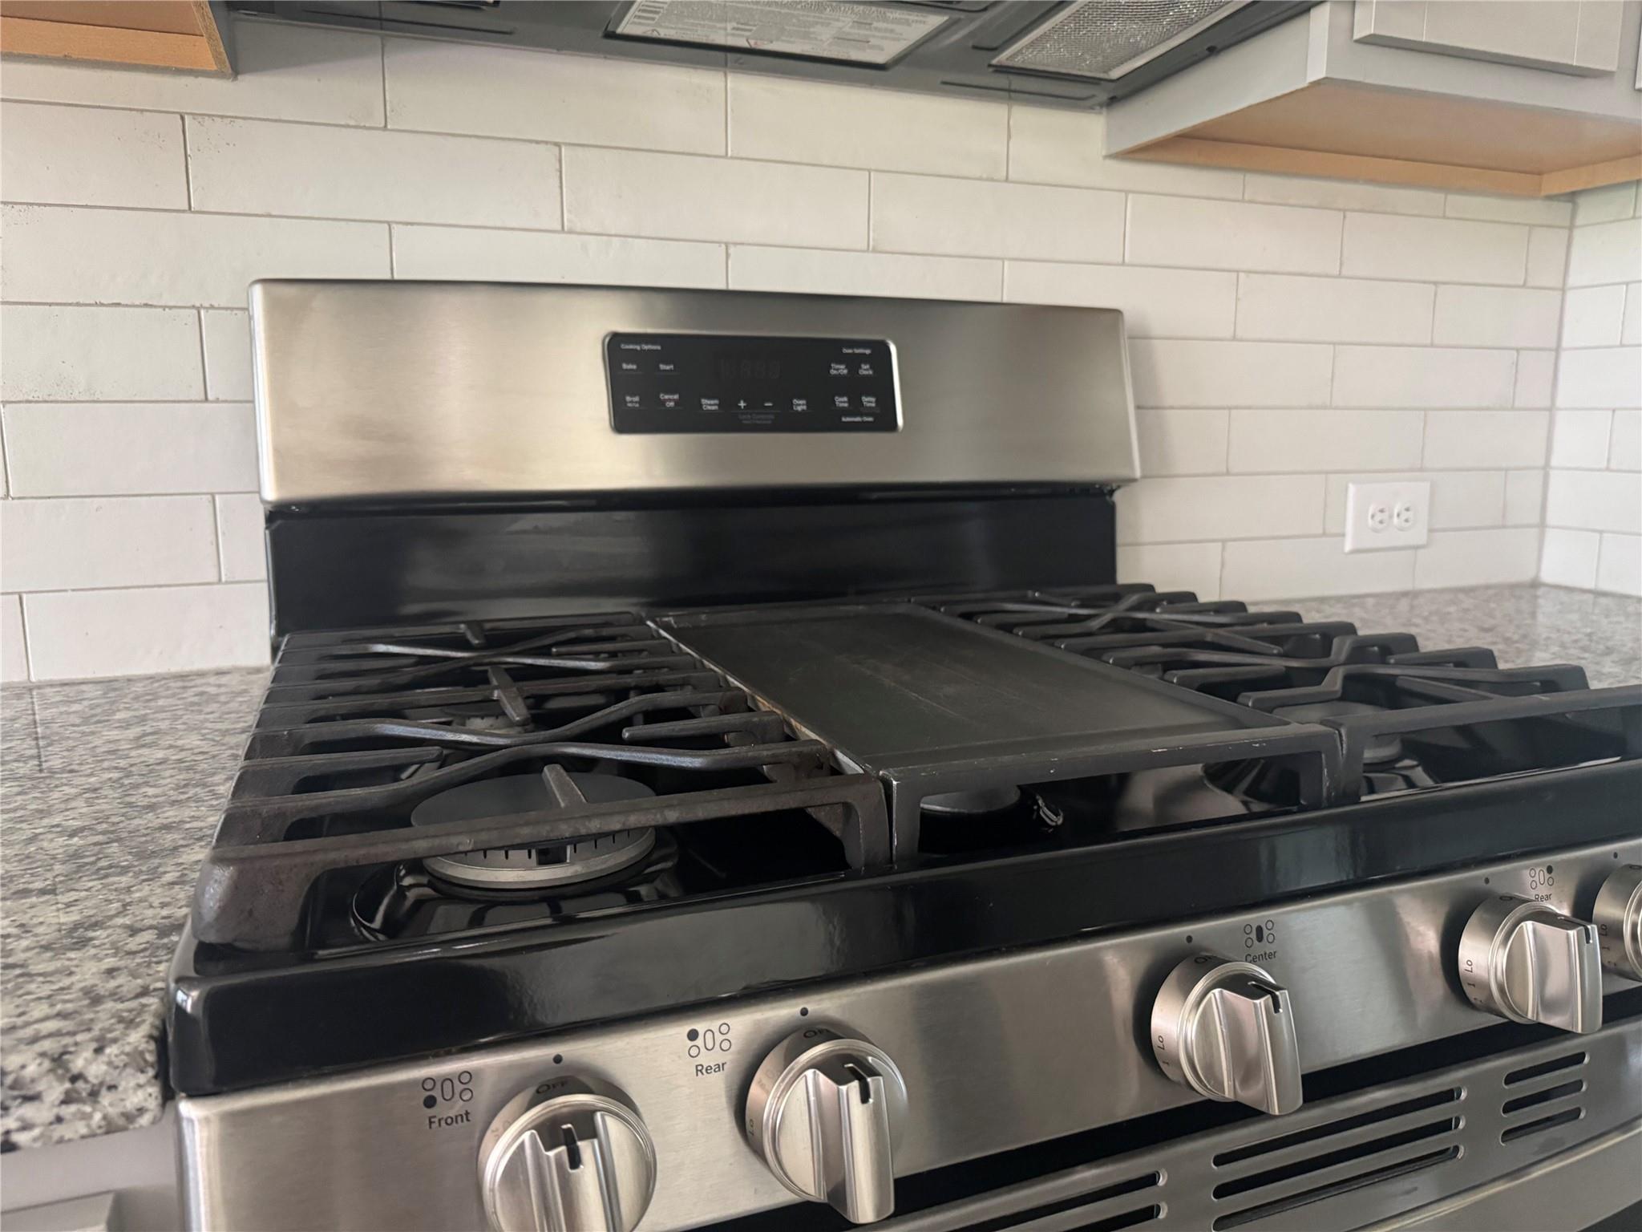
  • APPLIANCES Dishwasher, Microwave, Free-Standing Gas Range, Refrigerator, Stainless Steel Appliance(s)
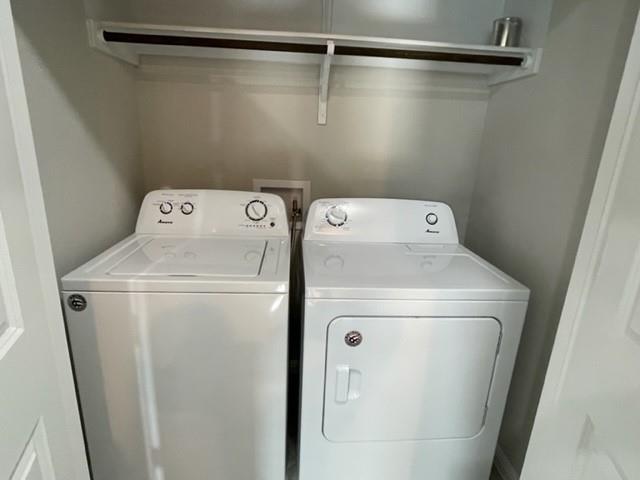
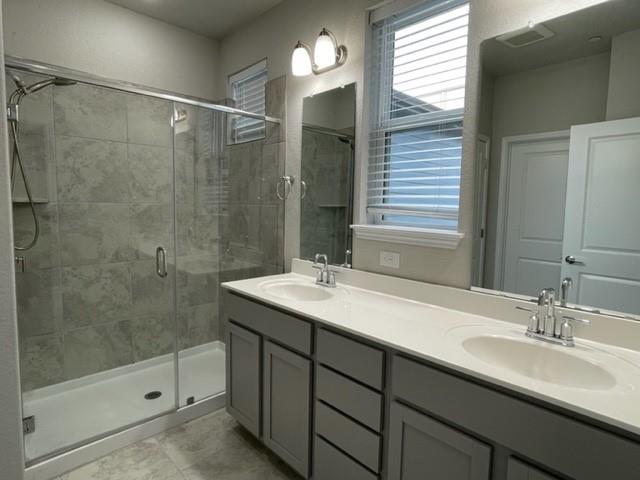
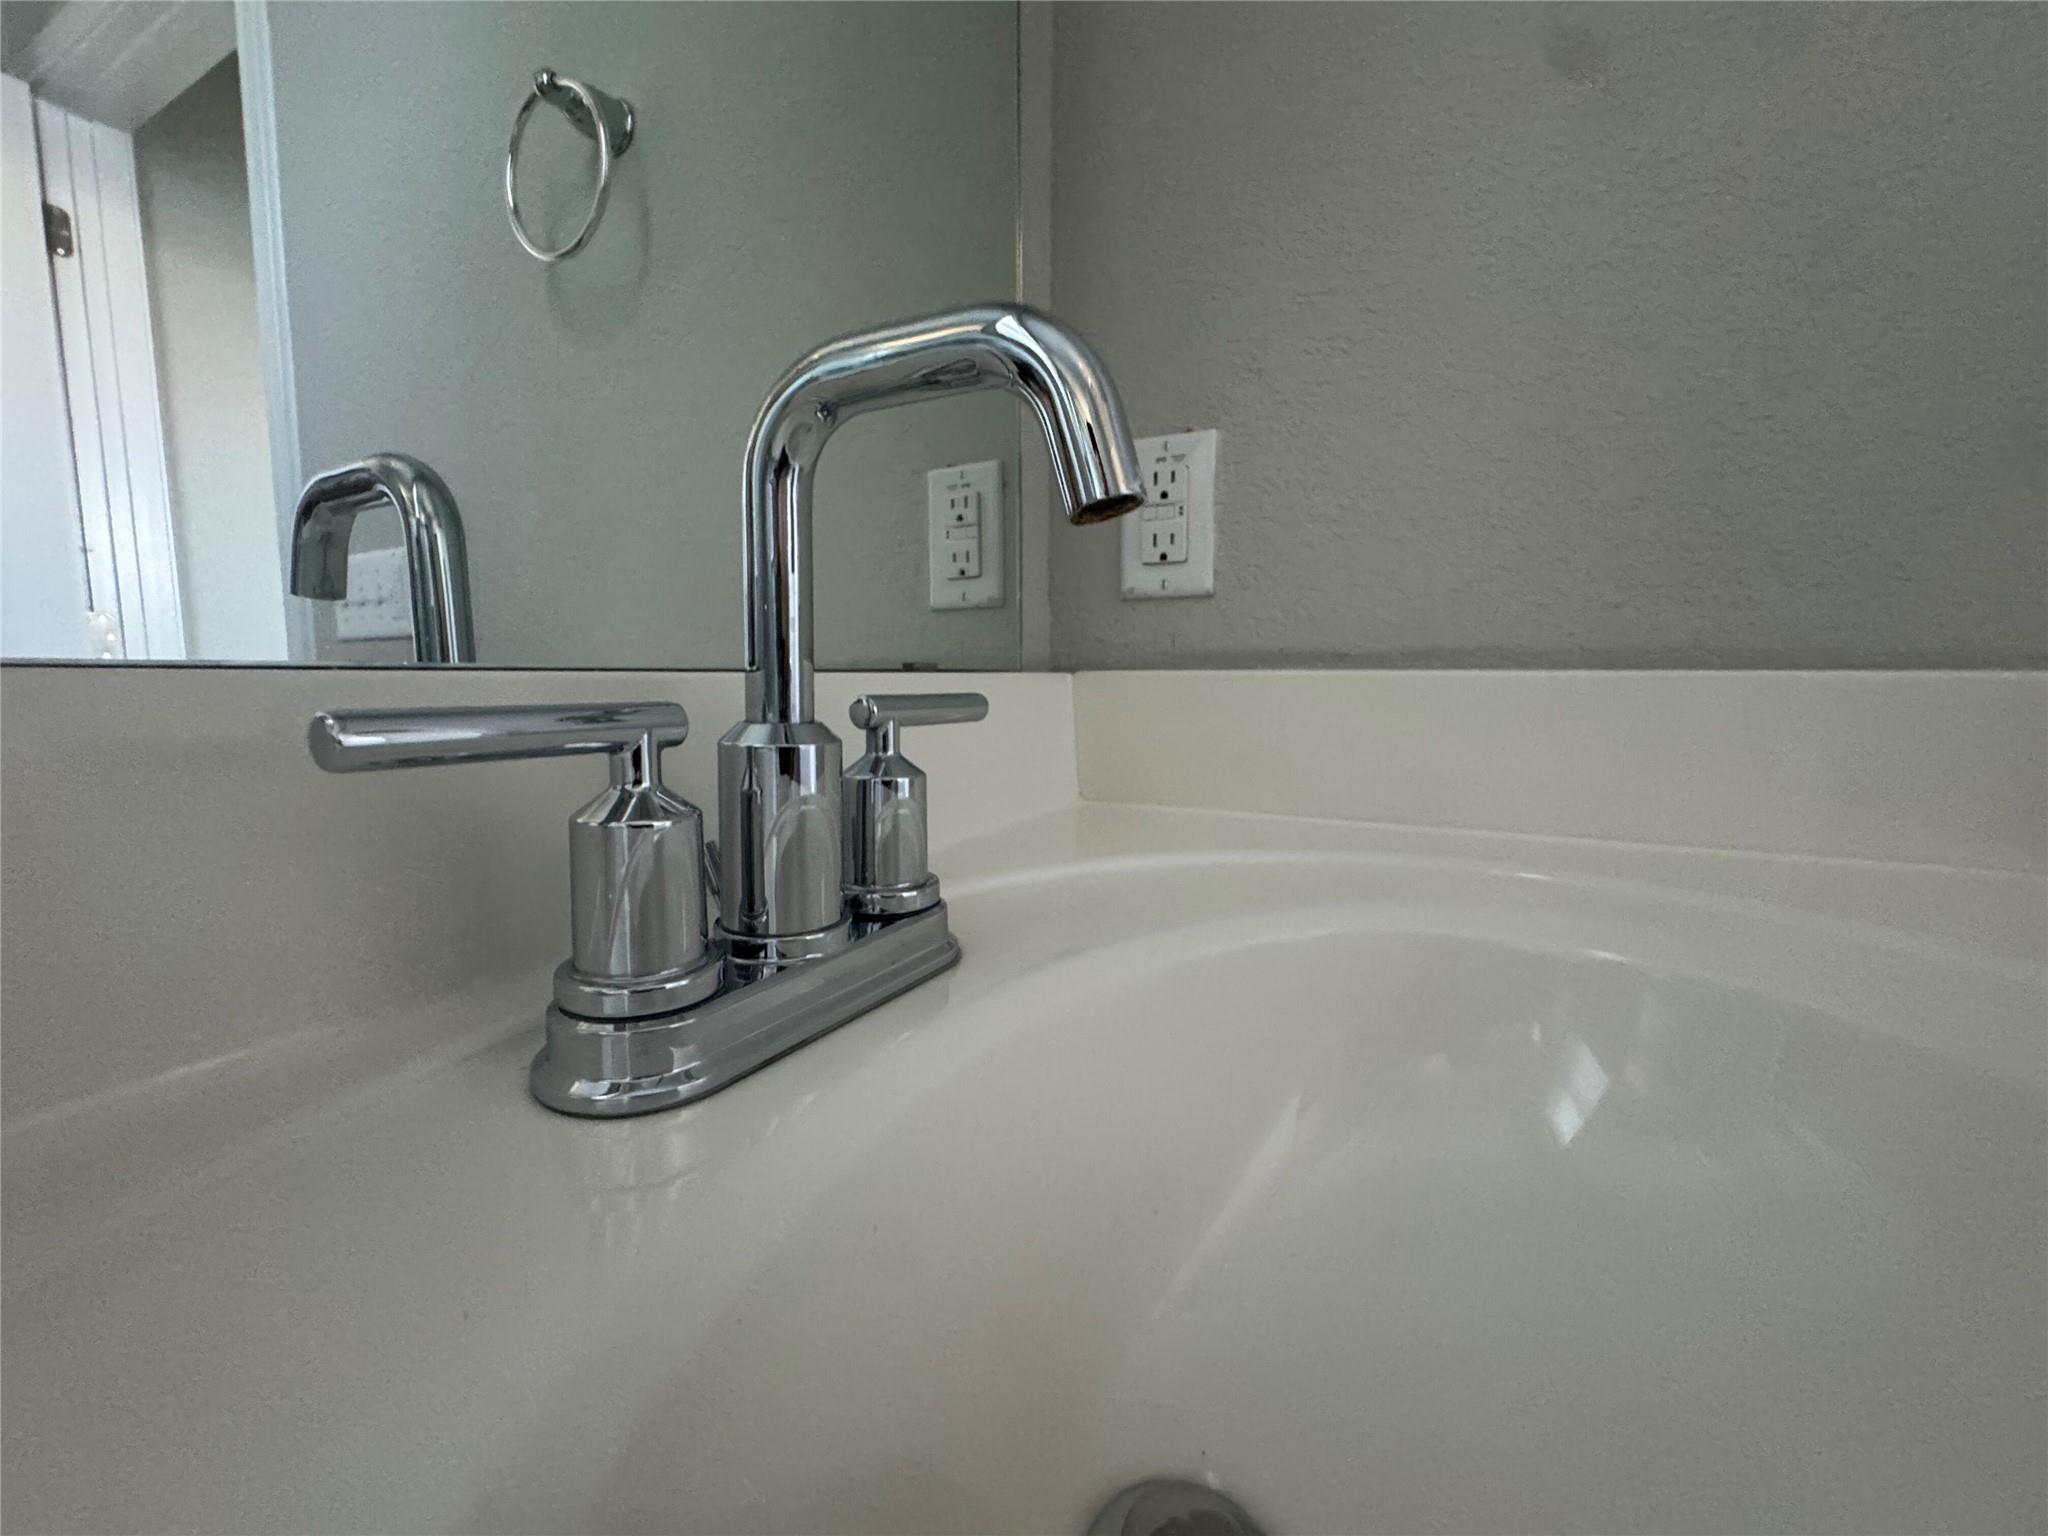
  • other interior Features Breakfast Bar, Ceiling Fan(s), High Ceilings, Granite Counters, Double Vanity, Electric Dryer Hookup, Interior Steps, Open Floorplan, Recessed Lighting, Washer Hookup

Area & Lot

  • Status For Lease
  • Living Area1,325 Sq.Ft.
  • Lot Area435.6 Sq.Ft.
  • MLS® ID2242118
  • TypeCondo
  • YEAR BUILT2021
  • Water FrontageNone
  • View DescriptionNone
  • Elementary SchoolBlazier
  • Middle SchoolParedes
  • High SchoolAkins
  • School DistrictAustin ISD

Exterior

  • STORIES2
  • Garage Space1.0
  • water SourcePublic
  • utilitiesElectricity Available
  • PoolNone
  • roofComposition
  • lot featuresLandscaped
  • parkingAttached, Door-Single, Garage
  • HEAT TYPECentral
  • AIR CONDITIONINGCentral Air
  • sewerPublic Sewer
  • SubstructureSlab
  • Disability FeaturesNone
  • security FeaturesSmoke Detector(s)
  • other exterior FeaturesPrivate Yard

Financial

  • Lease Price$2,195/mo
  • Lease Term 12 MONTHS
Claudia Scott

Claudia Scott

View Virtual Tour

Get in Touch

At Moreland Properties, we don’t just sell properties; we build lasting relationships, support our agents, and contribute positively to the communities we serve. Join us in your real estate journey, where professionalism, integrity, and dedication converge to create exceptional experiences.
Follow Us on Instagram