936 Springdale RD # 1
SEE ALL PHOTOS
936 Springdale RD # 1
Sold

936 Springdale RD # 1

936 Springdale RD # 1, Austin, TX 78702

Price Upon Request

936 Springdale RD # 1

3 Beds 3 Baths 2,202 Sq.Ft. 9,422.03 Sq.Ft.

Description

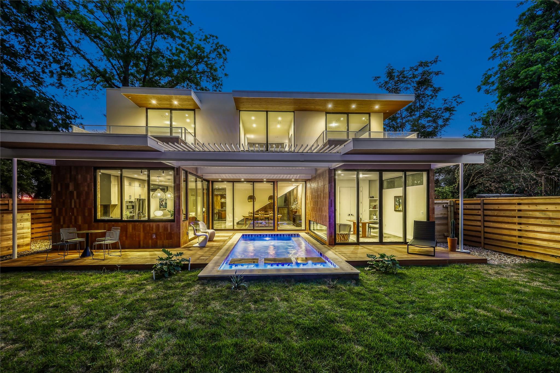
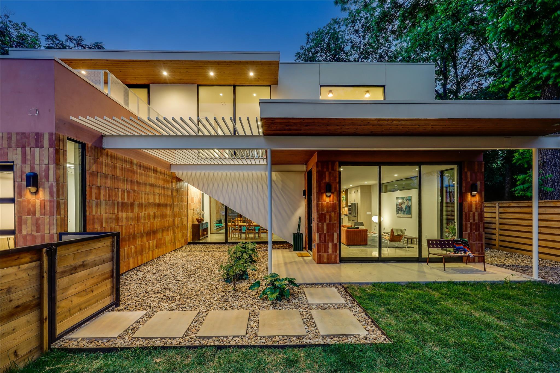
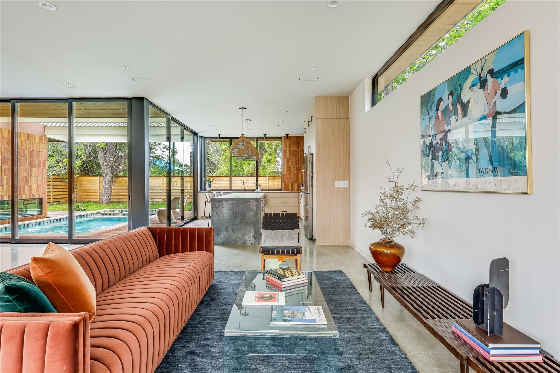
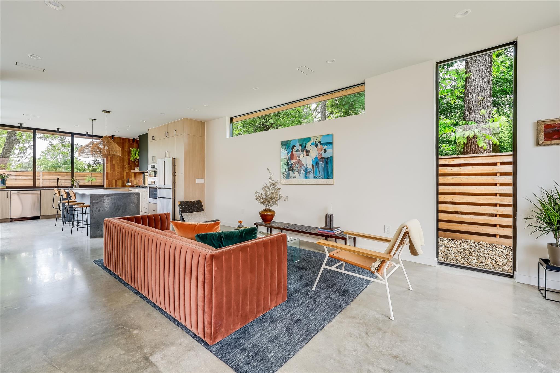
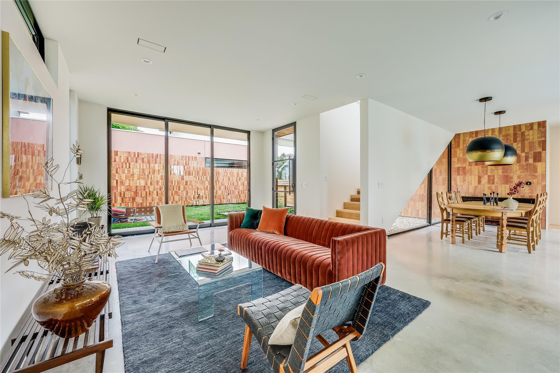
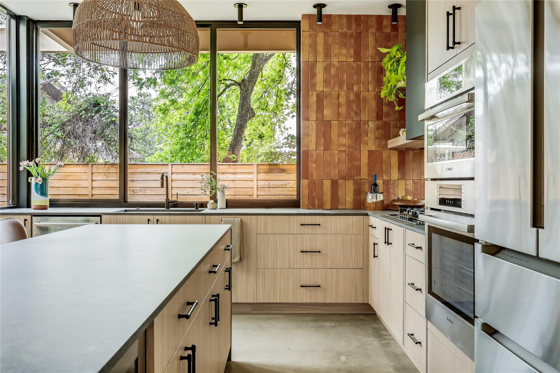
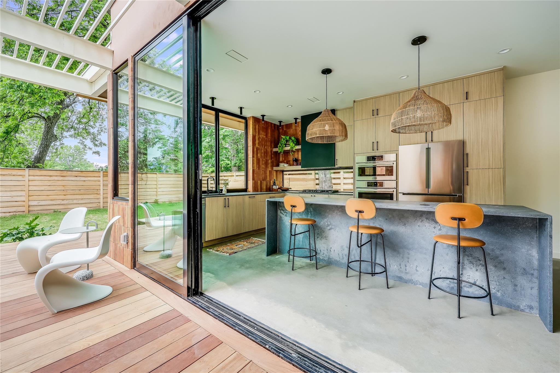
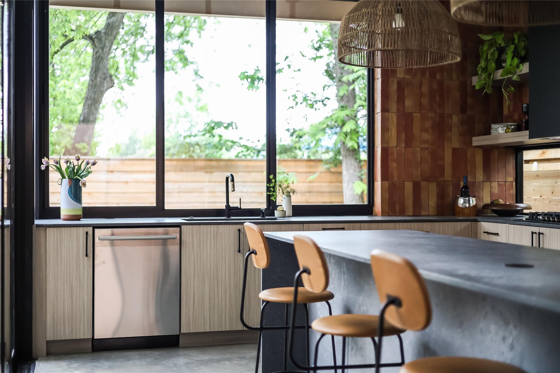
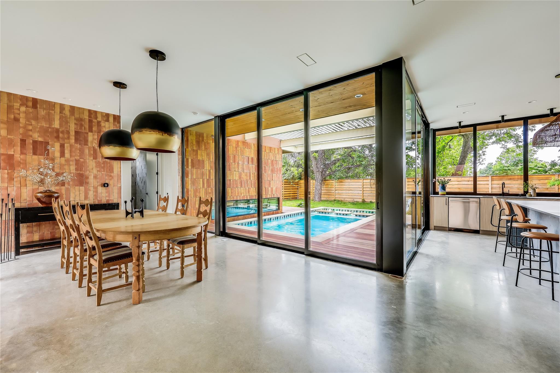
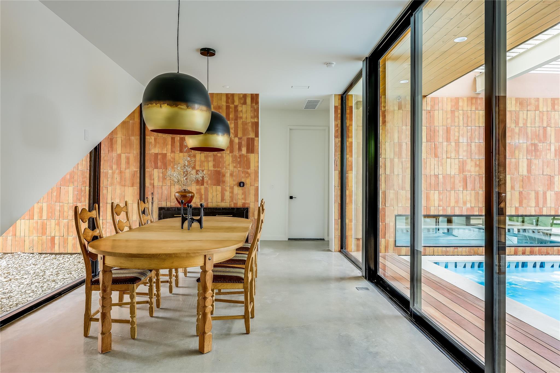
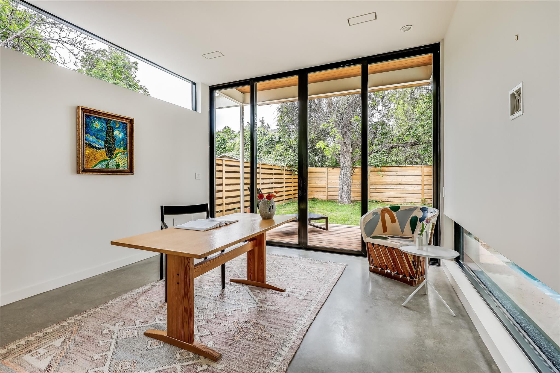
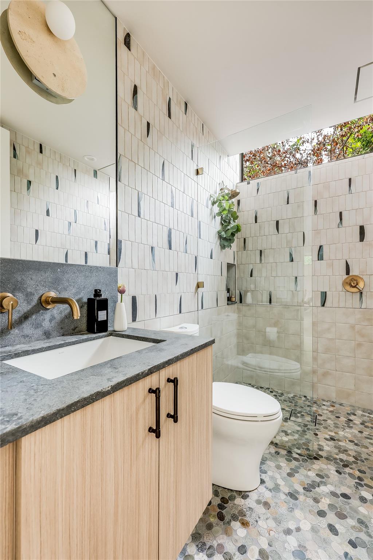
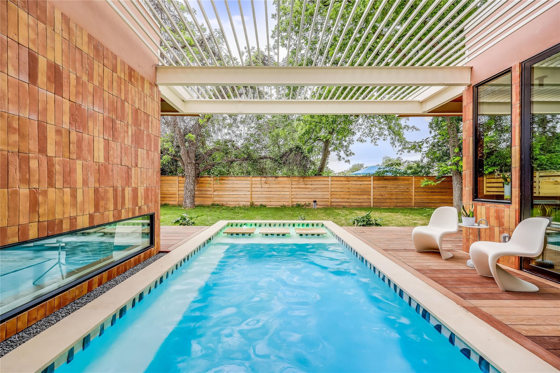
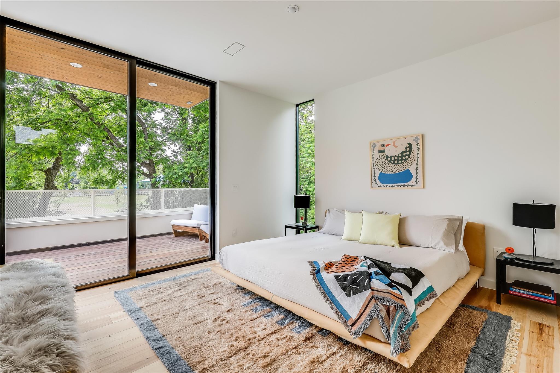
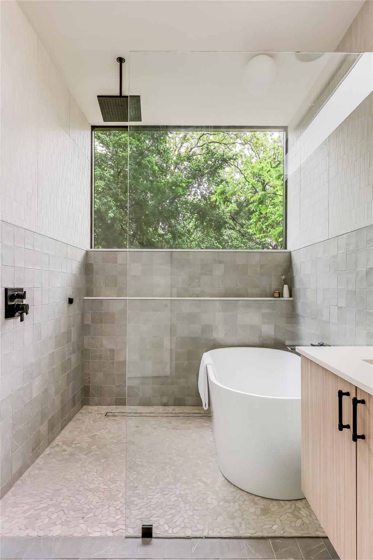
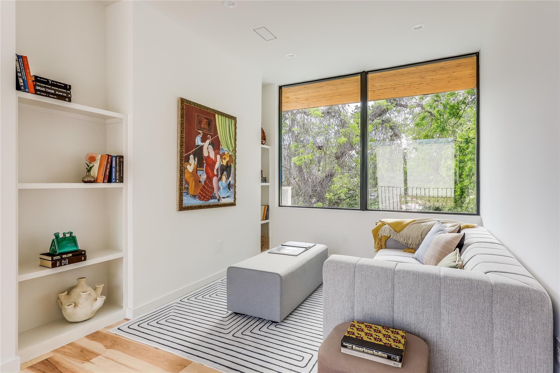
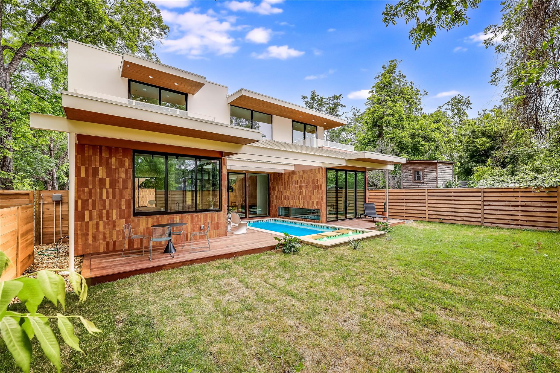
This refined East Austin custom property has been carefully crafted by the renowned architect Coxist and constructed by smartDigs offering an unparalleled blend of luxury, sophistication, and flair. A fully gated compound offering two separate homes, this luxurious retreat redefines urban living. Step into a world of architectural splendor with custom terracotta tile adorning both the exterior and interior walls, seamlessly blending traditional craftsmanship with modern elegance. The meticulously curated design creates a visual masterpiece at every turn, setting a new standard for luxury living. Residence 1 boasts 3 bedrooms, 3 full baths, 2 living areas, a 1 car garage, and a shimmering pool. Chef-inspired kitchen with Caesarstone counters, top-of-the-line appliances, and custom cabinets. Experience comfort and relaxation with multiple outdoor living spaces.

Share Property

Location

936 Springdale RD # 1, Austin, TX 78702

Status

Sold

Date Sold

March 31, 2025

Features & Amenities

Interior

  • total bedrooms3
  • Total bathrooms3
  • full bathrooms3
  • Flooring Tile, Wood
  • APPLIANCES Bar Fridge, Built-In Oven(s), Dishwasher, Disposal, Microwave, Range, Refrigerator, Wine Refrigerator
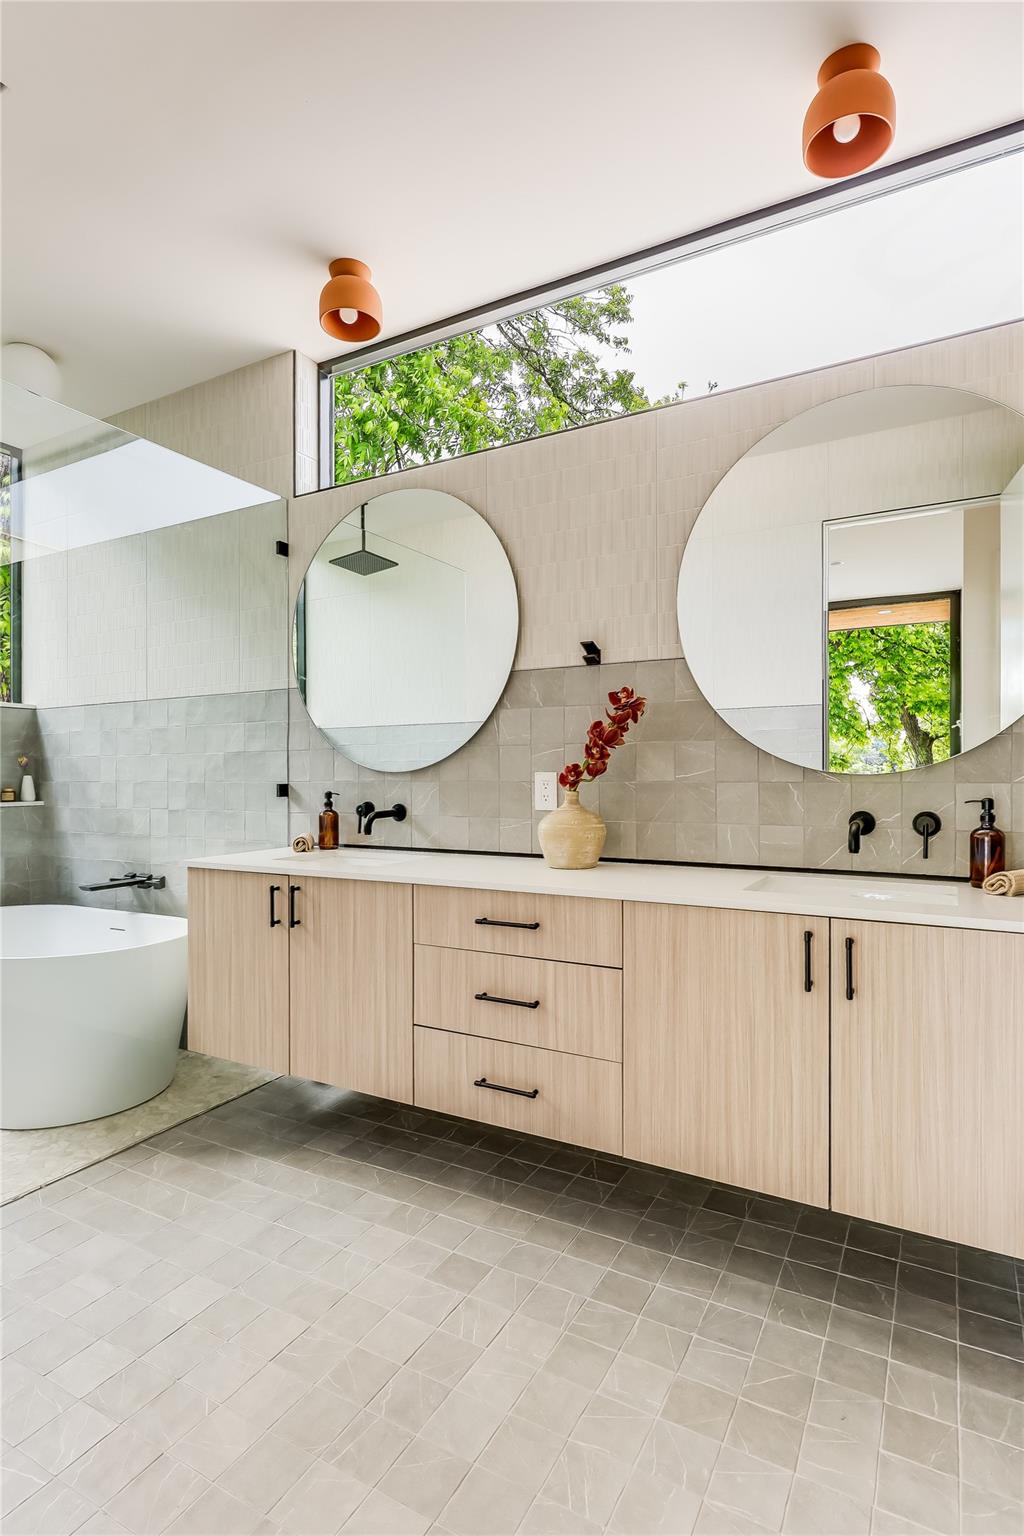
  • other interior Features Built-in Features, High Ceilings, Stone Counters, Double Vanity, Eat-in Kitchen, Kitchen Island, Multiple Living Areas, Open Floorplan, Soaking Tub, Walk-In Closet(s)

Area & Lot

  • Status Sold
  • Living Area2,202 Sq.Ft.
  • Lot Area9,422.03 Sq.Ft.
  • MLS® ID2322707
  • TypeResidential
  • YEAR BUILT2022
  • Water FrontageNone
  • View DescriptionNone
  • Elementary SchoolGovalle
  • Middle SchoolMartin
  • High SchoolEastside Early College
  • School DistrictAustin ISD

Exterior

  • STORIES2
  • Garage Space1.0
  • water SourcePublic
  • utilitiesElectricity Connected, Natural Gas Connected, Water Connected
  • PoolGunite, In Ground
  • roofMembrane, See Remarks
  • lot featuresLevel
  • parkingAttached, Door-Single, Electric Gate, Garage
  • HEAT TYPECentral
  • AIR CONDITIONINGCentral Air
  • sewerPublic Sewer
  • SubstructureSlab
  • Disability FeaturesNone
  • security FeaturesPrewired, Secured Garage/Parking, Security Fence
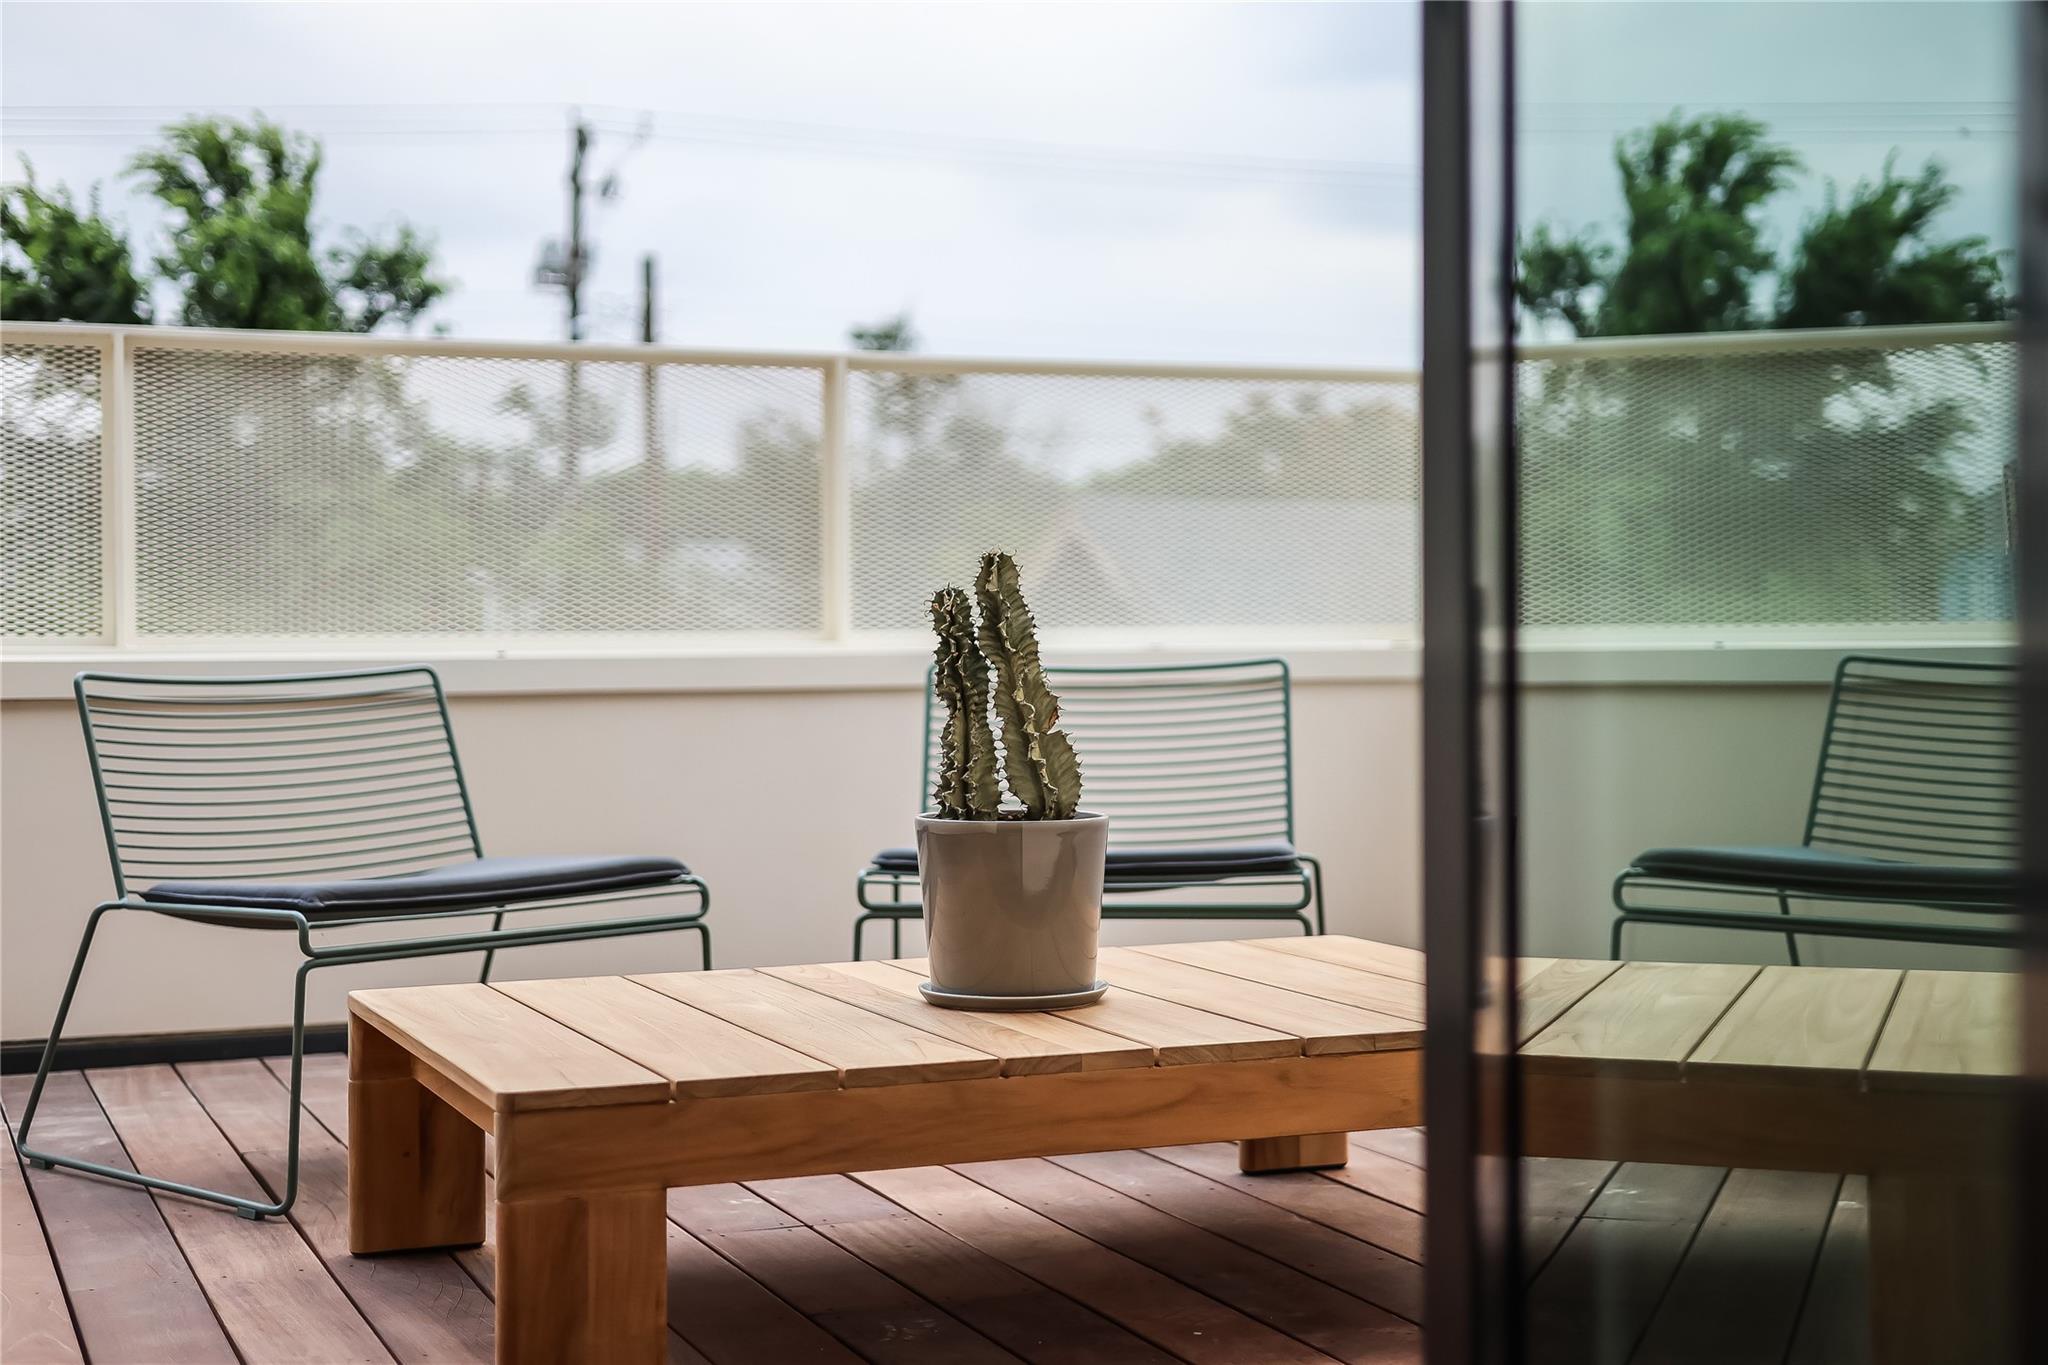
  • other exterior FeaturesBalcony, CCTYD, Private Yard

Financial

  • Price Upon Request
Amy Deane

Amy Deane

Get in Touch

At Moreland Properties, we don’t just sell properties; we build lasting relationships, support our agents, and contribute positively to the communities we serve. Join us in your real estate journey, where professionalism, integrity, and dedication converge to create exceptional experiences.
Follow Us on Instagram