
Leave a Message

Thank you for your message. We will be in touch with you shortly.

9417 Oxbow Strap DR
9417 Oxbow Strap DR
9417 Oxbow Strap DR
SEE ALL PHOTOS
9417 Oxbow Strap DR
9417 Oxbow Strap DR
9417 Oxbow Strap DR
Courtesy of D.R. Horton, AMERICA'S Builder
Sold

9417 Oxbow Strap DR

9417 Oxbow Strap DR, Austin, TX 78724

Price Upon Request

9417 Oxbow Strap DR

3 Beds 2 Baths 1,599 Sq.Ft. 6,534 Sq.Ft.

Description

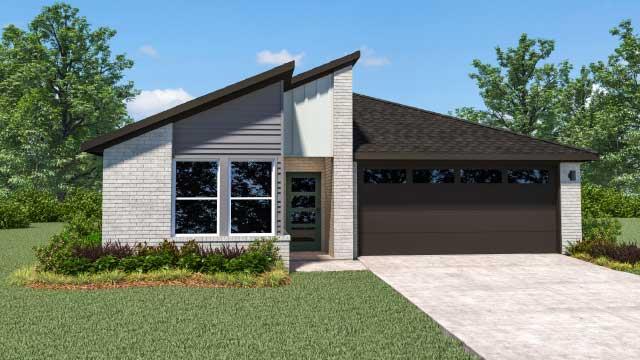
ESTIMATED COMPLETION JUNE. Images representative of plan only and may vary when built.

The Caden is one of our one-story floorplans featured in our Trails at Wildhorse community in Austin, TX. This home offers 1,597 sq. ft. 3 bedroom, 2 bath home perfect for any family.

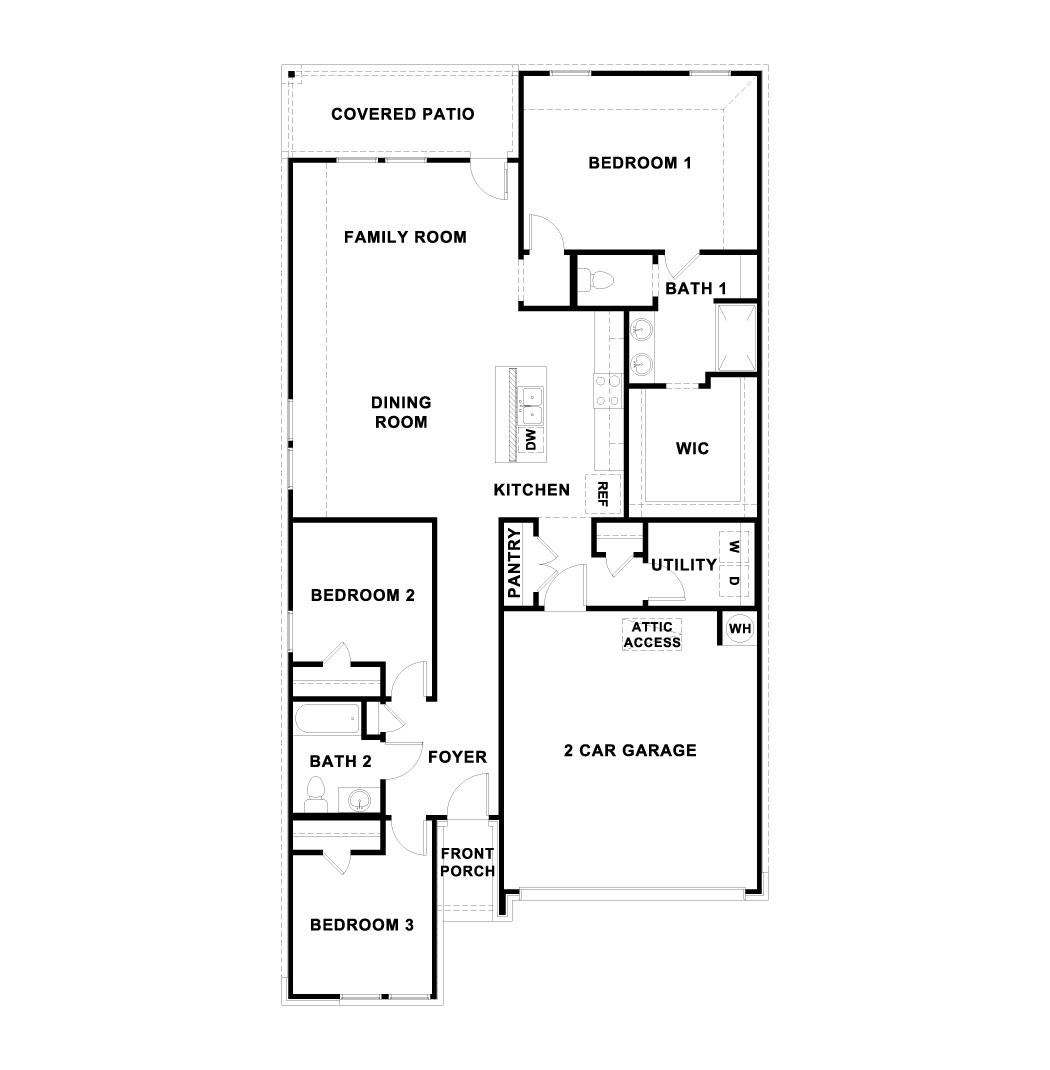
Entering the home you pass both the secondary bedrooms and bathroom. Stepping into the heart of the home, you are greeted with natural light from the large windows in the living room. A spacious kitchen with an abundance of storage overlooks the dining area and large living room, making the home perfect for entertaining. The main bedroom, bedroom 1, is located off the living room providing privacy. The primary bedroom ensuite includes a walk-in-shower and an oversized closet. The living space continues outside to the private backyard with a large covered patio.

This home comes included with a professionally designed landscape package and a full irrigation system as well as our America's Smart Home(r) package that offers devices such as the Qolsys IQ Panel, Video Doorbell, Alarm.com app, Honeywell Thermostat, Deako Smart Light Switch, Kwikset Smart lock, and more.

Share Property

Location

9417 Oxbow Strap DR, Austin, TX 78724

Status

Sold

Date Sold

June 5, 2026

Features & Amenities

Interior

  • total bedrooms3
  • Total bathrooms2
  • full bathrooms2
  • Flooring Vinyl
  • APPLIANCES Dishwasher, Disposal, Microwave, Range, Vented Exhaust Fan, Washer/Dryer
  • other interior Features High Ceilings, Quartz Counters, Double Vanity, Kitchen Island, Open Floorplan, Pantry, Primary Bedroom on Main, Recessed Lighting, Smart Home, Walk-In Closet(s)

Area & Lot

  • Status Sold
  • Living Area1,599 Sq.Ft.
  • Lot Area6,534 Sq.Ft.
  • MLS® ID3803351
  • TypeResidential
  • YEAR BUILT2026
  • Water FrontageNone
  • View DescriptionNone
  • Elementary SchoolDecker
  • Middle SchoolDecker
  • High SchoolManor
  • School DistrictManor ISD

Exterior

  • STORIES1
  • Garage Space2.0
  • water SourcePublic
  • utilitiesElectricity Available, Natural Gas Available, Underground Utilities, Water Available
  • PoolNone
  • roofComposition, Shingle
  • lot featuresLandscaped, Sprinkler - Automatic, Sprinkler - Back Yard, Sprinklers In Front, Sprinkler - Rain Sensor, Sprinkler - Side Yard, Trees-Small (Under 20 Ft)
  • parkingAttached, Garage
  • HEAT TYPECentral, Natural Gas
  • AIR CONDITIONINGCentral Air
  • sewerPublic Sewer
  • SubstructureSlab
  • Disability FeaturesSmart Technology
  • security FeaturesSmoke Detector(s)
  • other exterior FeaturesPrivate Yard

Financial

  • Price Upon Request
Carolyn Hill

Carolyn Hill

Get in Touch

At Moreland Properties, we don’t just sell properties; we build lasting relationships, support our agents, and contribute positively to the communities we serve. Join us in your real estate journey, where professionalism, integrity, and dedication converge to create exceptional experiences.
Follow Us on Instagram