Private Address
There is no property location added.

3 Beds 4 Baths 0.499 Acres
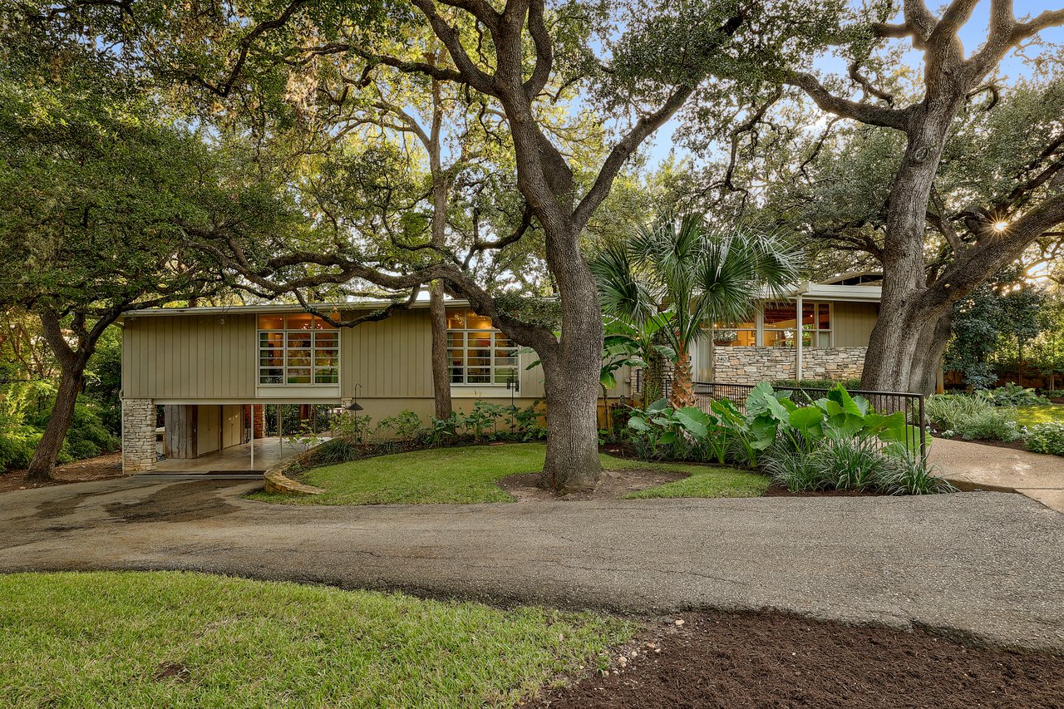
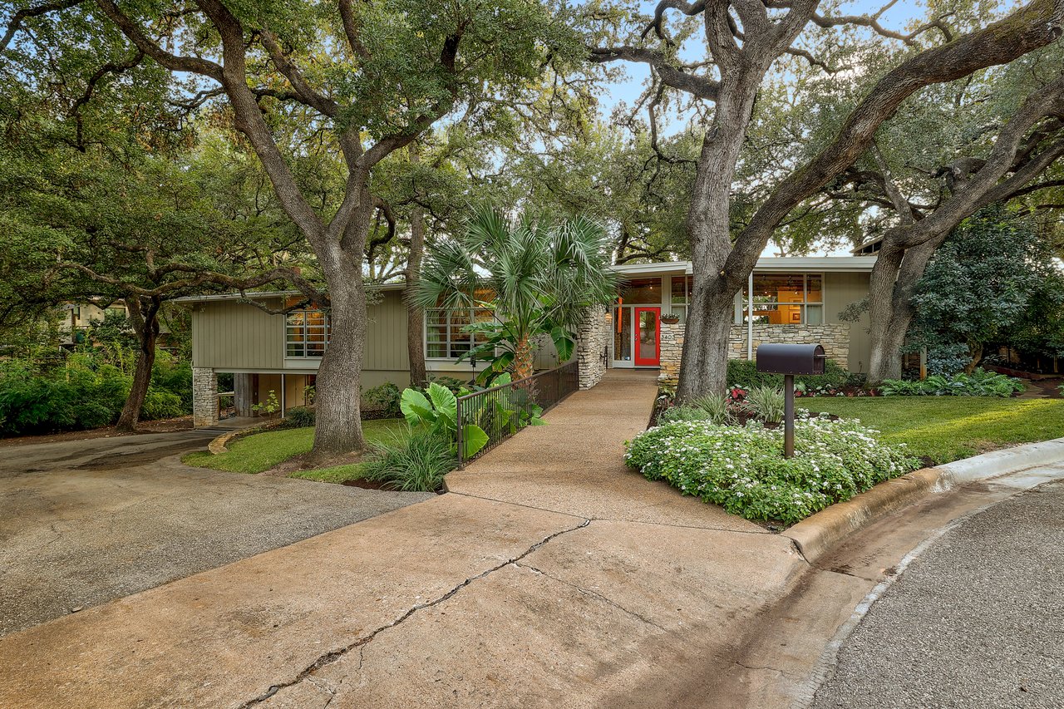
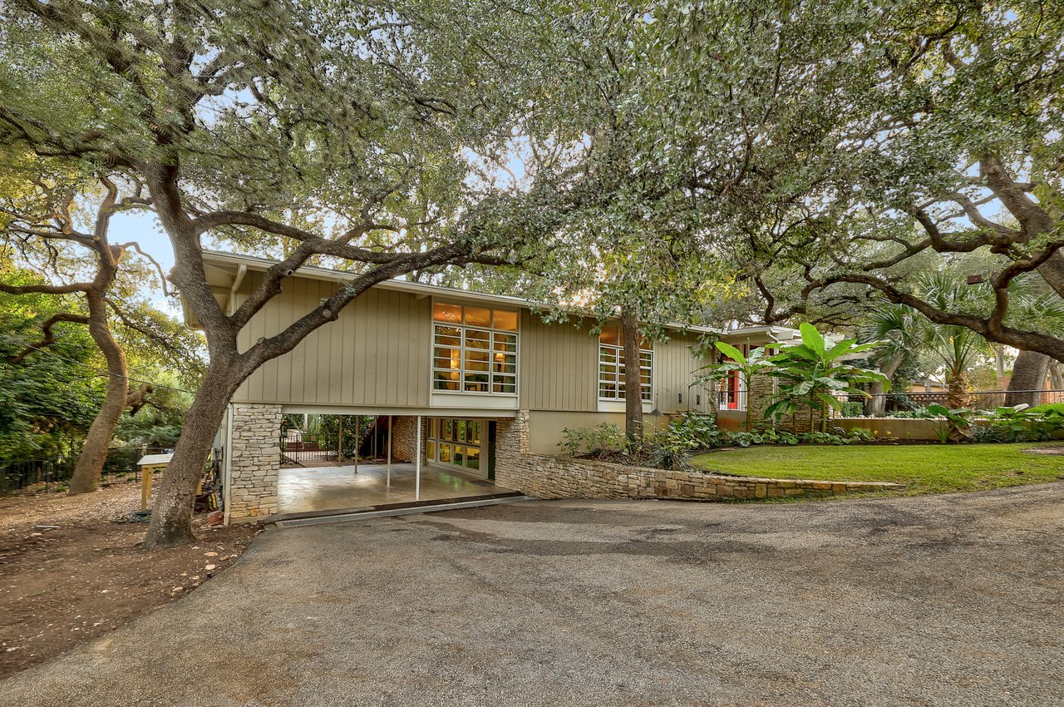
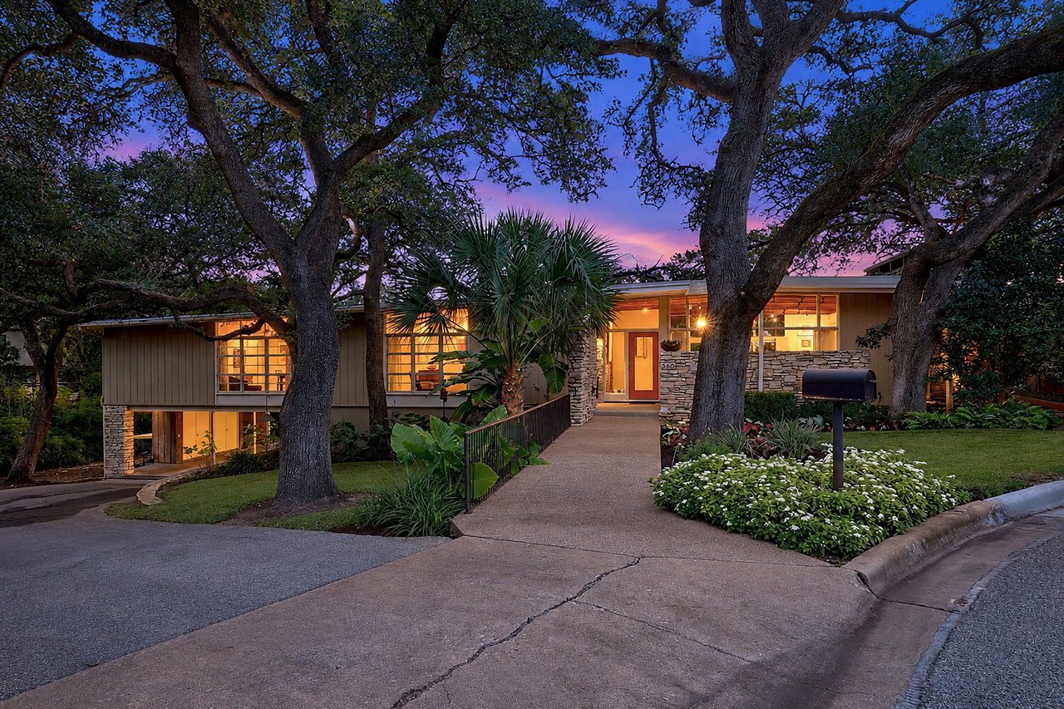
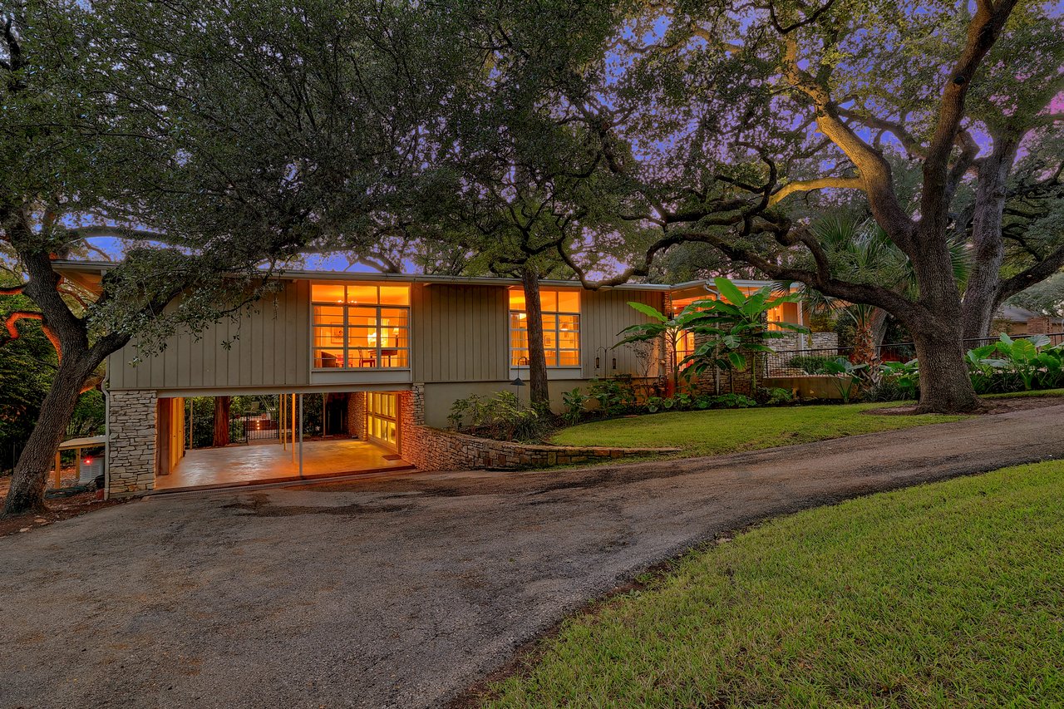
The James Lindemann House, designed in 1960 by acclaimed Austin architect Roland G. Roessner, FAIA, is a distinctive expression of regional modernism in Balcones Park. An award-winning architect and longtime UT School of Architecture faculty member, Roessner designed numerous homes in the surrounding neighborhood.
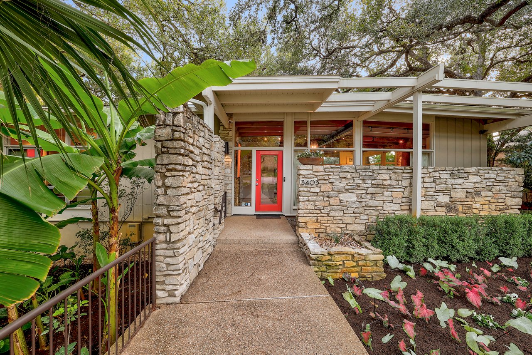
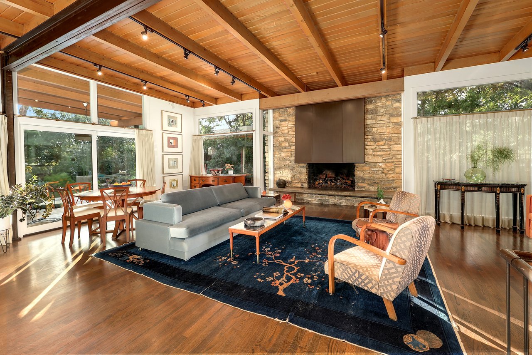
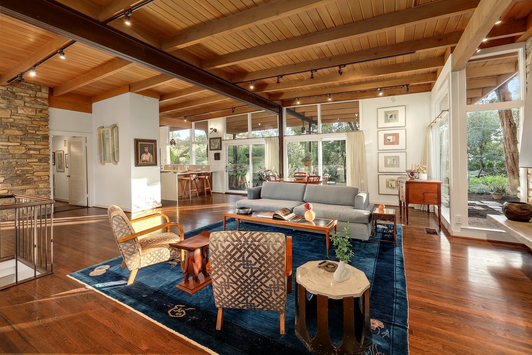
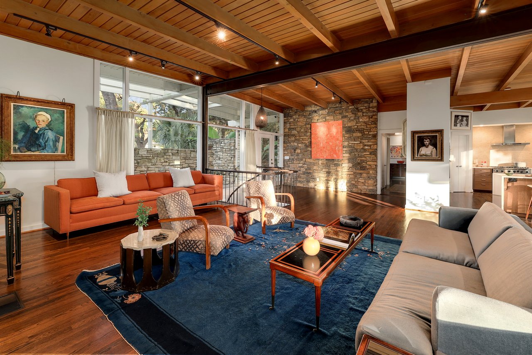
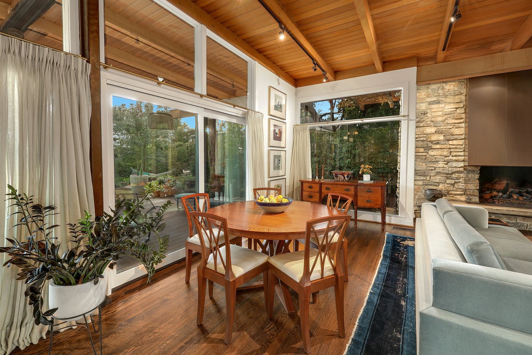
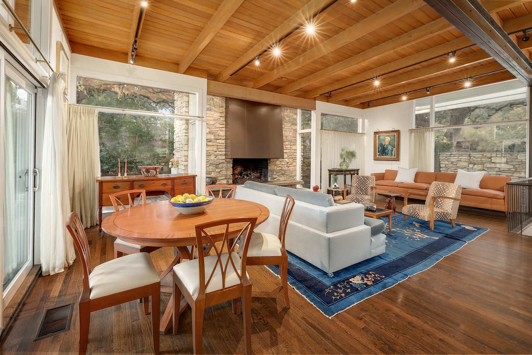
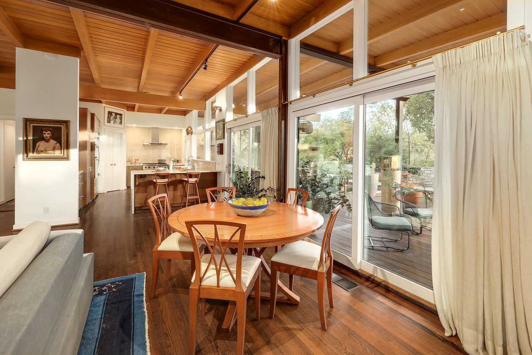
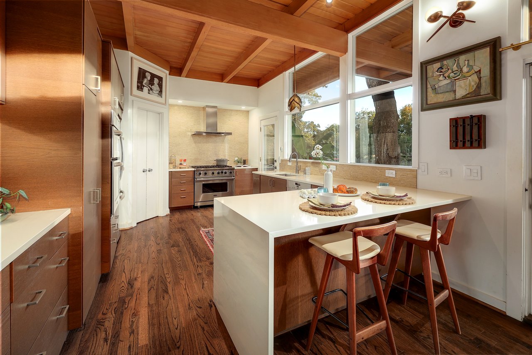
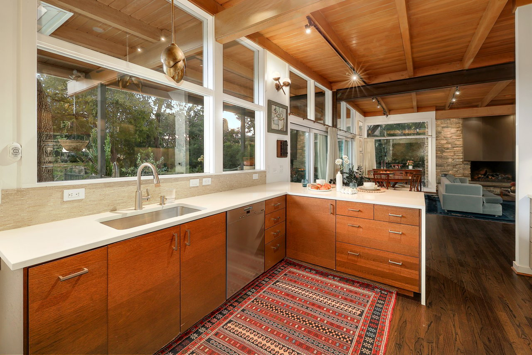
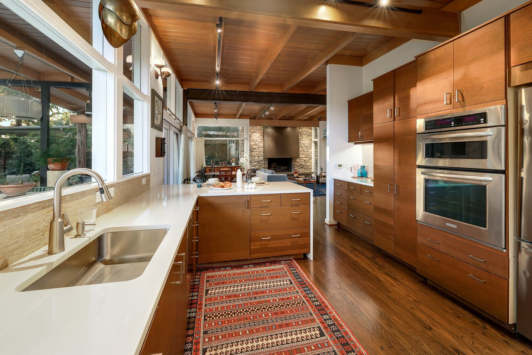
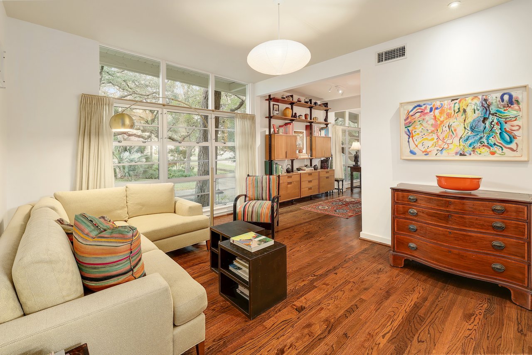
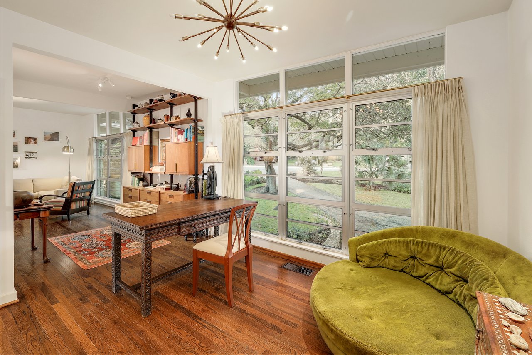
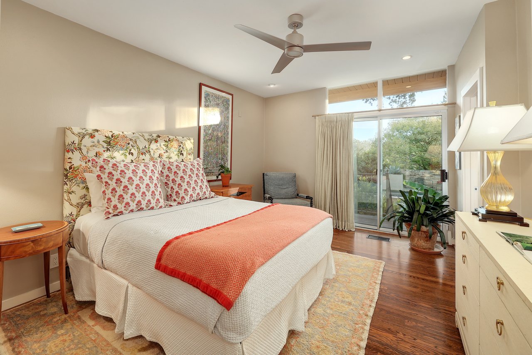
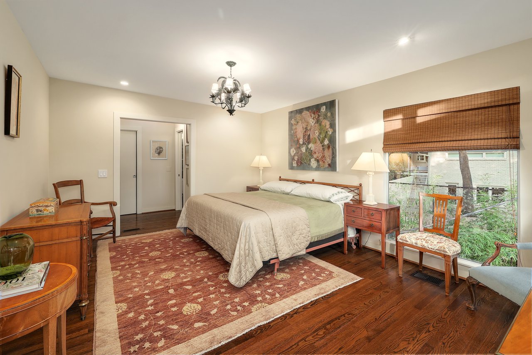
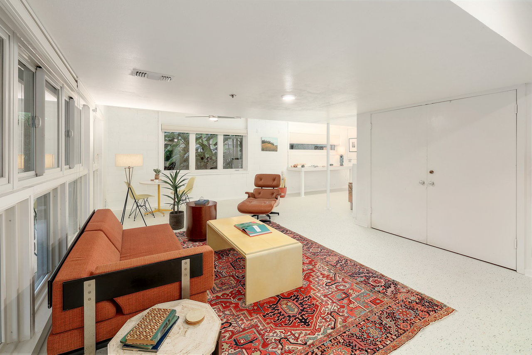
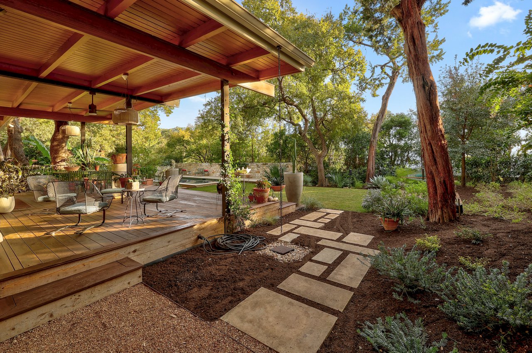
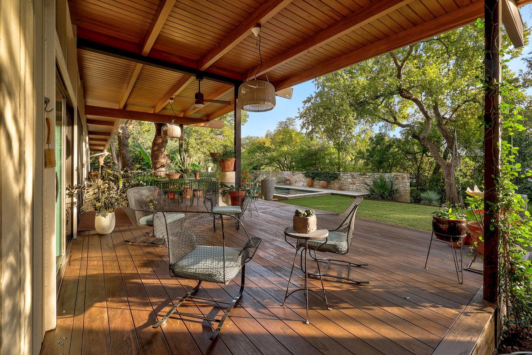
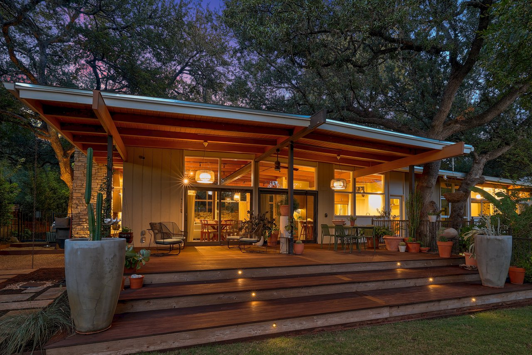
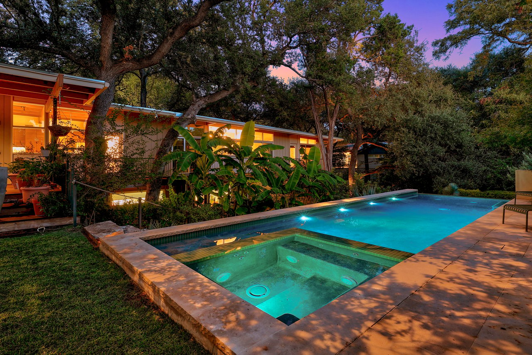
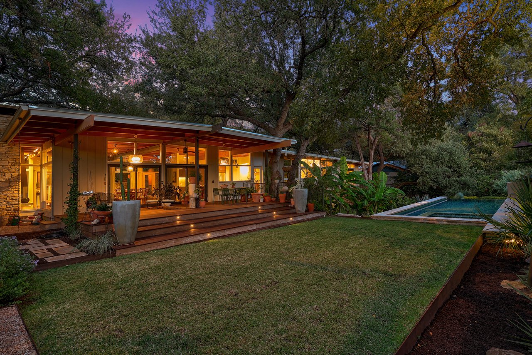
Set beneath mature live oaks on nearly half an acre, this thoughtfully preserved residence reflects his sensitivity to Central Texas materials, climate, and landscape. Its low-slung roofline, limestone masonry, broad overhangs, sheltered entry, and clerestory glazing establish a striking architectural identity. Inside, original-era exposed timber beams, wood-plank ceilings, and interior stone lend warmth and texture. A monumental stone fireplace anchors the beautifully balanced living room, framed by expansive picture windows overlooking the meticulously landscaped grounds.
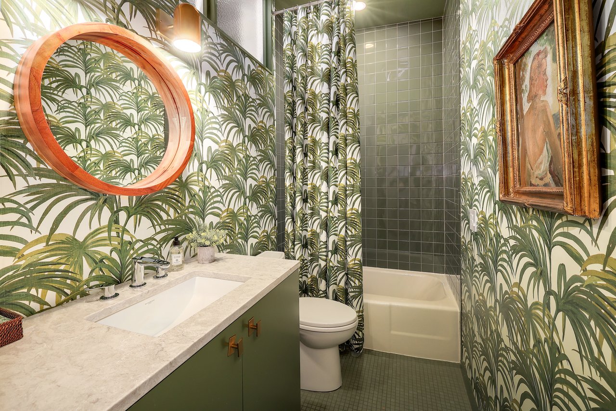
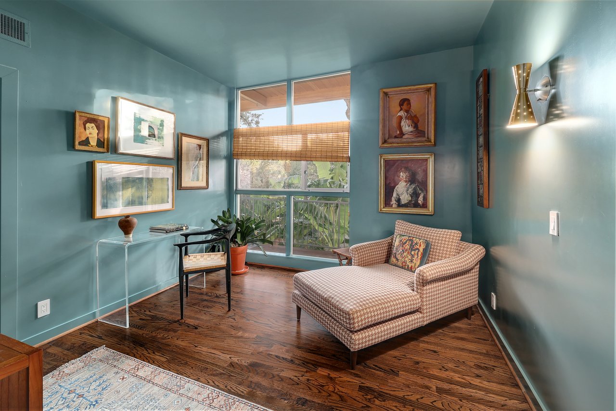
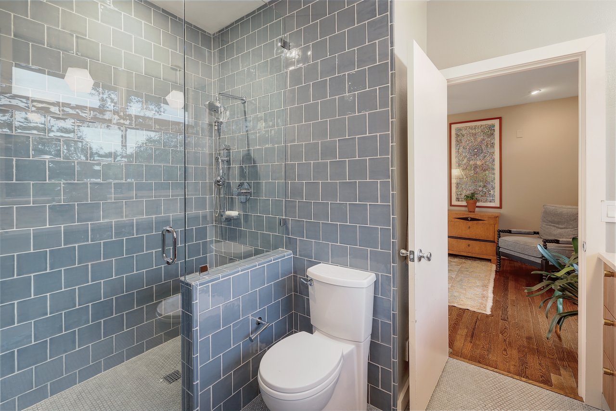
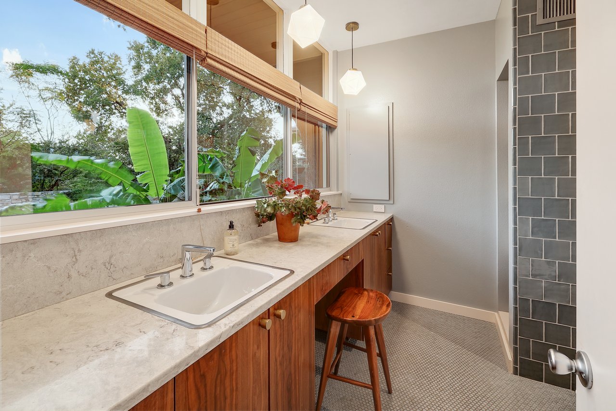
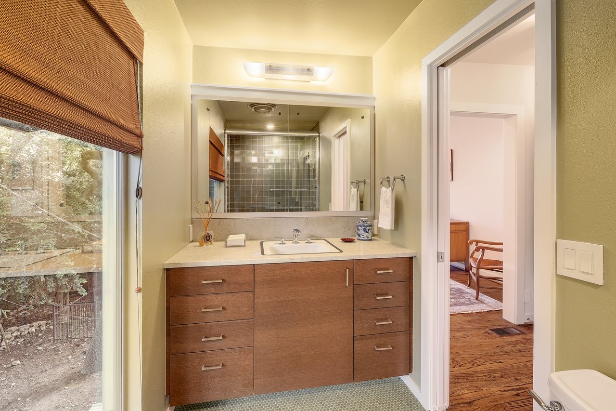
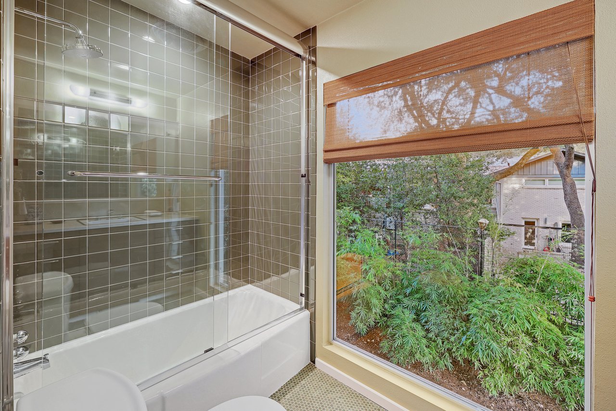
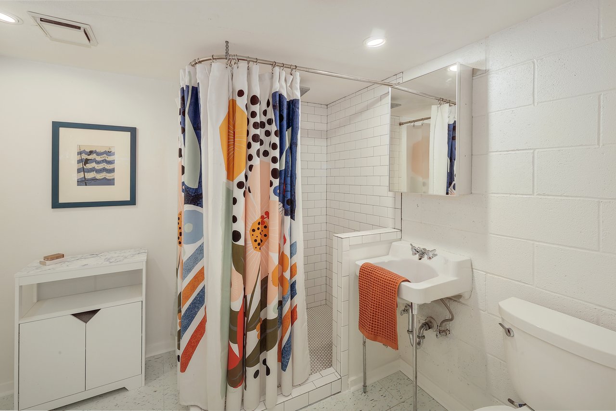
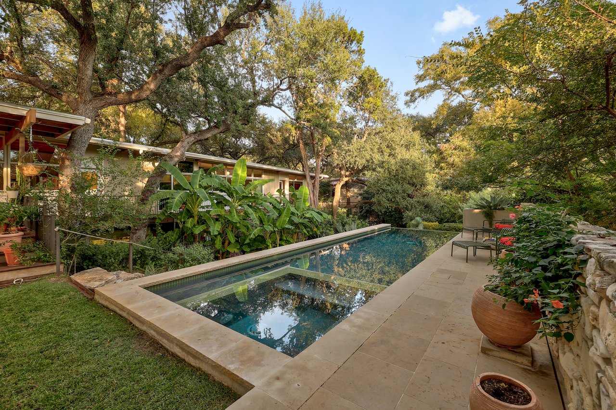
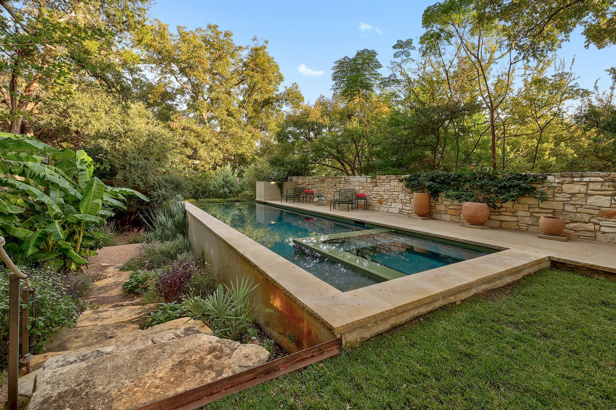
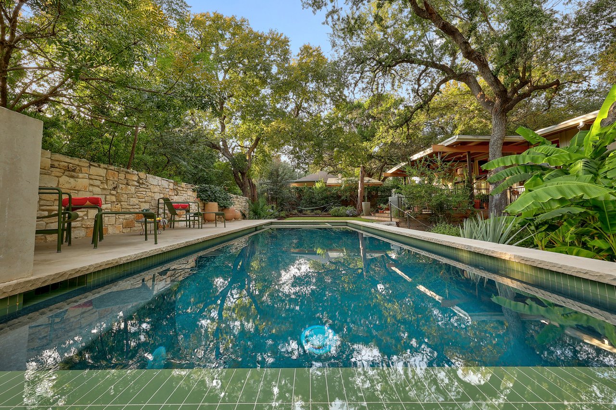
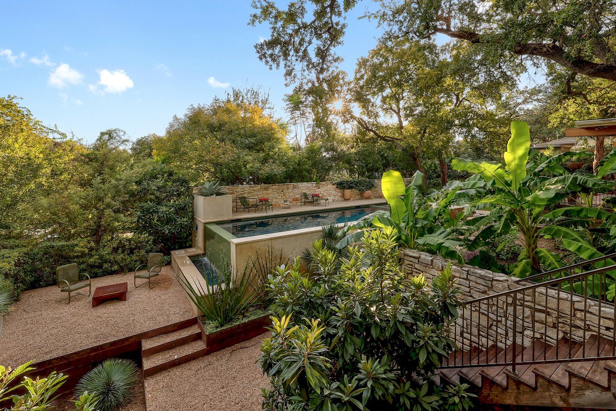
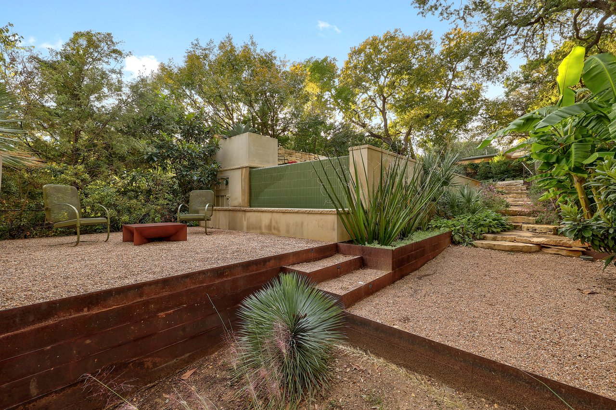
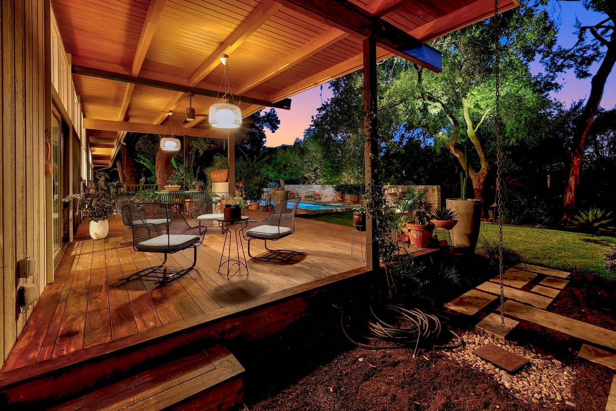
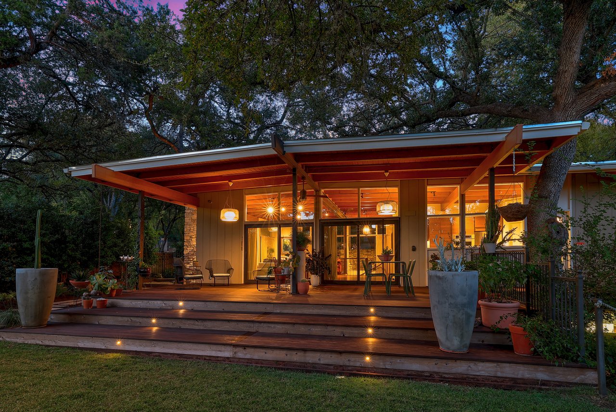
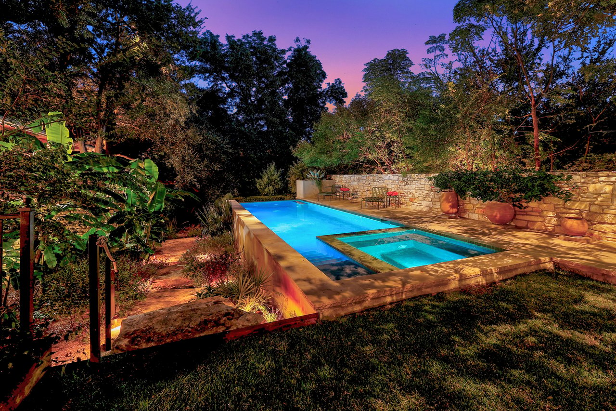
A generous covered terrace extends the home's architectural character outdoors, with a swimming pool, spa added in 2022. Offering 3,248 sq. ft., 3 bedrooms, 4 full baths, and 2 covered parking spaces, this is a compelling opportunity to own an authentic Roessner-designed Austin modernist residence.