Leave a Message

Thank you for your message. We will be in touch with you shortly.

Private Address
Private Address
Private Address
Private Address
Private Address
Private Address
Private Address
Private Address
Private Address
Private Address
Private Address
Private Address
Private Address
Private Address
Private Address
Private Address
Private Address
Private Address
Private Address
Private Address
Private Address
Private Address
Private Address
Private Address
Private Address
Private Address
Private Address
SEE ALL PHOTOS
Private Address
Private Address
Private Address
Private Address
Private Address
Private Address
Private Address
Private Address
Private Address
Private Address
Private Address
Private Address
Private Address
Private Address
Private Address
Private Address
Private Address
Private Address
Private Address
Private Address
Private Address
Private Address
Private Address
Private Address
Private Address
Private Address
Private Address
Courtesy of Chesmar Homes
Sold

Private Address

Private Address

Price Upon Request

Private Address

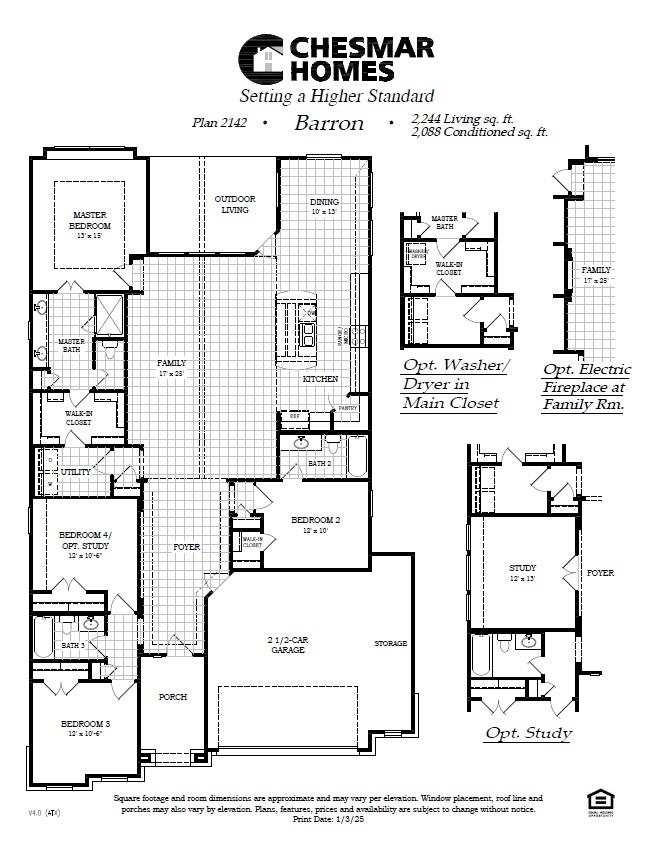
3 Beds 3 Baths 2,088 Sq.Ft. 7,187.4 Sq.Ft.

Description

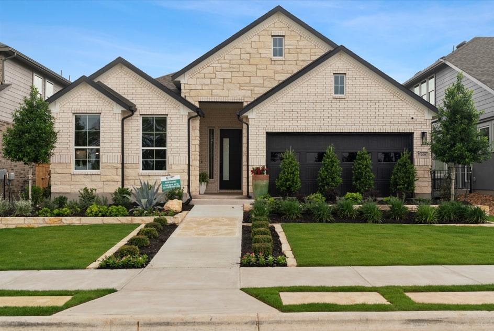
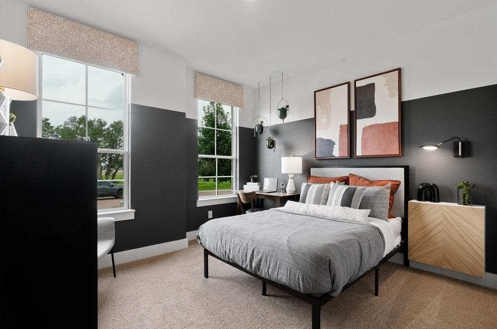
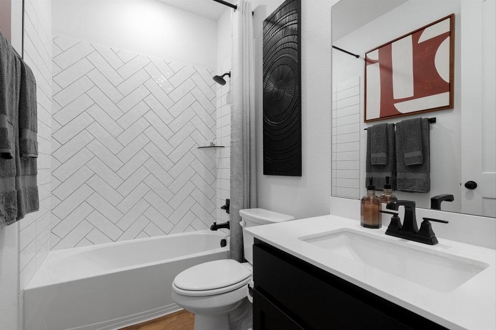
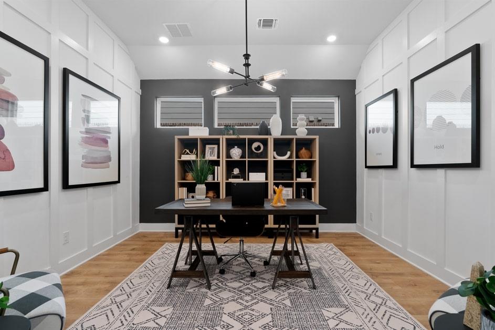
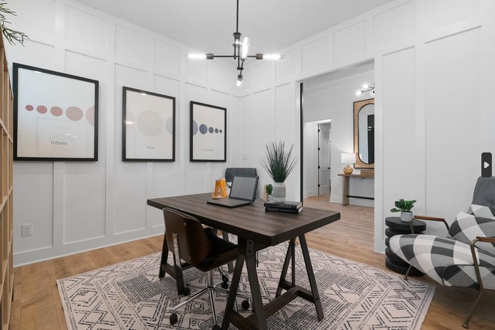
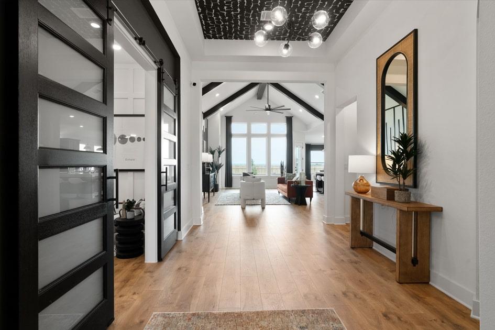
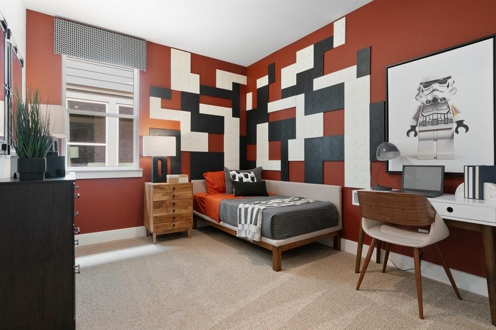
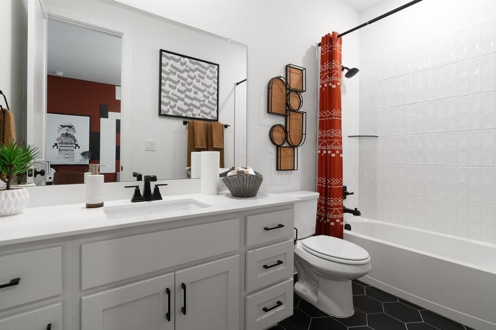
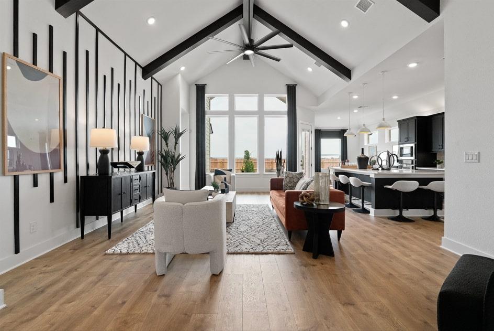
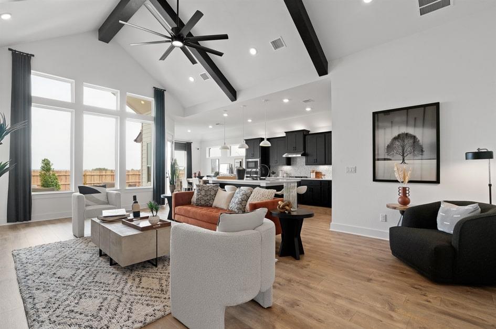
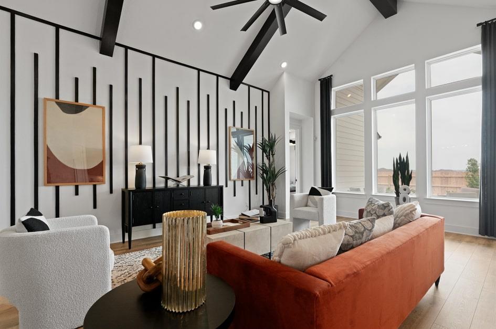
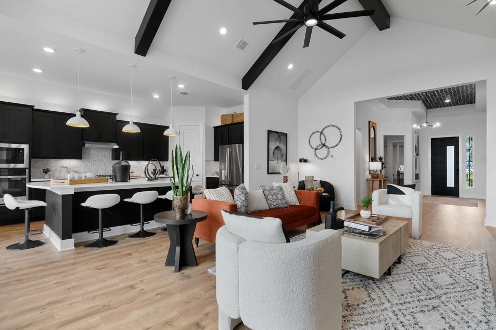
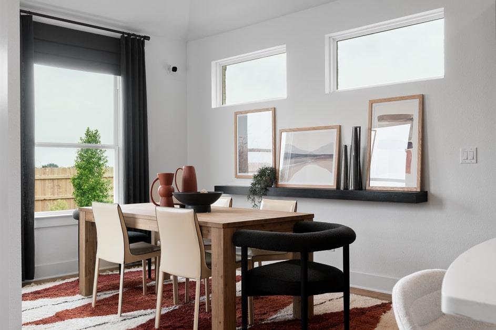
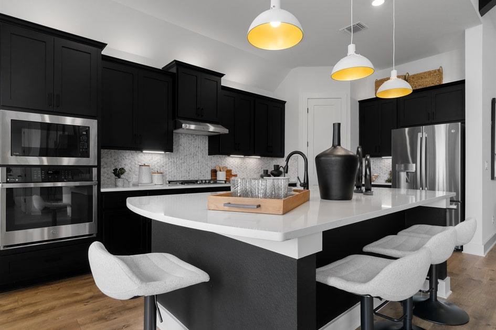
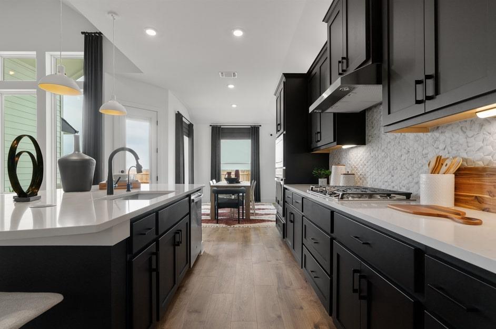
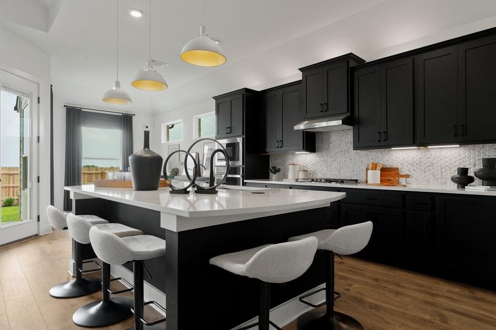
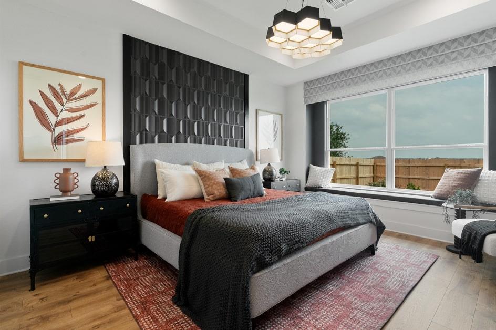
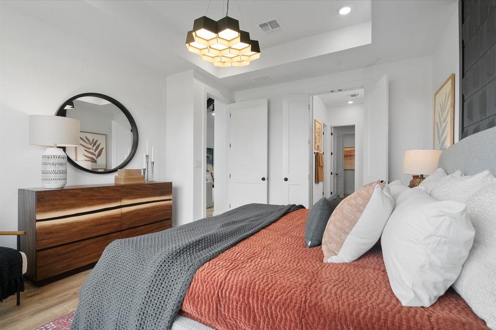
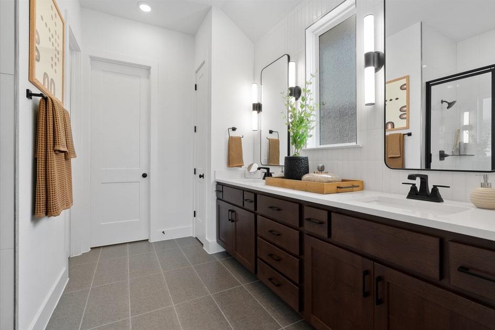
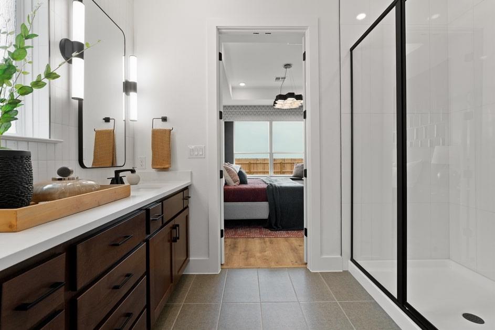
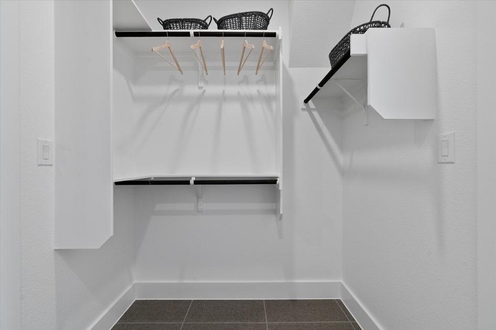
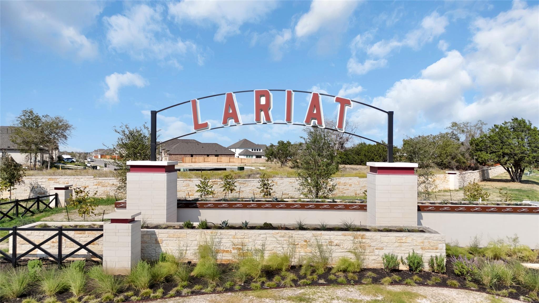
This stunning single-story home offers 3 bedrooms, 3 bathrooms, a study, and a flexible layout. You'll love the Texas-sized living room--a true showstopper--highlighted by soaring vaulted ceilings that flow effortlessly into the covered outdoor living area, perfect for entertaining or relaxing. The open-concept kitchen shines with a large center island, abundant prep space, and an adjoining dining room for effortless hosting. The primary suite is a serene retreat with tray ceilings, expansive greenbelt views, and a spa-like ensuite featuring dual vanities, a massive walk-in closet, and convenient access to the laundry room. Located in the beautiful Lariat community, The Barron blends style, comfort, and functionality--come experience it for yourself!

Share Property

Status

Sold

Date Sold

October 28, 2025

Features & Amenities

Interior

  • total bedrooms3
  • Total bathrooms3
  • full bathrooms3
  • Flooring Carpet, Laminate, Tile
  • Fireplace None
  • APPLIANCES Dishwasher, Disposal, ENERGY STAR Qualified Appliances, Gas Range, Microwave, Gas Oven, Gas Water Heater
  • other interior Features Breakfast Bar, Ceiling Fan(s), High Ceilings, Tray Ceiling(s), Vaulted Ceiling(s), Granite Counters, Quartz Counters, Gas Dryer Hookup, Eat-in Kitchen, Entrance Foyer, French Doors, Kitchen Island, No Interior Steps, Open Floorplan, Pantry, Primary Bedroom on Main, Recessed Lighting, Storage, Walk-In Closet(s), Washer Hookup

Area & Lot

  • Status Sold
  • Living Area2,088 Sq.Ft.
  • Lot Area7,187.4 Sq.Ft.
  • MLS® ID8085260
  • TypeResidential
  • YEAR BUILT2025
  • Water FrontageNone
  • View DescriptionPark/Greenbelt
  • Elementary SchoolLiberty Hill
  • Middle SchoolLiberty Hill Middle
  • High SchoolLiberty Hill
  • School DistrictLiberty Hill ISD

Exterior

  • STORIES1
  • Garage Space2.5
  • water SourcePublic
  • utilitiesElectricity Available, Natural Gas Available, Sewer Available, Water Available
  • PoolNone
  • roofComposition
  • lot featuresBack Yard, Curbs, Few Trees, Front Yard, Sprinkler - Automatic
  • parkingAttached, Driveway, Garage, Oversized
  • HEAT TYPECentral, ENERGY STAR Qualified Equipment, Natural Gas
  • AIR CONDITIONINGCeiling Fan(s), Central Air, ENERGY STAR Qualified Equipment
  • sewerPublic Sewer
  • SubstructureSlab
  • Disability FeaturesNone
  • security FeaturesCarbon Monoxide Detector(s), Smoke Detector(s)
  • other exterior FeaturesLighting, Private Yard

Financial

  • Price Upon Request
Kody Hall

Kody Hall

View Virtual Tour

Get in Touch

At Moreland Properties, we don’t just sell properties; we build lasting relationships, support our agents, and contribute positively to the communities we serve. Join us in your real estate journey, where professionalism, integrity, and dedication converge to create exceptional experiences.
Follow Us on Instagram