Leave a Message

Thank you for your message. We will be in touch with you shortly.

Private Address
Private Address
Private Address
Private Address
Private Address
Private Address
Private Address
Private Address
Private Address
Private Address
Private Address
Private Address
Private Address
Private Address
Private Address
Private Address
Private Address
Private Address
Private Address
Private Address
Private Address
Private Address
Private Address
Private Address
Private Address
Private Address
Private Address
Private Address
Private Address
Private Address
Private Address
Private Address
Private Address
Private Address
Private Address
Private Address
SEE ALL PHOTOS
Private Address
Private Address
Private Address
Private Address
Private Address
Private Address
Private Address
Private Address
Private Address
Private Address
Private Address
Private Address
Private Address
Private Address
Private Address
Private Address
Private Address
Private Address
Private Address
Private Address
Private Address
Private Address
Private Address
Private Address
Private Address
Private Address
Private Address
Private Address
Private Address
Private Address
Private Address
Private Address
Private Address
Private Address
Private Address
Private Address
Sold

Private Address

Private Address

Price Upon Request

Private Address

4 Beds 3 Baths 2,554 Sq.Ft. 0.27 Acres

Description

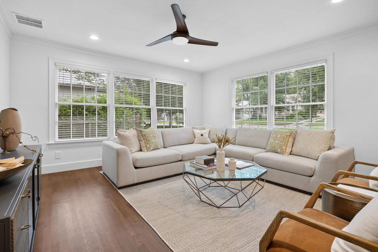
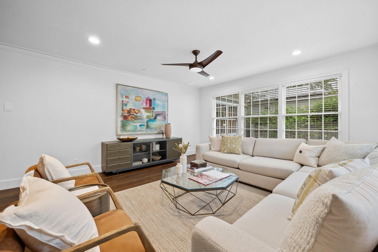
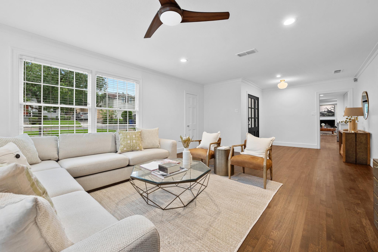
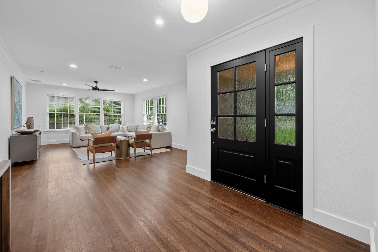
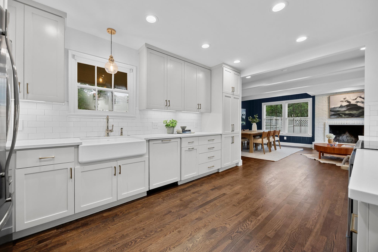
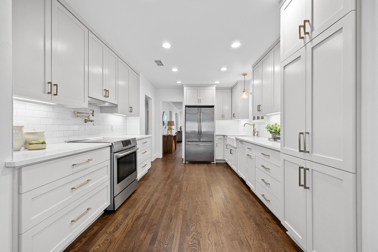
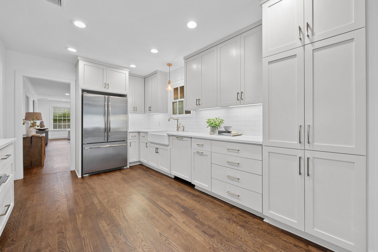
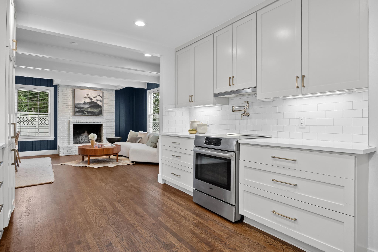
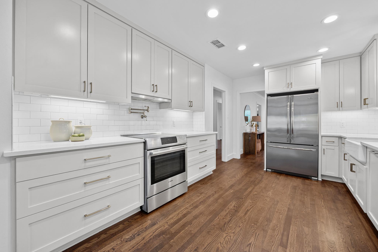
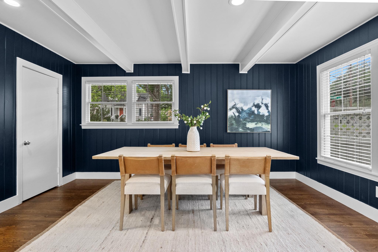
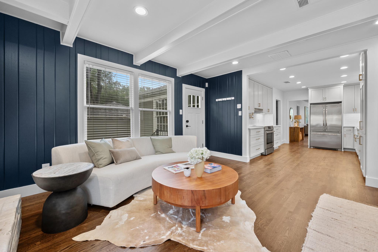
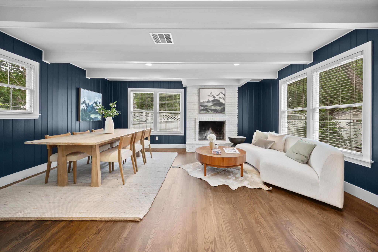
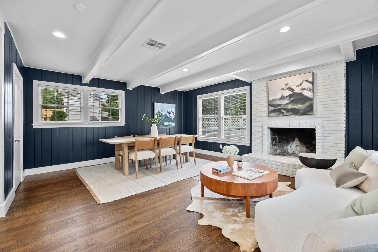
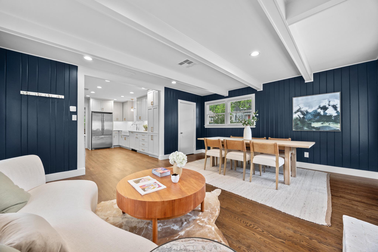
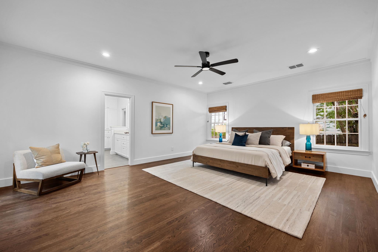
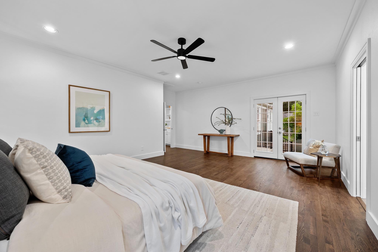
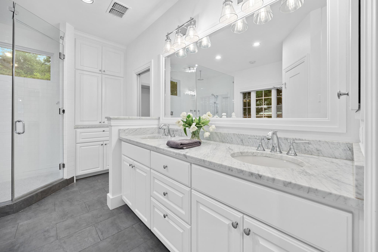
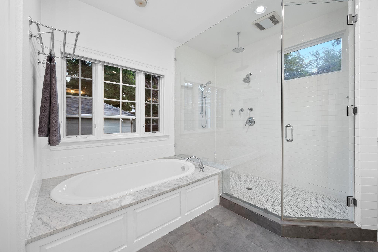
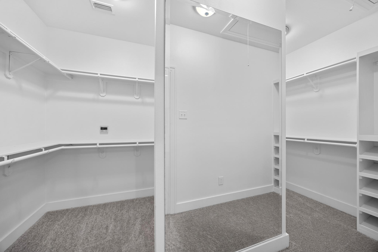
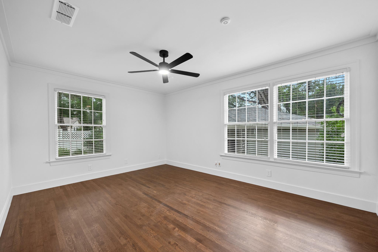
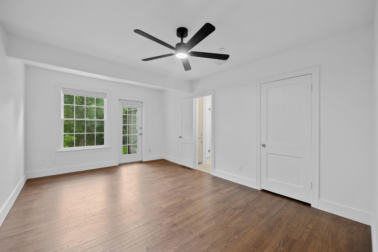
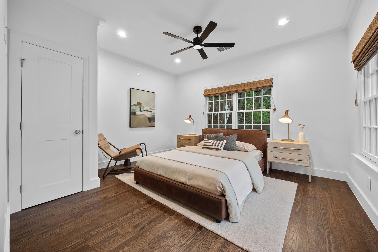
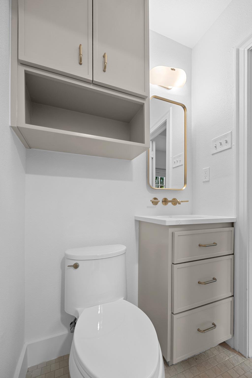
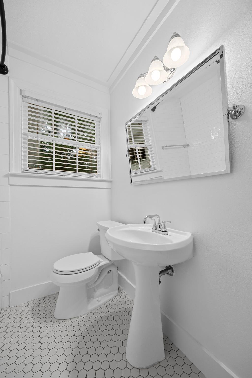
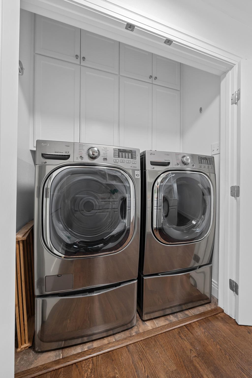
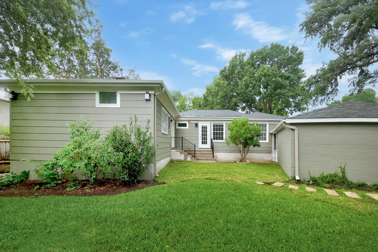
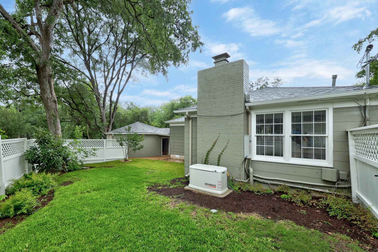
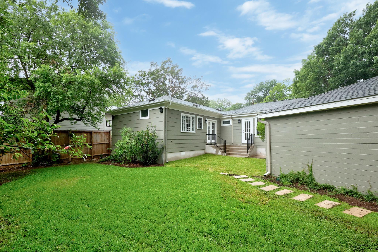
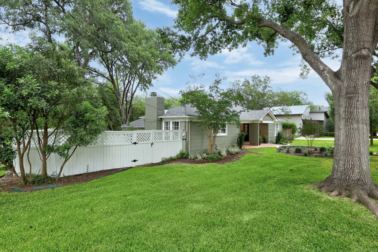
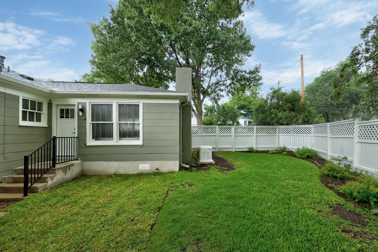
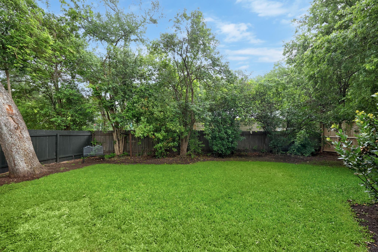
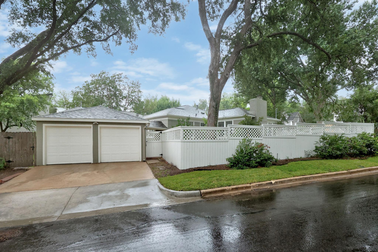
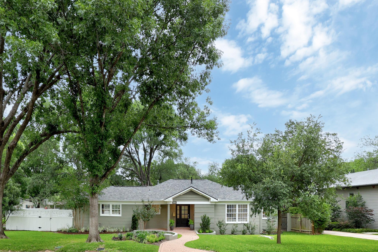
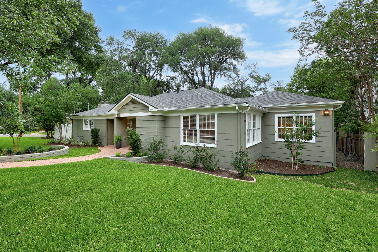
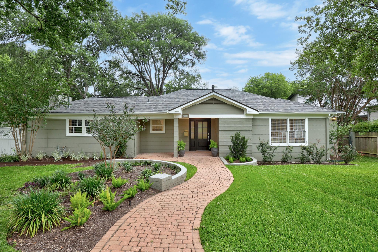
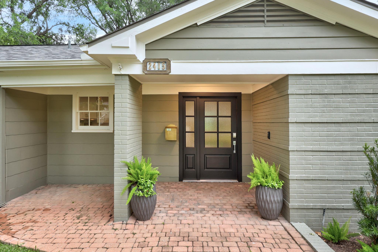
Please submit offers by 6:00 PM, Monday, May 11th. On a .27- acre lot in the heart of Tarrytown, this single level 4 bedroom, 3 full bath home combines timeless character with extensive recent improvements totaling approximately $250,000. Refinished original oak floors run throughout the home, which offers a spacious living area plus a den and dining area with fireplace. Large windows provide abundant natural light and create a warm, inviting atmosphere throughout the home. The flexible floor plan offers comfortable everyday living along with ample space for entertaining family and friends. The large primary suite easily accommodates a sitting area and features a bath with double vanities, walk-in shower, soaking tub, generous storage and walk-in closet with built-ins. Recent updates include two CACH systems including air ducts, attic insulation, roof shingles, a whole-house generator, tankless water heater, two whole house air purifiers, two BlueTube germicidal lights, electrical system updates, recessed lighting, interior and exterior paint, replacement of front door and primary bedroom French door. The third full bath was gutted to the studs, rebuilt and features custom cabinetry and a tiled walk-in shower. Additional improvements include landscaping, French drain, concrete steps and paver sidewalk. In one of Austin's most desirable neighborhoods, Tarrytown offers beautiful tree-lined streets and enduring appeal, where many residents grow up as children and choose to stay long-term building lasting roots in the community. Conveniently located just minutes from downtown Austin, shopping, restaurants, The University of Texas, Lady Bird Lake, parks and hike & bike trails. Zoned to highly regarded Casis Elementary, O'Henry Middle
School and Austin High
school.
Share Property

Status

Sold

Date Sold

May 21, 2026

Features & Amenities

Interior

  • total bedrooms4
  • Total bathrooms3
  • full bathrooms3
  • Flooring Carpet, Tile, Wood
  • Fireplace Den, Wood Burning
  • APPLIANCES Dishwasher, Disposal, Dryer, Exhaust Fan, Free-Standing Range, Free-Standing Refrigerator, Stainless Steel Appliance(s), Vented Exhaust Fan, Washer, Gas Water Heater
  • other interior Features Bookcases, Ceiling Fan(s), Beamed Ceilings, High Ceilings, Quartz Counters, Stone Counters, Crown Molding, Double Vanity, Electric Dryer Hookup, Entrance Foyer, French Doors, Multiple Living Areas, No Interior Steps, Pantry, Primary Bedroom on Main, Recessed Lighting, Smart Thermostat, Soaking Tub, Storage, Walk-In Closet(s), Washer Hookup

Area & Lot

  • Status Sold
  • Living Area2,554 Sq.Ft.
  • Lot Area0.27 Acres
  • MLS® ID9728283
  • TypeResidential
  • YEAR BUILT1946
  • Water FrontageNone
  • View DescriptionNone
  • Elementary SchoolCasis
  • Middle SchoolO Henry
  • High SchoolAustin
  • School DistrictAustin ISD

Exterior

  • STORIES1
  • Garage Space2.0
  • water SourcePublic
  • utilitiesCable Connected, Electricity Connected, Natural Gas Connected, Sewer Connected, Water Connected
  • PoolNone
  • roofComposition
  • lot featuresLevel, Public Maintained Road, Sprinkler - Automatic, Sprinkler - Back Yard, Sprinklers In Front, Sprinkler - In-ground, Sprinkler - Partial, Sprinkler - Side Yard, Trees-Large (Over 40 Ft)
  • parkingDetached, Door-Multi, Garage, Garage Door Opener, Garage Faces Side, Off Street, Outside
  • HEAT TYPECentral, Natural Gas
  • AIR CONDITIONINGCeiling Fan(s), Central Air, Multi Units
  • sewerPublic Sewer
  • SubstructurePillar/Post/Pier
  • Disability FeaturesNone
  • security FeaturesNone
  • other exterior FeaturesExterior Steps, Gutters Partial, Private Yard

Financial

  • Price Upon Request
Theran Greer

Theran Greer

Get in Touch

At Moreland Properties, we don’t just sell properties; we build lasting relationships, support our agents, and contribute positively to the communities we serve. Join us in your real estate journey, where professionalism, integrity, and dedication converge to create exceptional experiences.
Follow Us on Instagram